Real estate on your terms®
$325,000
active
270539 RNG RD 250
Rural Greenview No. 16, M.D. of
,
AB
T8V1G2
Key Details
- MLS® Number:
- A2307142
- Building Type:
- Recreational
- Interior Size:
- 178 square feet
- Bedrooms:
- 1
- Parking:
- 6
- Parking Features:
- RV, Gravel
- Lot Size:
- 9.88 acres

Property Description
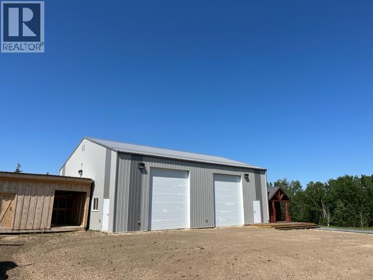
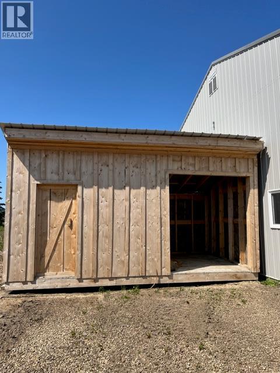
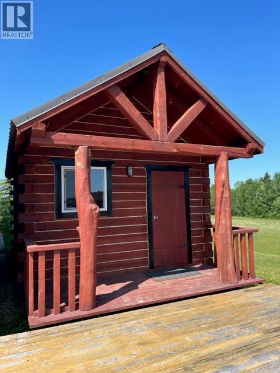
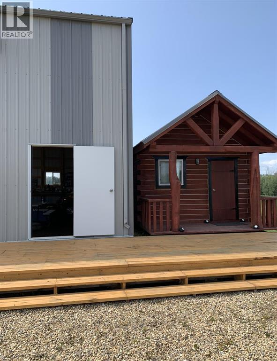
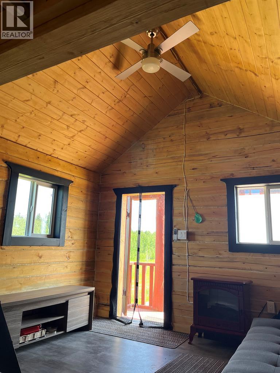
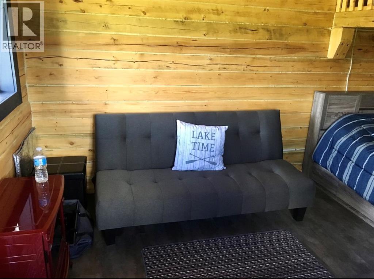
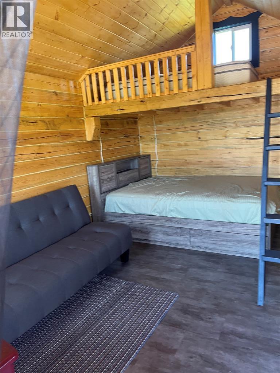
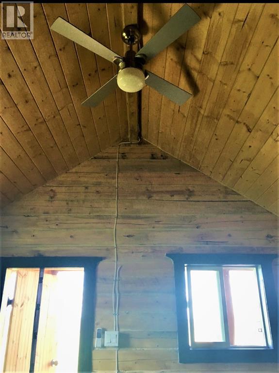
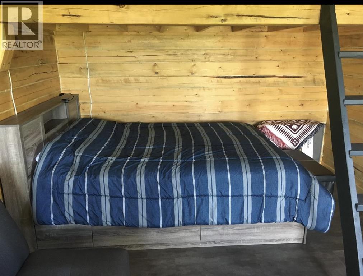
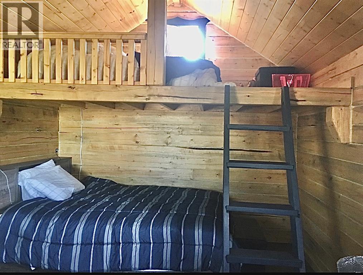
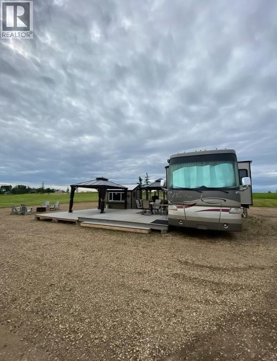
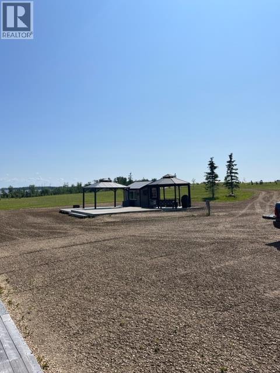
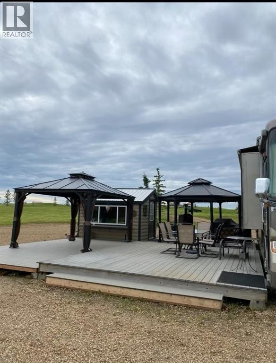
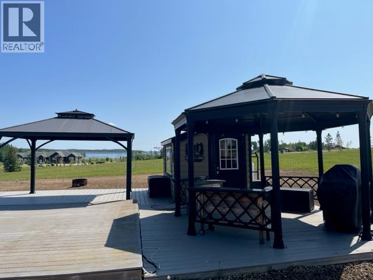
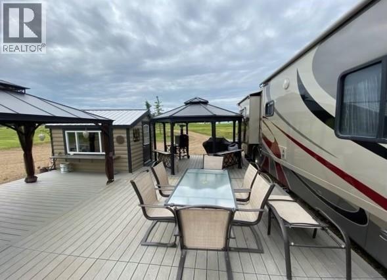
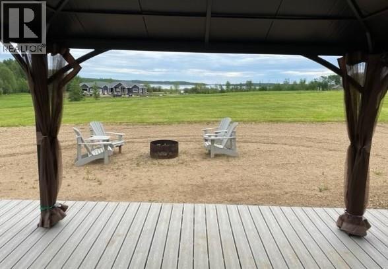
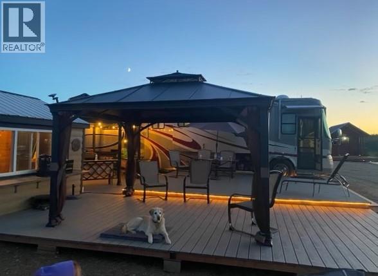
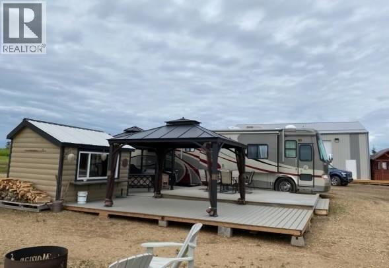
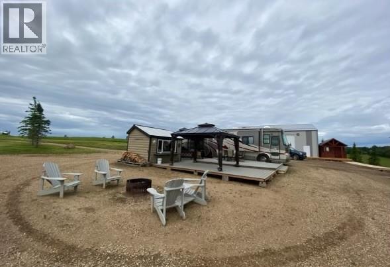
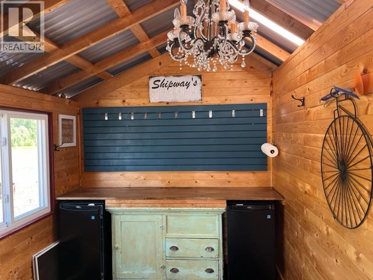
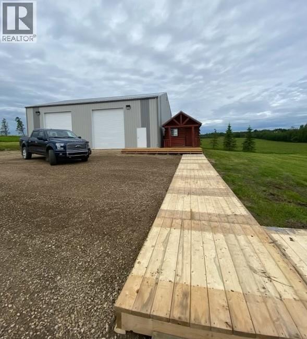
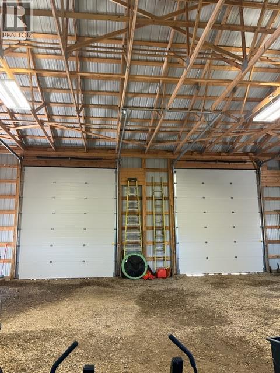
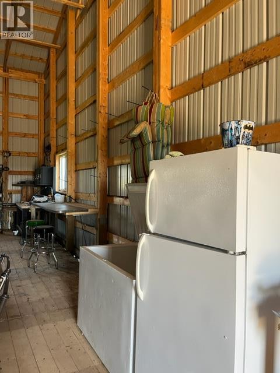
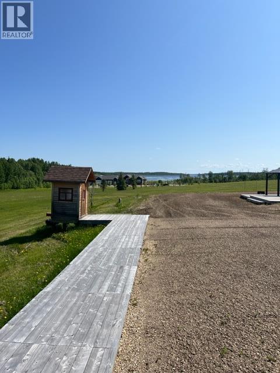
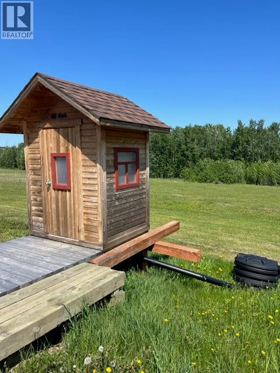
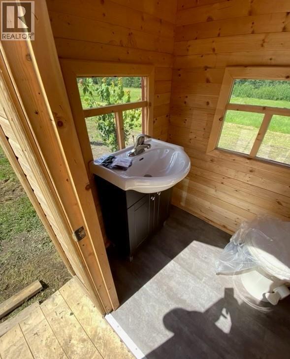
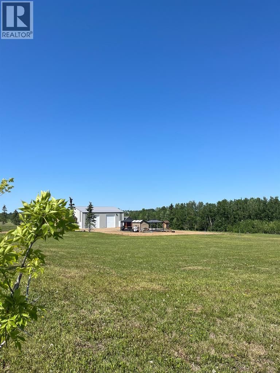
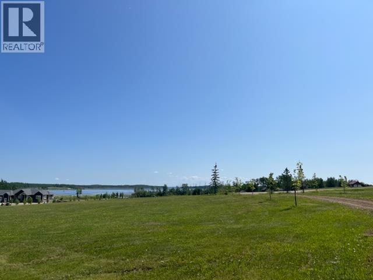
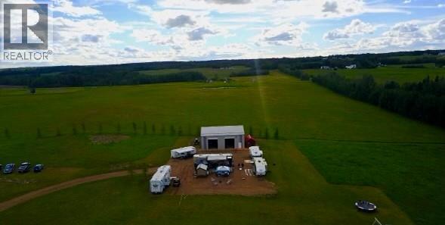
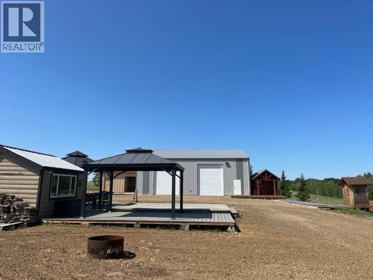
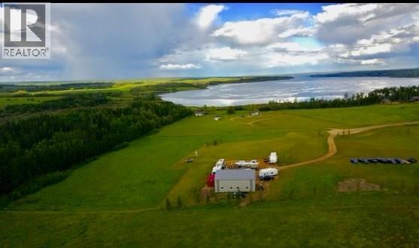
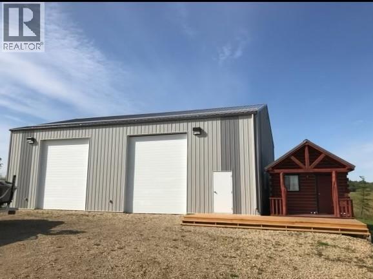
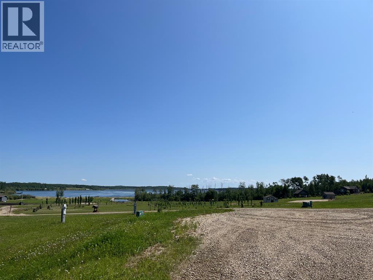
Gorgeous well established 9.88 acre lake retreat in Eagle Bay on the west side of Sturgeon Lake just 45 minutes from Grande Prairie and 15 minutes to Valleyview. This wonderful recreational property is completely set up with 42 x 52 Goodon shop, a small fully finished and furnished cabin, outhouse with sink, woodshed and multiple trailer sites with a 2-tiered composite deck, 2 gazebos, kitchen shack, 30 and 50 amp plugs, water and sewer hookups. The huge shop has 16 ft high ceiling, 2 - 12x14 overhead doors, 8 sliding windows, LED exterior lighting, gravel floor with an interior wood deck that accommodates water cistern, workbench, fridge, and freezer. The little charming log cabin with loft has built-in bed and comes with fireplace, futon, TV stand, and portable air conditioner. This gorgeous lot is situated at the very end of the quiet internal road with little to no traffic and a spectacular view of the lake. Lot has been improved with a driveway, tons of mature trees, and landscaping, natural gas is at the property line and there is an ideal building site if a more significant cottage or year-round residence is your plan. Eagle Bay has developed into one of the premier Sturgeon Lake developments with massive lots delivering unrivaled privacy, many impressive cabins and homes, and Young’s Point Provincial Park and boat launch are very close. Take the short drive out to view this superb recreational getaway. (id:53430)
Building
- Property Type:
- Recreational
- Building Type:
- Recreational
- Style:
- Cottage
- Year Built:
- 2018
- Stories:
- 1.0
- Bedrooms:
- 1
- Bathrooms (total):
- 1.5 (1 half)
Finished Areas
- Interior Size (Total):
- 178 square feet
- Above Grade:
- 178 square feet
Interior
- Flooring:
- Vinyl Plank
Parking
- Spaces:
- 6
- Features:
- RV, Gravel
Lot / Land
- Lot Size:
- 9.88 acres
- Frontage:
- 249.0 meters
- Lot Features:
- Recreational, Gazebo
Exterior
- Exterior Features:
- Wood siding
- Fencing:
- Not fenced
Utilities & Mechanical
- Heating:
- Other
- Cooling:
- Central air conditioning
- Water Source:
- Cistern
Comfort & Security
- Fireplace(s):
- 1
Fees & Dates
- Tax Year:
- 2025
- Last Modified:
- 05/01/2026 08:15:33 PM
- Status Change:
- 05/01/2026 08:08:34 PM
Association / Ownership
- Common Interest:
- Freehold
Room Dimensions
| Room | Level | Size |
|---|---|---|
| Bedroom | Main level | 11.42 Ft x 15.42 Ft |
| 2pc Bathroom | Unknown | - |
Location
Data is supplied by Pillar 9 MLS® System. Pillar 9 is the owner of the copyright in its MLS® System. Data is deemed reliable but is not guaranteed accurate by Pillar 9.
The trademarks MLS®, Multiple Listing Service® and the associated logos are owned by The Canadian Real Estate Association (CREA) and identify the quality of services provided by real estate professionals who are members of CREA. Used under license.