Real estate on your terms®
$1,199,999
active
22450 Hwy 43 Road
Rural Greenview No. 16, M.D. of
,
AB
T0H3N0
Key Details
- MLS® Number:
- A2306105
- Building Type:
- House
- Interior Size:
- 4746 square feet
- Bedrooms:
- 6
- Parking:
- 8
- Parking Features:
- Attached Garage
- Lot Size:
- 148.96 acres

Property Description
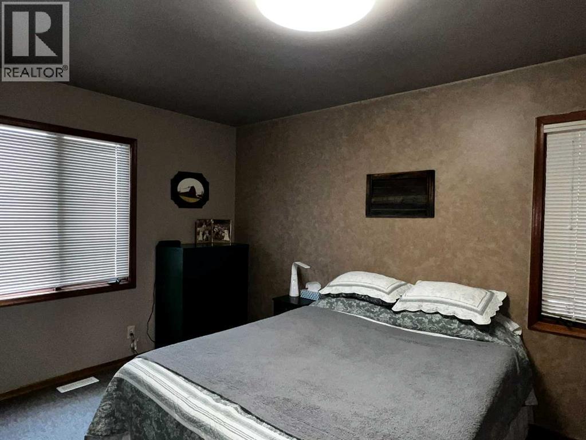
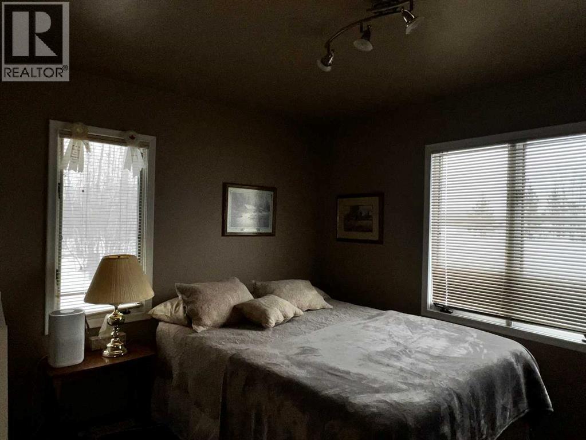
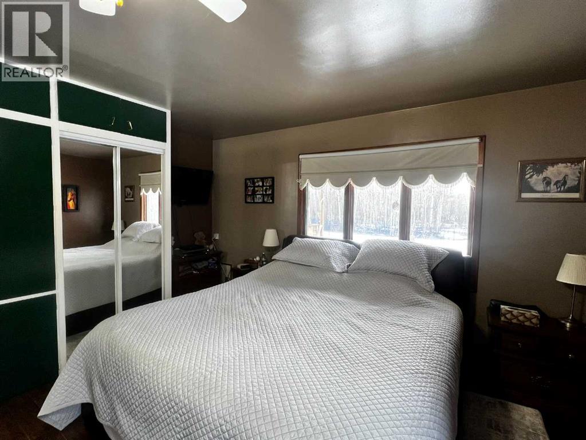
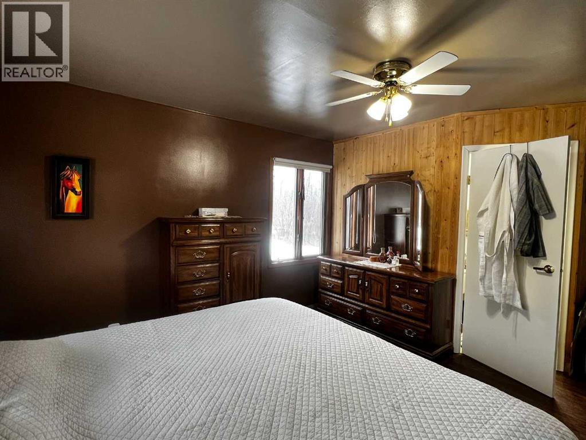
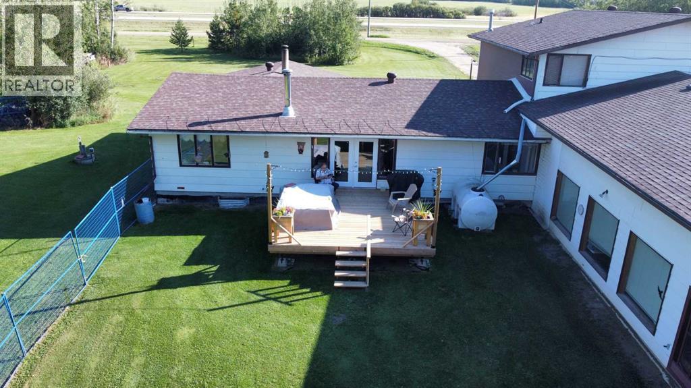
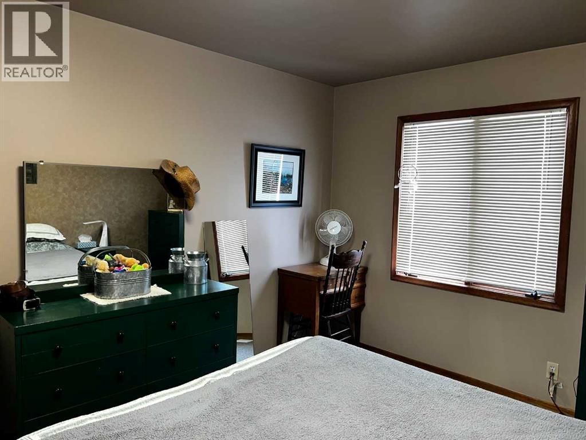
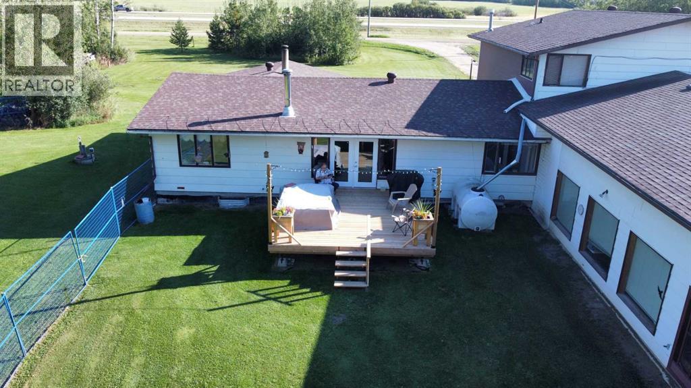
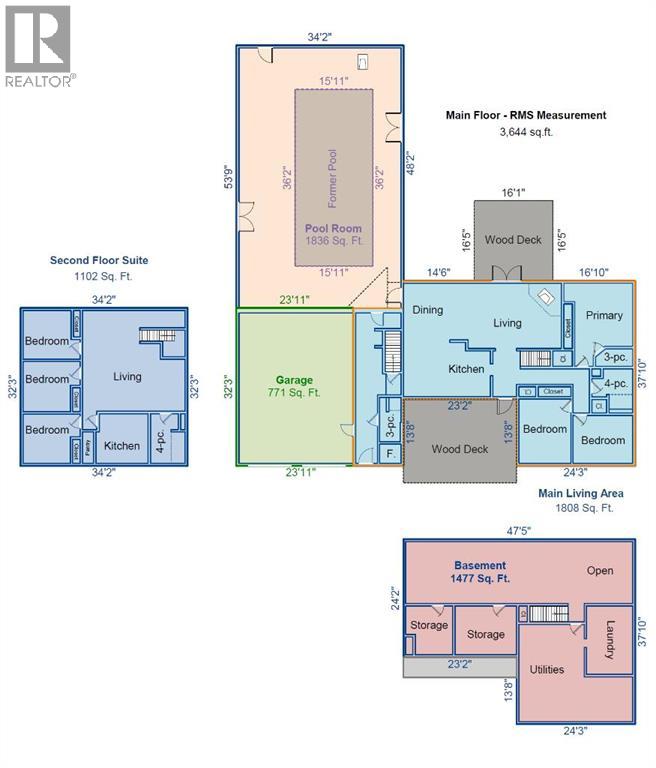
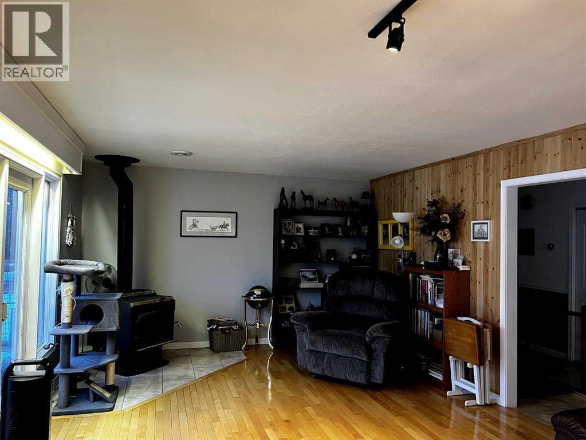
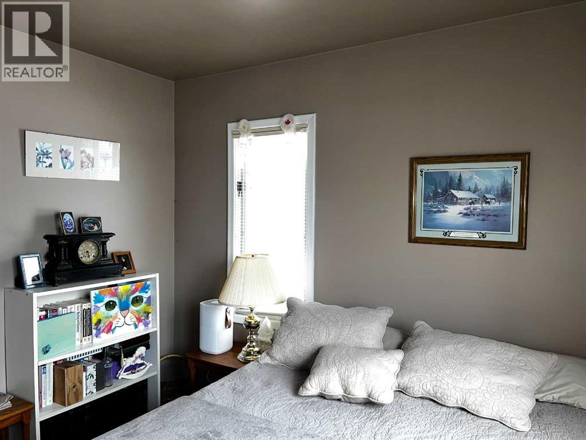
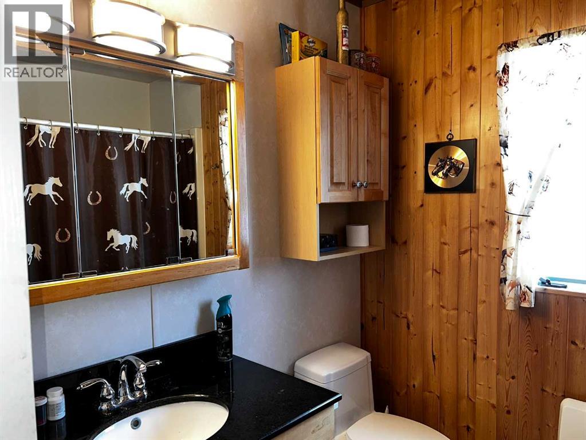
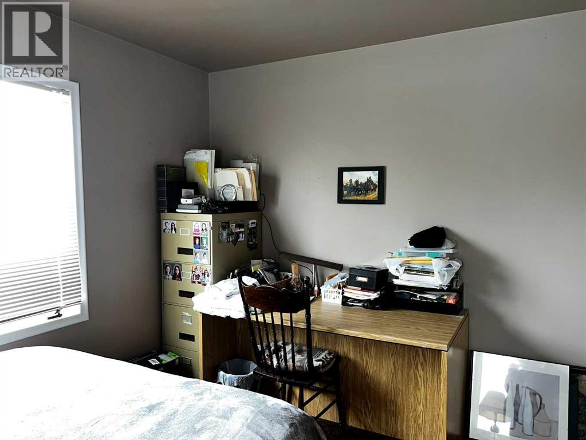
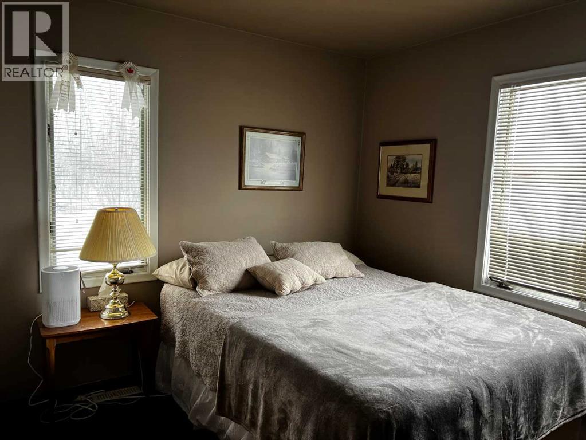
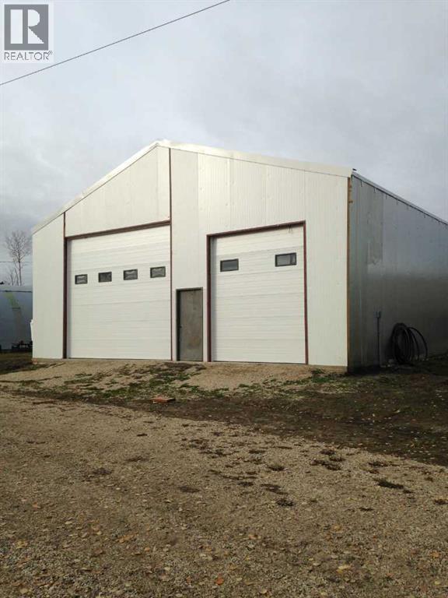
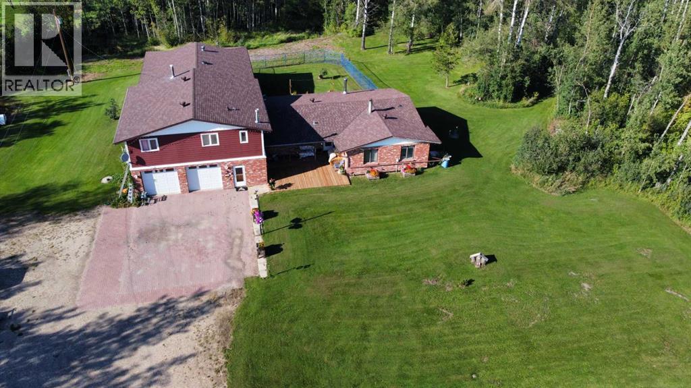
Discover the ultimate multi-generational farmstead or business venture with this expansive 148-acre property, perfectly positioned along Highway 43 just one mile west of the Town of Valleyview. The residence is a versatile 1,808 sq.ft. home featuring three bedrooms, three bathrooms, and a heated double-car garage. The home is complemented by a private three-bedroom second-floor suite and a massive 1,836 sq. ft. recreation room—ideal for entertaining, sport, play or a home-based studio. Horse enthusiasts will also find their sanctuary here, with 35 acres of dedicated pasture, 104 cleared acres, a 4 stall horse barn, and established paddocks, outdoor riding area with roping box and return alley.This functional property was developed with productivity in mind, boasting a 40' x 48' heated, steel frame workshop, some storage sheds and sea-can storage. There is also a neighbouring 1.12-acre parcel featuring a charming 964 sq. ft. two-bedroom home, perfect for rental income or as a worker’s residence, available. With its prime highway frontage and extensive already developed infrastructure, the possibilities for this rare find are truly endless.The suite is currently being painted, mostly new flooring being installed. some new fixtures and new Fridge and Stove. Seller is a licensed Real Estate Broker (id:53430)
Building
- Property Type:
- House
- Building Type:
- House
- Style:
- 3 Level
- Year Built:
- 1983
- Bedrooms:
- 6
- Bathrooms (total):
- 4.0
- Basement:
- Unfinished, Partial
Finished Areas
- Interior Size (Total):
- 4746 square feet
- Above Grade:
- 4746 square feet
Interior
- Flooring:
- Hardwood, Carpeted, Ceramic Tile, Vinyl Plank
- Appliances:
- Refrigerator, Dishwasher, Stove, Range, Oven - Built-In
Parking
- Spaces:
- 8
- Features:
- Attached Garage
Lot / Land
- Lot Size:
- 148.96 acres
- Lot Features:
- See remarks, Other
Exterior
- Foundation:
- Poured Concrete
- Fencing:
- Partially fenced
Utilities & Mechanical
- Heating:
- Forced air, Natural gas
- Cooling:
- None
- Electrical:
- 100 Amp Service
- Utilities:
- Electricity
- Water Source:
- Well
Comfort & Security
- Fireplace(s):
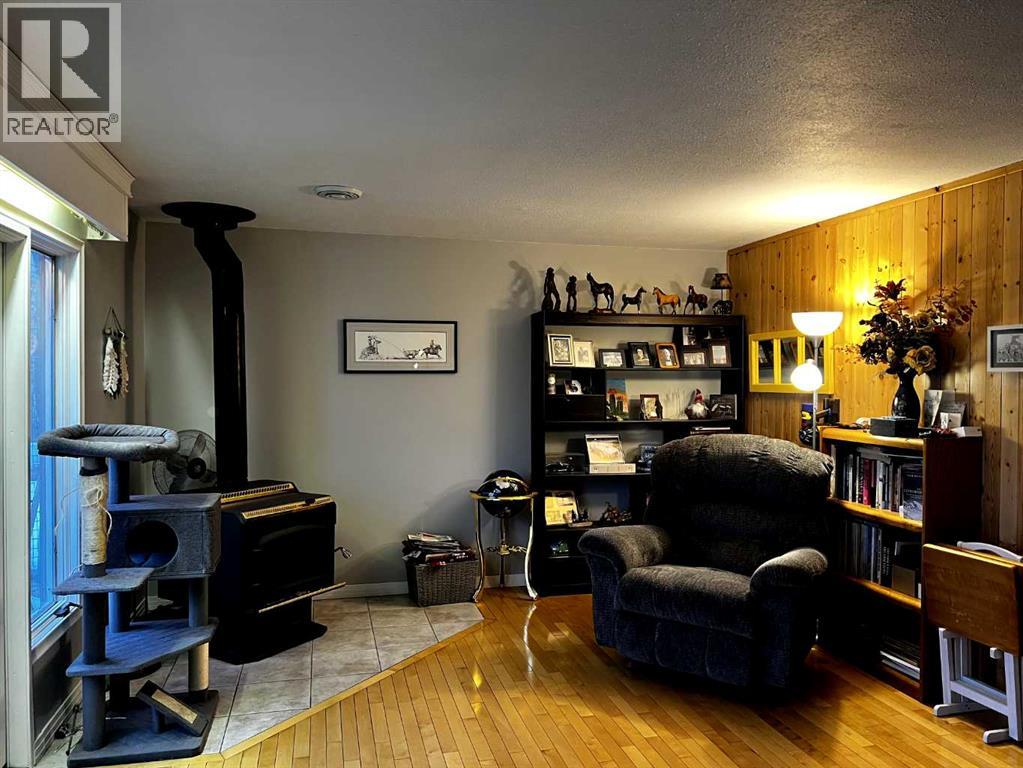
- 1
Fees & Dates
- Property Taxes:
- $2,571
- Tax Year:
- 2025
- Last Modified:
- 06/02/2026 07:25:39 PM
- Status Change:
- 06/02/2026 07:15:15 PM
Association / Ownership
- Common Interest:
- Freehold
Room Dimensions
| Room | Level | Size |
|---|---|---|
| Kitchen | Main level | 9.50 Ft x 18.17 Ft |
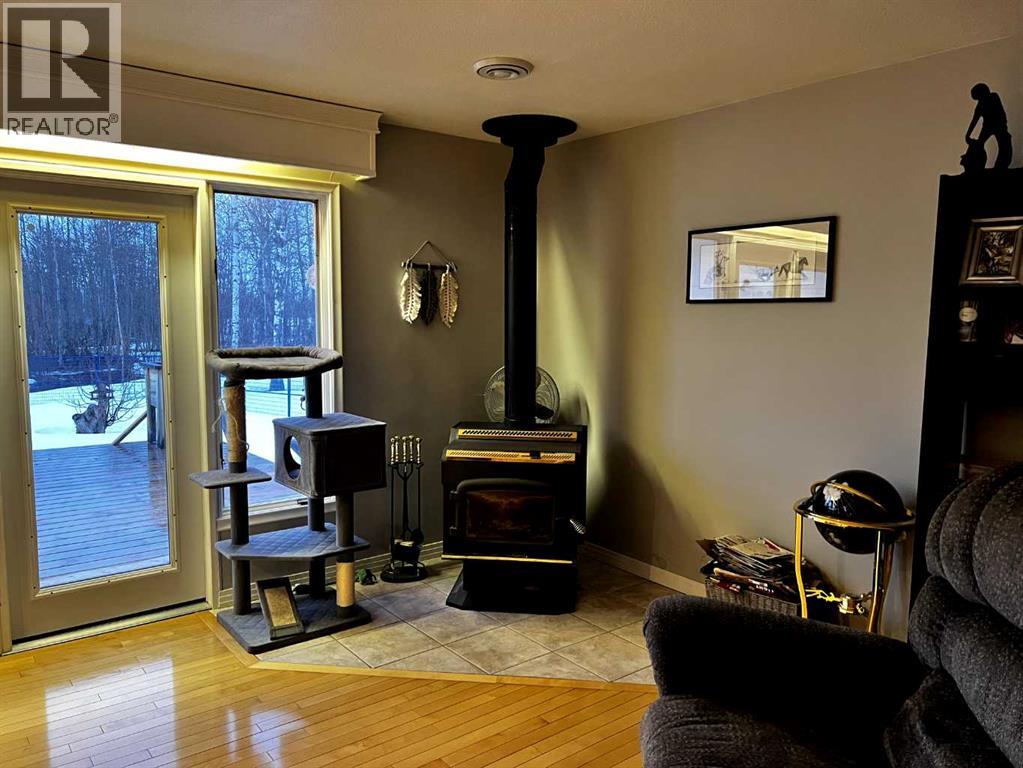
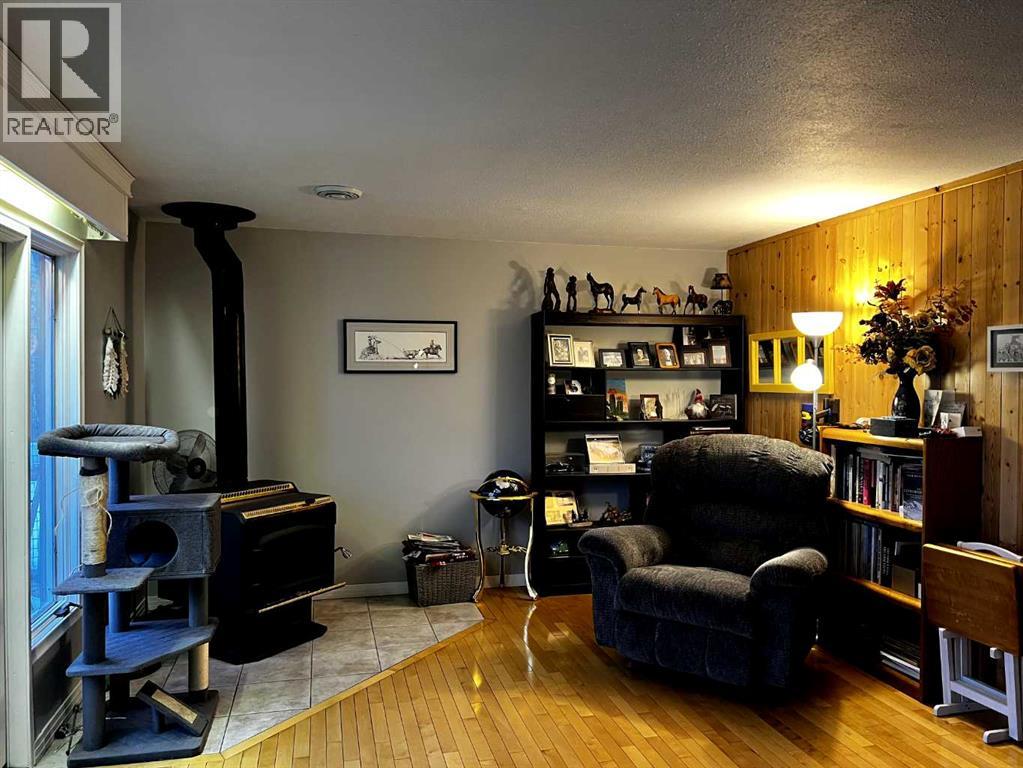
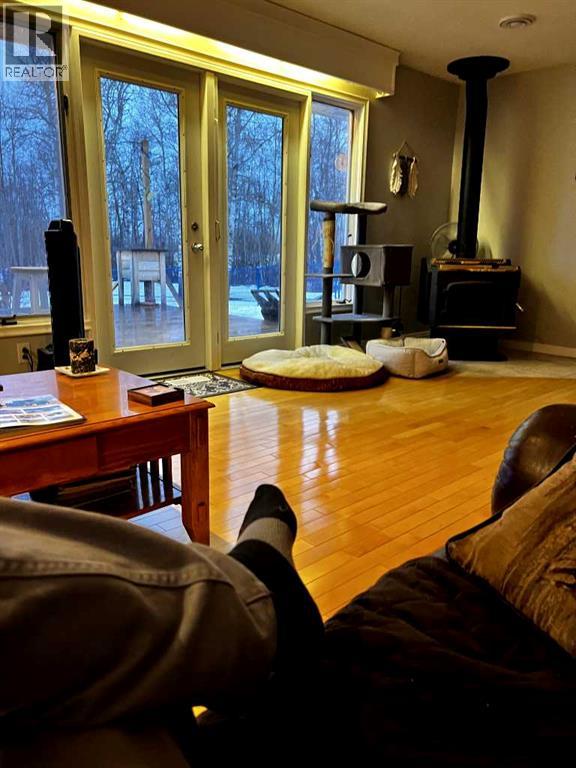
| Family room | Main level | 12.08 Ft x 32.33 Ft |
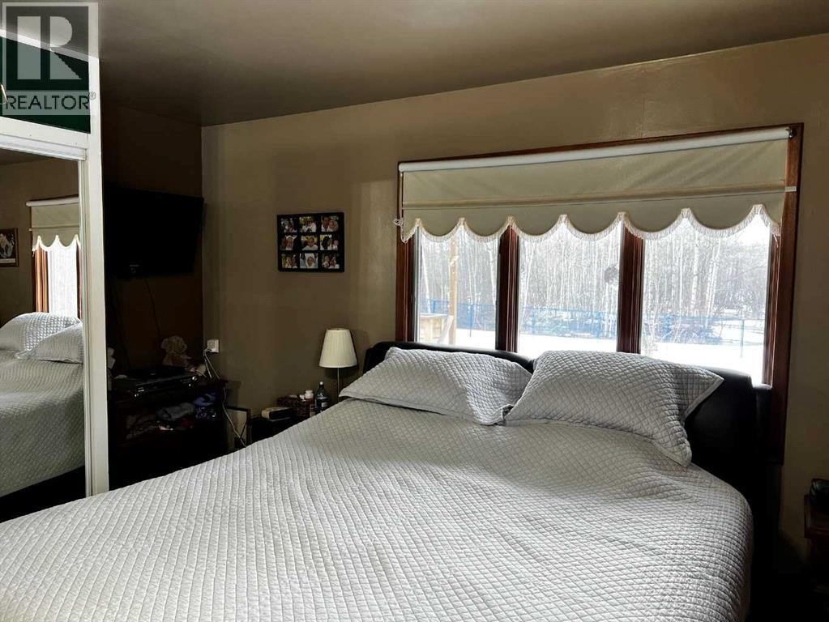
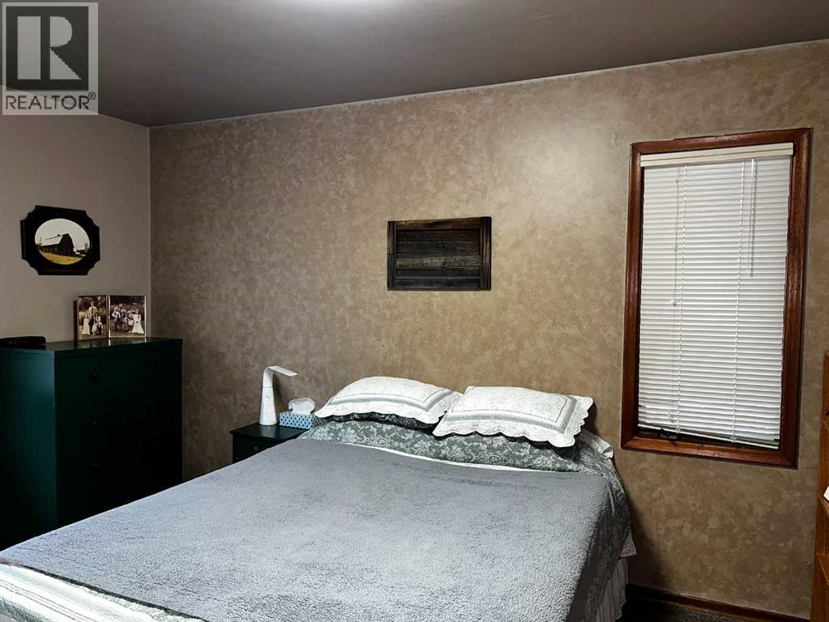
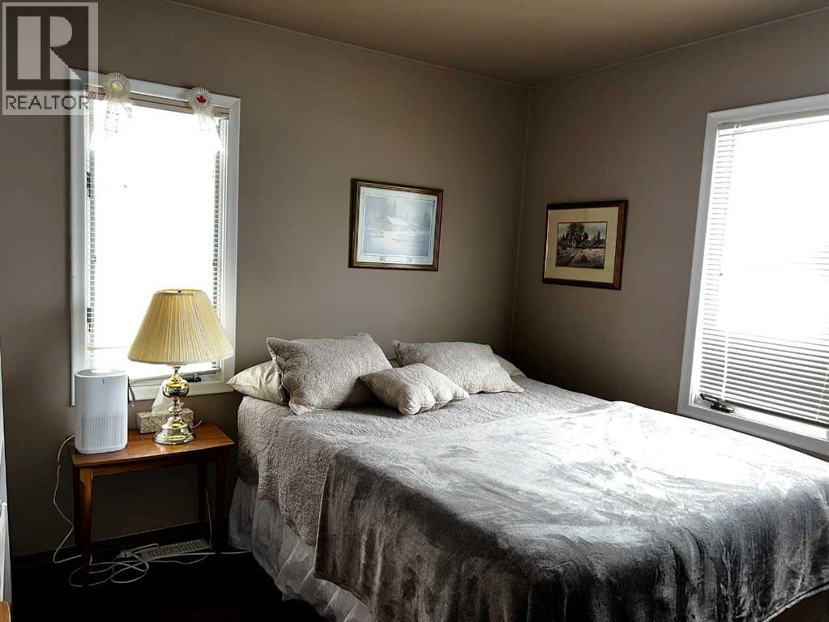
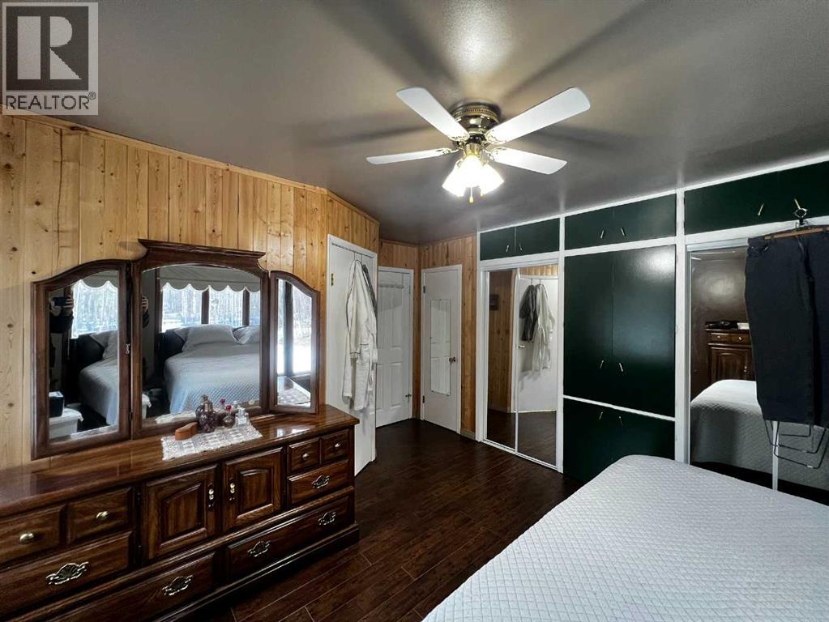
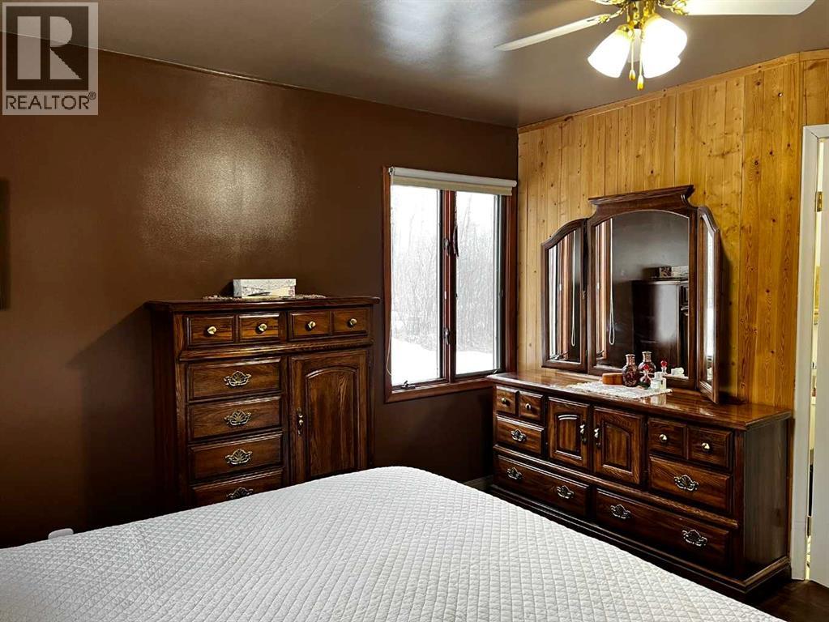
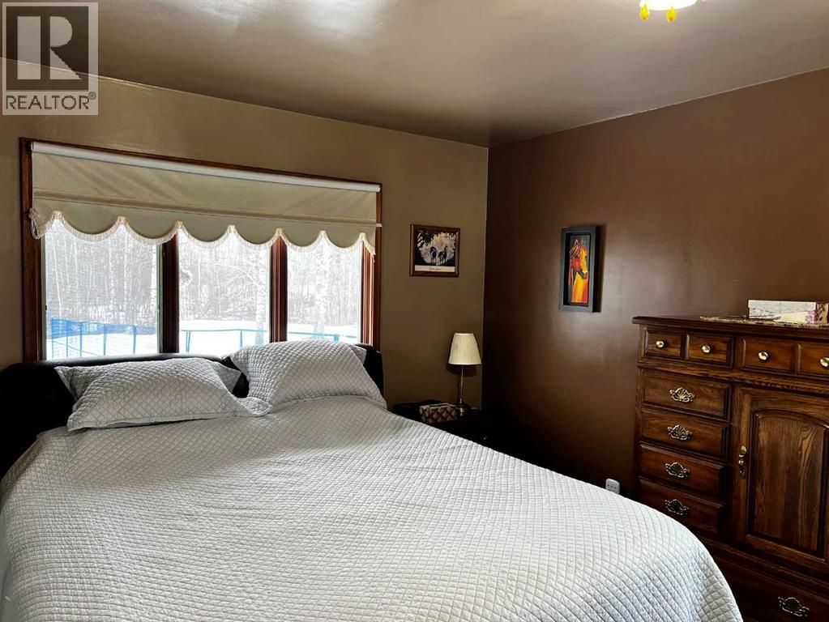
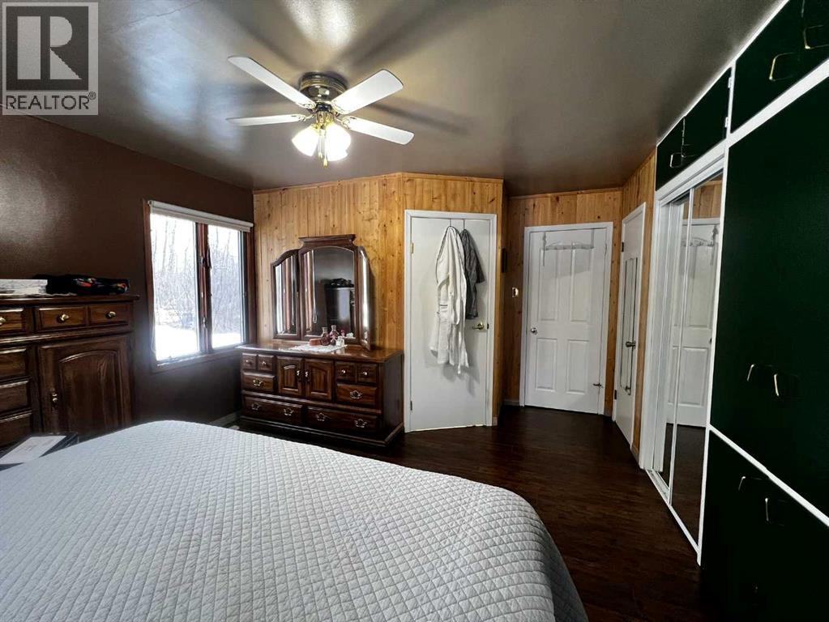
| Primary Bedroom | Main level | 12.92 Ft x 14.50 Ft |
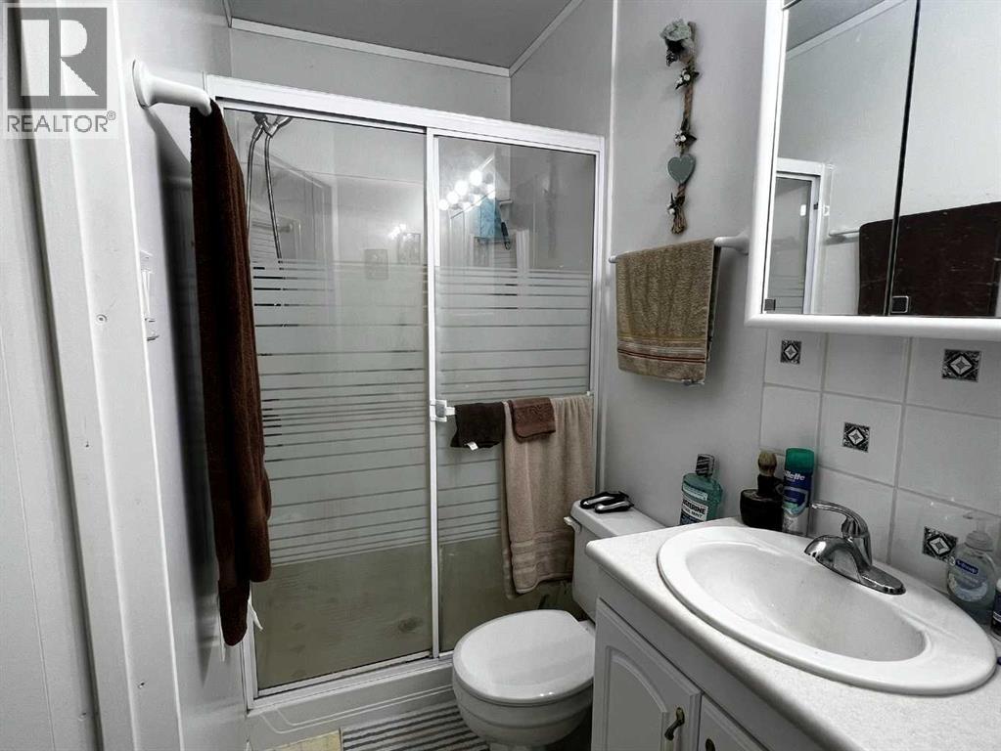
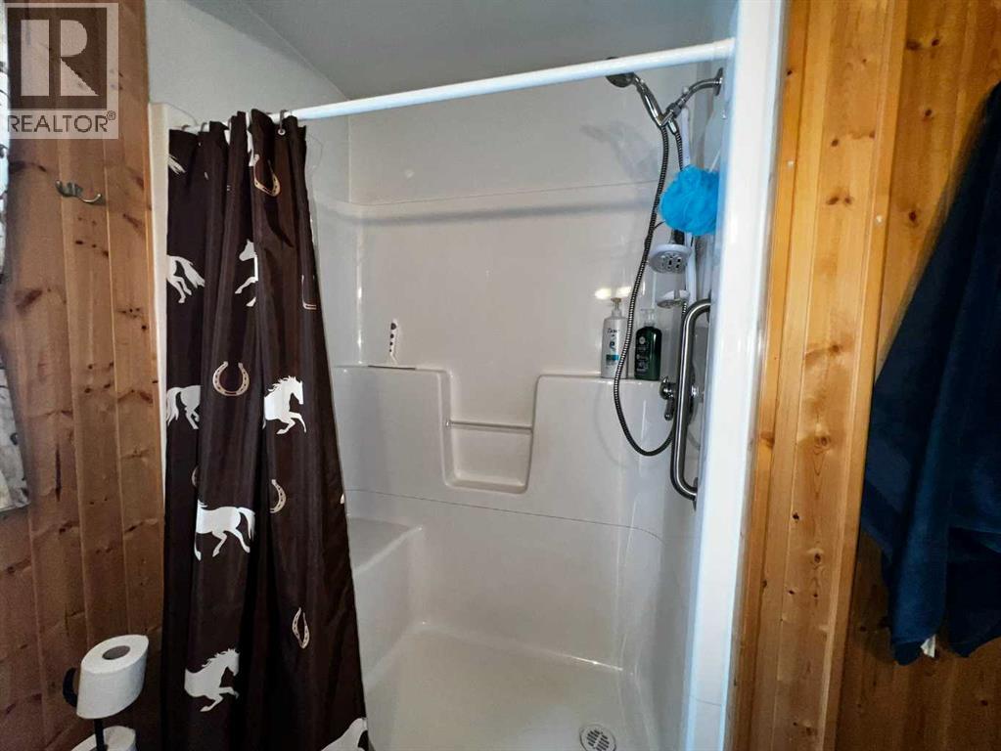
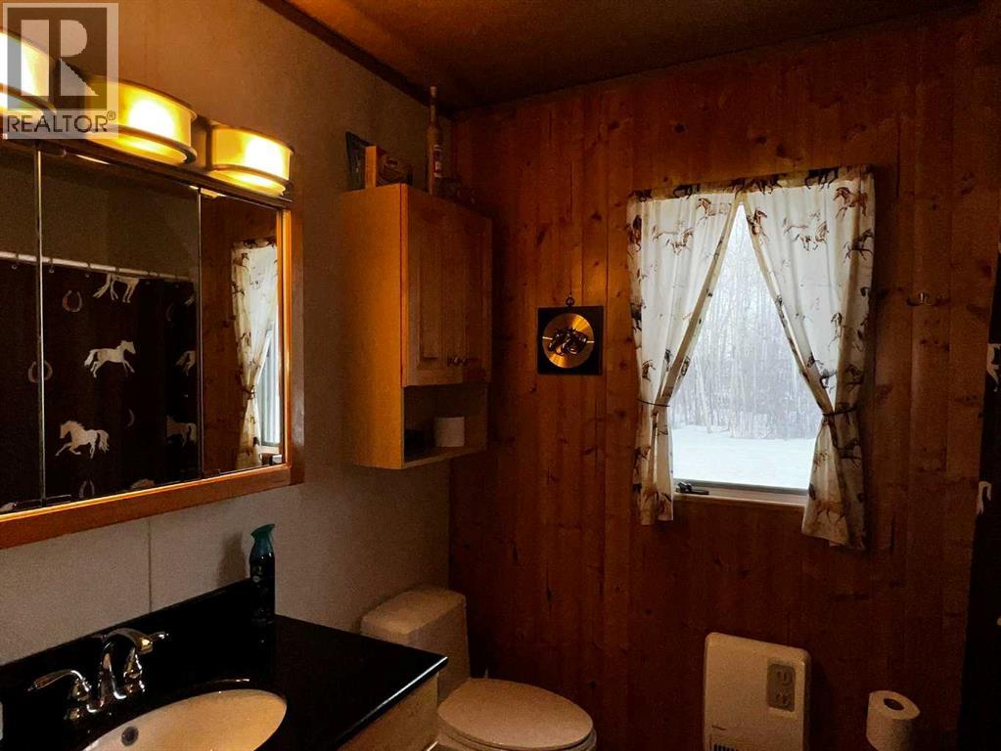
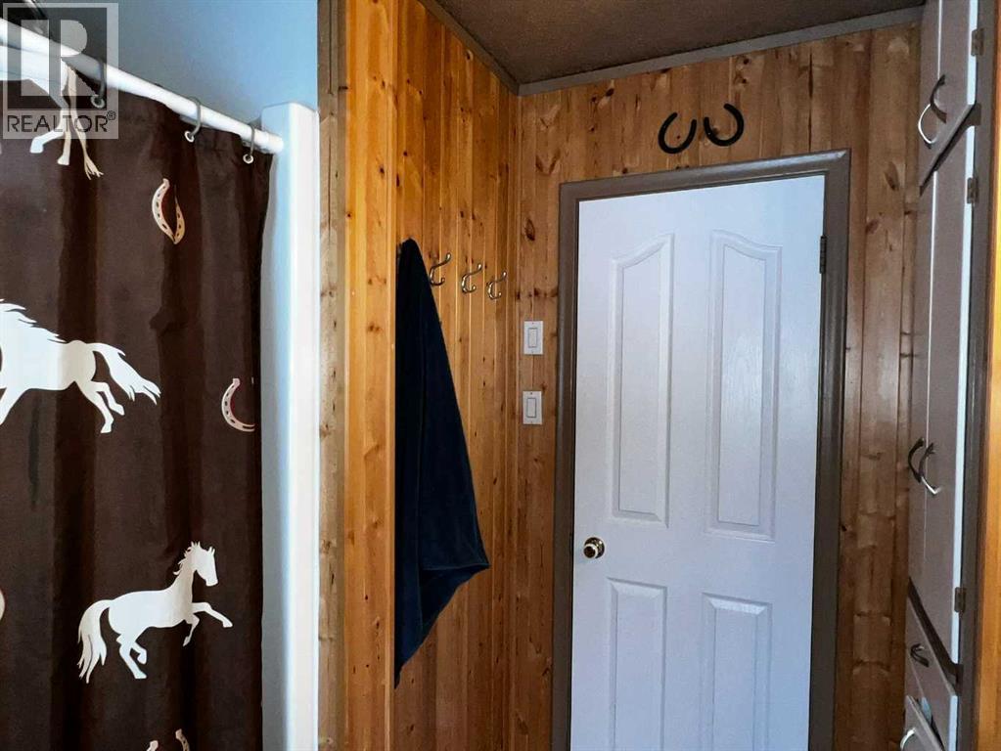
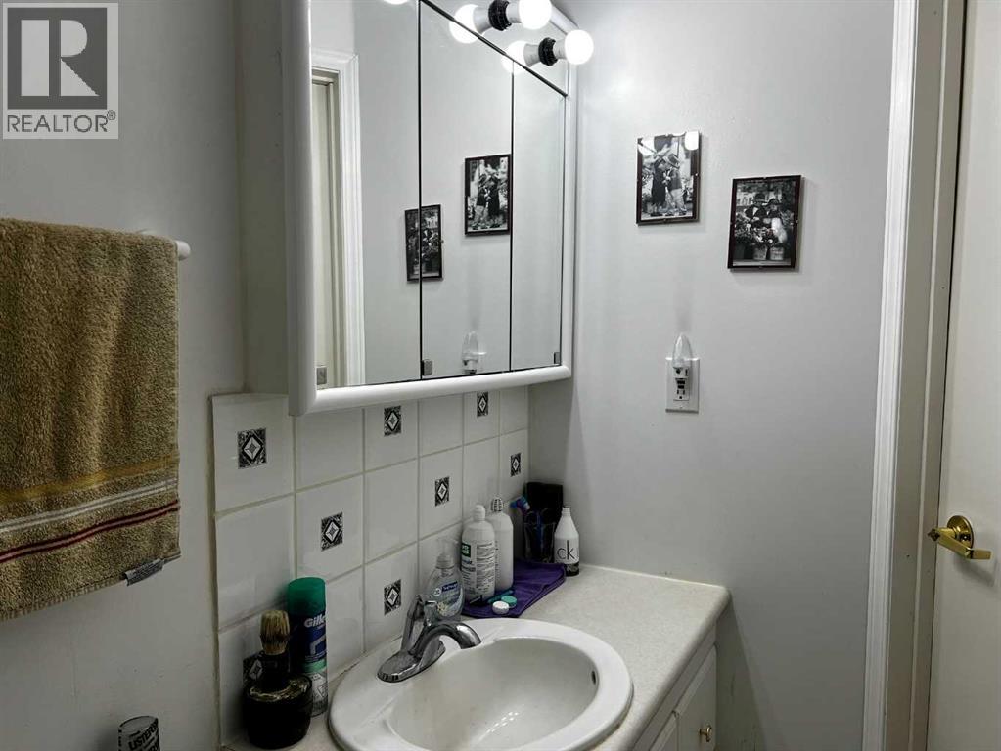
| 3pc Bathroom | Main level | 4.00 Ft x 8.00 Ft |
| Bedroom | Main level | 10.58 Ft x 13.33 Ft |
| Bedroom | Main level | 9.83 Ft x 12.17 Ft |
| 3pc Bathroom | Main level | 5.25 Ft x 8.42 Ft |
| 3pc Bathroom | Main level | 4.83 Ft x 9.00 Ft |
| Other | Main level | 4.17 Ft x 31.00 Ft |
| Family room | Second level | 20.50 Ft x 21.08 Ft |
| Bedroom | Second level | 11.50 Ft x 11.42 Ft |
| Bedroom | Second level | 10.25 Ft x 11.42 Ft |
| Bedroom | Second level | 10.00 Ft x 11.42 Ft |
| Kitchen | Second level | 11.08 Ft x 11.50 Ft |
| 4pc Bathroom | Second level | 7.17 Ft x 11.50 Ft |
| Recreational, Games room | Main level | 33.08 Ft x 53.17 Ft |
| Other | Basement | 12.67 Ft x 46.33 Ft |
| Storage | Basement | 9.58 Ft x 9.25 Ft |
| Storage | Basement | 12.50 Ft x 9.25 Ft |
| Laundry room | Basement | 9.00 Ft x 14.00 Ft |
| Furnace | Basement | 13.92 Ft x 16.75 Ft |
Location
Data is supplied by Pillar 9 MLS® System. Pillar 9 is the owner of the copyright in its MLS® System. Data is deemed reliable but is not guaranteed accurate by Pillar 9.
The trademarks MLS®, Multiple Listing Service® and the associated logos are owned by The Canadian Real Estate Association (CREA) and identify the quality of services provided by real estate professionals who are members of CREA. Used under license.