Real estate on your terms®
$699,900
active
10725 150 Avenue
Rural Grande Prairie No. 1, County of
,
AB
T8X0S3
Key Details
- MLS® Number:
- A2333021
- Community:
- Whispering Ridge
- Building Type:
- House
- Interior Size:
- 1564 square feet
- Bedrooms:
- 5
- Parking:
- 6
- Parking Features:
- Attached Garage, RV
- Lot Size:
- 612.56 square meters

Property Description
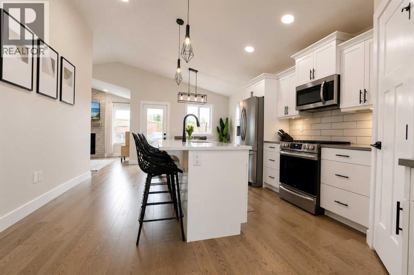
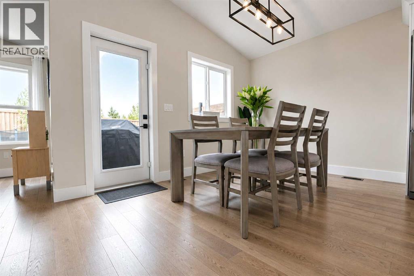
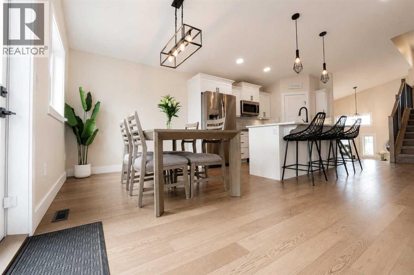
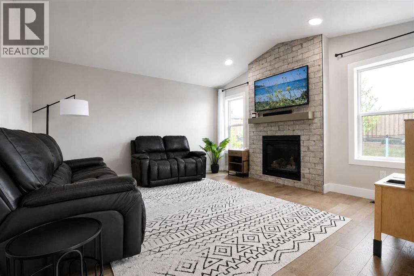
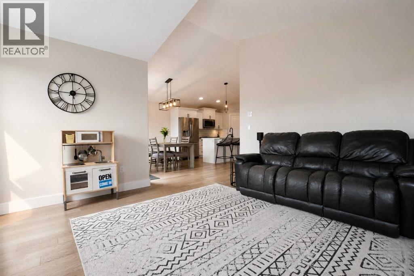
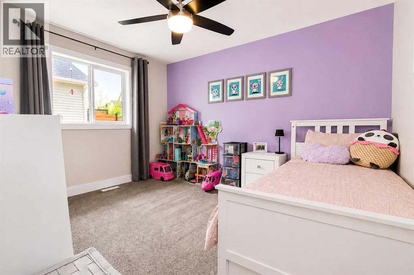
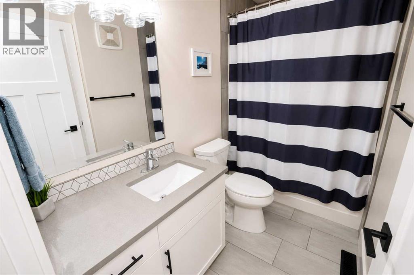
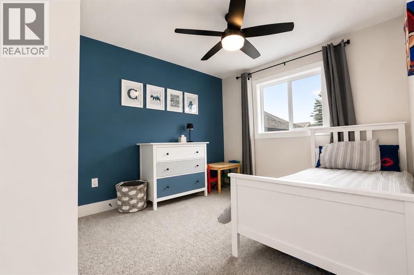
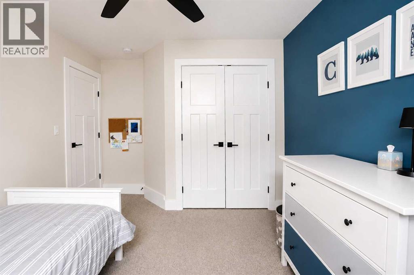
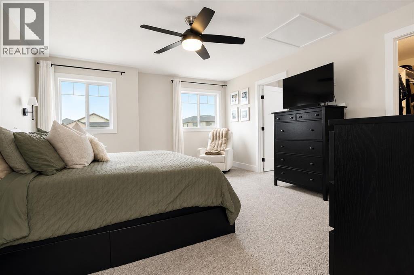
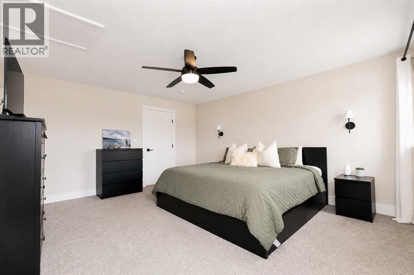
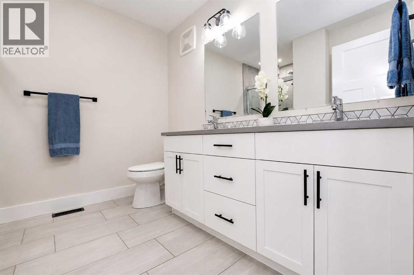
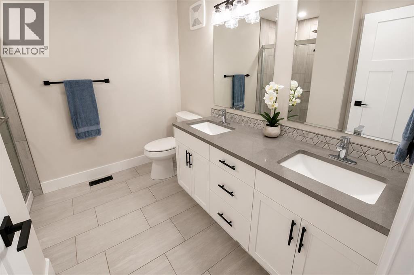
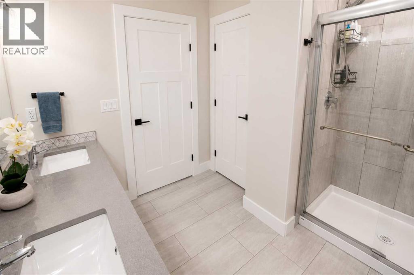
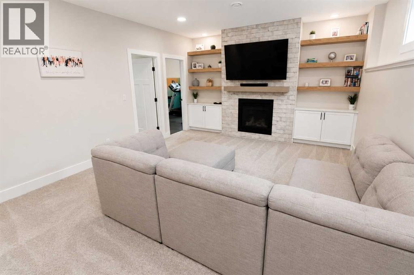
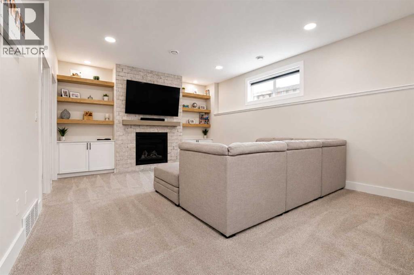
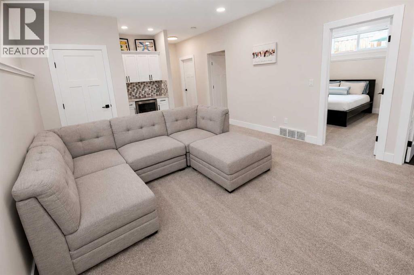
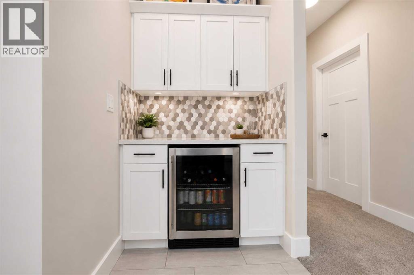
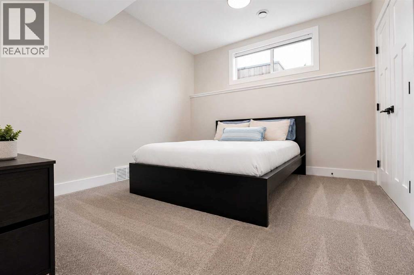
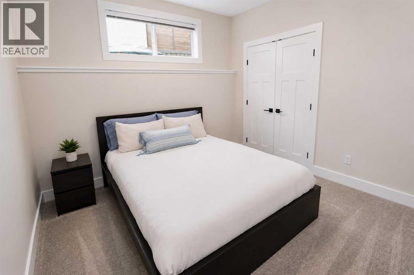
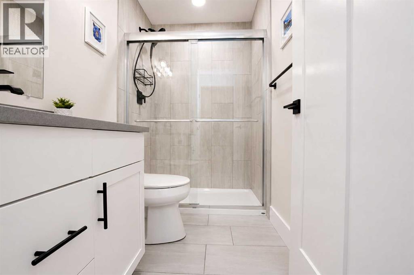
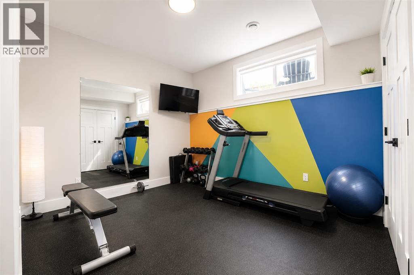
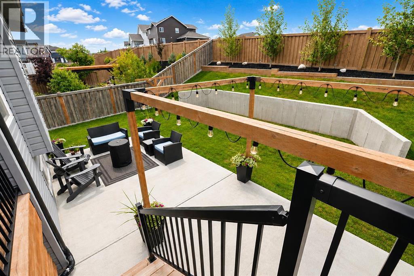
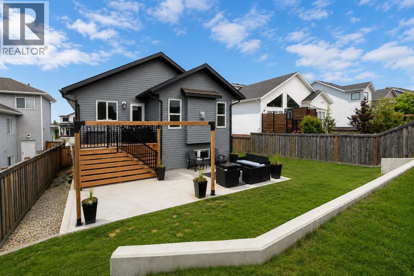
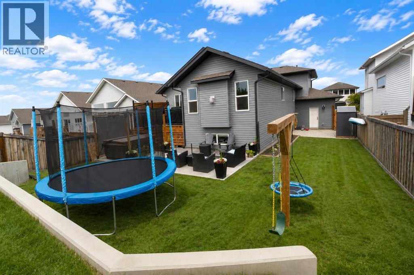
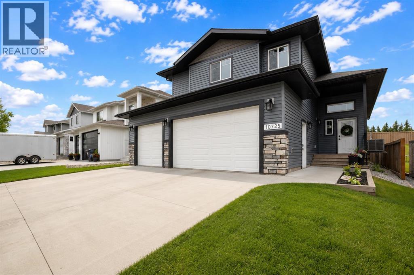
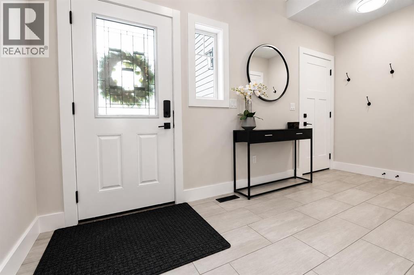
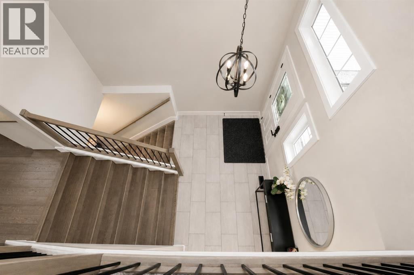
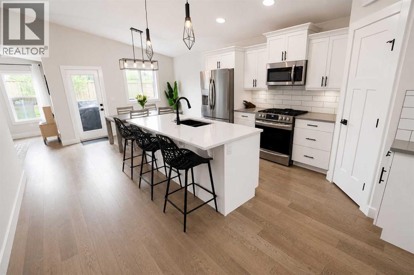
Welcome to this beautifully upgraded, fully developed modified bi-level located in the highly sought-after family community of Whispering Ridge. Ideally situated close to excellent schools, parks, scenic walking trails, and all nearby amenities, this move-in-ready home offers the perfect blend of style, comfort, and convenience. A spacious front entry welcomes you with soaring vaulted ceilings and elegant tile flooring. The bright, open-concept main floor features a stunning kitchen complete with a large center island, beautiful white cabinetry, upgraded stainless steel appliances including a gas range, and a convenient corner pantry. The oversized dining area flows seamlessly into the inviting living room, highlighted by a feature fireplace and large side-framing windows that fill the space with natural light. Step outside to your fully landscaped and fenced backyard, designed for both relaxation and entertaining. Enjoy the private upper deck, lower patio with pergola, retaining wall, generous side yard, garden shed, and the added comfort of central air conditioning. The main floor also offers two generously sized bedrooms and a full bathroom. Privately situated on the upper level, the spacious primary suite boasts a walk-in closet and a luxurious ensuite featuring dual vanities and a large walk-in shower. The fully finished basement provides even more living space with a stylish dry bar, spacious recreation room, second feature fireplace with custom side shelving, a fourth bedroom, and a third full bathroom. Loaded with upgrades throughout and offering quick possession, this exceptional home is truly move-in ready. Don't miss your opportunity to live in one of Grande Prairie's most desirable communities and enjoy everything Whispering Ridge has to offer! (id:53430)
Building
- Property Type:
- House
- Building Type:
- House
- Style:
- Bi-level
- Year Built:
- 2021
- Bedrooms:
- 5
- Bathrooms (total):
- 3.0
- Basement:
- Finished, Full, Walk-up
Finished Areas
- Interior Size (Total):
- 1564 square feet
- Above Grade:
- 1564 square feet
Interior
- Flooring:
- Tile, Hardwood, Carpeted
- Appliances:
- Refrigerator, Range - Gas, Dishwasher, Washer & Dryer
Parking
- Spaces:
- 6
- Features:
- Attached Garage, RV
Lot / Land
- Lot Size:
- 612.56 square meters
- Frontage:
- 15.2 meters
- Lot Features:
- See remarks, PVC window, No neighbours behind, No Smoking Home, Gazebo
Exterior
- Exterior Features:
- Vinyl siding, See Remarks
- Foundation:
- Poured Concrete
- Fencing:
- Fence
Utilities & Mechanical
- Heating:
- Forced air
- Cooling:
- Central air conditioning
- Water Source:
- Municipal water
Comfort & Security
- Fireplace(s):
- 2
Fees & Dates
- Property Taxes:
- $3,335
- Tax Year:
- 2025
- Last Modified:
- 08/11/2026 04:00:09 AM
- Status Change:
- 08/11/2026 03:50:56 AM
Association / Ownership
- Common Interest:
- Freehold
Room Dimensions
| Room | Level | Size |
|---|---|---|
| Primary Bedroom | Second level | 13.00 Ft x 15.42 Ft |
| 4pc Bathroom | Second level | - |
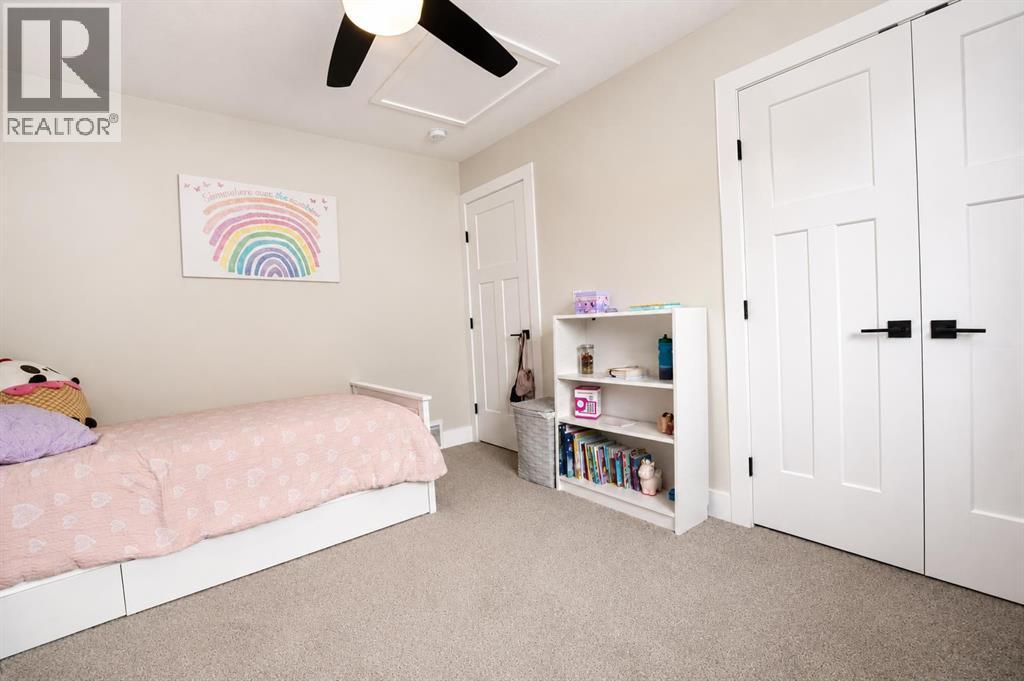
| Bedroom | Main level | 12.92 Ft x 10.00 Ft |
| Bedroom | Main level | 10.00 Ft x 9.92 Ft |
| 4pc Bathroom | Main level | - |
| Bedroom | Lower level | 10.92 Ft x 11.83 Ft |
| 4pc Bathroom | Lower level | - |
| Bedroom | Lower level | 10.25 Ft x 11.83 Ft |
Location
Data is supplied by Pillar 9 MLS® System. Pillar 9 is the owner of the copyright in its MLS® System. Data is deemed reliable but is not guaranteed accurate by Pillar 9.
The trademarks MLS®, Multiple Listing Service® and the associated logos are owned by The Canadian Real Estate Association (CREA) and identify the quality of services provided by real estate professionals who are members of CREA. Used under license.