Real estate on your terms®
$779,900
active
10632 154 A Avenue
Rural Grande Prairie No. 1, County of
,
AB
T8X0M1
Key Details
- MLS® Number:
- A2331000
- Community:
- Whispering Ridge
- Building Type:
- House
- Interior Size:
- 2240 square feet
- Bedrooms:
- 5
- Parking:
- 6
- Parking Features:
- Attached Garage, Garage, See Remarks, Concrete, Heated Garage
- Lot Size:
- 9203.0 square feet

Property Description
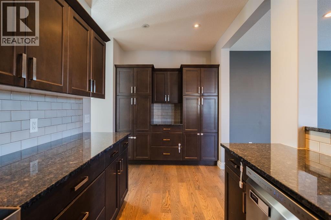
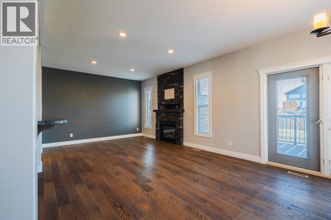
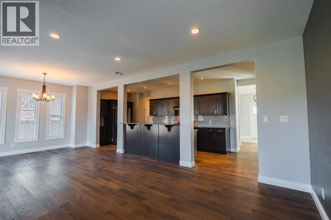
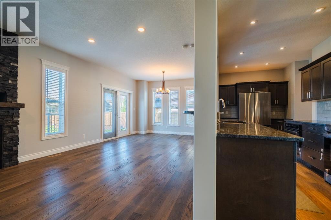
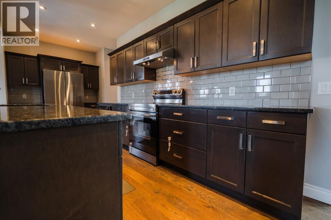
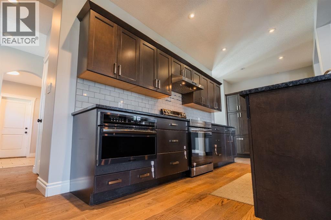
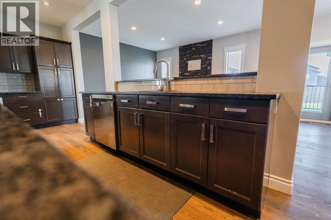
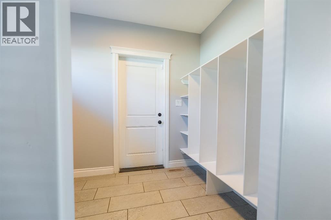
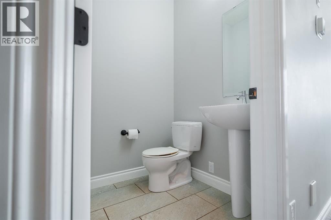
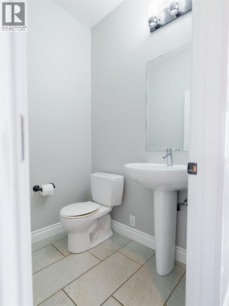
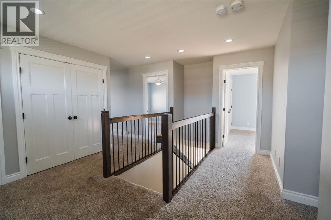
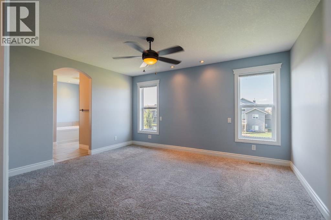
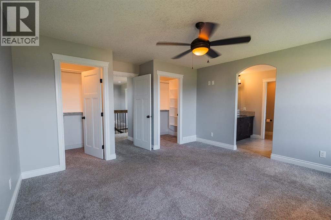
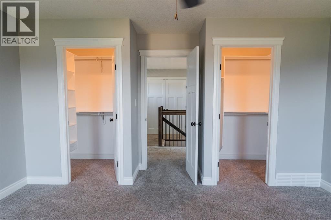
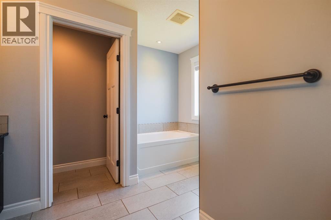
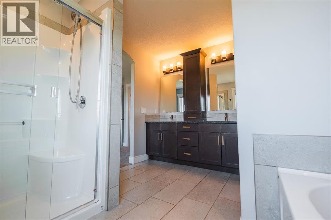
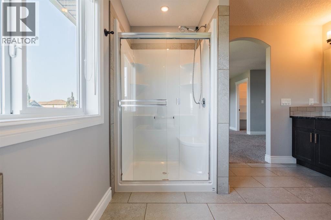
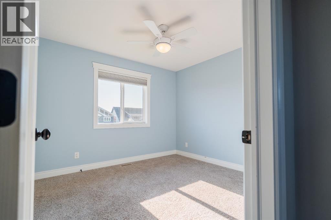
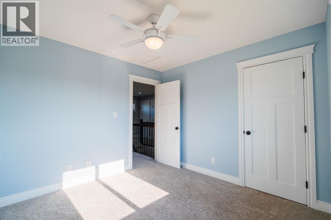
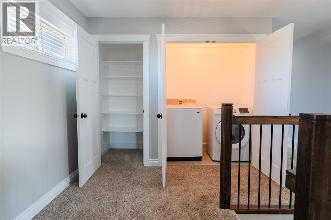
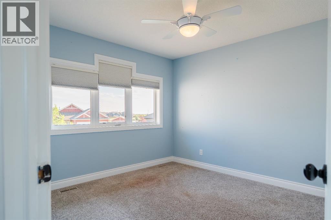
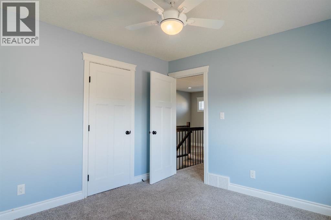
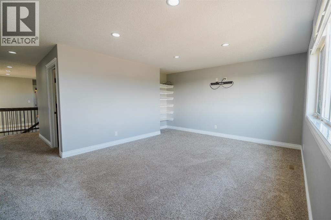
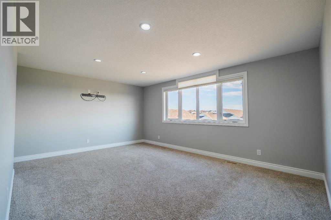
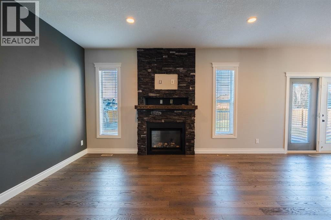
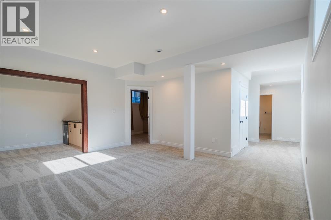
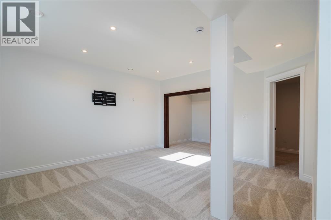
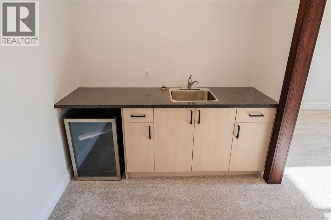
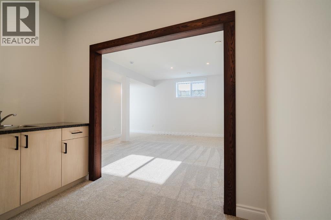
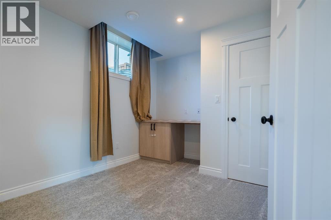
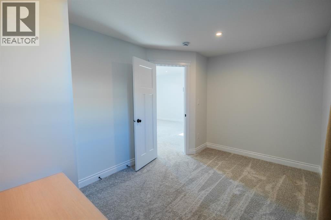
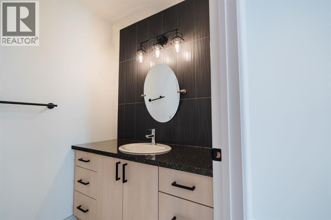
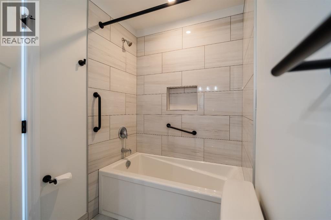
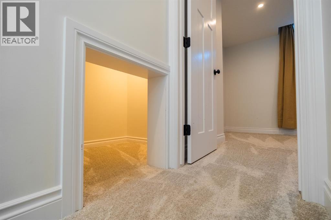
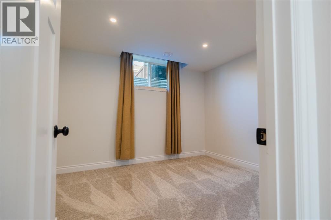
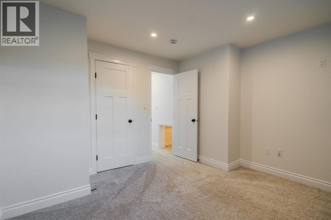
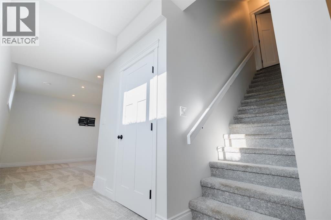
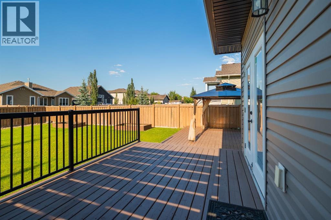
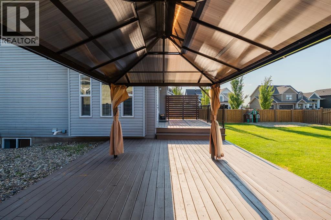
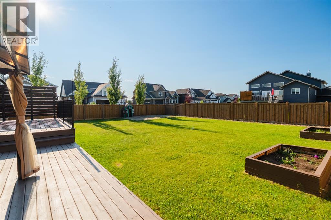
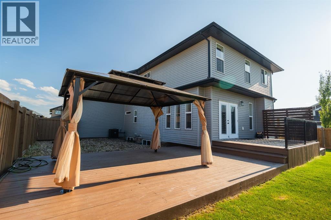
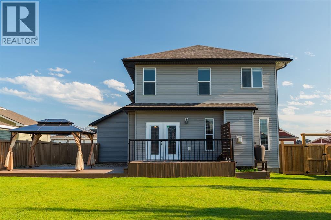
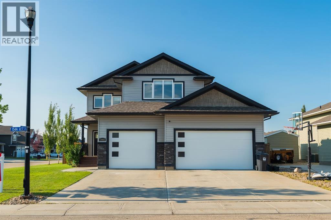
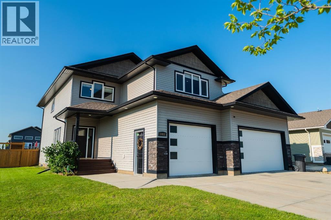
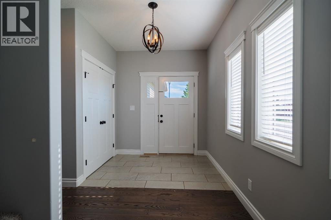
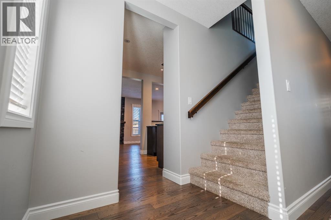
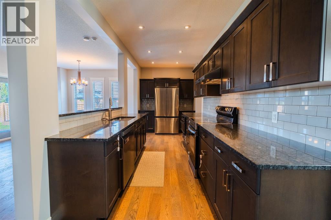
FULLY DEVELOPED, WITH EVERYTHING YOU COULD WANT AND NEED! Welcome to this unique 2 storey home, that was crafted with families in mind, and designed for everyday living. When you enter inside you're greeting with a large and welcoming designated entry way. You have a hallway that leads you to your main floor living areas, or else a hall to your half bathroom and mud room with Garage Access. Your mud room is the perfect place for kids to drop their bags and hang their coats! Entering into the tasteful kitchen, you'll be wowed by the number of cabinets, drawers and counter space you have. Don't forget to look inside of them! Few have pantry drawer pulls for you. The quartz counter tops. The stainless steel appliances and a stove that's roughed in for gas. The built in microwave, the division of space from your kitchen to your open living room and dining room! Living room is complimented by a floor to ceiling rock fireplace. Dining room is complimented by windows and leads you to your deck and your grand yard space. Upstairs you'll be impressed by the room you have!! Upstairs laundry, 2 kids bedrooms, a MASSIVE BONUS ROOM, and a master retreat of a bedroom/en-suite. A double vanity, with his and her sinks, a toilet room, a soaker tub and a walk in shower finish this oasis. This home comes complete, with a newer fully developed basement, completed professionally, has a new AC unit, the Garage is an attached triple car garage that's heated. The fencing here is newer. Comes fully landscaped, with a rear deck with a privacy wall, bbq'ing is made easy with a convenient gas line, and a second lower level deck with a Gazebo is a great spot to be outside but in the shade. A perfect sized yard for kids to play, family to gather, dogs to roam around. You'll get to enjoy planting your own garden here next season too if you just so happened to want to garden in your raised garden beds. This one is located on a quiet corner lot in the Whispering Ridge Community just a short walk to the neighbourhood pond, paths, and playgrounds. This home is also near the communities Public K-8 School! And don't forget about those County Property Taxes as a nice perk! Get moving into this one immediately, and settle in to enjoy the rest of our Grande Prairie SUMMER before the new school year begins. This, is the home for you! (id:53430)
Building
- Property Type:
- House
- Building Type:
- House
- Year Built:
- 2013
- Stories:
- 2.0
- Bedrooms:
- 5
- Bathrooms (total):
- 4.5 (1 half)
- Basement:
- Finished, Full
Finished Areas
- Interior Size (Total):
- 2240 square feet
- Above Grade:
- 2240 square feet
Interior
- Flooring:
- Tile, Hardwood, Carpeted
- Appliances:
- See remarks
Parking
- Spaces:
- 6
- Features:
- Attached Garage, Garage, See Remarks, Concrete, Heated Garage
Lot / Land
- Lot Size:
- 9203.0 square feet
- Frontage:
- 19.85 meters
- Lot Features:
- See remarks, Other, PVC window, No Animal Home, No Smoking Home, Gazebo
Exterior
- Exterior Features:
- Concrete, Vinyl siding
- Construction:
- Poured concrete, Wood frame
- Foundation:
- Poured Concrete
- Fencing:
- Fence
Utilities & Mechanical
- Heating:
- Forced air, Natural gas
- Cooling:
- Central air conditioning
- Water Source:
- Municipal water
Comfort & Security
- Fireplace(s):
- 1
Fees & Dates
- Property Taxes:
- $4,208
- Tax Year:
- 2025
- Last Modified:
- 08/15/2026 01:25:19 PM
- Status Change:
- 08/15/2026 01:18:54 PM
Association / Ownership
- Common Interest:
- Freehold
Room Dimensions
| Room | Level | Size |
|---|---|---|
| 2pc Bathroom | Main level | 5.75 Ft x 5.00 Ft |
| Bedroom | Second level | 11.00 Ft x 11.00 Ft |
| Bedroom | Second level | 10.50 Ft x 10.00 Ft |
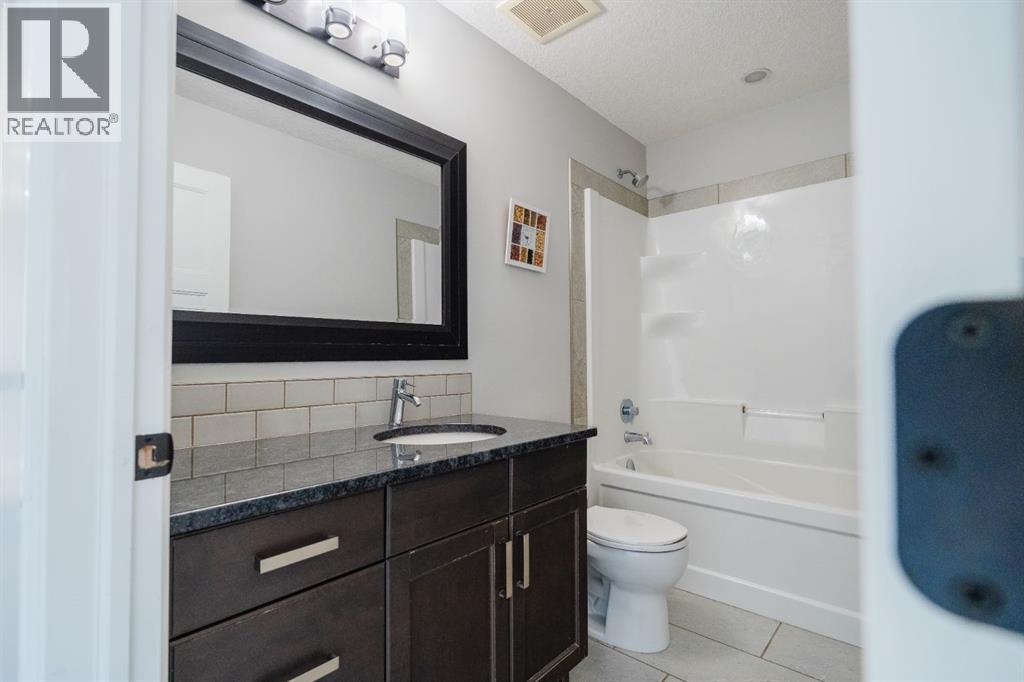
| 4pc Bathroom | Second level | 9.50 Ft x 5.00 Ft |
| Primary Bedroom | Second level | 15.00 Ft x 14.50 Ft |
| 5pc Bathroom | Second level | 12.00 Ft x 10.00 Ft |
| Bedroom | Basement | 11.00 Ft x 11.00 Ft |
| Bedroom | Basement | 10.50 Ft x 10.00 Ft |
| 4pc Bathroom | Basement | 9.50 Ft x 5.00 Ft |
Location
Data is supplied by Pillar 9 MLS® System. Pillar 9 is the owner of the copyright in its MLS® System. Data is deemed reliable but is not guaranteed accurate by Pillar 9.
The trademarks MLS®, Multiple Listing Service® and the associated logos are owned by The Canadian Real Estate Association (CREA) and identify the quality of services provided by real estate professionals who are members of CREA. Used under license.