Real estate on your terms®
$0
active
10308 148 Avenue
Rural Grande Prairie No. 1, County of
,
AB
T8X0S1
Key Details
- MLS® Number:
- A2324084
- Community:
- Whispering Ridge
- Interior Size:
- 1429 square feet
- Bedrooms:
- 3
- Parking Features:
- Parking Pad

Property Description
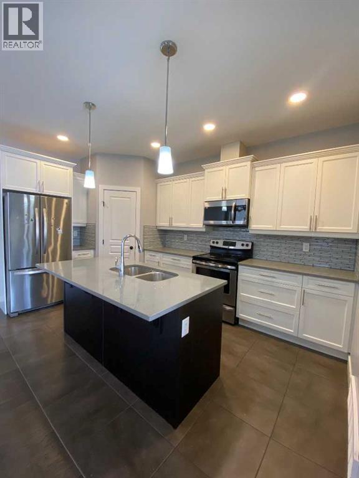
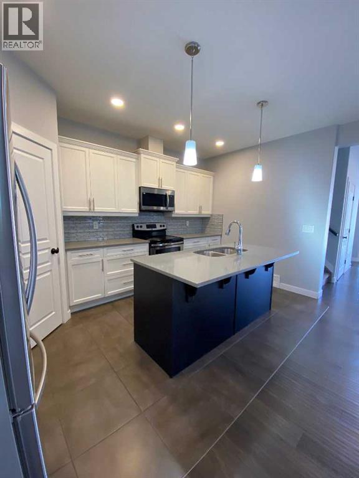
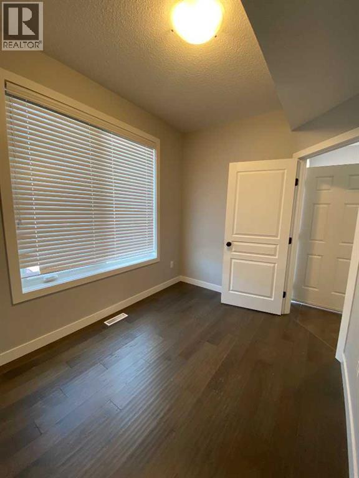
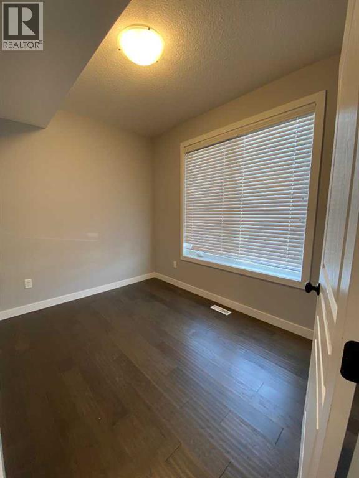
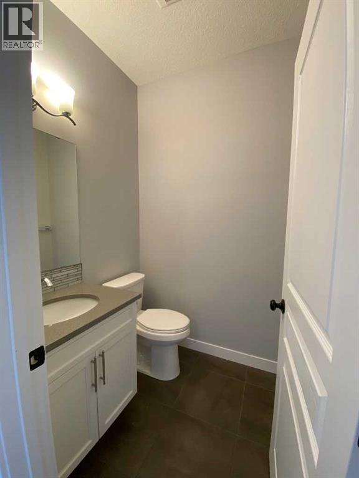
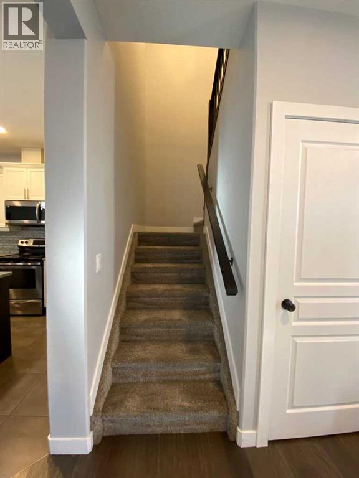
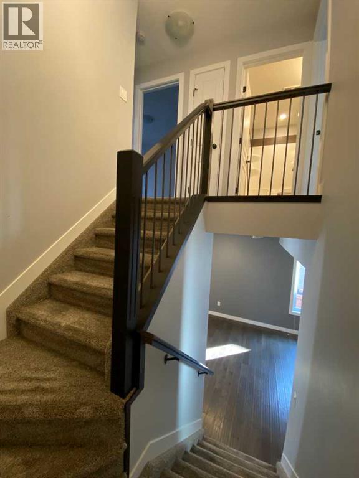
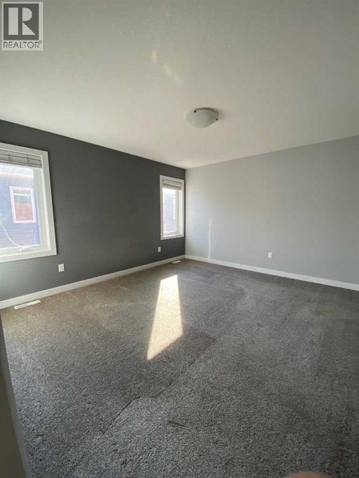
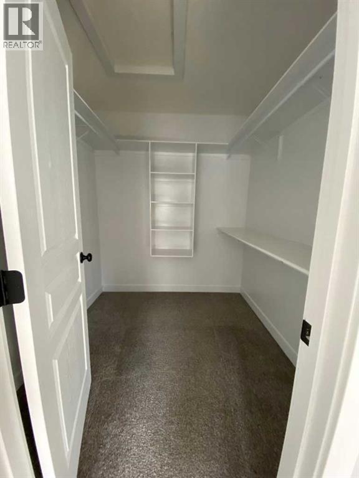
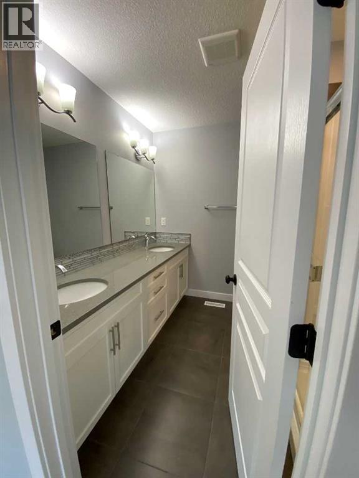
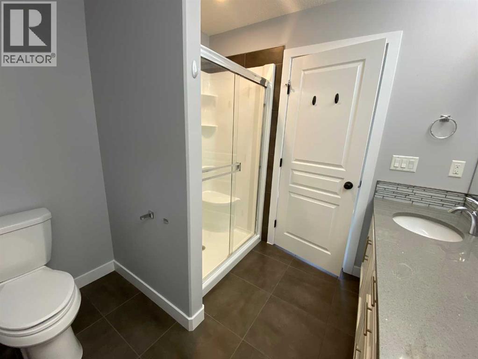
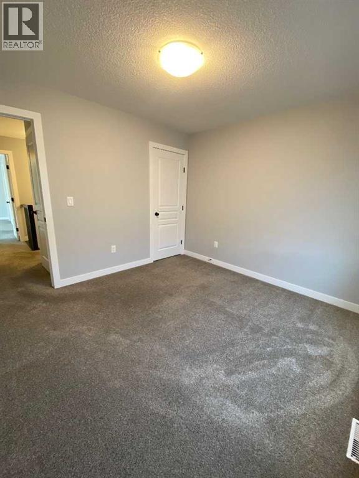
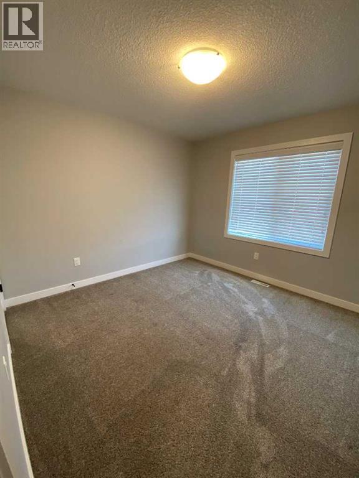
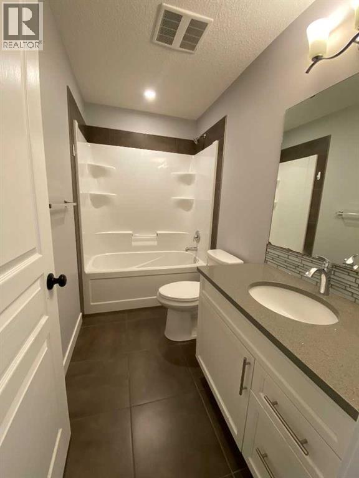
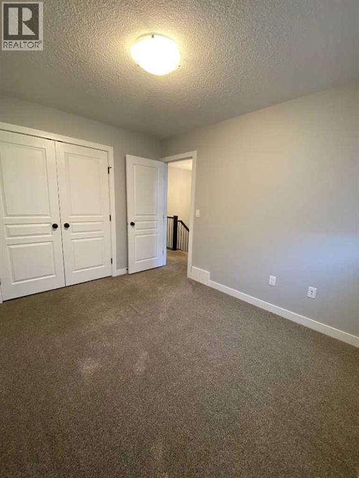
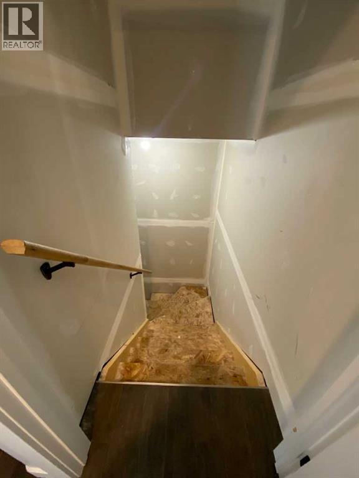
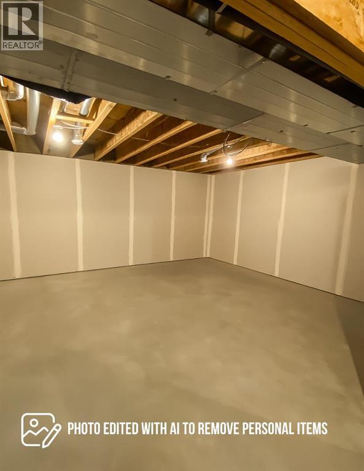
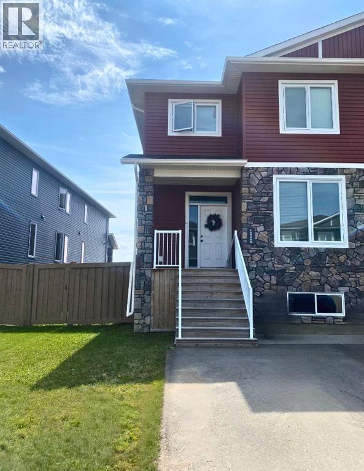
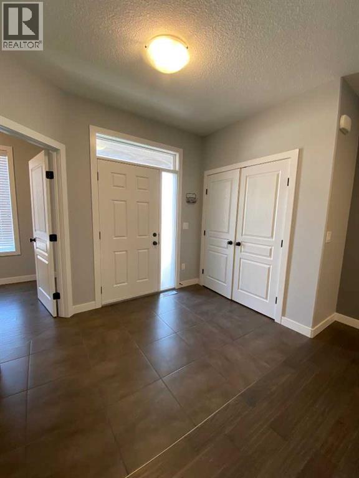
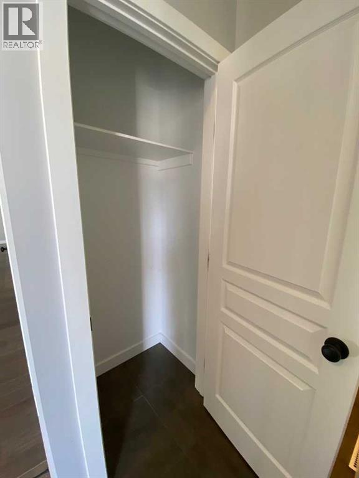
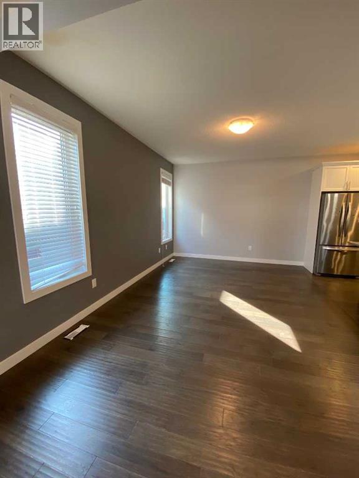
3 bed 2.5 bath townhouse in Whispering Ridge!Beautiful townhouse style home. Half bath on main level, along with separate dining area and living area. Kitchen features a pantry, and built in microwave.Large primary bedroom upstairs with walk in closet and full ensuite with double sinks. 2 other bedrooms and full bathroom. Unfinished basement offers lots of heated storage. Front of the home features an additional area for an office*Sorry, no pets here!*Utilities not included. Application required prior to viewing. Multiple photos in this ad were generated with AI to remove personal belongings (id:53430)
Building
- Bedrooms:
- 3
- Bathrooms (total):
- 3.5 (1 half)
Finished Areas
- Interior Size (Total):
- 1429 square feet
- Above Grade:
- 1429 square feet
Interior
- Appliances:
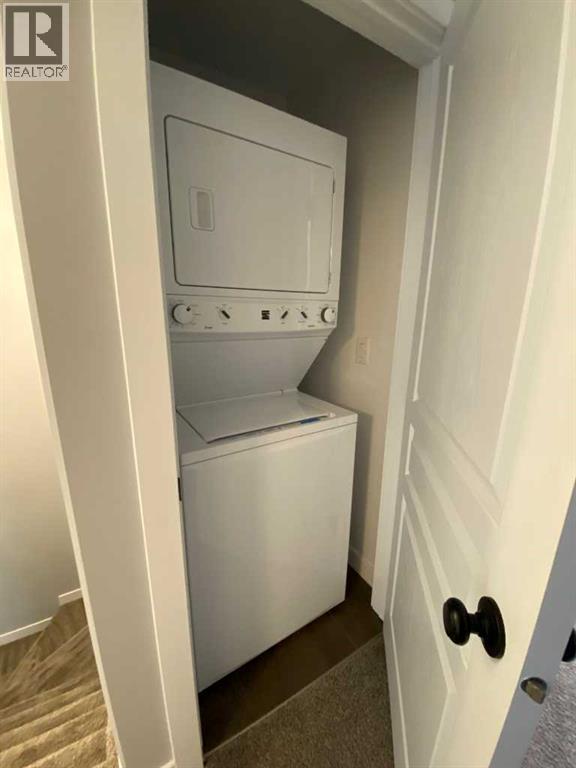
- Refrigerator, Dishwasher, Stove, Oven, Microwave Range Hood Combo, Washer & Dryer
Parking
- Features:
- Parking Pad
Fees & Dates
- Last Modified:
- 07/23/2026 04:10:04 PM
- Status Change:
- 07/23/2026 04:01:06 PM
Lease & Income
Room Dimensions
| Room | Level | Size |
|---|---|---|
| 2pc Bathroom | Main level | 8.00 Ft x 5.00 Ft |
| Bedroom | Second level | 10.00 Ft x 9.00 Ft |
| Bedroom | Second level | 10.00 Ft x 9.00 Ft |
| Primary Bedroom | Second level | 10.00 Ft x 9.00 Ft |
| 4pc Bathroom | Second level | 8.00 Ft x 5.00 Ft |
| 4pc Bathroom | Second level | 8.00 Ft x 5.00 Ft |
Location
Data is supplied by Pillar 9 MLS® System. Pillar 9 is the owner of the copyright in its MLS® System. Data is deemed reliable but is not guaranteed accurate by Pillar 9.
The trademarks MLS®, Multiple Listing Service® and the associated logos are owned by The Canadian Real Estate Association (CREA) and identify the quality of services provided by real estate professionals who are members of CREA. Used under license.