Real estate on your terms®
$389,900
active
14915 102a Street
Rural Grande Prairie No. 1, County of
,
AB
T8X0J8
Key Details
- MLS® Number:
- A2317010
- Community:
- Whispering Ridge
- Building Type:
- Row / Townhouse
- Interior Size:
- 1513 square feet
- Bedrooms:
- 3
- Parking:
- 3
- Parking Features:
- Attached Garage
- Lot Size:
- 3109.0 square feet
- Attached:
- Yes

Property Description
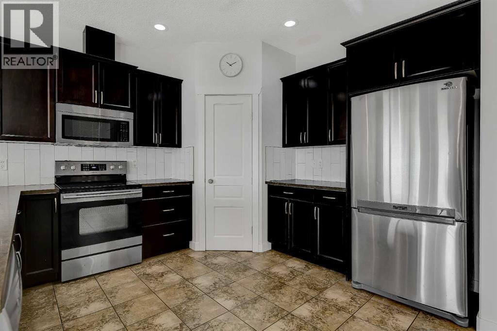
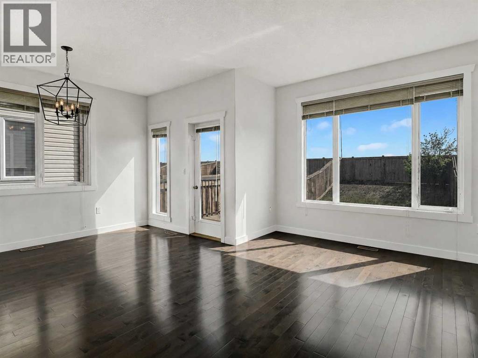
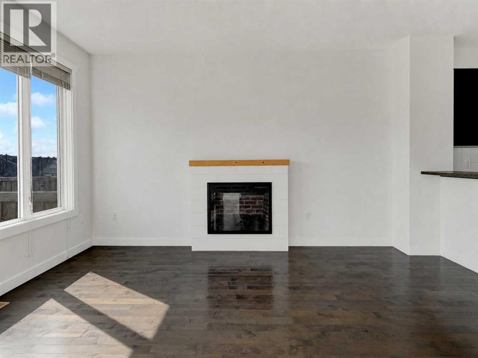
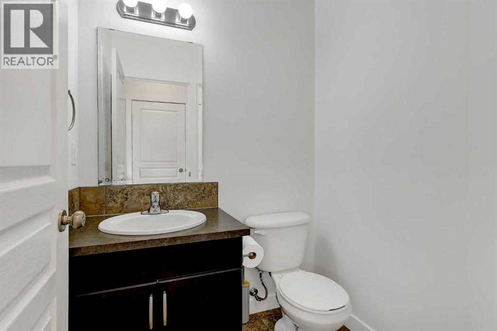
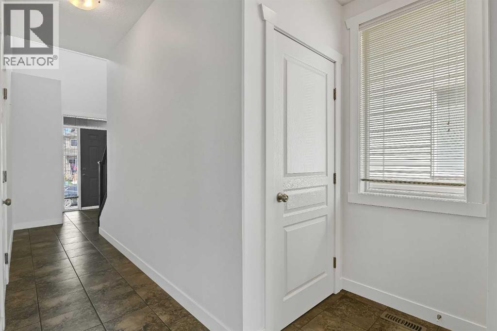
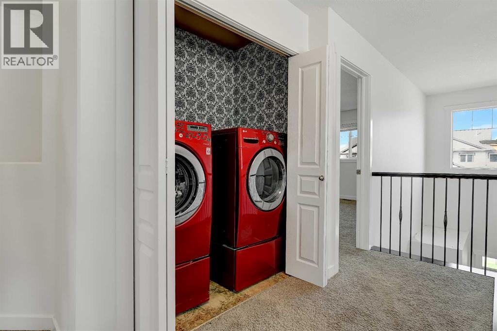
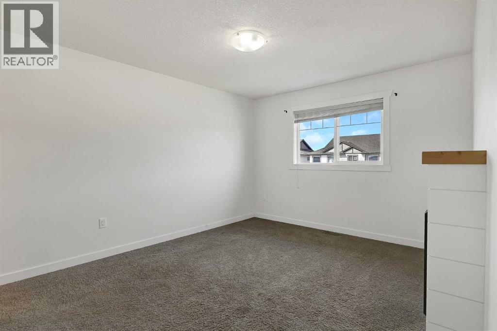
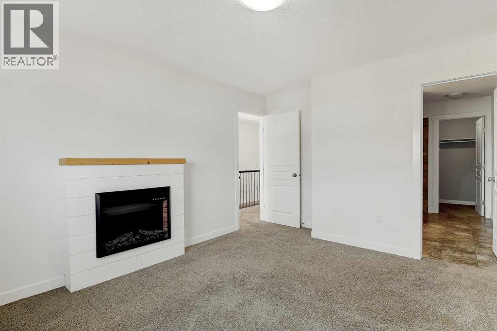
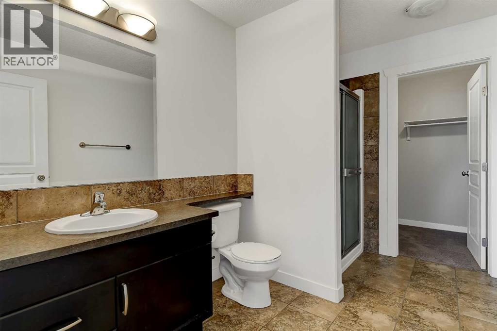
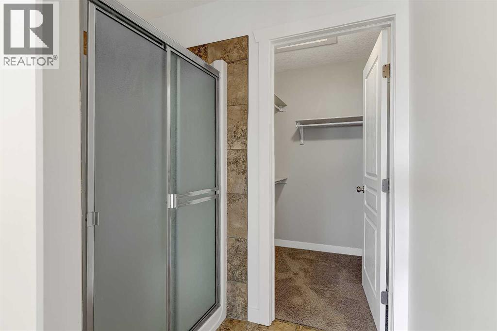
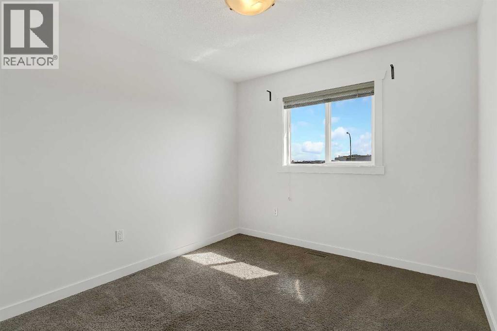
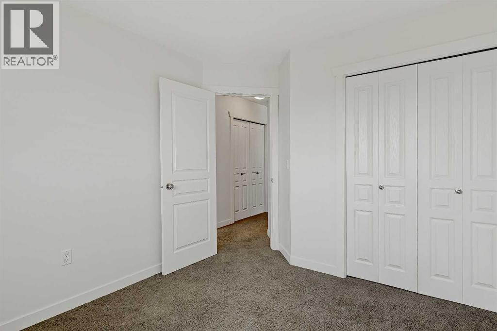
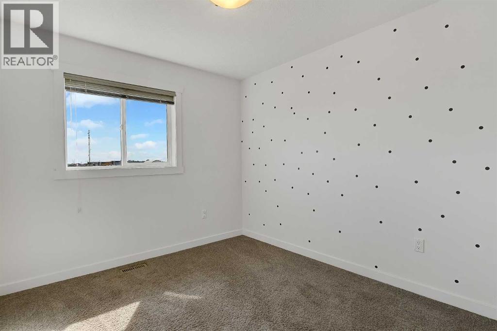
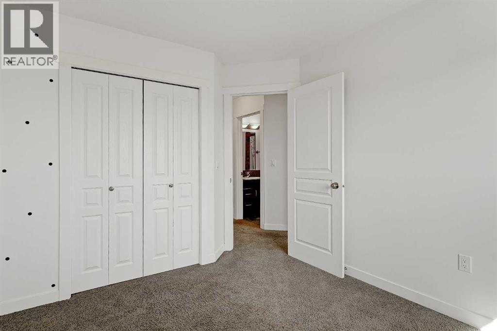
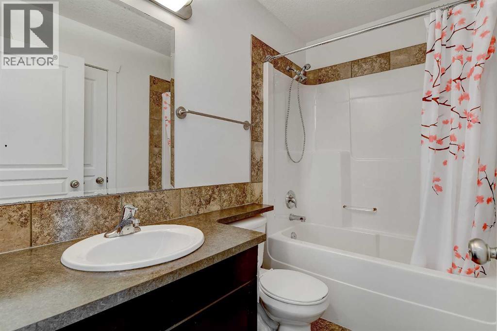
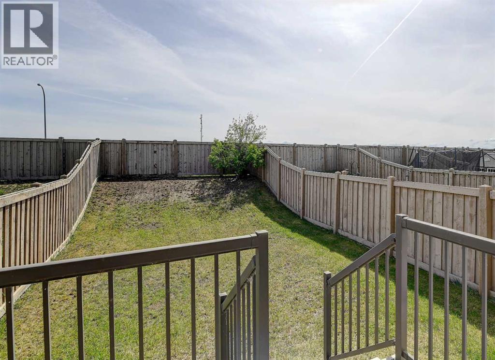
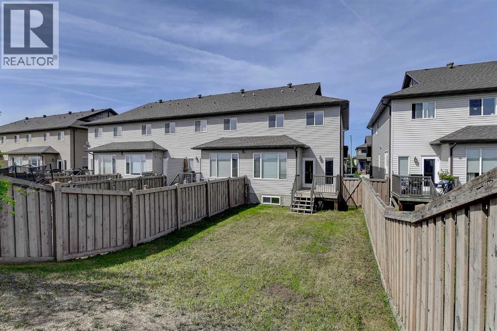
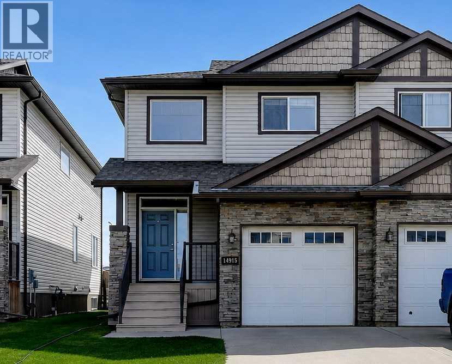
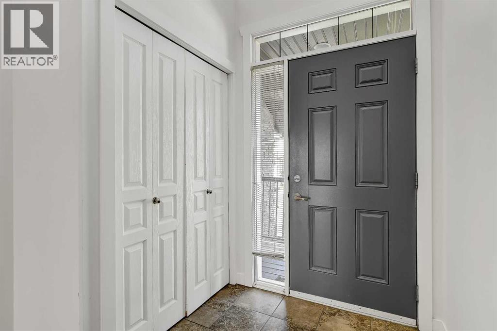
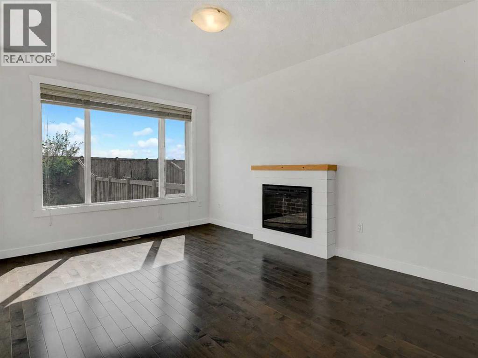
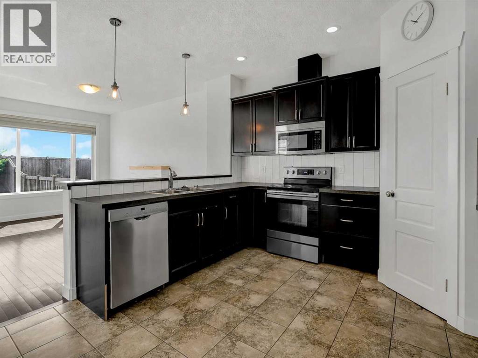
Welcome to this beautiful end-unit townhouse in the desirable community of Whispering Ridge! The main level 9' ceilings offer a bright and functional open-concept floor plan featuring a spacious living area, an oversized kitchen with plenty of cabinet and counter space, and a convenient powder room. Upstairs, you’ll find a comfortable primary bedroom with its own ensuite and closet, along with two additional bedrooms, a full bathroom, convenient laundry space, and plenty of storage throughout. The basement is unfinished and ready for your future development, offering excellent potential to add even more living space. Step outside and enjoy the private east-facing backyard with no rear neighbors , complete with a landscaped yard, deck and ease of access with a man gate (no carrying your mower through your kitchen), for relaxing or entertaining. Additional highlights include a garage, low county taxes, and true turn-key living in a fantastic location. This is a great opportunity to own a well-kept home in Whispering Ridge! Ready for immediate possession. NEW Hot Water Tank! (id:53430)
Building
- Property Type:
- Row / Townhouse
- Building Type:
- Row / Townhouse
- Year Built:
- 2010
- Stories:
- 2.0
- Bedrooms:
- 3
- Bathrooms (total):
- 3.5 (1 half)
- Basement:
- Unfinished, Full
Finished Areas
- Interior Size (Total):
- 1513 square feet
- Above Grade:
- 1513 square feet
Interior
- Flooring:
- Tile, Laminate, Carpeted
- Appliances:
- See remarks
Parking
- Spaces:
- 3
- Features:
- Attached Garage
Lot / Land
- Lot Size:
- 3109.0 square feet
- Frontage:
- 7.61 meters
- Lot Features:
- See remarks, Other, Gas BBQ Hookup
Exterior
- Exterior Features:
- See Remarks
- Foundation:
- Poured Concrete
- Fencing:
- Fence
Utilities & Mechanical
- Heating:
- Forced air
- Cooling:
- None
- Water Source:
- Municipal water
Comfort & Security
- Fireplace(s):
- 2
Fees & Dates
- Property Taxes:
- $2,322
- Tax Year:
- 2026
- Last Modified:
- 08/11/2026 03:40:01 PM
- Status Change:
- 08/11/2026 03:32:57 PM
Association / Ownership
- Common Interest:
- Freehold
Room Dimensions
| Room | Level | Size |
|---|---|---|
| 2pc Bathroom | Main level | 5.25 Ft x 4.75 Ft |
| Bedroom | Upper Level | 10.08 Ft x 9.33 Ft |
| Bedroom | Upper Level | 10.42 Ft x 9.17 Ft |
| 3pc Bathroom | Upper Level | 8.08 Ft x 4.83 Ft |
| Primary Bedroom | Upper Level | 14.83 Ft x 11.00 Ft |
| 3pc Bathroom | Upper Level | 10.50 Ft x 6.75 Ft |
Location
Data is supplied by Pillar 9 MLS® System. Pillar 9 is the owner of the copyright in its MLS® System. Data is deemed reliable but is not guaranteed accurate by Pillar 9.
The trademarks MLS®, Multiple Listing Service® and the associated logos are owned by The Canadian Real Estate Association (CREA) and identify the quality of services provided by real estate professionals who are members of CREA. Used under license.