Real estate on your terms®
$414,900
active
10227 149 Avenue
Rural Grande Prairie No. 1, County of
,
AB
T8X0R8
Key Details
- MLS® Number:
- A2315393
- Community:
- Whispering Ridge
- Building Type:
- Row / Townhouse
- Interior Size:
- 1472 square feet
- Bedrooms:
- 3
- Parking:
- 2
- Parking Features:
- Attached Garage
- Lot Size:
- 2333.0 square feet
- Attached:
- Yes

Property Description
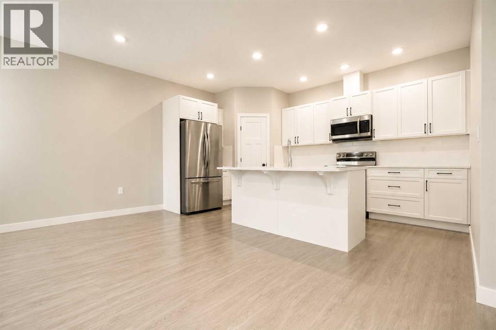
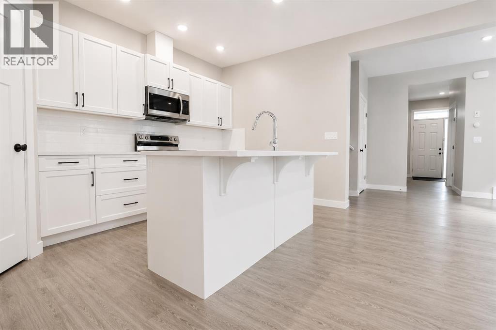
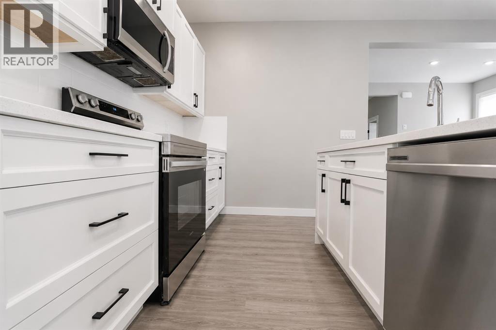
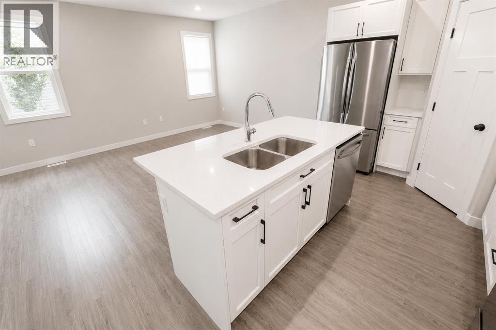
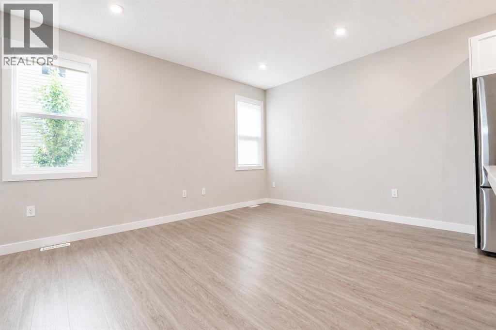
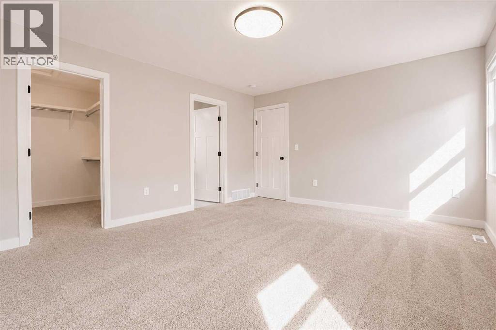
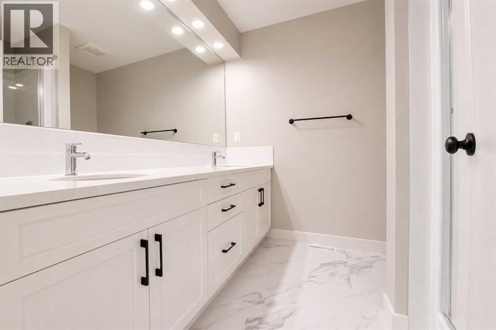
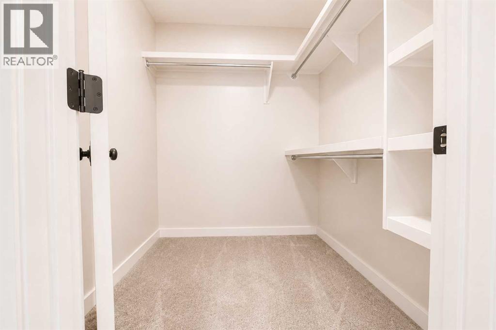
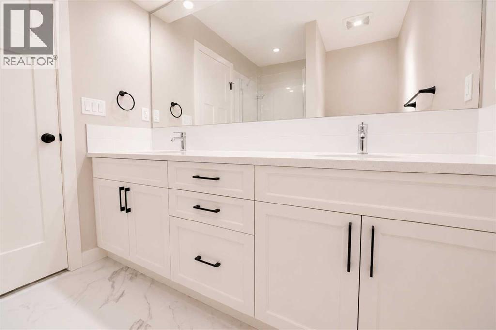
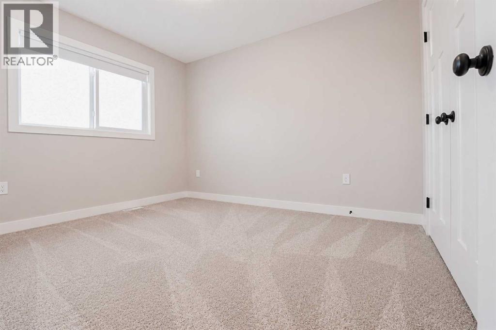
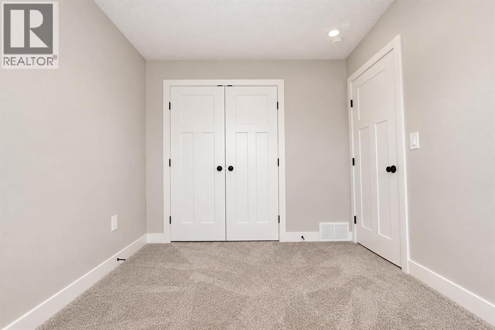
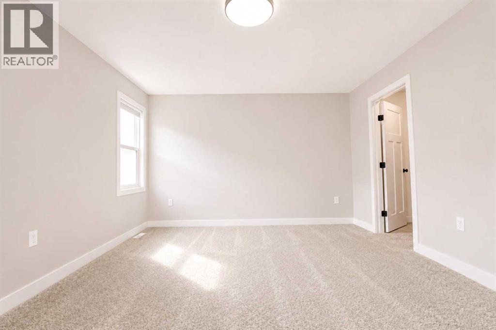
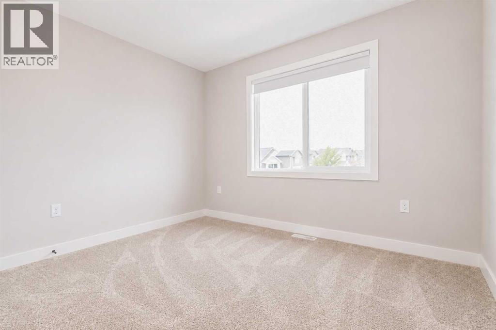
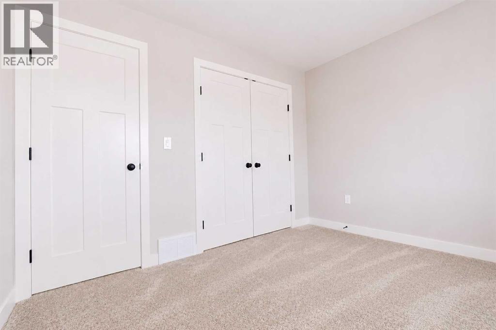
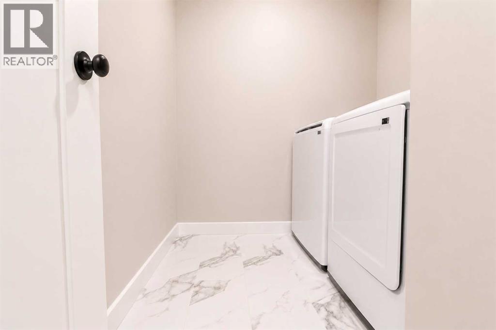
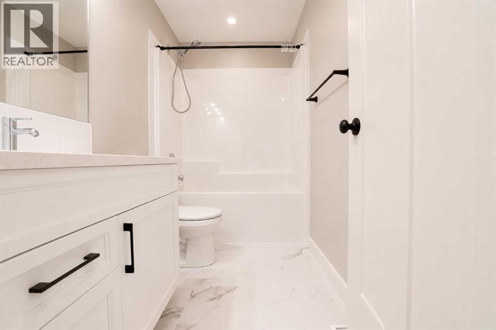
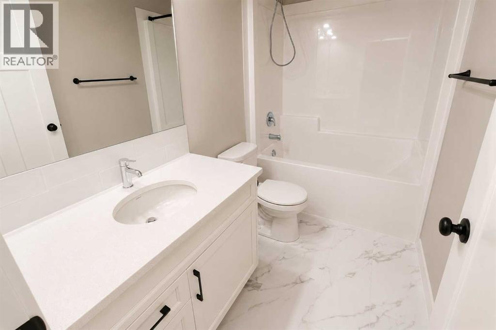
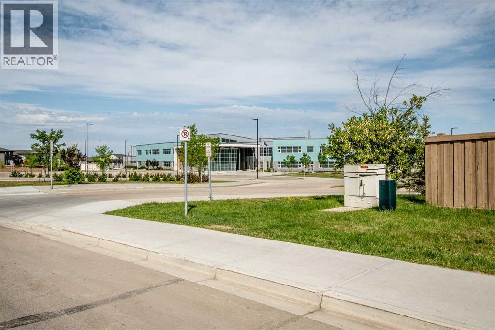
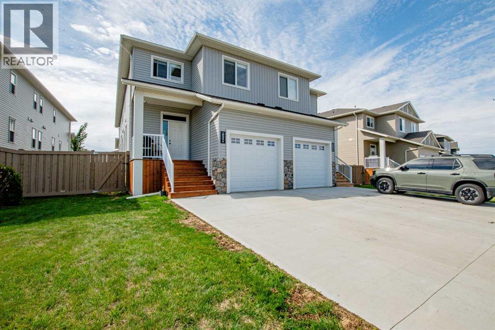
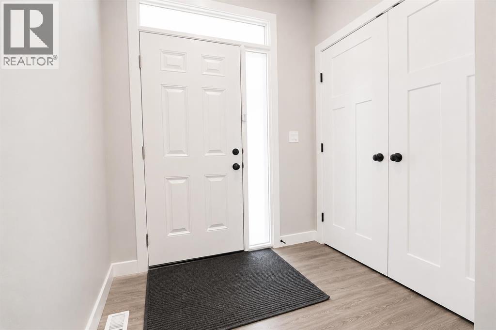
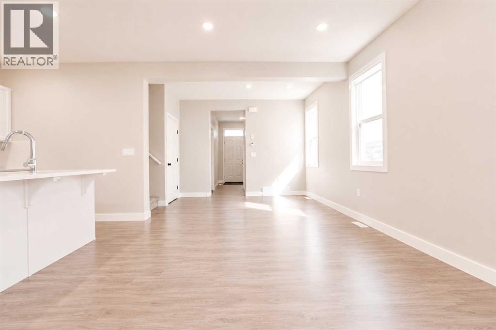
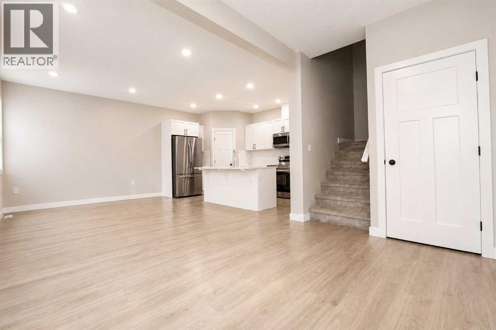
Welcome to this impeccably maintained 3-bedroom, 2.5-bathroom executive-style townhouse in the highly sought-after community of Whispering Ridge. Combining modern finishes with functional design, this beautiful 4-plex unit offers an inviting open-concept main floor that is perfect for both everyday living and entertaining.The stylish kitchen features contemporary cabinetry, stainless steel appliances, sleek countertops, and a tiled backsplash. Upstairs, you'll find three generous sized bedrooms, convenient second-floor laundry, and a thoughtfully designed layout. The spacious primary retreat boasts a luxurious ensuite complete with double sinks and a walk-in shower. Enjoy year-round comfort with central air conditioning and the convenience of an attached garage. The family-friendly neighbourhood offers a quiet setting with the added benefit of lower county taxes, ideally located across from Whispering Ridge School. This move-in-ready home presents an outstanding opportunity to own in one of the region's most desirable communities. Don't miss your chance to make Whispering Ridge home—schedule your private viewing today! (id:53430)
Building
- Property Type:
- Row / Townhouse
- Building Type:
- Row / Townhouse
- Year Built:
- 2024
- Stories:
- 2.0
- Bedrooms:
- 3
- Bathrooms (total):
- 3.5 (1 half)
- Basement:
- Unfinished, Full
Finished Areas
- Interior Size (Total):
- 1472 square feet
- Above Grade:
- 1472 square feet
Interior
- Flooring:
- Tile, Carpeted, Vinyl
- Appliances:
- Washer, Refrigerator, Dishwasher, Stove, Dryer
Parking
- Spaces:
- 2
- Features:
- Attached Garage
Lot / Land
- Lot Size:
- 2333.0 square feet
- Frontage:
- 6.32 meters
Exterior
- Exterior Features:
- Vinyl siding
- Foundation:
- Poured Concrete
- Fencing:
- Fence
Utilities & Mechanical
- Heating:
- Forced air
- Cooling:
- Central air conditioning
- Water Source:
- Municipal water
Fees & Dates
- Property Taxes:
- $2,178
- Tax Year:
- 2025
- Last Modified:
- 08/15/2026 01:25:12 PM
- Status Change:
- 08/15/2026 01:18:24 PM
Association / Ownership
- Common Interest:
- Freehold
Room Dimensions
| Room | Level | Size |
|---|---|---|
| Primary Bedroom | Upper Level | 12.58 Ft x 15.33 Ft |
| 4pc Bathroom | Upper Level | - |
| Bedroom | Upper Level | 11.42 Ft x 9.08 Ft |
| 3pc Bathroom | Upper Level | - |
| Bedroom | Upper Level | 8.33 Ft x 11.00 Ft |
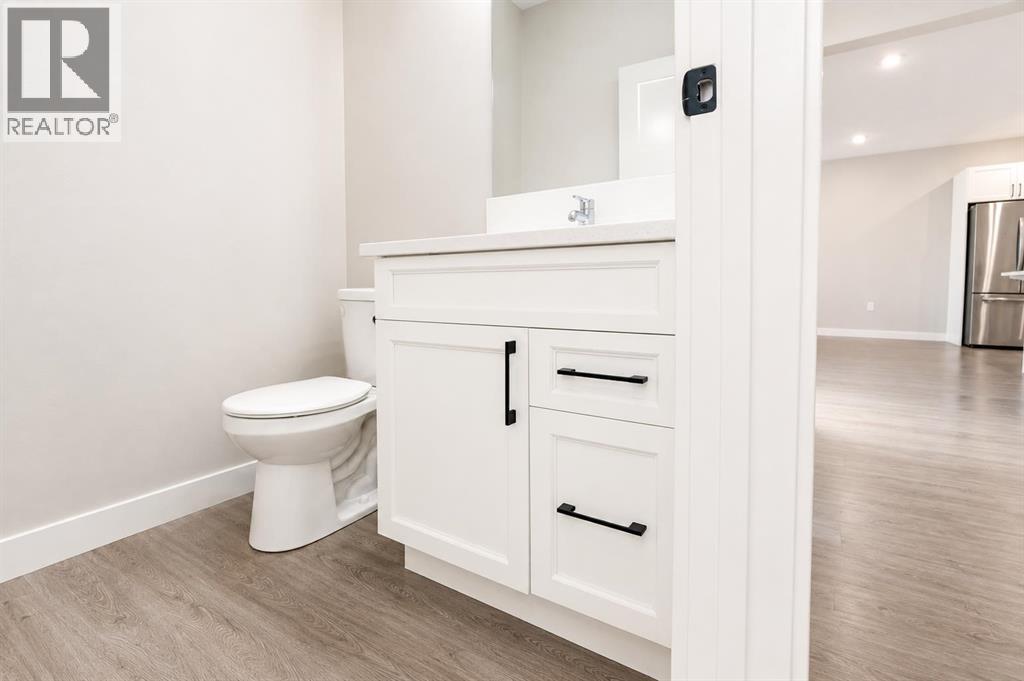
| 2pc Bathroom | Main level | - |
Location
Data is supplied by Pillar 9 MLS® System. Pillar 9 is the owner of the copyright in its MLS® System. Data is deemed reliable but is not guaranteed accurate by Pillar 9.
The trademarks MLS®, Multiple Listing Service® and the associated logos are owned by The Canadian Real Estate Association (CREA) and identify the quality of services provided by real estate professionals who are members of CREA. Used under license.