Real estate on your terms®
$759,900
active
10656 147 Avenue
Rural Grande Prairie No. 1, County of
,
AB
T8X0X5
Key Details
- MLS® Number:
- A2308796
- Community:
- Whispering Ridge
- Building Type:
- House
- Interior Size:
- 1514 square feet
- Bedrooms:
- 2
- Parking:
- 6
- Parking Features:
- Attached Garage
- Lot Size:
- 737.9 square meters

Property Description
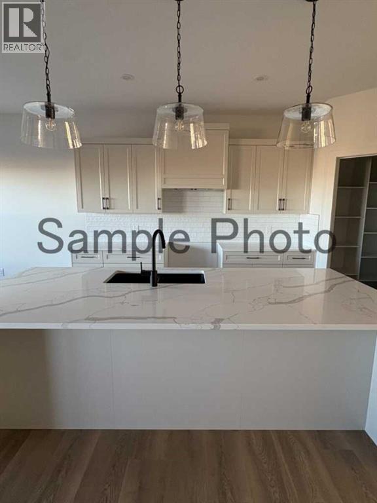
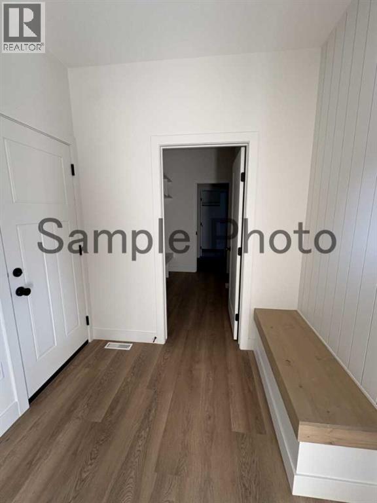
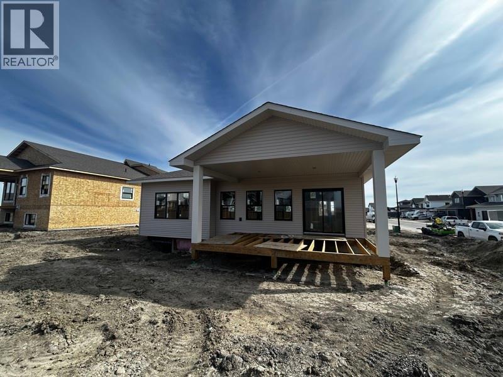
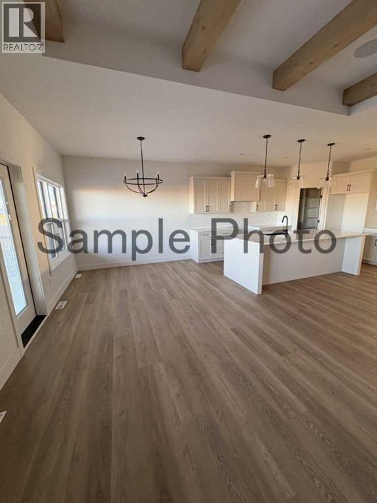
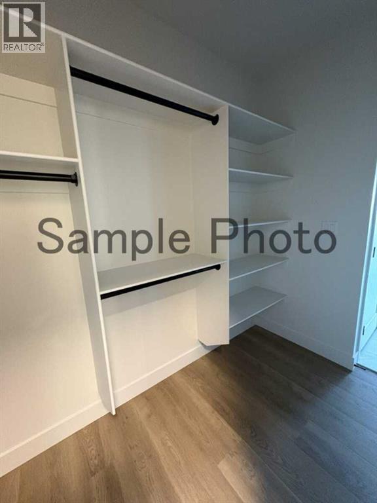
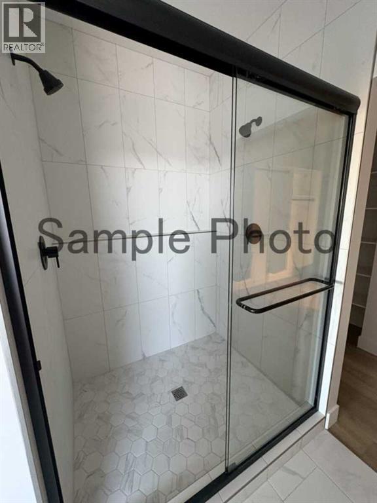
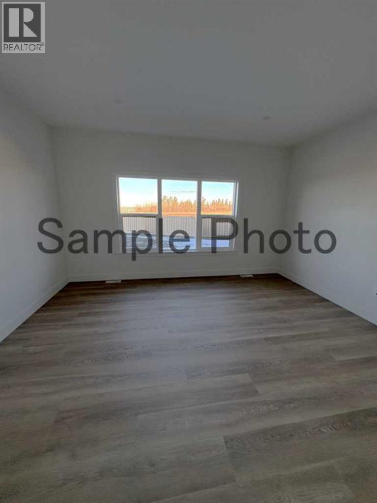
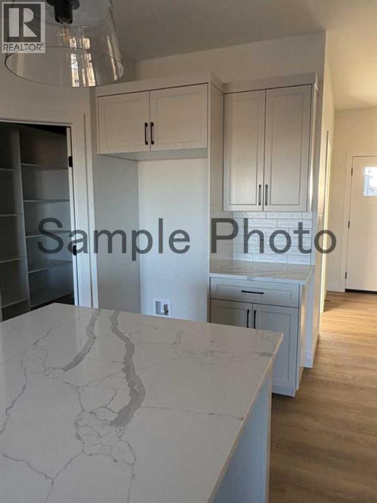
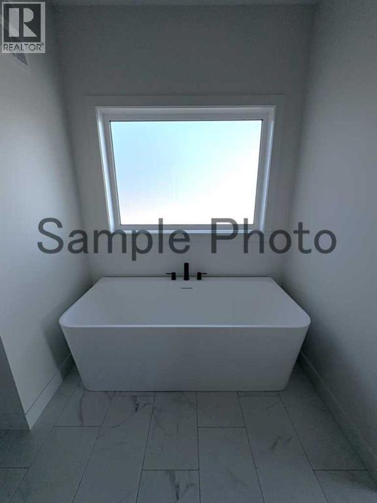
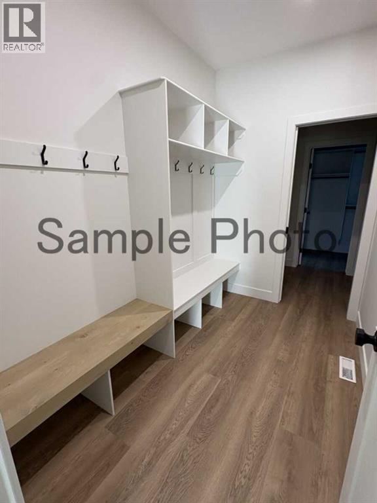
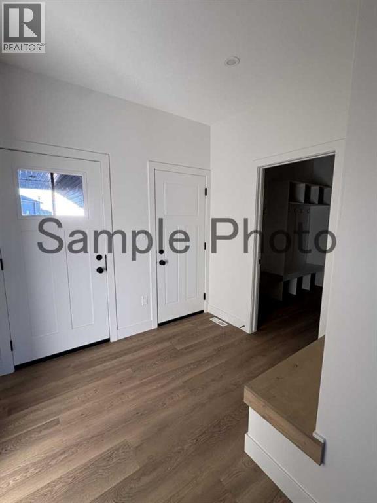
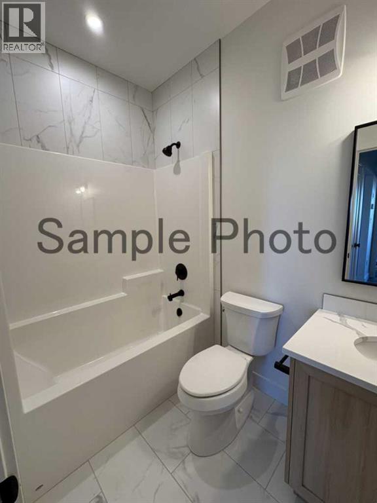
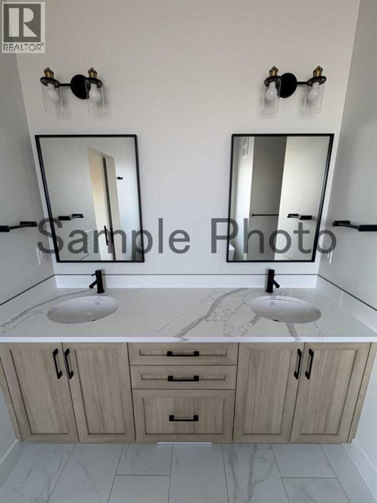
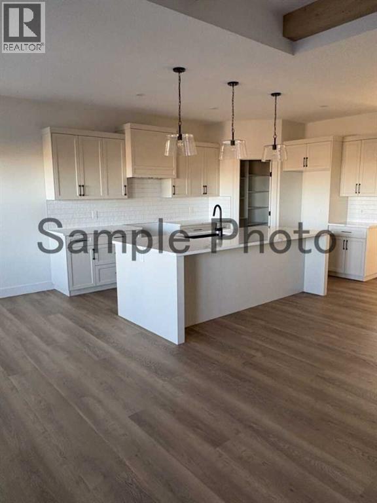
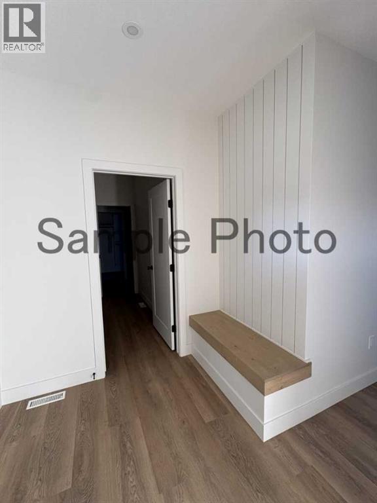
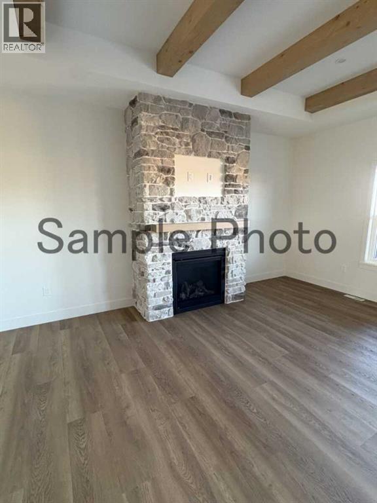
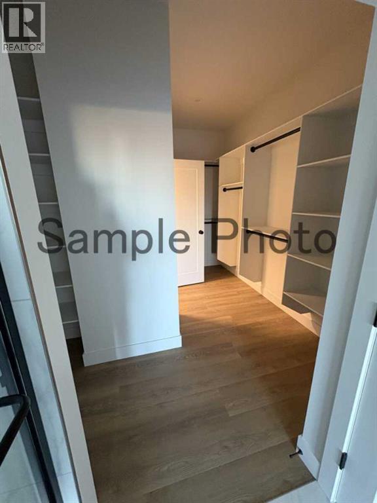
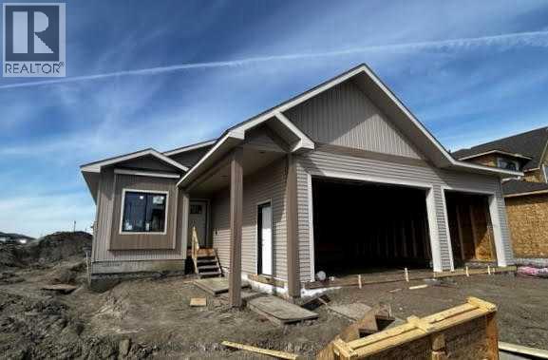
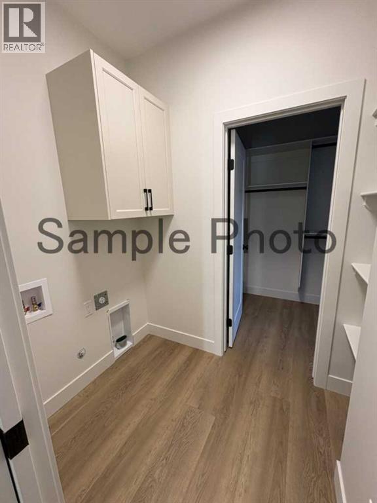
*High Mark Homes Job 440* Discover peaceful living in this beautifully crafted 1,514 sq ft bungalow, The Kenton II, on a corner lot in Whispering Ridge. Step inside to an open-concept floor plan that blends modern style with everyday comfort. Beamed ceilings in the living room showcase the floor to ceiling fireplace feature, while the sleek quartz countertops in the kitchen add a touch of elegance. With 2 spacious bedrooms and 2 full bathrooms, including the well-appointed primary suite, this home is ideal for those looking for one-level living. Outside, the expansive lot provides plenty of room for entertaining, gardening, or simply enjoying the outdoors. A triple garage offers abundant storage, along with room for future RV parking on the side. Whether you’re hosting guests or relaxing in your own private retreat, this home checks all the boxes. Estimated project completion is mid August 2026. *Seller is a licensed Realtor in the province of Alberta (id:53430)
Building
- Property Type:
- House
- Building Type:
- House
- Style:
- Bungalow
- Year Built:
- 2026
- Stories:
- 1.0
- Bedrooms:
- 2
- Bathrooms (total):
- 2.0
- Basement:
- Unfinished, Full
Finished Areas
- Interior Size (Total):
- 1514 square feet
- Above Grade:
- 1514 square feet
Interior
- Flooring:
- Tile, Hardwood
- Appliances:
- None
Parking
- Spaces:
- 6
- Features:
- Attached Garage
Lot / Land
- Lot Size:
- 737.9 square meters
- Frontage:
- 20.0 meters
Exterior
- Exterior Features:
- Stone, Vinyl siding
- Foundation:
- Poured Concrete
- Fencing:
- Partially fenced
Utilities & Mechanical
- Heating:
- Forced air, Other
- Cooling:
- None
- Water Source:
- Municipal water
Comfort & Security
- Fireplace(s):
- 1
Fees & Dates
- Last Modified:
- 06/04/2026 02:40:32 AM
- Status Change:
- 06/04/2026 02:31:45 AM
Association / Ownership
- Common Interest:
- Freehold
Room Dimensions
| Room | Level | Size |
|---|---|---|
| Primary Bedroom | Main level | 13.25 Ft x 15.00 Ft |
| 5pc Bathroom | Main level | .00 Ft x .00 Ft |
| Bedroom | Main level | 11.00 Ft x 9.50 Ft |
| 3pc Bathroom | Main level | .00 Ft x .00 Ft |
Location
Data is supplied by Pillar 9 MLS® System. Pillar 9 is the owner of the copyright in its MLS® System. Data is deemed reliable but is not guaranteed accurate by Pillar 9.
The trademarks MLS®, Multiple Listing Service® and the associated logos are owned by The Canadian Real Estate Association (CREA) and identify the quality of services provided by real estate professionals who are members of CREA. Used under license.