Real estate on your terms®
$739,900
active
10509 152B Avenue
Rural Grande Prairie No. 1, County of
,
AB
T8X0M7
Key Details
- MLS® Number:
- A2307006
- Community:
- Whispering Ridge
- Building Type:
- House
- Interior Size:
- 1510 square feet
- Bedrooms:
- 4
- Parking:
- 8
- Parking Features:
- Attached Garage
- Lot Size:
- 8459.0 square feet

Property Description
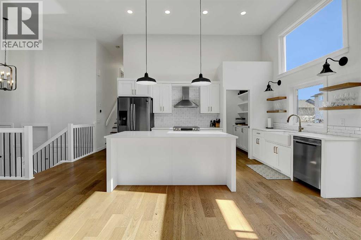
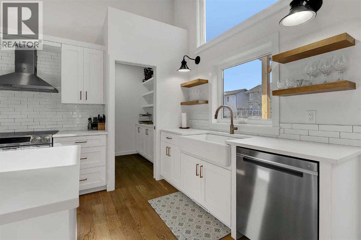
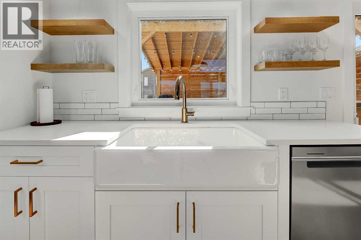
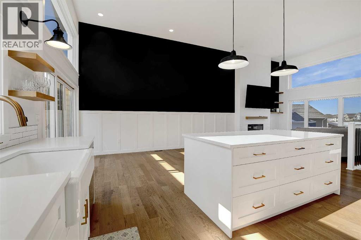
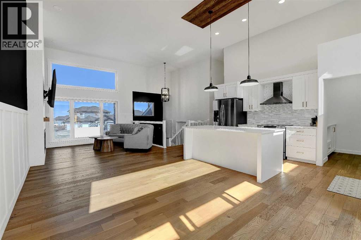
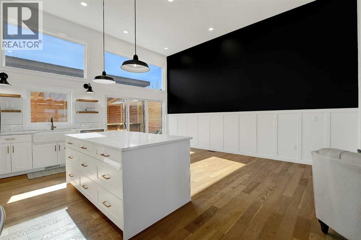
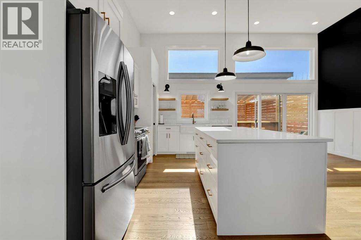
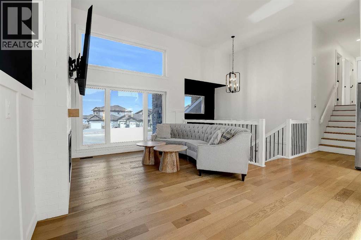
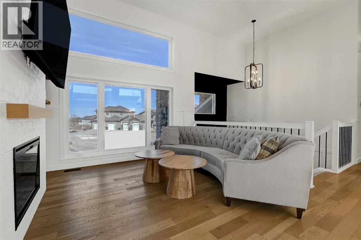
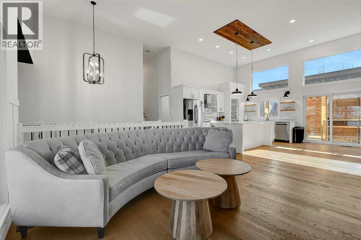
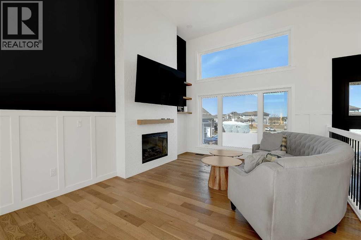
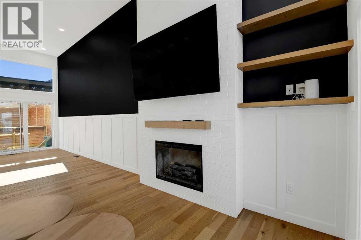
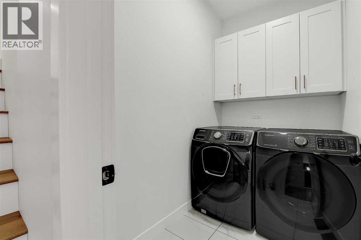
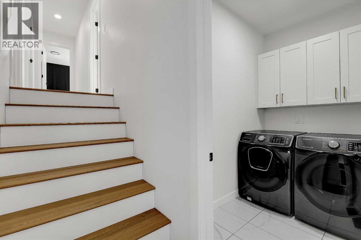
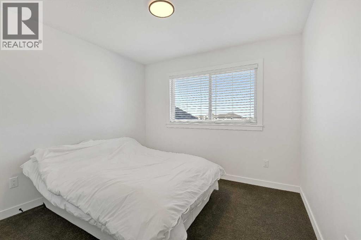
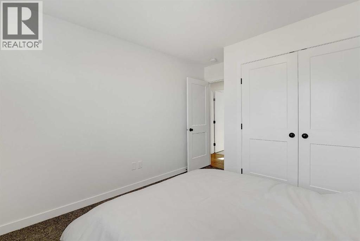
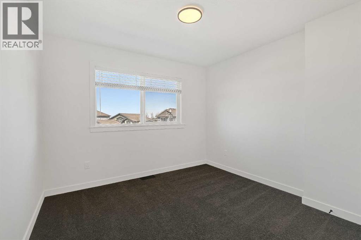
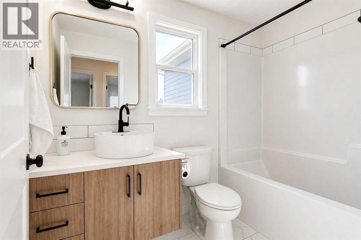
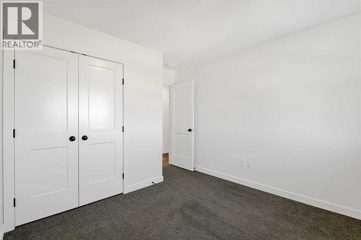
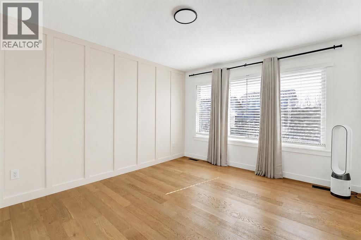
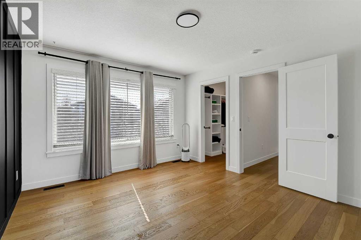
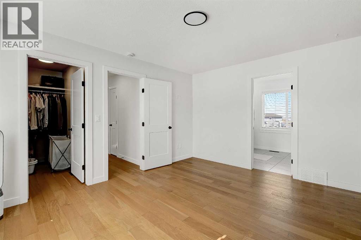
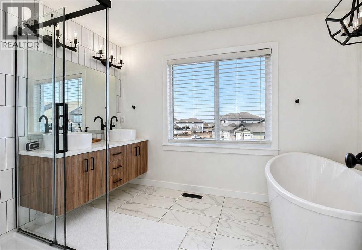
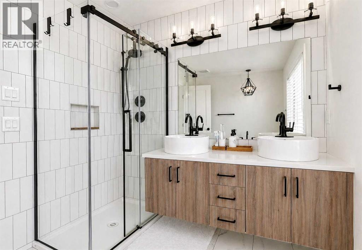
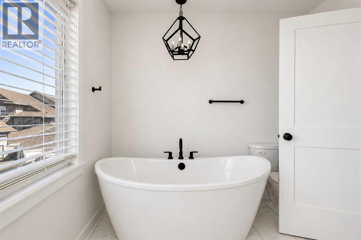
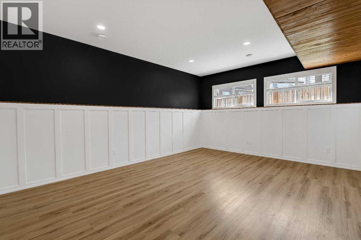
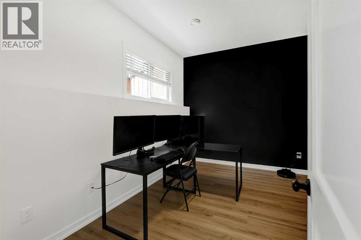
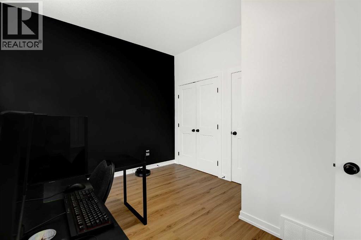
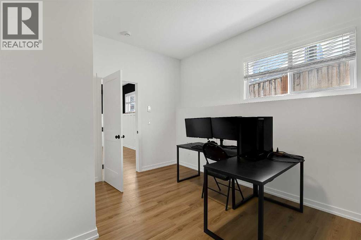
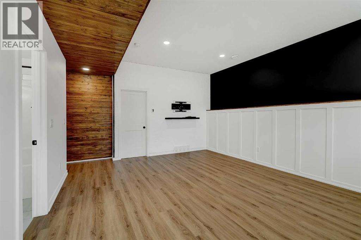
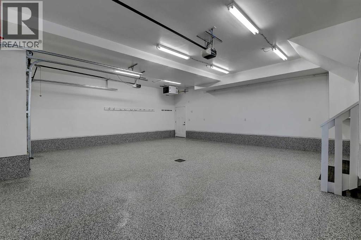
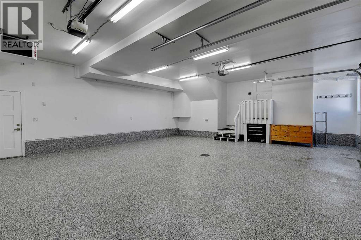
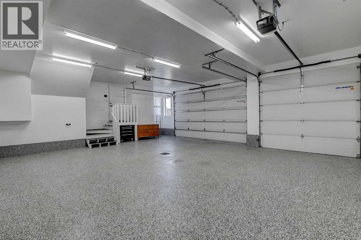
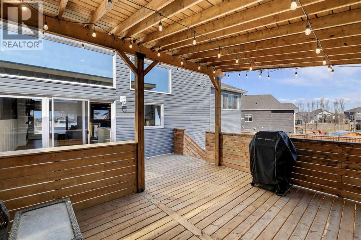
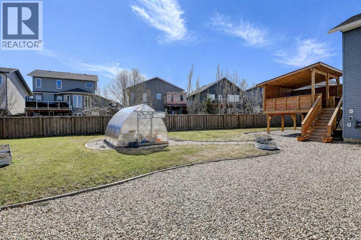
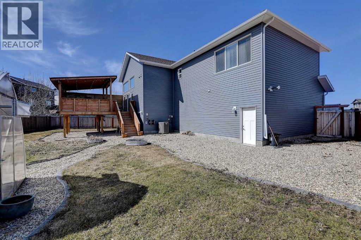
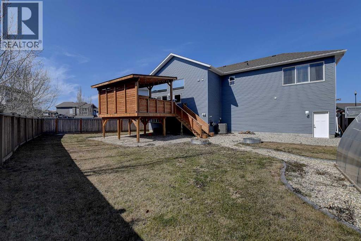
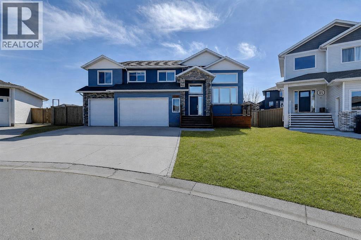
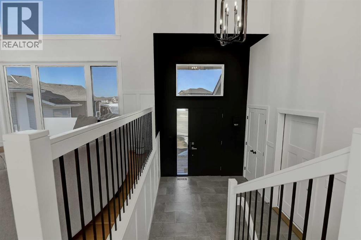
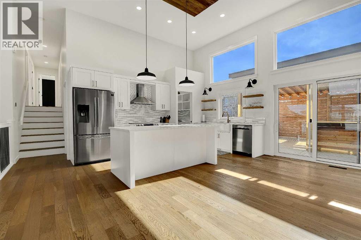
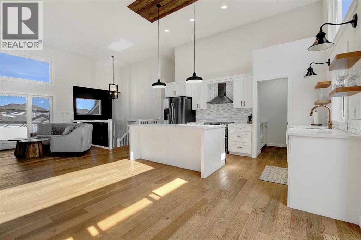
Welcome to this stunning, modern, and impeccably maintained 4-bedroom, 3-bathroom home, ideally located on a massive pie-shaped lot in a quiet cul-de-sac in desirable Whispering Ridge. The sleek exterior sets the tone, while the large deck overlooks a beautifully landscaped, serene backyard —perfect for entertaining as well as take advantage of the ready to go greenhouse! Inside, a spacious foyer leads to a bright open-concept living area with large windows that flood the space with natural light. The chef-inspired kitchen features quartz countertops, a large island, and a butler’s pantry, complemented by a convenient main floor laundry room. Upstairs offers three generous bedrooms, including a luxurious primary suite with a walk-in closet and a private ensuite with dual sinks, a soaker tub, and separate shower. The fully developed basement (with in floor heated floors) adds a cozy family room, fourth bedroom, and full bathroom. Completing the home is a massive triple car garage with a durable epoxy-coated floor, offering exceptional space for vehicles, storage, or a workshop. This home perfectly blends modern comfort with a peaceful setting—don’t miss your chance to view it! Notable features - location is fabulous- air conditioning - in floor heat in basement - gas line to deck for BBQ - heated garage -immaculate home! (id:53430)
Building
- Property Type:
- House
- Building Type:
- House
- Style:
- Bi-level
- Year Built:
- 2019
- Bedrooms:
- 4
- Bathrooms (total):
- 3.0
- Basement:
- Finished, Full
Finished Areas
- Interior Size (Total):
- 1510 square feet
- Above Grade:
- 1510 square feet
Interior
- Flooring:
- Tile, Vinyl Plank
- Appliances:
- See remarks
Parking
- Spaces:
- 8
- Features:
- Attached Garage
Lot / Land
- Lot Size:
- 8459.0 square feet
- Frontage:
- 13.61 meters
- Lot Features:
- Cul-de-sac, See remarks, Gas BBQ Hookup
Exterior
- Exterior Features:
- See Remarks
- Foundation:
- Poured Concrete
- Fencing:
- Fence
Utilities & Mechanical
- Heating:
- Forced air, In Floor Heating
- Cooling:
- Central air conditioning
- Water Source:
- Municipal water
Comfort & Security
- Fireplace(s):
- 1
Fees & Dates
- Property Taxes:
- $4,250
- Tax Year:
- 2026
- Last Modified:
- 08/12/2026 03:55:02 PM
- Status Change:
- 08/12/2026 03:46:25 PM
Association / Ownership
- Common Interest:
- Freehold
Room Dimensions
| Room | Level | Size |
|---|---|---|
| Bedroom | Upper Level | 12.25 Ft x 10.00 Ft |
| Bedroom | Upper Level | 12.25 Ft x 10.58 Ft |
| 3pc Bathroom | Upper Level | 8.42 Ft x 5.00 Ft |
| 4pc Bathroom | Upper Level | 10.83 Ft x 8.00 Ft |
| Primary Bedroom | Upper Level | 14.00 Ft x 11.58 Ft |
| Bedroom | Basement | 13.25 Ft x 10.75 Ft |
| 3pc Bathroom | Basement | 7.83 Ft x 5.00 Ft |
Location
Data is supplied by Pillar 9 MLS® System. Pillar 9 is the owner of the copyright in its MLS® System. Data is deemed reliable but is not guaranteed accurate by Pillar 9.
The trademarks MLS®, Multiple Listing Service® and the associated logos are owned by The Canadian Real Estate Association (CREA) and identify the quality of services provided by real estate professionals who are members of CREA. Used under license.