Real estate on your terms®
$998,900
active
714072 Range Road 73
Rural Grande Prairie No. 1, County of
,
AB
T8W5J7
Key Details
- MLS® Number:
- A2328869
- Community:
- Westridge Estates
- Building Type:
- House
- Interior Size:
- 1683 square feet
- Bedrooms:
- 4
- Parking Features:
- Attached Garage, Detached Garage, Garage, Parking Pad, RV
- Lot Size:
- 3.04 acres

Property Description
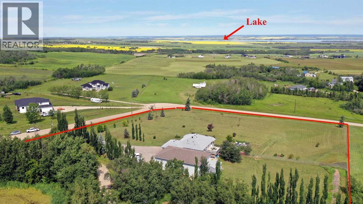
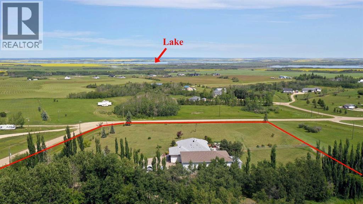
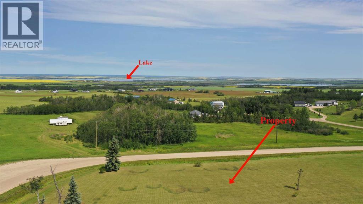
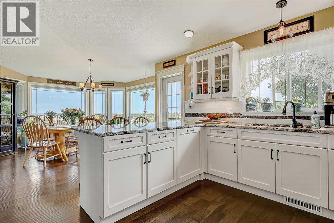
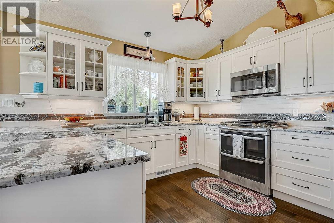
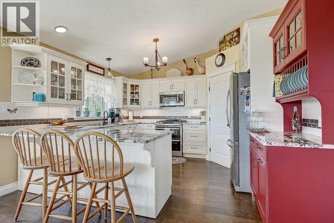
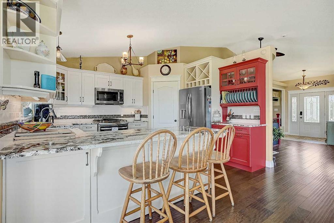
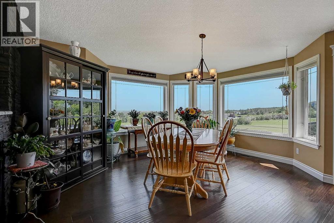
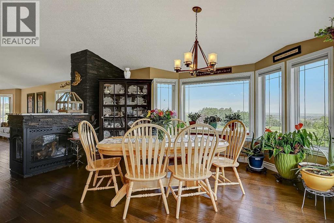
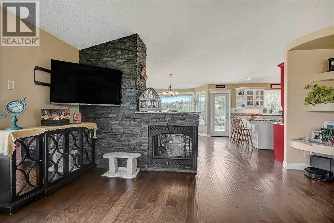
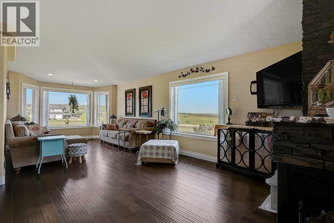
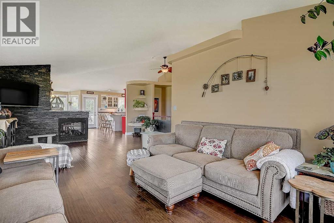
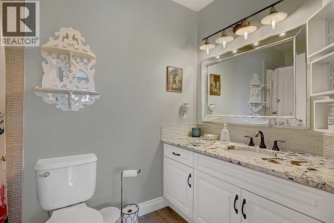
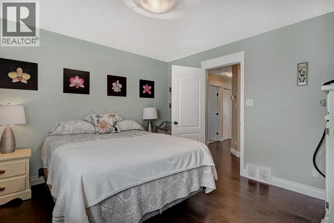
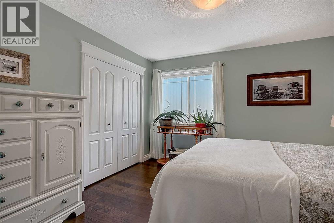
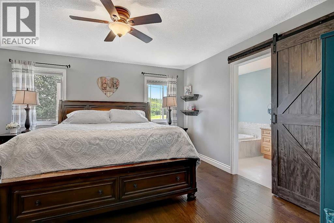
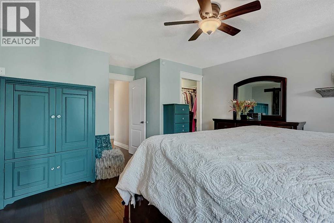
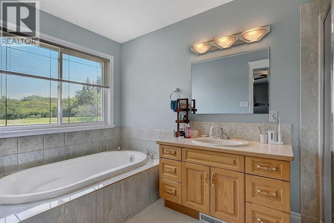
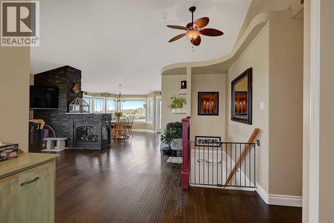
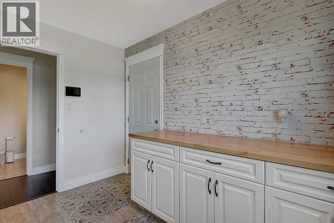
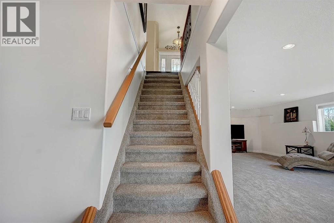
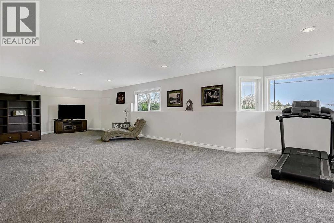
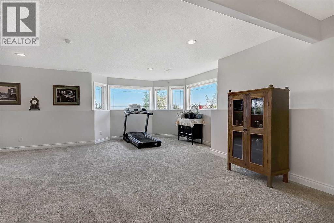
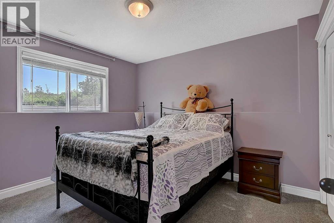
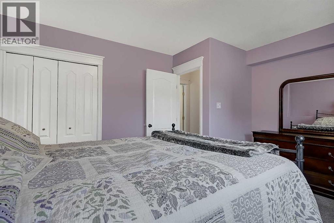
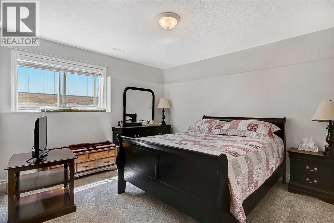
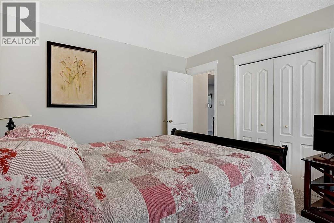
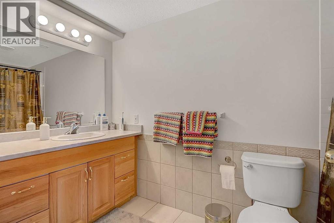
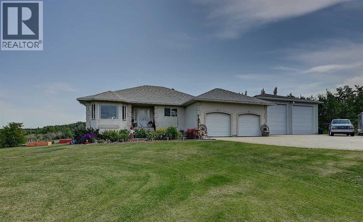
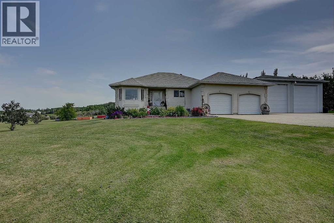
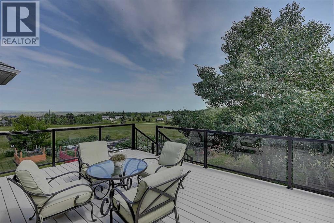
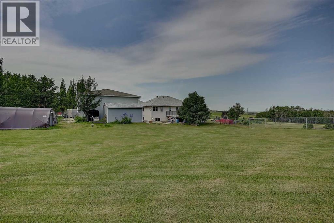
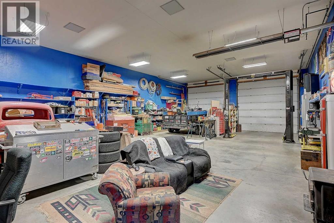
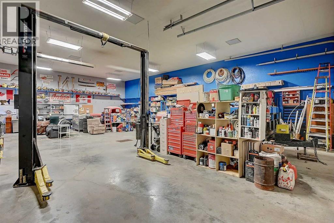
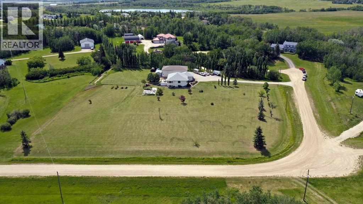
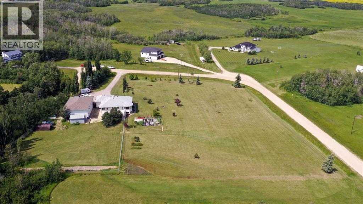
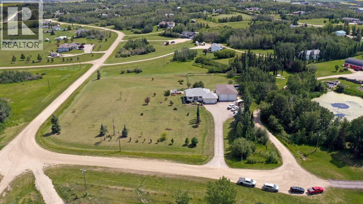
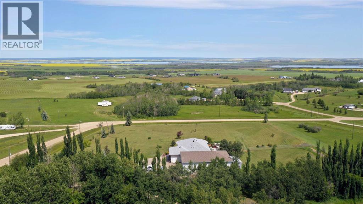
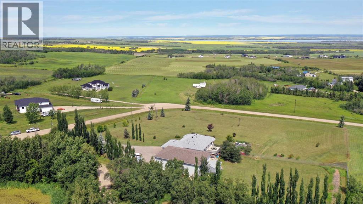
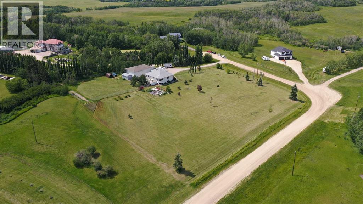
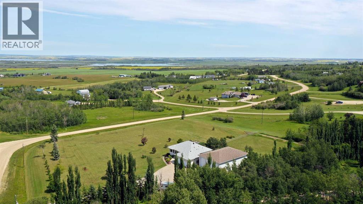
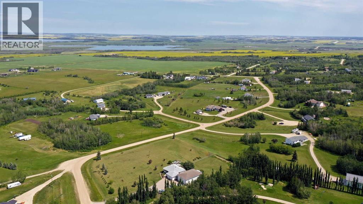
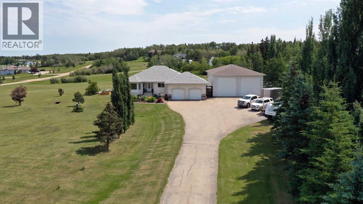
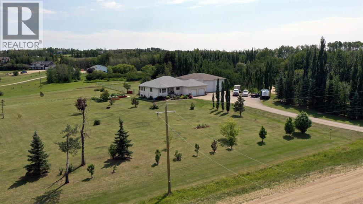
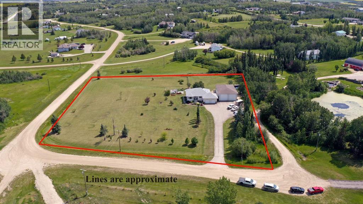
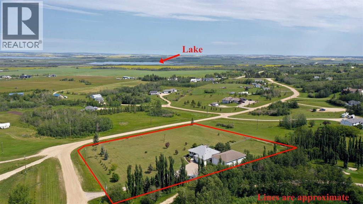
The best of acreage living just minutes from the city!Set on 3.04 acres in a desirable CR-2 zoned subdivision, this beautifully cared for bungalow offers the perfect balance of peaceful country living and convenient access to city amenities. With pavement right to the subdivision, you can enjoy the serenity of acreage life without sacrificing accessibility.The home features 4 spacious bedrooms and 3 full bathrooms, with a thoughtfully designed layout that is both functional and welcoming. The heart of the home is the custom kitchen, showcasing quality cabinetry, granite countertops with ample workspace, and an abundance of storage- ideal for everyday living and entertaining alike. The open concept main living area is filled with natural light and positioned to take full advantage of the stunning views of Hermit and Bear Lake.Comfort is a priority here, with air conditioning for warm summer days and in-floor heating providing efficient, consistent warmth throughout the home. The property is serviced by well water with a whole home reverse osmosis system, offering exceptional water quality, and an at-grade septic system.Step outside to enjoy the beautifully landscaped yard, complete with mature trees, established flower beds, and productive vegetable gardens. The yard has been lovingly maintained and offers exceptional outdoor living space, including a large deck where you can relax, entertain, and take in the breathtaking lake and countryside views. The property is partially fenced with chainlink fencing, making it ideal for children, pets, or added peace of mind.In addition to the double attached garage, the property features an impressive 36’ x 56’ heated shop with plenty of room for vehicles, equipment, hobbies, or business use. Whether you need a workshop, storage space, or room for recreational toys, this shop is a standout feature that adds tremendous value and versatility. Tucked right behind the shop is an oversized 12' x 20' garden shed as well, ens uring storage will never be an issue.This is a rare opportunity to own a move-in-ready acreage that truly shows pride of ownership inside and out. From the immaculate home and custom finishes to the incredible shop, mature yard, and panoramic views, every detail has been carefully considered and exceptionally maintained. Book you viewing today! (id:53430)
Building
- Property Type:
- House
- Building Type:
- House
- Style:
- Bungalow
- Year Built:
- 2001
- Stories:
- 1.0
- Bedrooms:
- 4
- Bathrooms (total):
- 3.0
- Basement:
- Finished, Full
Finished Areas
- Interior Size (Total):
- 1683 square feet
- Above Grade:
- 1683 square feet
Interior
- Flooring:
- Hardwood, Carpeted, Ceramic Tile, Linoleum
- Appliances:
- Refrigerator, Range - Gas, Dishwasher, Oven, Microwave Range Hood Combo, Window Coverings, Washer & Dryer
Parking
- Features:
- Attached Garage, Detached Garage, Garage, Parking Pad, RV
Lot / Land
- Lot Size:
- 3.04 acres
- Lot Features:
- Treed, See remarks, Closet Organizers
Exterior
- Exterior Features:
- Concrete, Stucco
- Construction:
- Poured concrete
- Foundation:
- Poured Concrete
- Fencing:
- Fence
Utilities & Mechanical
- Heating:
- Forced air, Other
- Cooling:
- Central air conditioning
- Water Source:
- Well
Views & Waterfront
- View:
- View
Comfort & Security
- Fireplace(s):
- 1
Fees & Dates
- Property Taxes:
- $5,048
- Tax Year:
- 2026
- Last Modified:
- 07/16/2026 03:10:02 AM
- Status Change:
- 07/16/2026 03:00:06 AM
Association / Ownership
- Common Interest:
- Freehold
Room Dimensions
| Room | Level | Size |
|---|---|---|
| 4pc Bathroom | Main level | 8.75 Ft x 5.00 Ft |
| Bedroom | Main level | 12.00 Ft x 11.75 Ft |
| Primary Bedroom | Main level | 17.33 Ft x 13.83 Ft |
| 4pc Bathroom | Main level | 12.33 Ft x 6.42 Ft |
| Kitchen | Main level | 13.00 Ft x 11.50 Ft |
| Dining room | Main level | 15.00 Ft x 12.17 Ft |
| Living room | Main level | 24.42 Ft x 12.00 Ft |
| Bedroom | Lower level | 14.00 Ft x 11.67 Ft |
| 4pc Bathroom | Lower level | 10.42 Ft x 5.00 Ft |
| Bedroom | Lower level | 13.25 Ft x 11.25 Ft |
| Family room | Lower level | 40.67 Ft x 32.42 Ft |
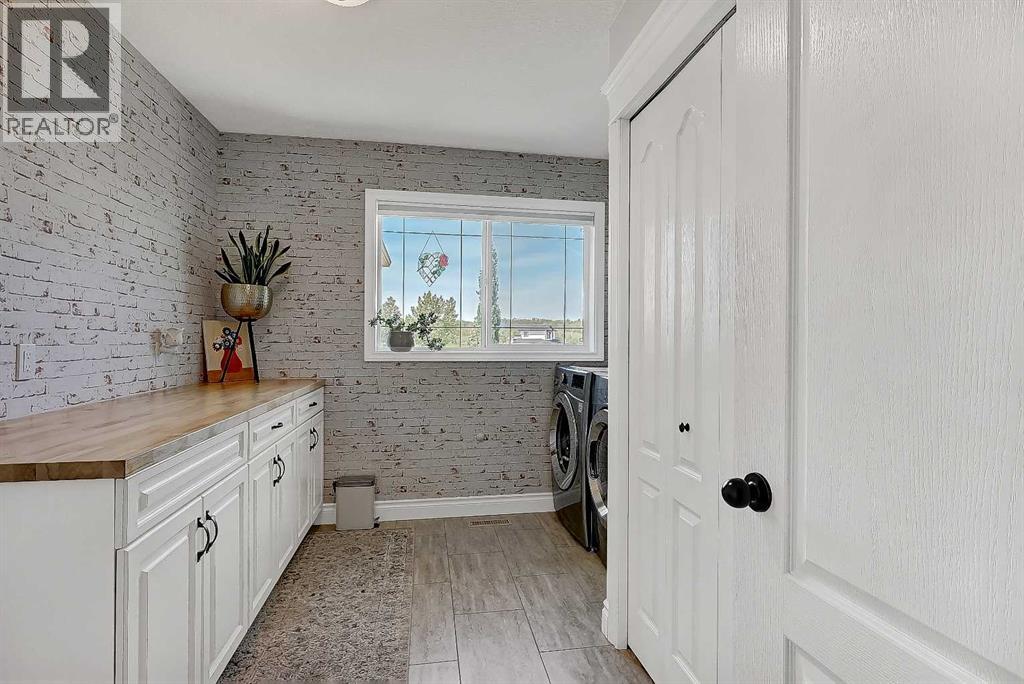
| Laundry room | Main level | 10.75 Ft x 10.00 Ft |
Location
Data is supplied by Pillar 9 MLS® System. Pillar 9 is the owner of the copyright in its MLS® System. Data is deemed reliable but is not guaranteed accurate by Pillar 9.
The trademarks MLS®, Multiple Listing Service® and the associated logos are owned by The Canadian Real Estate Association (CREA) and identify the quality of services provided by real estate professionals who are members of CREA. Used under license.