Real estate on your terms®
$799,000
active
742077 Range Road 64
Rural Grande Prairie No. 1, County of
,
AB
T0H3C0
Key Details
- MLS® Number:
- A2308229
- Community:
- Webster
- Building Type:
- House
- Interior Size:
- 1578 square feet
- Bedrooms:
- 4
- Parking:
- 50
- Parking Features:
- Attached Garage, Gravel
- Lot Size:
- 12.65 acres

Property Description
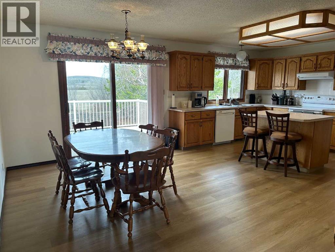
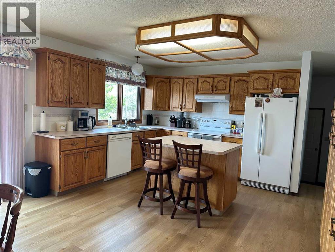
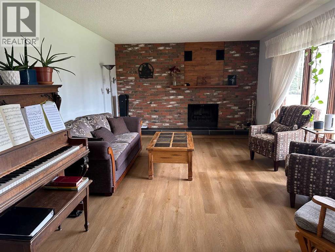
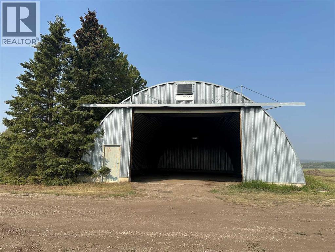
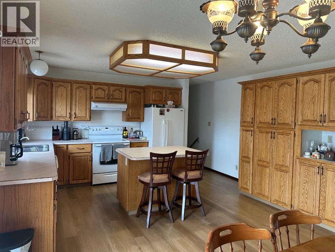
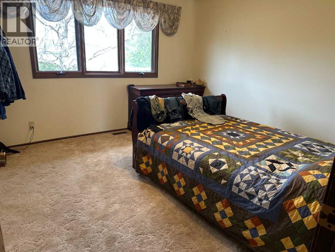
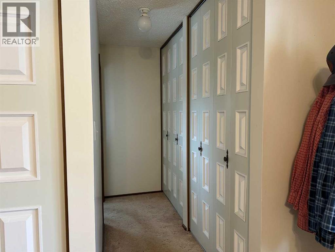
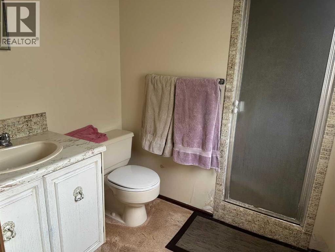
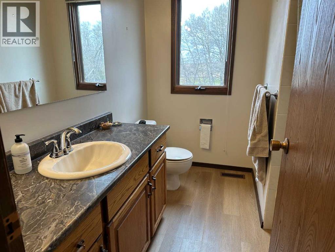
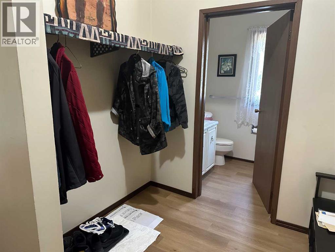
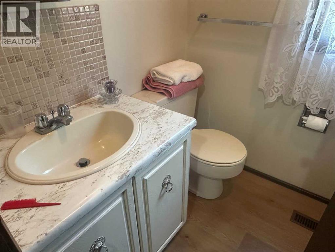
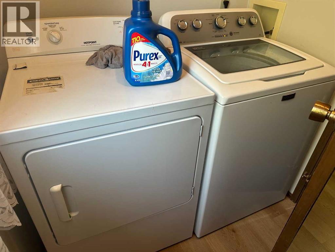
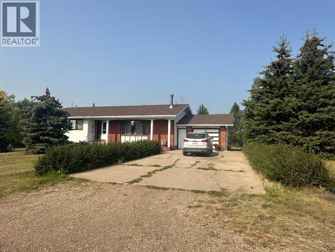
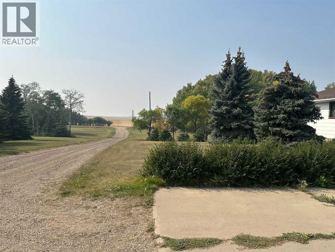
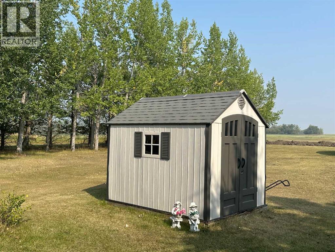
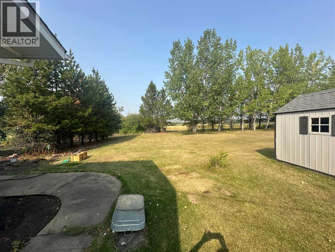
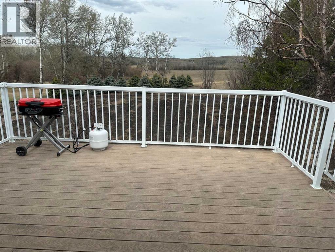
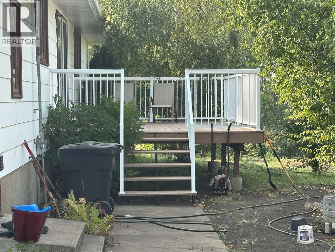
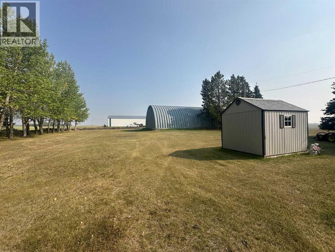
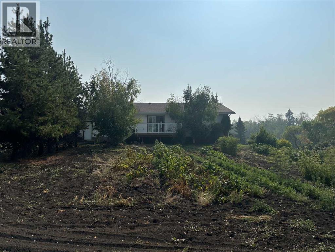
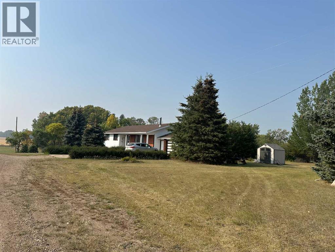
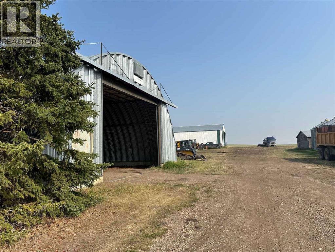
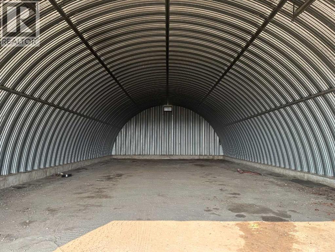
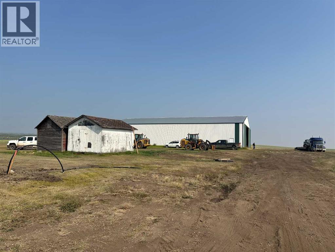
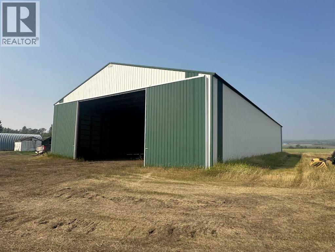
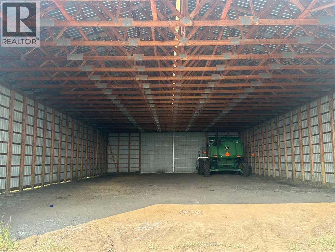
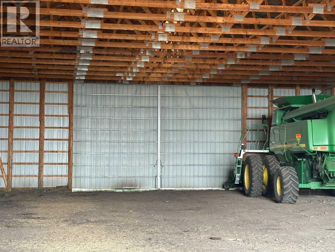
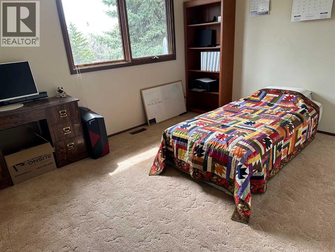
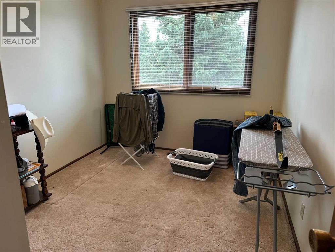
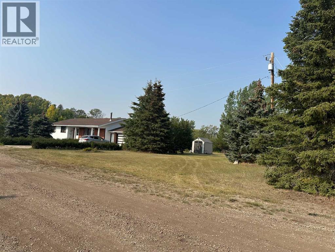
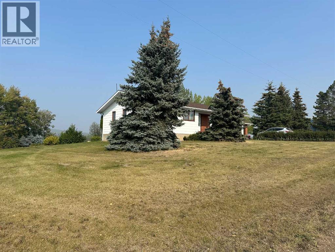
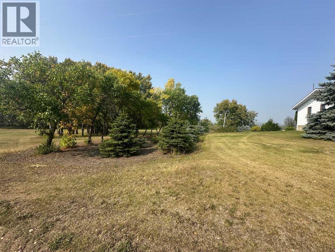
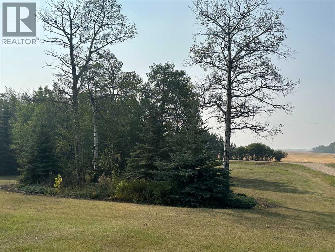
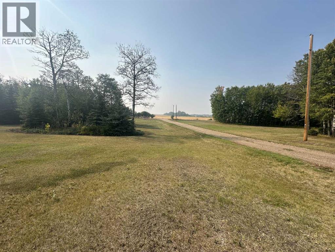
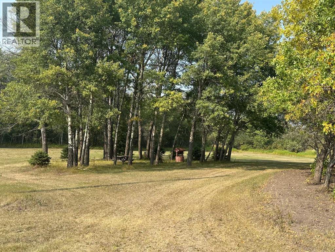
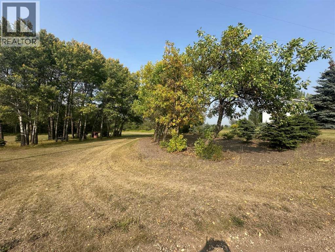
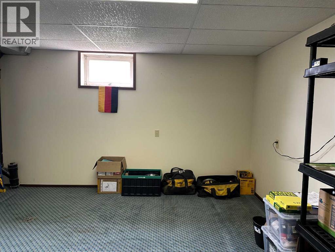
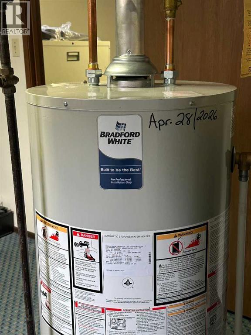
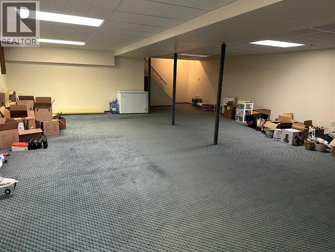
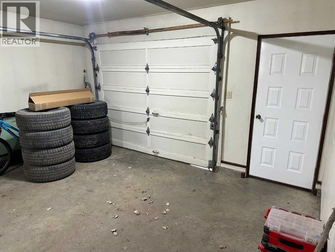
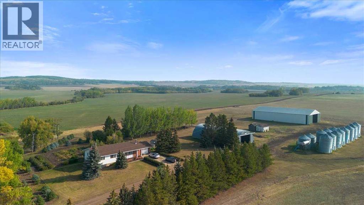
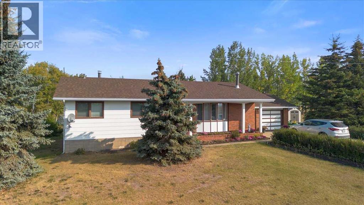
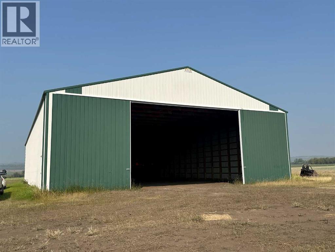
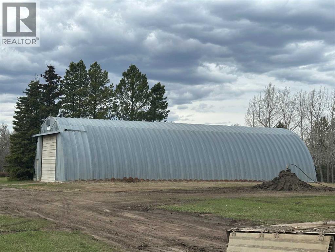
A stunning, picturesque, 12.65 acre property, located in the Webster Community. Featuring a well maintained, 1,578 square foot, fully developed bungalow, with an attached garage, & two large shops. The home features 3 bedrooms on the main floor & 3 bathrooms. The living room has a big bay window and a fireplace. The kitchen has an abundance of Lafleur built, oak cabinets & an island. There is a spacious dining area, with patio doors accessing the deck. Main floor laundry room. The flooring is mostly vinyl plank (new 4 years ago) & carpet in the bedrooms. The primary bedroom features an ensuite and two large his & hers closets as well as a linen closet. The basement has a large open family / rec room, a bedroom, utility room, storage area under the stairs and a storage room and a canning room.The home was re-shingled 3 years ago. New Hot water heater and a new pressure tank. This property boasts the most beautiful, park-like yard imaginable! Gorgeous, mature trees, flower beds, a huge garden, a raspberry patch, and a beautiful lawn make up this attractive landscape! Two large, cold storage shops, include one 40' x 80' metal Quonset and one 60' x 120' metal shop with an 18' high door on both ends. Perfect for someone with a trucking business or a need to store machinery or a guy that just wants some nice big shops to work in! This fabulous acreage must be seen to be fully appreciated. It truly has the most gorgeous yard, a great home and well built, huge shops, all in a peaceful country setting! (id:53430)
Building
- Property Type:
- House
- Building Type:
- House
- Style:
- Bungalow
- Year Built:
- 1977
- Stories:
- 1.0
- Bedrooms:
- 4
- Bathrooms (total):
- 3.5 (1 half)
- Basement:
- Finished, Full
Finished Areas
- Interior Size (Total):
- 1578 square feet
- Above Grade:
- 1578 square feet
Interior
- Flooring:
- Carpeted, Vinyl Plank
- Appliances:
- Refrigerator, Dishwasher, Stove
Parking
- Spaces:
- 50
- Features:
- Attached Garage, Gravel
Lot / Land
- Lot Size:
- 12.65 acres
- Frontage:
- 188.97 meters
- Lot Features:
- No Animal Home, No Smoking Home
Exterior
- Exterior Features:
- Brick, Vinyl siding
- Foundation:
- Poured Concrete
- Fencing:
- Not fenced
Utilities & Mechanical
- Heating:
- Forced air, Natural gas
- Cooling:
- None
- Water Source:
- Well
Comfort & Security
- Fireplace(s):
- 1
Fees & Dates
- Last Modified:
- 07/14/2026 09:10:02 PM
- Status Change:
- 07/14/2026 09:00:29 PM
Association / Ownership
- Common Interest:
- Freehold
Room Dimensions
| Room | Level | Size |
|---|---|---|
| Foyer | Main level | 8.83 Ft x 6.08 Ft |
| Living room | Main level | 12.92 Ft x 18.83 Ft |
| Kitchen | Main level | 12.67 Ft x 14.83 Ft |
| Dining room | Main level | 8.92 Ft x 14.83 Ft |
| 2pc Bathroom | Main level | 5.08 Ft x 7.75 Ft |
| Laundry room | Main level | 9.33 Ft x 7.75 Ft |
| Primary Bedroom | Main level | 11.83 Ft x 12.75 Ft |
| Hall | Main level | 3.25 Ft x 8.75 Ft |
| 3pc Bathroom | Main level | 6.25 Ft x 7.75 Ft |
| 4pc Bathroom | Main level | 7.25 Ft x 8.42 Ft |
| Bedroom | Main level | 9.92 Ft x 12.08 Ft |
| Bedroom | Main level | 9.08 Ft x 12.33 Ft |
| Recreational, Games room | Basement | 30.25 Ft x 36.67 Ft |
| Storage | Basement | 7.25 Ft x 14.50 Ft |
| Bedroom | Basement | 11.83 Ft x 14.92 Ft |
| Furnace | Basement | 11.83 Ft x 14.92 Ft |
Location
Data is supplied by Pillar 9 MLS® System. Pillar 9 is the owner of the copyright in its MLS® System. Data is deemed reliable but is not guaranteed accurate by Pillar 9.
The trademarks MLS®, Multiple Listing Service® and the associated logos are owned by The Canadian Real Estate Association (CREA) and identify the quality of services provided by real estate professionals who are members of CREA. Used under license.