Real estate on your terms®
$449,000
active
0 722
Rural Grande Prairie No. 1, County of
,
AB
T0H0G0
Key Details
- MLS® Number:
- A2317253
- Community:
- Rio Bend Estates
- Building Type:
- Manufactured Home
- Interior Size:
- 1484 square feet
- Bedrooms:
- 4
- Parking Features:
- Carport
- Lot Size:
- 4.3 acres

Property Description
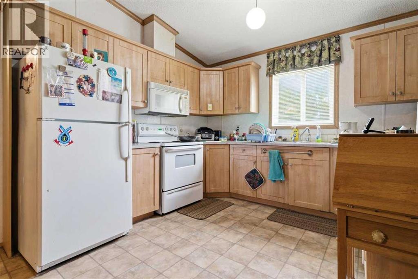
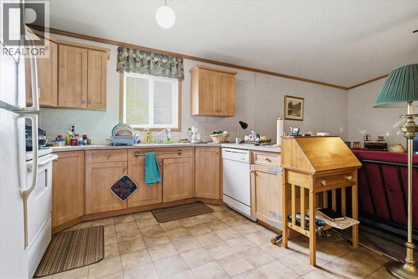
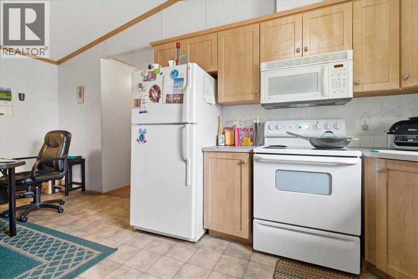
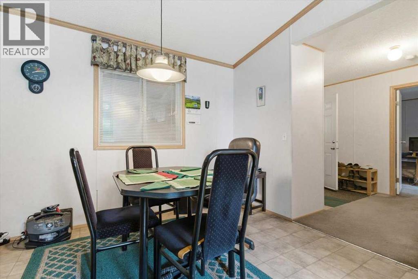
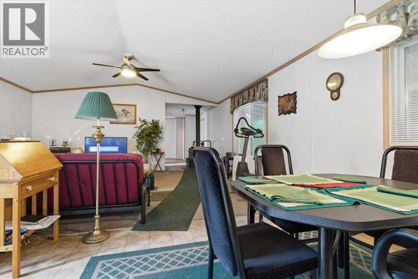
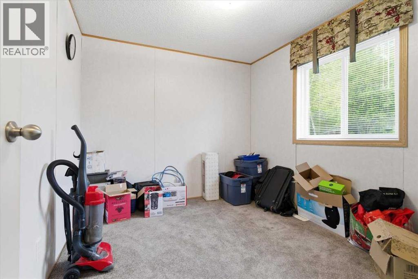
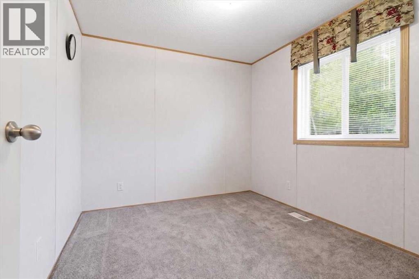
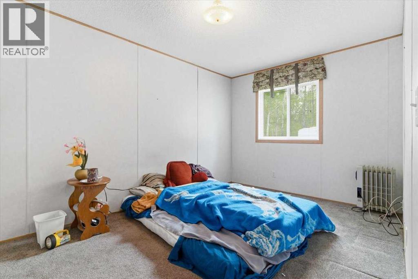
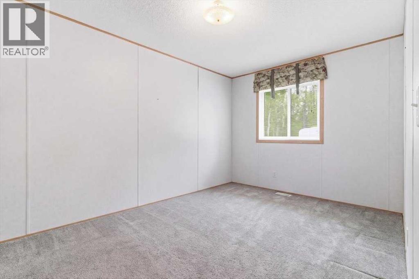
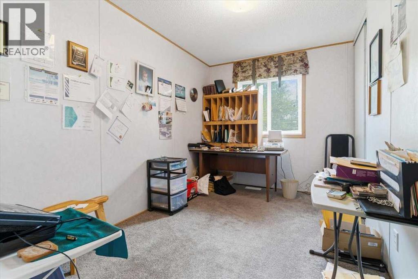
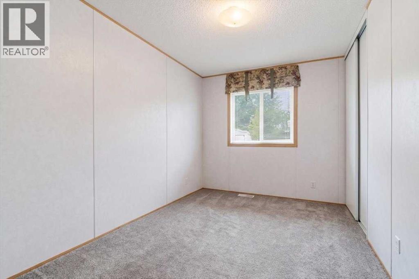
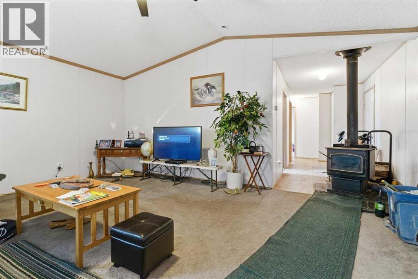
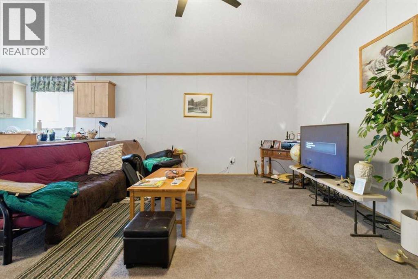
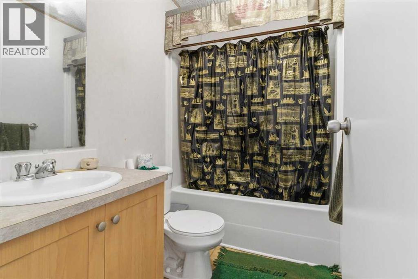
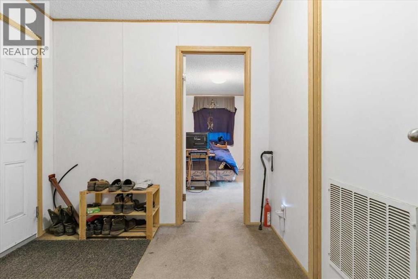
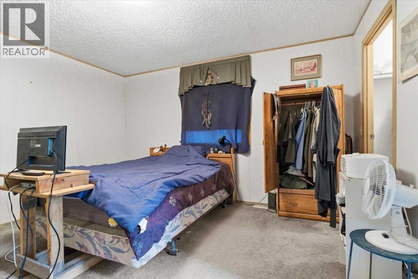
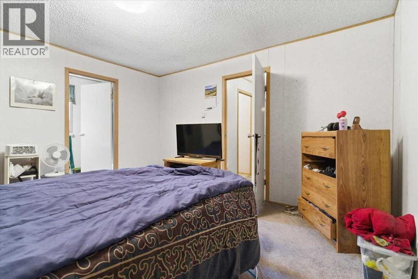
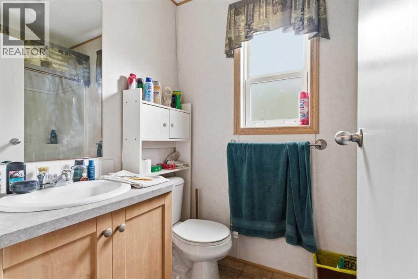
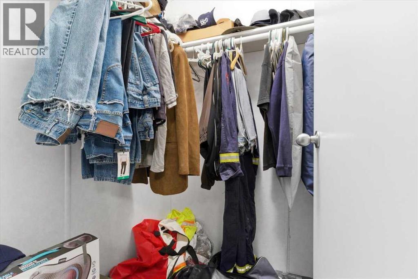
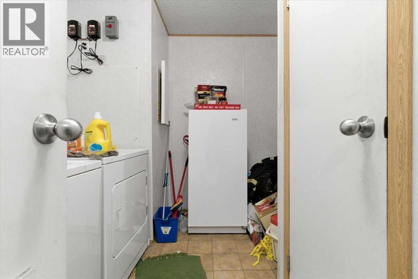
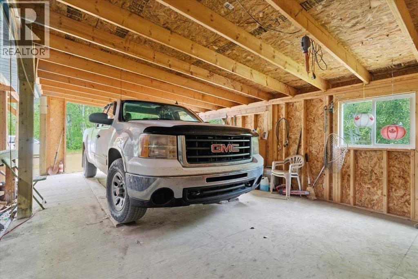
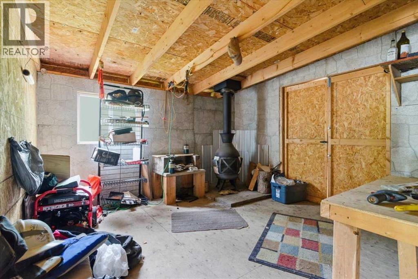
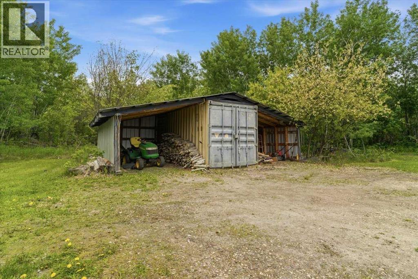
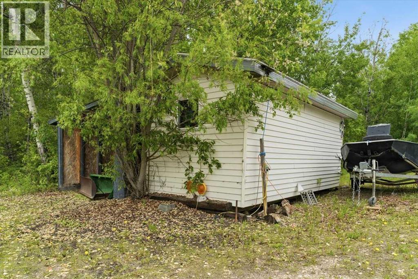
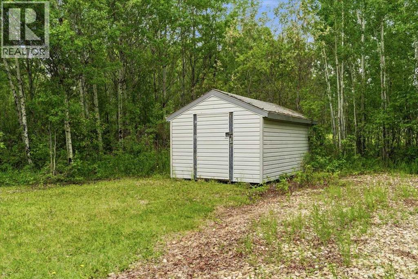
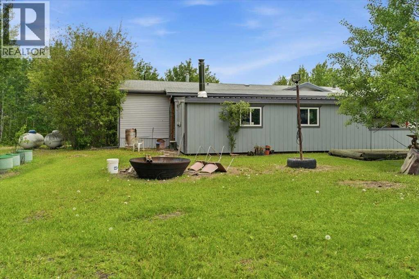
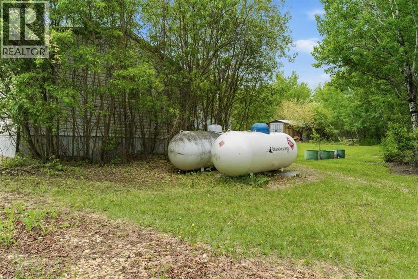
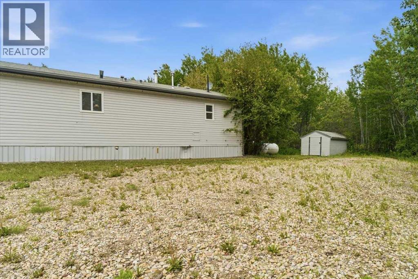
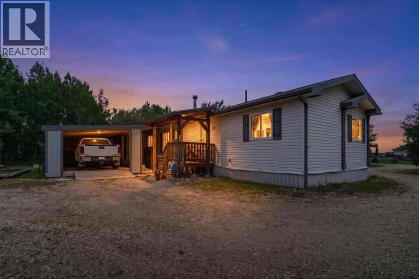
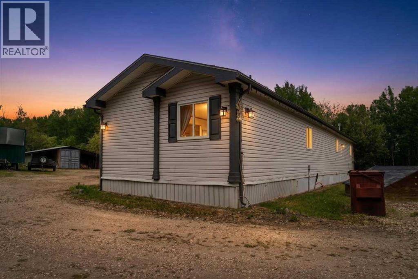
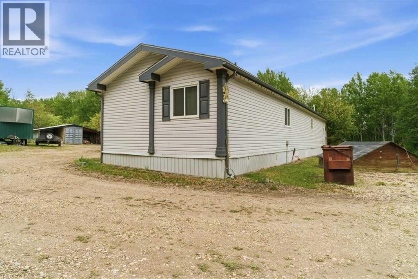
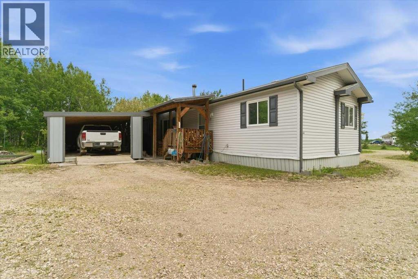
Offering an excellent opportunity to embrace acreage living, this charming property is located in the family-friendly subdivision of Rio Bend Estates, just 5 minutes from the quaint community of Bezanson and only 25 minutes from Grande Prairie. Outdoor enthusiasts will love the location, with nearby Crown land accessible by a short ATV ride, opening the door to endless adventures through the stunning Smoky River Valley. Set on 4.3 abundantly treed acres, the property welcomes you with a blend of open grassy areas, mature trees, and a private fire pit retreat—perfect for relaxing and enjoying the peaceful country setting. Inside, you'll find a spacious open-concept layout featuring 4 generously sized bedrooms and 2 full bathrooms. The heart of the home offers a functional layout with excellent flow between the kitchen, dining, and living area. The kitchen is complete with a pantry for ample storage and plenty of room for family gatherings and entertaining. Located off the main entrance, the primary bedroom features a large walk-in closet and a 4-piece ensuite complete with jetted soaker tub. This end of the home also provides access to the laundry and utility room, with additional space for storage and organization. At the opposite end of the home, you'll find a second entrance complete with a wood-burning stove to help keep heating costs low, a spacious coat closet, three additional bedrooms, and a second 4-piece bathroom—making it an ideal layout for families. Outside, there is no shortage of storage for all your recreational vehicles, tools, and equipment. The property includes an attached covered carport with an adjoining "man cave" or "she shed," a 20-foot Sea Can with a lean-to for covered storage, and two additional sheds on the property. Whether you're looking for a move-in-ready acreage, a place to build your future dream garage, or a property that offers the flexibility to build your forever home down the road, this acreage presents endless possibilities.I f you've been dreaming of country living with room to grow, this is a property you won't want to miss. Book your private viewing today and start building the lifestyle you've always imagined! (id:53430)
Building
- Property Type:
- Manufactured Home
- Building Type:
- Manufactured Home
- Style:
- Mobile Home
- Year Built:
- 2006
- Stories:
- 1.0
- Bedrooms:
- 4
- Bathrooms (total):
- 2.0
- Basement:
- None
Finished Areas
- Interior Size (Total):
- 1484 square feet
- Above Grade:
- 1484 square feet
Interior
- Flooring:
- Carpeted, Linoleum
- Appliances:
- Refrigerator, Dishwasher, Stove, Microwave
Parking
- Features:
- Carport
Lot / Land
- Lot Size:
- 4.3 acres
- Lot Features:
- Treed
Exterior
- Exterior Features:
- Vinyl siding
- Foundation:
- Piled
- Fencing:
- Not fenced
Utilities & Mechanical
- Heating:
- Forced air, Propane
- Cooling:
- None
- Electrical:
- 100 Amp Service
- Utilities:
- Electricity
- Water Source:
- Cistern
Comfort & Security
- Fireplace(s):
- 1
Fees & Dates
- Property Taxes:
- $2,096
- Tax Year:
- 2026
- Last Modified:
- 08/15/2026 01:25:08 PM
- Status Change:
- 08/15/2026 01:18:48 PM
Association / Ownership
- Common Interest:
- Freehold
Room Dimensions
| Room | Level | Size |
|---|---|---|
| Primary Bedroom | Main level | 13.08 Ft x 12.83 Ft |
| 4pc Bathroom | Main level | 5.08 Ft x 7.92 Ft |
| Bedroom | Main level | 11.92 Ft x 7.83 Ft |
| Bedroom | Main level | 9.17 Ft x 13.58 Ft |
| Bedroom | Main level | 9.00 Ft x 10.08 Ft |
| 4pc Bathroom | Main level | - |
Location
Data is supplied by Pillar 9 MLS® System. Pillar 9 is the owner of the copyright in its MLS® System. Data is deemed reliable but is not guaranteed accurate by Pillar 9.
The trademarks MLS®, Multiple Listing Service® and the associated logos are owned by The Canadian Real Estate Association (CREA) and identify the quality of services provided by real estate professionals who are members of CREA. Used under license.