Real estate on your terms®
$1,399,900
active
704010 RR 64
Rural Grande Prairie No. 1, County of
,
AB
T8W5C5
Key Details
- MLS® Number:
- A2316252
- Community:
- Mystic Ridge
- Building Type:
- House
- Interior Size:
- 2724 square feet
- Bedrooms:
- 5
- Parking:
- 6
- Parking Features:
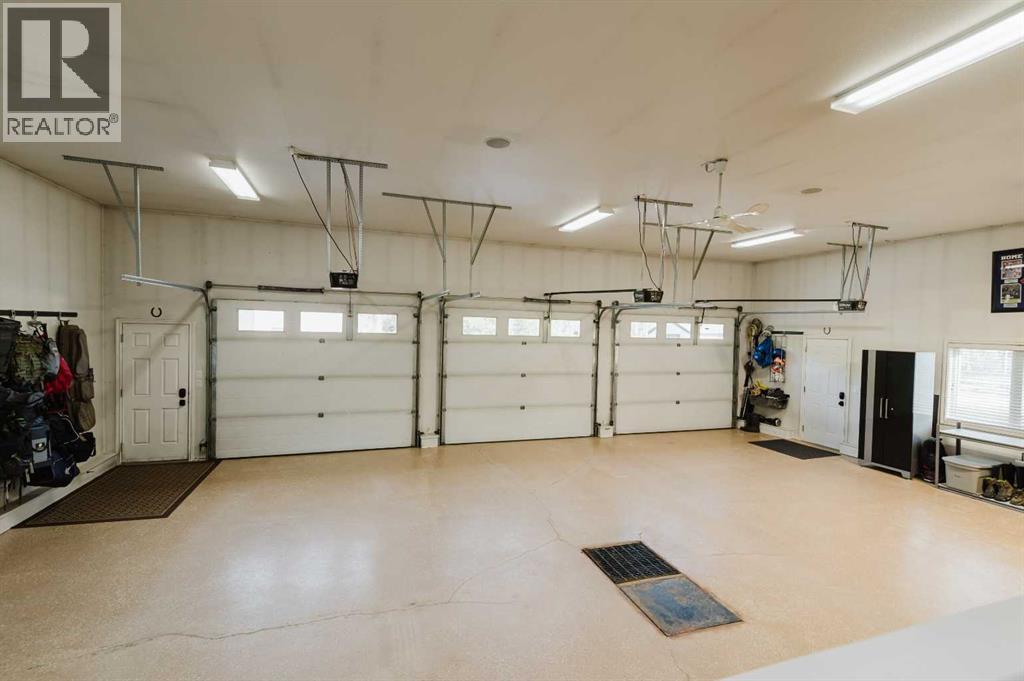
- Attached Garage, Parking Pad, RV, Boat House
- Lot Size:
- 3.16 acres

Property Description
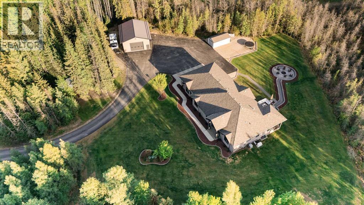
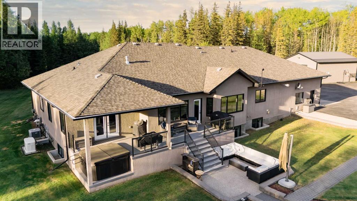
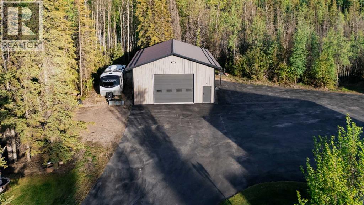
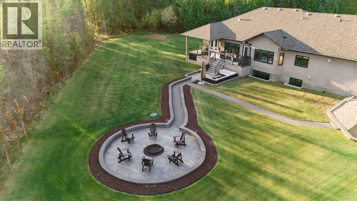
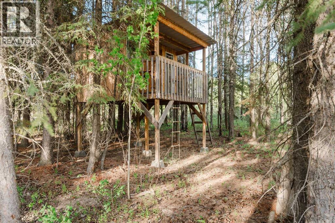
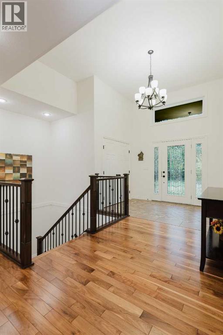
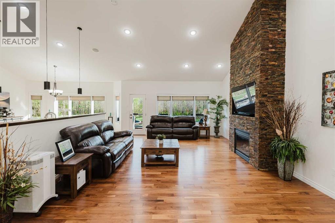
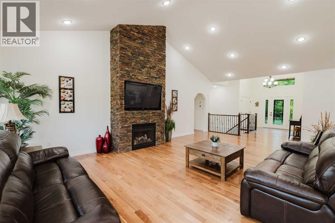
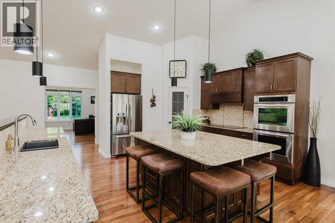
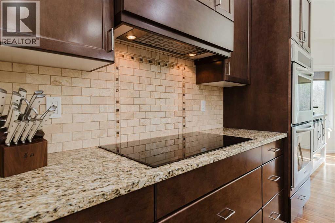
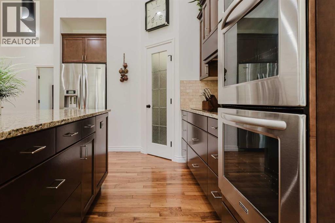
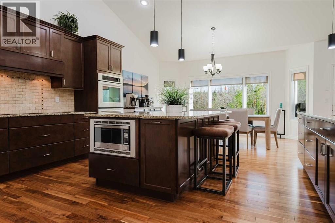
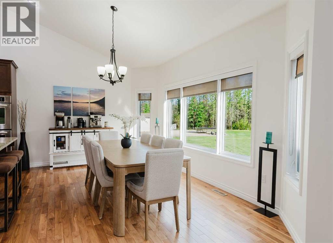
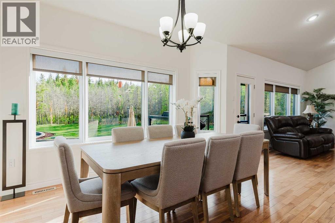
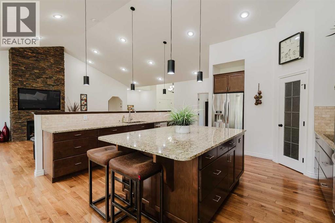
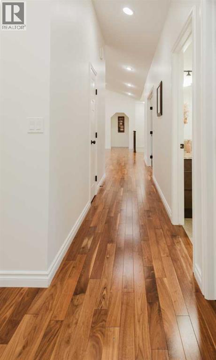
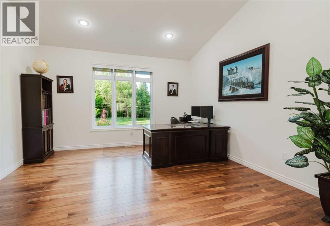
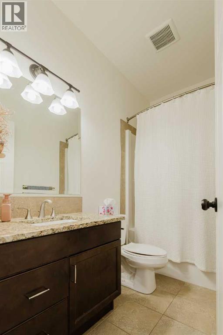
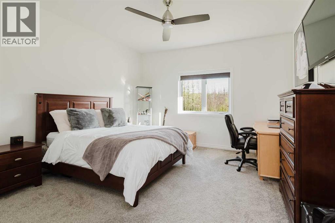
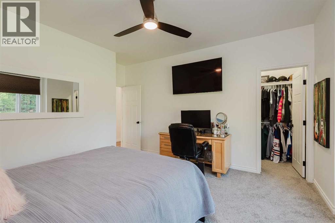
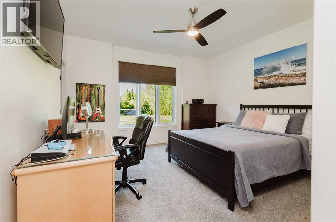
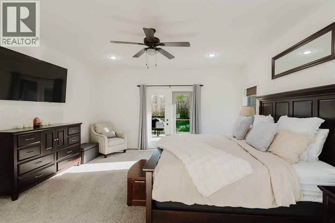
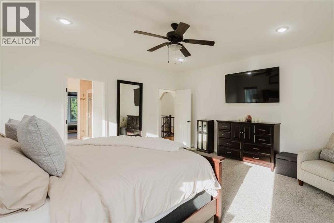
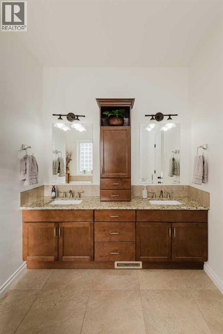
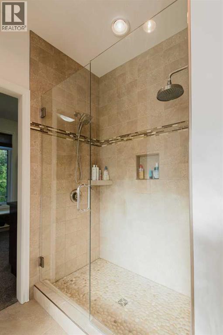
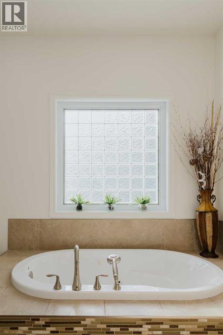
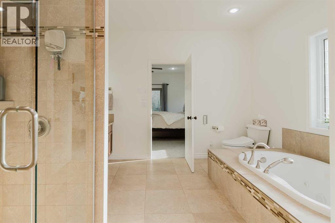
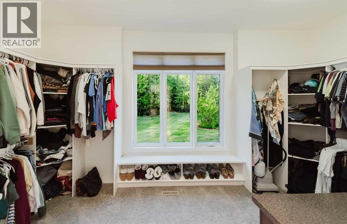
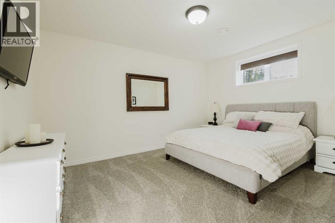
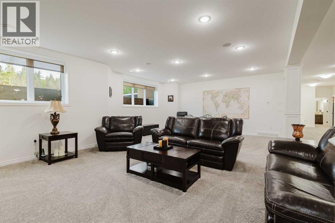
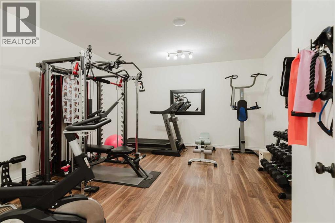
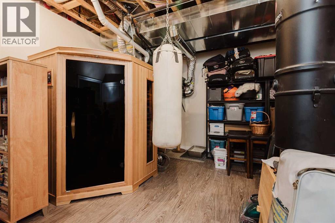
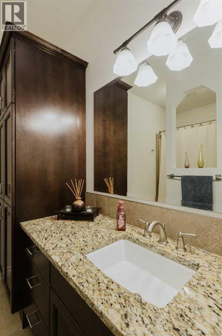
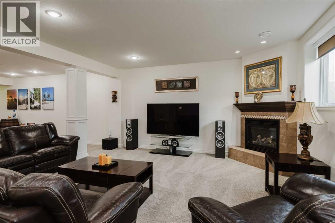
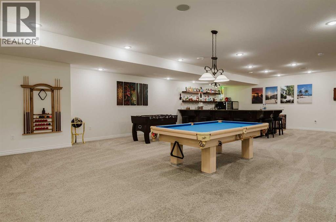
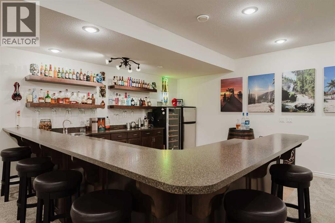
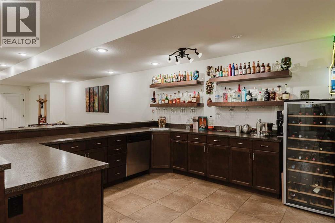
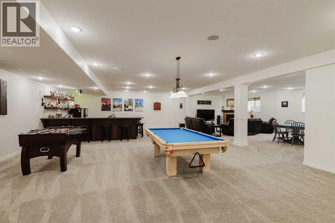
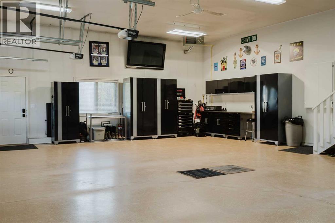
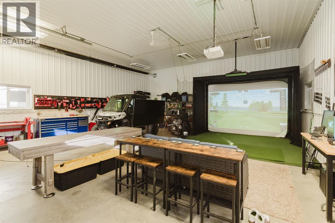
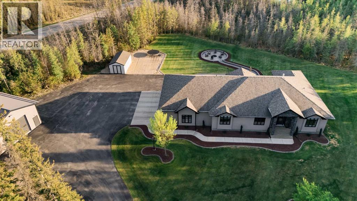
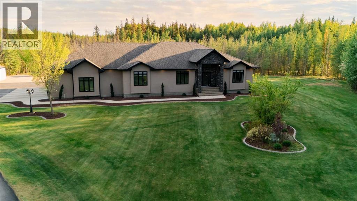
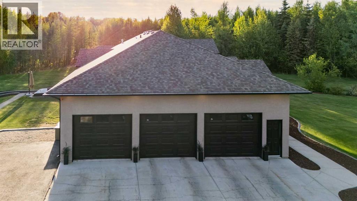
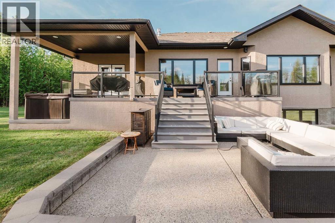
Welcome to luxury country living in Mystic Ridge. Situated on just over 3 acres, this fully developed 2,724 sq. ft. bungalow offers the perfect blend of upscale comfort, functionality, and outdoor lifestyle. Featuring 4 bedrooms and 3 bathrooms, this stunning home is designed for both everyday living and entertaining. Inside, you’ll find high-end finishings throughout, a spacious open-concept layout, and thoughtfully designed spaces including a dedicated office and gym area. The impressive primary retreat boasts a spa-inspired ensuite complete with a dedicated dressing room/closet. This home is loaded with premium features, including city water, a Control4 smart home system, gas lines to the BBQ, fire pit, and stove, plus new carpet and paint completed within the last five years. The property continues to impress with a fully finished and heated triple attached garage, an additional 1,100 sq. ft. heated detached shop, and a 12’ x 24’ storage shed. The incredible outdoor living space, complete with a fire pit area, creates the perfect setting for entertaining guests or enjoying peaceful evenings surrounded by nature. A rare opportunity to own a luxury acreage, offering the ideal balance of privacy, convenience, and exceptional craftsmanship. (id:53430)
Building
- Property Type:
- House
- Building Type:
- House
- Style:
- Bungalow
- Year Built:
- 2010
- Stories:
- 1.0
- Bedrooms:
- 5
- Bathrooms (total):
- 3.0
- Basement:
- Finished, Full
Finished Areas
- Interior Size (Total):
- 2724 square feet
- Above Grade:
- 2724 square feet
Interior
- Flooring:
- Tile, Hardwood, Carpeted
- Appliances:
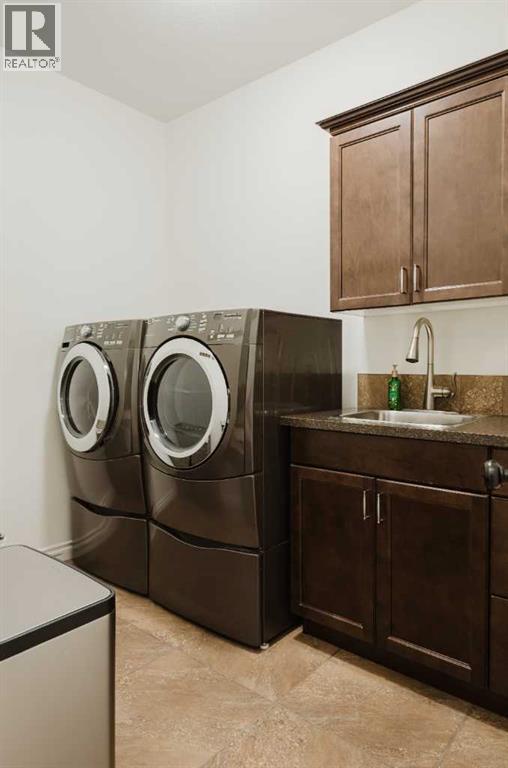
- Refrigerator, Cooktop - Electric, Oven, Microwave, Washer & Dryer
Parking
- Spaces:
- 6
- Features:
- Attached Garage, Parking Pad, RV, Boat House
Lot / Land
- Lot Size:
- 3.16 acres
- Frontage:
- 114.45 meters
- Lot Features:
- Cul-de-sac, Treed, See remarks, Other, Wet bar, No neighbours behind, Closet Organizers, Gas BBQ Hookup
Exterior
- Exterior Features:
- Stone, Stucco
- Foundation:
- Poured Concrete
- Fencing:
- Not fenced
Utilities & Mechanical
- Heating:
- Forced air, Natural gas
- Cooling:
- Central air conditioning
- Water Source:
- Municipal water
Comfort & Security
- Fireplace(s):
- 2
Fees & Dates
- Property Taxes:
- $7,443
- Tax Year:
- 2025
- Last Modified:
- 07/10/2026 06:25:21 PM
- Status Change:
- 07/10/2026 06:00:52 PM
Association / Ownership
- Common Interest:
- Freehold
Room Dimensions
| Room | Level | Size |
|---|---|---|
| Bedroom | Main level | 13.42 Ft x 13.25 Ft |
| Bedroom | Main level | 15.25 Ft x 13.92 Ft |
| Bedroom | Main level | 12.92 Ft x 13.25 Ft |
| Primary Bedroom | Main level | 16.75 Ft x 15.58 Ft |
| 5pc Bathroom | Main level | .00 Ft x .00 Ft |
| 3pc Bathroom | Main level | .00 Ft x .00 Ft |
| Exercise room | Lower level | 16.83 Ft x 14.83 Ft |
| Bedroom | Lower level | 12.83 Ft x 15.58 Ft |
| 4pc Bathroom | Lower level | .00 Ft x .00 Ft |
Location
Data is supplied by Pillar 9 MLS® System. Pillar 9 is the owner of the copyright in its MLS® System. Data is deemed reliable but is not guaranteed accurate by Pillar 9.
The trademarks MLS®, Multiple Listing Service® and the associated logos are owned by The Canadian Real Estate Association (CREA) and identify the quality of services provided by real estate professionals who are members of CREA. Used under license.