Real estate on your terms®
$849,000
active
712068 Range Road 74
Rural Grande Prairie No. 1, County of
,
AB
T8W5H6
Key Details
- MLS® Number:
- A2334371
- Community:
- Mountain View Estates
- Building Type:
- House
- Interior Size:
- 1447 square feet
- Bedrooms:
- 4
- Parking Features:
- Attached Garage, Detached Garage
- Lot Size:
- 3.77 acres

Property Description
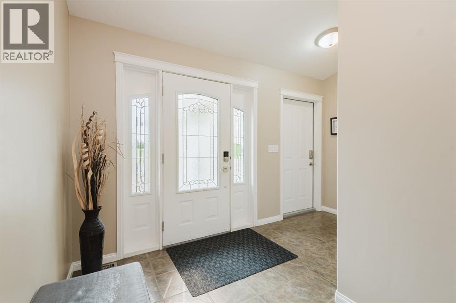
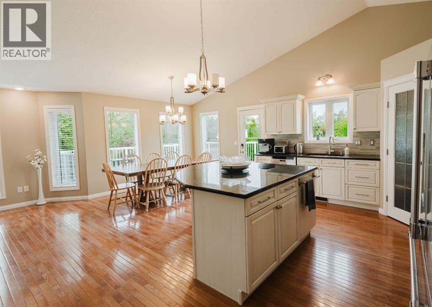
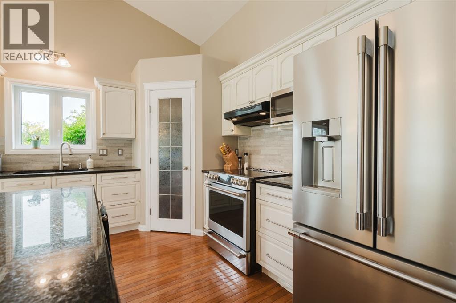
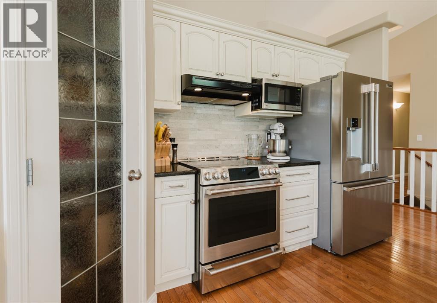
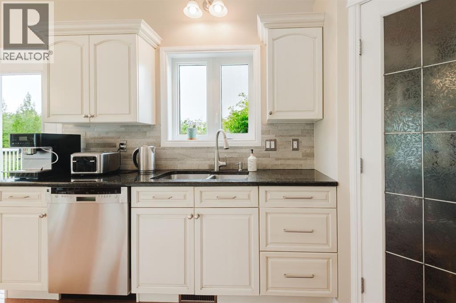
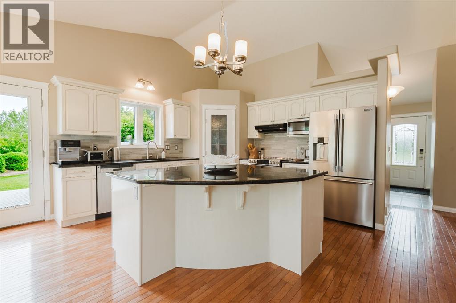
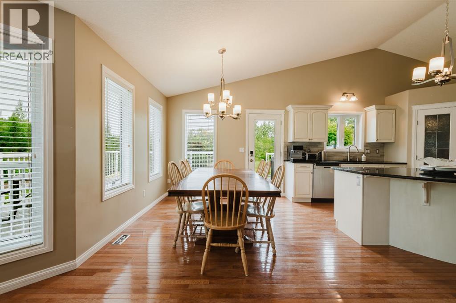
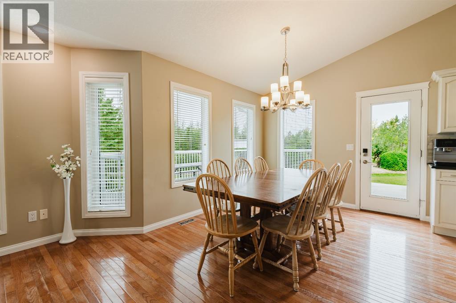
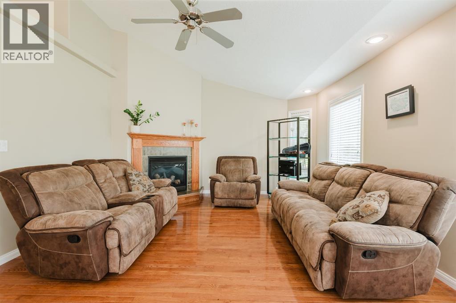
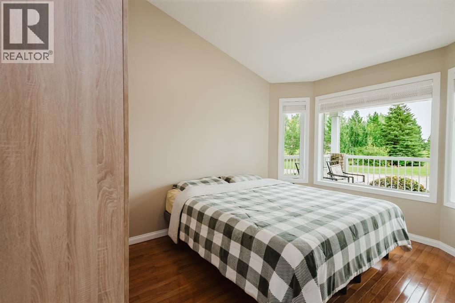
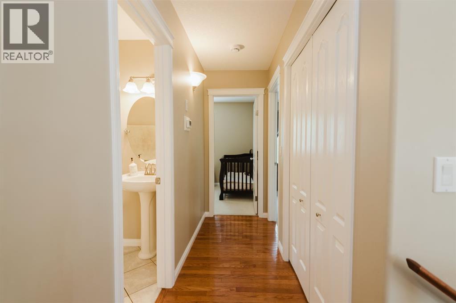
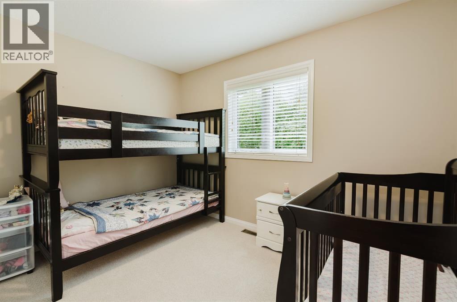
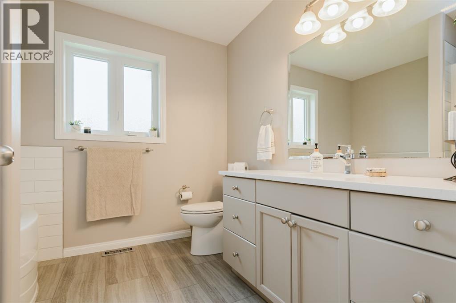
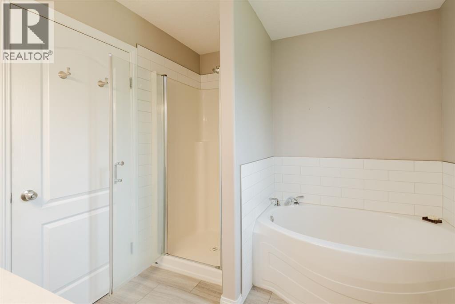
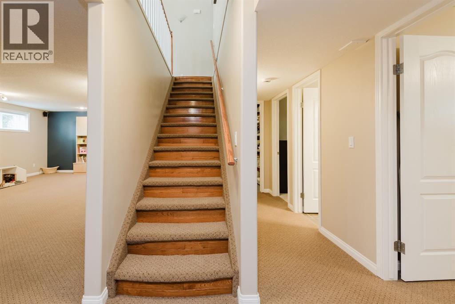
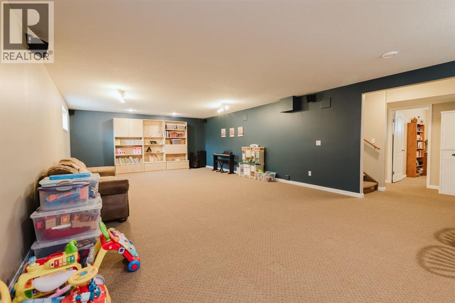
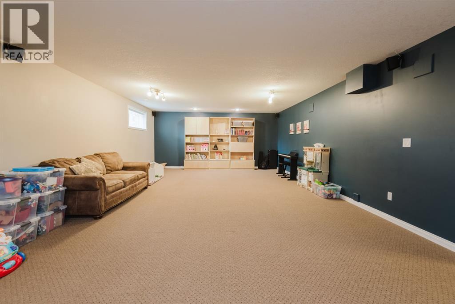
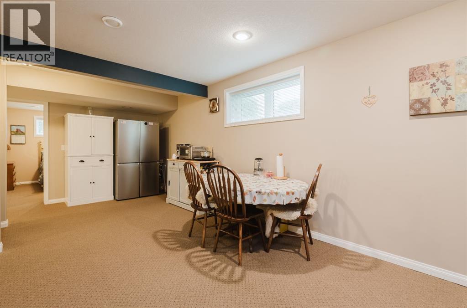
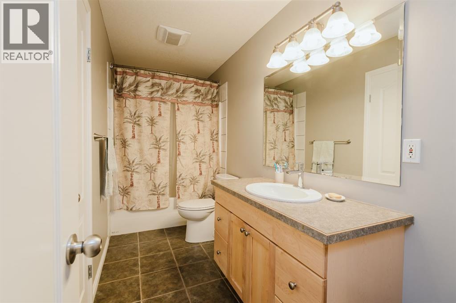
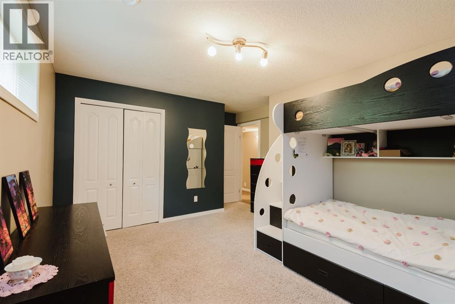
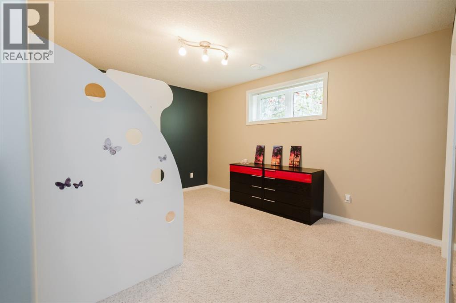
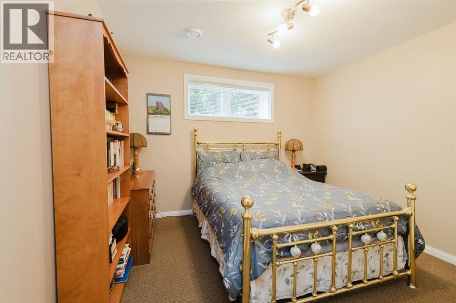
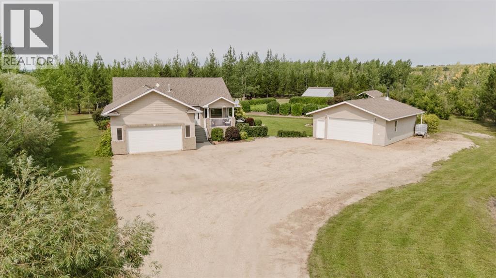
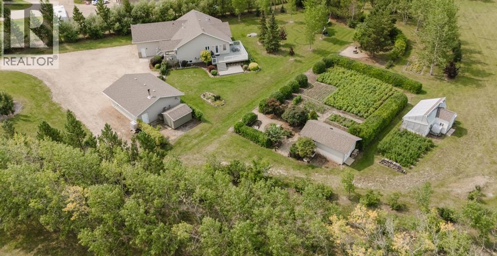
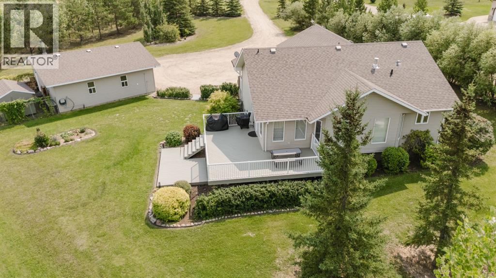
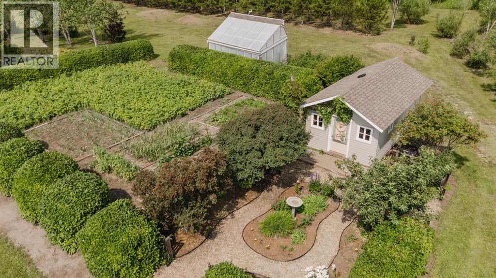
Escape to the peace and privacy of acreage living with this beautifully maintained custom home, ideally situated on 3.77 acres in desirable Mountain View Estates, just a short drive from Grande Prairie. Lovingly cared for, this property showcases quality craftsmanship, thoughtful upgrades, and an outdoor setting that’s a dream for gardeners and nature lovers. Step inside and be welcomed by a spacious tiled entry, soaring vaulted ceilings, rich hardwood flooring, and an abundance of natural light. The open-concept main living area is perfect for both everyday living and entertaining. At the heart of the home is a stunning kitchen featuring granite countertops, a marble backsplash, solid dovetail cabinetry, a large island with seating, and newer Café appliances. The adjoining living room offers a cozy gas fireplace, while the dining area opens to the back deck complete with a natural gas BBQ hookup. The main floor includes a generous primary suite with a private ensuite, along with a second bedroom, a full bathroom, and a versatile office or den. Downstairs, you’ll enjoy the comfort of in-floor heat, a spacious family room, two additional oversized bedrooms, another full bathroom, and plenty of storage in the laundry and utility area. Built on an ICF foundation, this home is designed for exceptional energy efficiency and year-round comfort. Outside, the impressive features continue. The attached 24’ x 26’ heated garage includes a floor drain and hot and cold water taps, while the 26’ x 30’ detached garage is insulated, finished, and equipped with both gas and wood heat—making it the perfect workshop, hobby space, or retreat. The beautifully landscaped yard is truly something special, with over 1,000 mature trees creating a private, park-like setting. Whether you enjoy gardening, relaxing outdoors, or simply appreciating nature, you’ll love the established garden beds and fully equipped greenhouse ready for the next growing season. The property is serviced by its own w ell and a BioKinetic wastewater treatment system, and with the recent paving of the main access road, you’ll enjoy minimal gravel travel to and from home. If you’ve been dreaming of a turnkey acreage that combines quality construction, outstanding care, and an incredible outdoor lifestyle, this one is ready to welcome you home. (id:53430)
Building
- Property Type:
- House
- Building Type:
- House
- Style:
- Bungalow
- Year Built:
- 2004
- Stories:
- 1.0
- Bedrooms:
- 4
- Bathrooms (total):
- 3.0
- Basement:
- Finished, Full
Finished Areas
- Interior Size (Total):
- 1447 square feet
- Above Grade:
- 1447 square feet
Interior
- Flooring:
- Hardwood, Carpeted, Ceramic Tile
- Appliances:
- Refrigerator, Dishwasher, Stove, Range, Washer & Dryer
Parking
- Features:
- Attached Garage, Detached Garage
Lot / Land
- Lot Size:
- 3.77 acres
- Lot Features:
- No Animal Home, No Smoking Home
Exterior
- Exterior Features:
- Vinyl siding
- Foundation:
- See Remarks
- Fencing:
- Not fenced
Utilities & Mechanical
- Heating:
- Forced air, In Floor Heating
- Cooling:
- None
- Water Source:
- Well
Comfort & Security
- Fireplace(s):
- 1
Fees & Dates
- Property Taxes:
- $4,126
- Tax Year:
- 2025
- Last Modified:
- 08/04/2026 07:00:06 PM
- Status Change:
- 08/04/2026 06:51:10 PM
Association / Ownership
- Common Interest:
- Freehold
Room Dimensions
| Room | Level | Size |
|---|---|---|
| Bedroom | Main level | 11.67 Ft x 9.00 Ft |
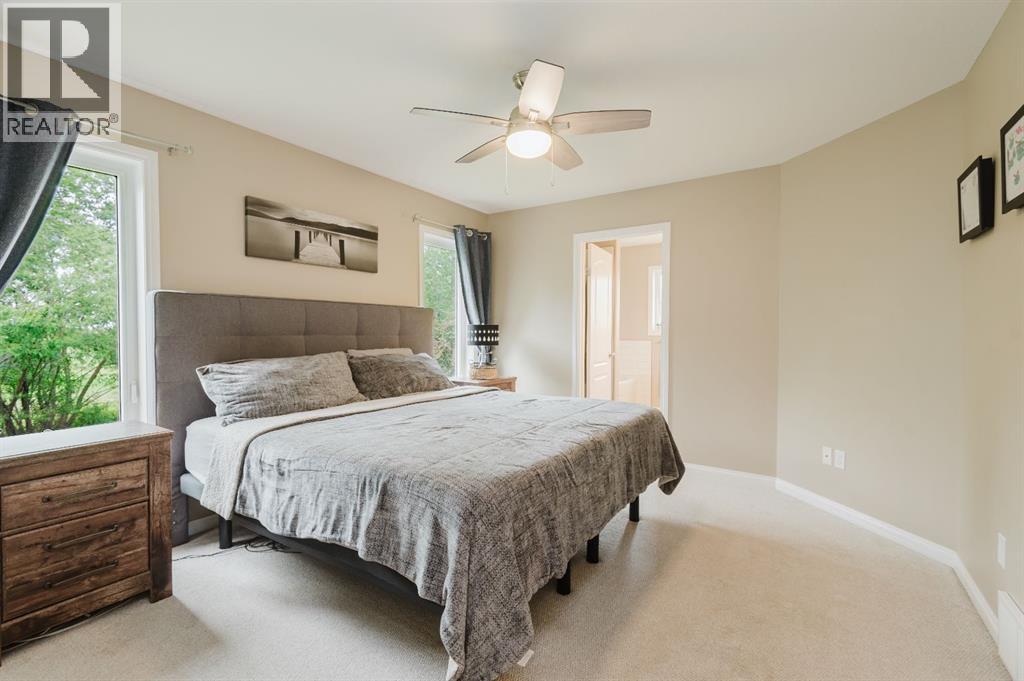
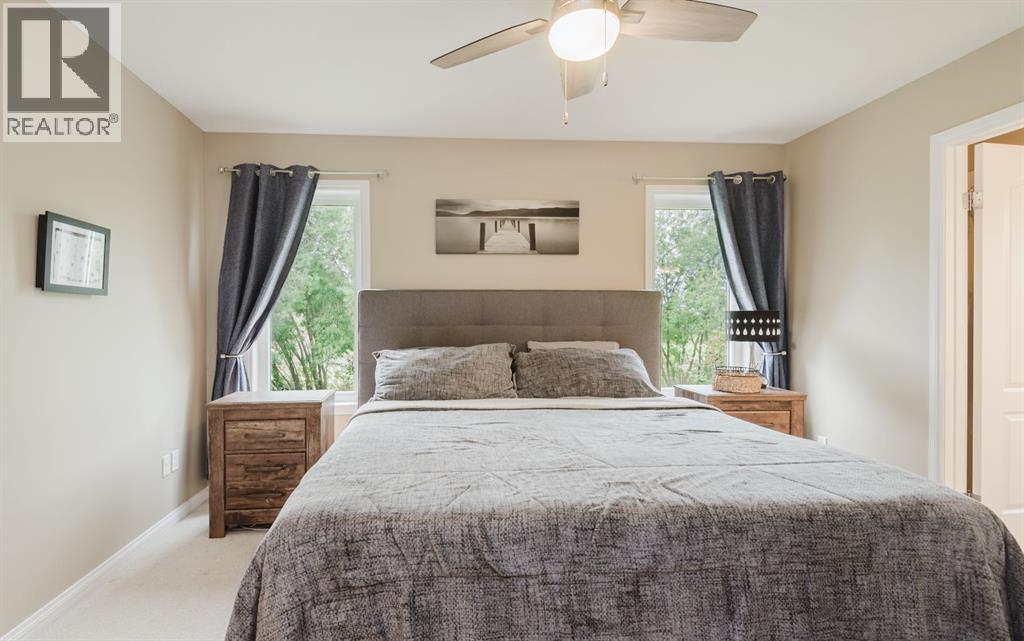
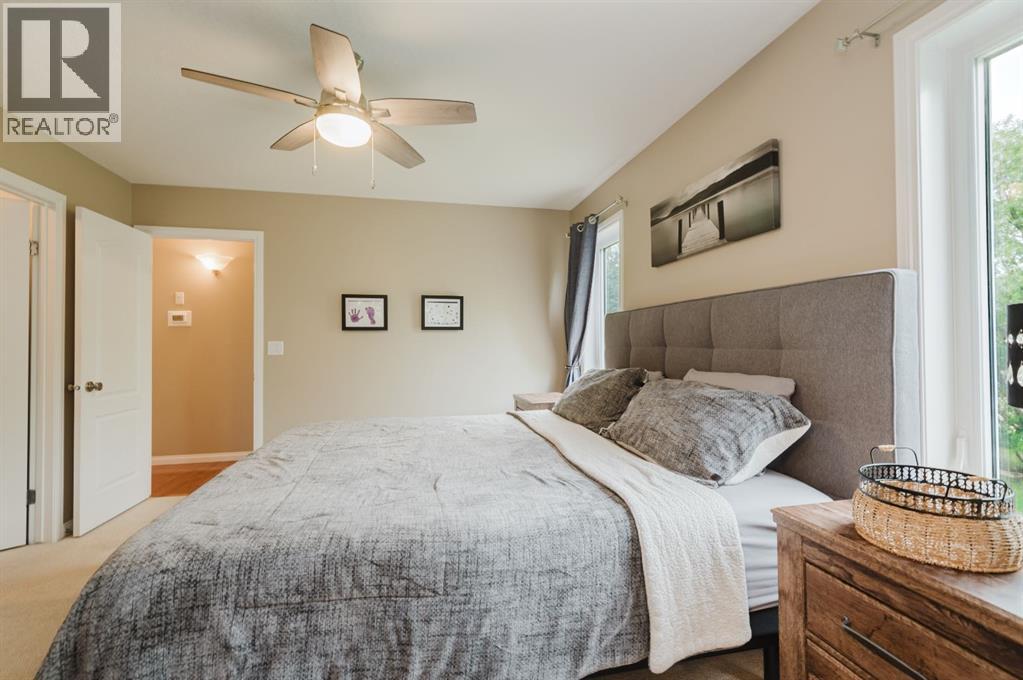
| Primary Bedroom | Main level | 13.33 Ft x 11.75 Ft |
| Bedroom | Basement | 10.92 Ft x 12.42 Ft |
| Bedroom | Basement | 16.17 Ft x 12.42 Ft |
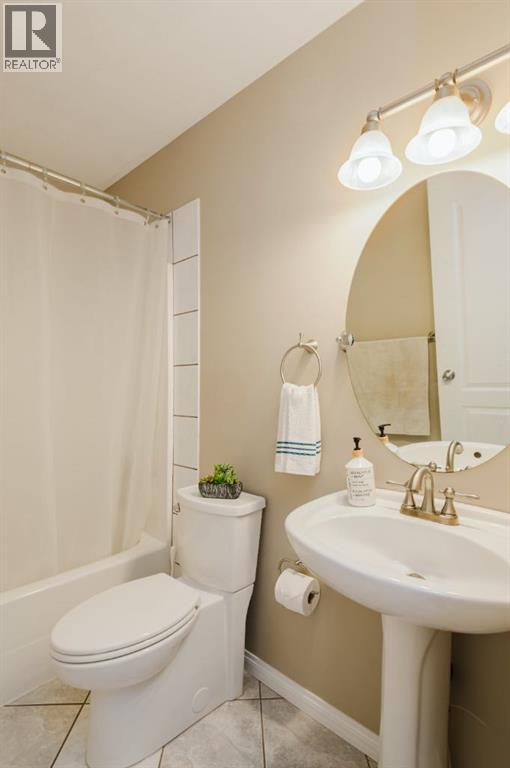
| 4pc Bathroom | Main level | .00 Ft x .00 Ft |
| 5pc Bathroom | Main level | .00 Ft x .00 Ft |
| 4pc Bathroom | Basement | .00 Ft x .00 Ft |
Location
Data is supplied by Pillar 9 MLS® System. Pillar 9 is the owner of the copyright in its MLS® System. Data is deemed reliable but is not guaranteed accurate by Pillar 9.
The trademarks MLS®, Multiple Listing Service® and the associated logos are owned by The Canadian Real Estate Association (CREA) and identify the quality of services provided by real estate professionals who are members of CREA. Used under license.