Real estate on your terms®
$595,000
active
85060 Township Road 722
Rural Grande Prairie No. 1, County of
,
AB
T0H3S0
Key Details
- MLS® Number:
- A2330195
- Community:
- Mountain Side Estates
- Building Type:
- House
- Interior Size:
- 1177 square feet
- Bedrooms:
- 5
- Parking:
- 6
- Parking Features:
- Detached Garage, Oversize
- Lot Size:
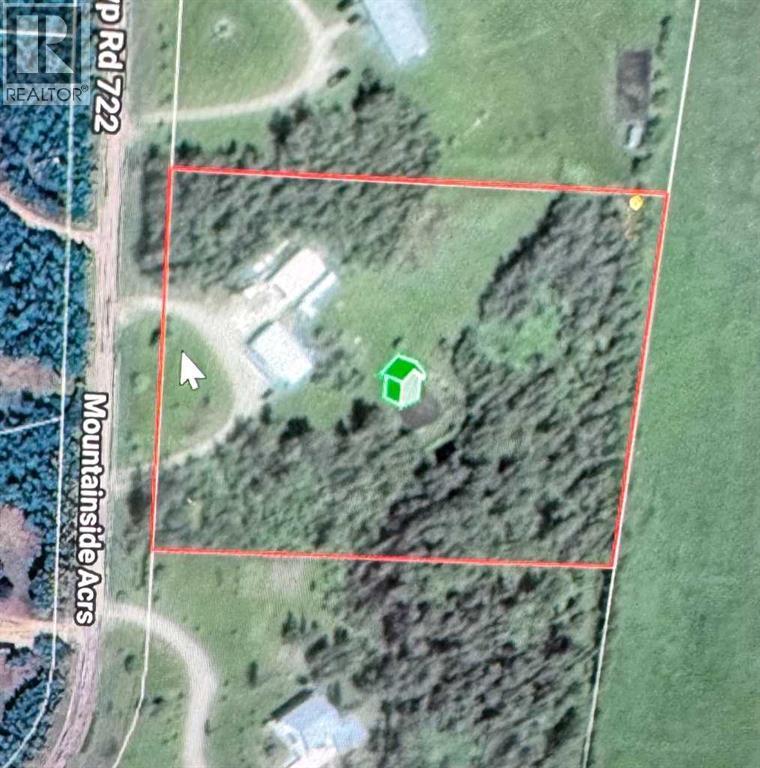
- 4.35 acres

Property Description
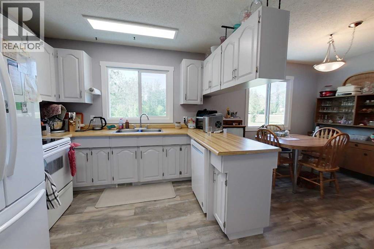
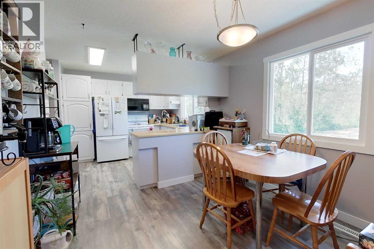
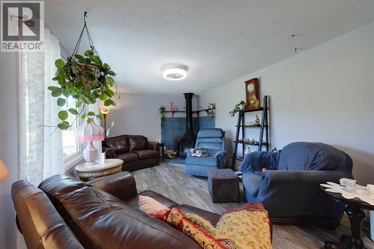
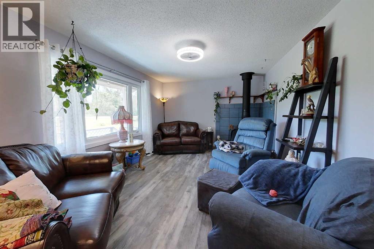
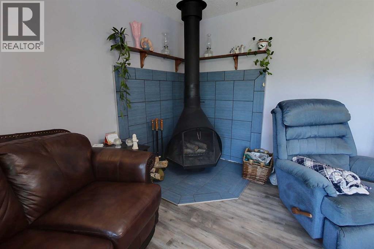
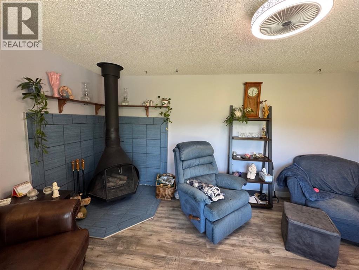
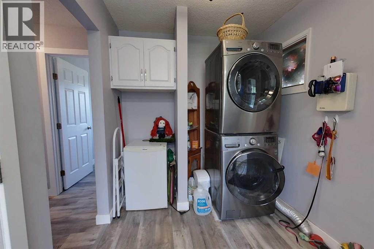
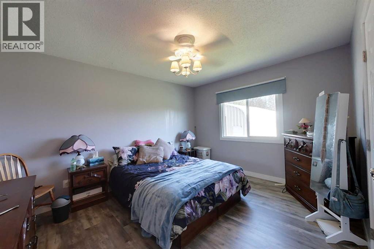
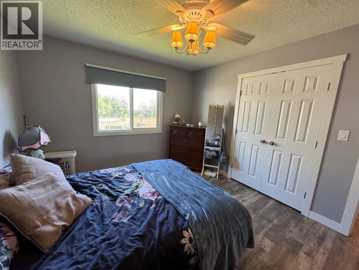
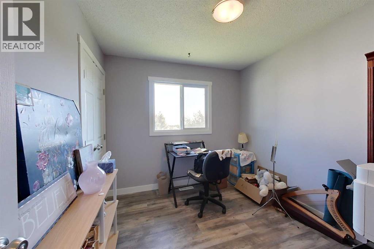
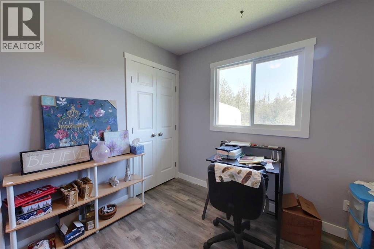
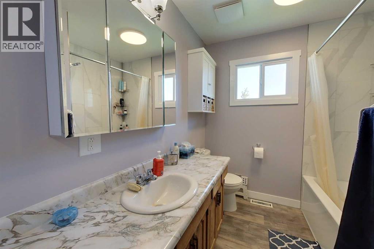
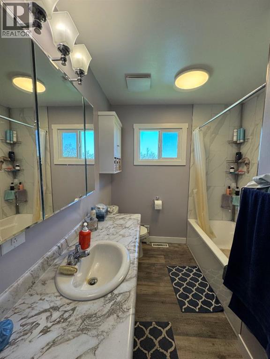
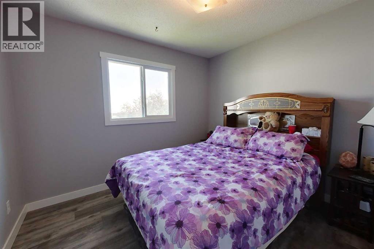
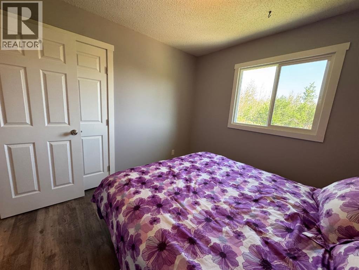
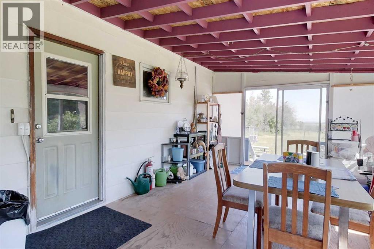
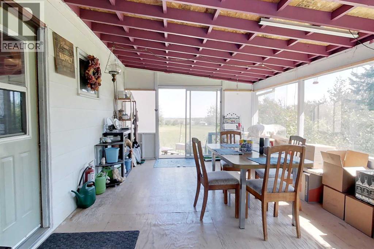
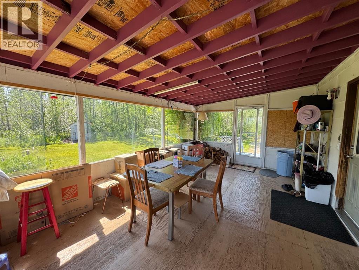
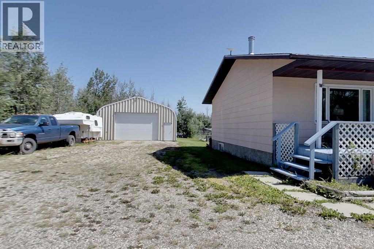
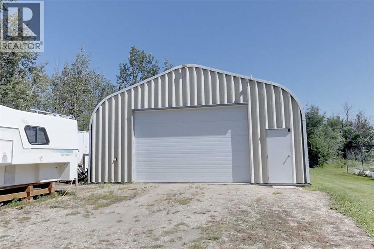
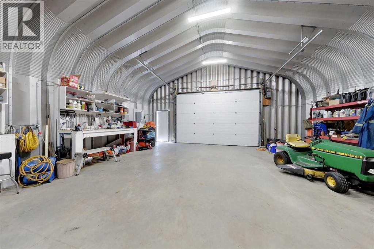
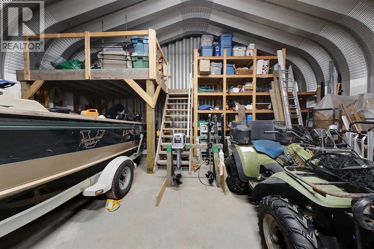
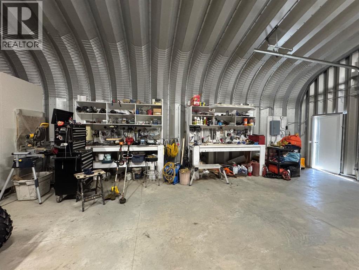
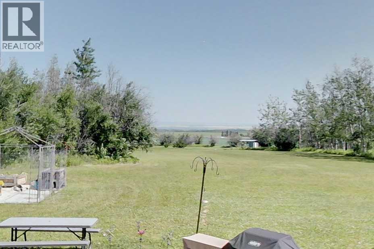
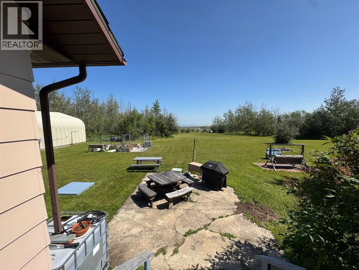
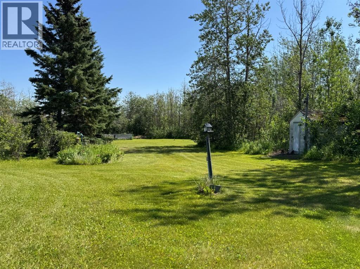
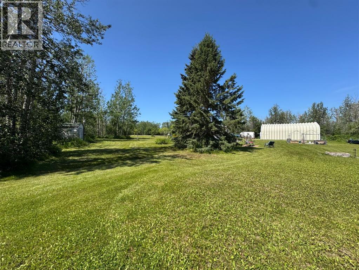
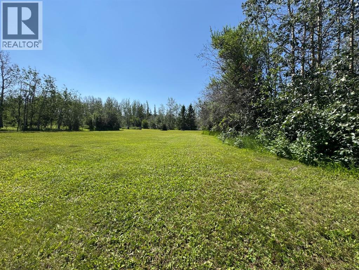
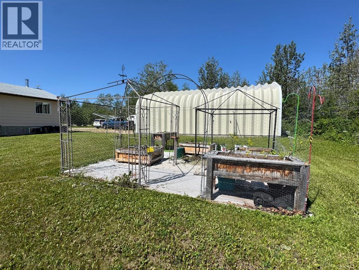
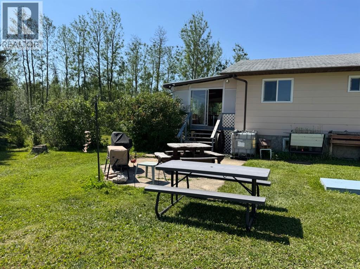
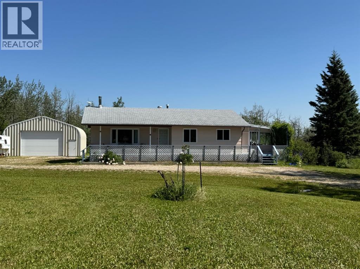
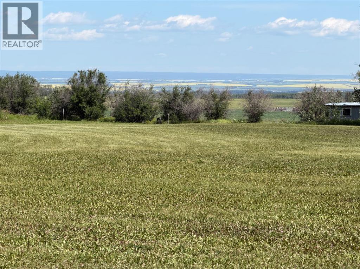
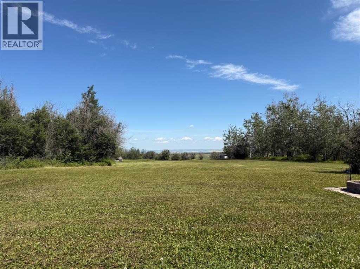
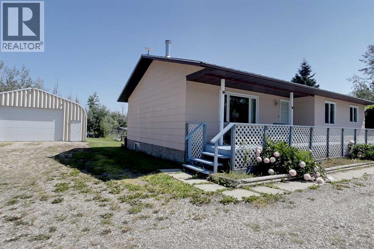
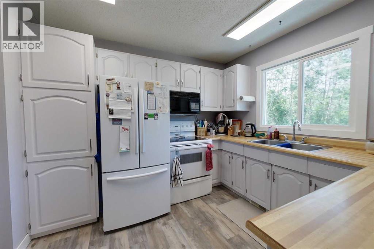
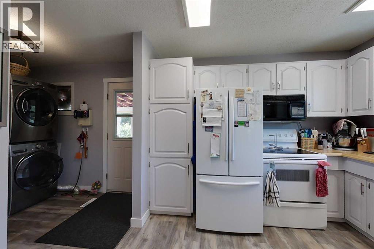
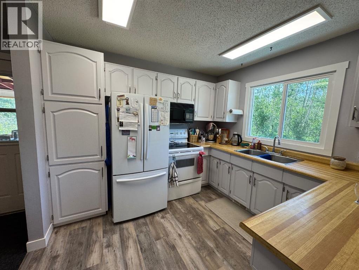
Pavement all the way home! Endless views! House on 4.35 acres with 30x40ft newer steel quonset shop! Welcome home to Mountain Side Estates, west of GP and just north of Wembley. This bungalow home has some great upgrades upstairs - low E windows, vinyl plank flooring, paint, light fixtures and doors & trim. It's got a bright kitchen, dining area, and living room with wood stove. Your family can get settled into the 3 bedrooms, full bath with new tub/tile, toilet and sink, & main floor laundry. Sunroom off the side of the home makes a great extended entrance, enjoy relaxing and the feeling of the outdoors without the bugs - check out that view out the back door! Basement is in its original condition, good bones just awaiting your choices in updating to utilize the great space with a living room, an additional 2 bedrooms, bath, workshop area and abundant storage and cold storage areas. The metal quonset was built in 2013, features 10ft tall powered overhead door, a concrete floor, wiring with 220v plug, mezzanine and built in storage! There are lots of trees for privacy, a raised garden area, firepit, chain link fence around the dugout, and lots of space to roam around the yard. Contact your favourite REALTOR to view this great acreage home. (id:53430)
Building
- Property Type:
- House
- Building Type:
- House
- Style:
- Bungalow
- Year Built:
- 1980
- Stories:
- 1.0
- Bedrooms:
- 5
- Bathrooms (total):
- 2.0
- Basement:
- Partially finished, Full
Finished Areas
- Interior Size (Total):
- 1177 square feet
- Above Grade:
- 1177 square feet
Interior
- Flooring:
- Carpeted, Linoleum, Vinyl Plank
- Appliances:
- Refrigerator, Dishwasher, Stove, Microwave Range Hood Combo, Window Coverings, Garage door opener, Washer & Dryer
Parking
- Spaces:
- 6
- Features:
- Detached Garage, Oversize
Lot / Land
- Lot Size:
- 4.35 acres
- Lot Features:
- Other, PVC window, No Smoking Home
Exterior
- Exterior Features:
- See Remarks
- Construction:
- Wood frame
- Fencing:
- Partially fenced
Utilities & Mechanical
- Heating:
- Forced air, Natural gas
- Cooling:
- None
- Utilities:
- Water, Sewer, Natural Gas, Electricity, Telephone
- Water Source:
- Well
Comfort & Security
- Fireplace(s):
- 1
Fees & Dates
- Property Taxes:
- $3,403
- Tax Year:
- 2026
- Last Modified:
- 08/15/2026 01:25:19 PM
- Status Change:
- 08/15/2026 01:18:42 PM
Association / Ownership
- Common Interest:
- Freehold
Room Dimensions
| Room | Level | Size |
|---|---|---|
| Primary Bedroom | Main level | 13.08 Ft x 10.83 Ft |
| Bedroom | Main level | 9.67 Ft x 9.00 Ft |
| Bedroom | Main level | 9.67 Ft x 10.33 Ft |
| 4pc Bathroom | Main level | .00 Ft x .00 Ft |
| Bedroom | Basement | 13.00 Ft x 11.75 Ft |
| 3pc Bathroom | Basement | .00 Ft x .00 Ft |
| Bedroom | Basement | 13.58 Ft x 16.00 Ft |
Location
Data is supplied by Pillar 9 MLS® System. Pillar 9 is the owner of the copyright in its MLS® System. Data is deemed reliable but is not guaranteed accurate by Pillar 9.
The trademarks MLS®, Multiple Listing Service® and the associated logos are owned by The Canadian Real Estate Association (CREA) and identify the quality of services provided by real estate professionals who are members of CREA. Used under license.