Real estate on your terms®
$354,900
active
653 Carley Close
Rural Grande Prairie No. 1, County of
,
AB
T8W5K5
Key Details
- MLS® Number:
- A2321413
- Community:
- MH - Silver Pointe
- Building Type:
- Manufactured Home
- Interior Size:
- 1368 square feet
- Bedrooms:
- 3
- Parking:
- 4
- Parking Features:
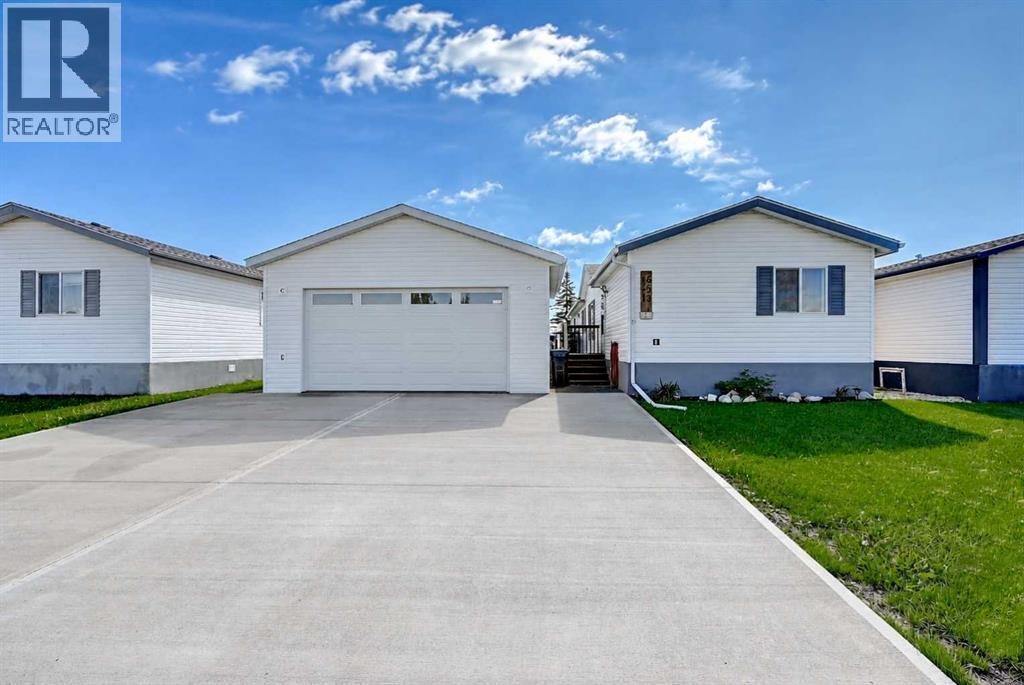
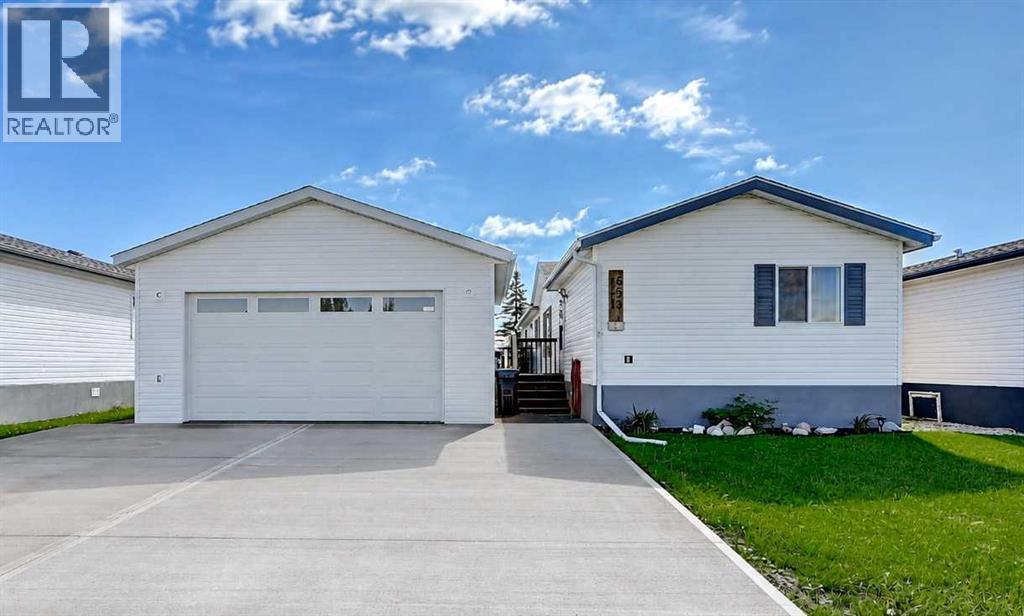
- Detached Garage
- Lot Size:
- 7001.0 square feet

Property Description
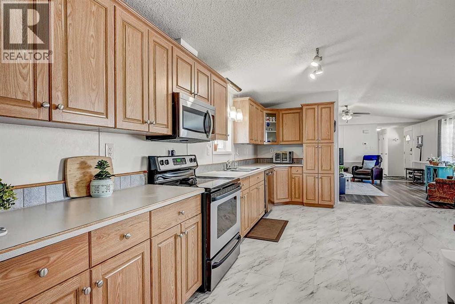
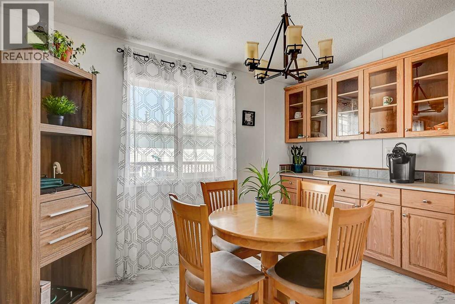
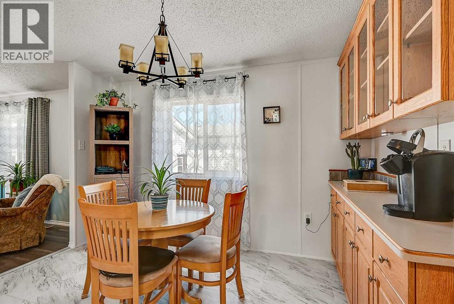
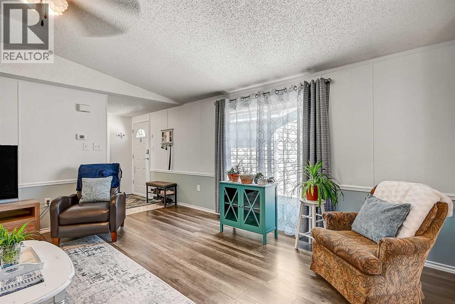
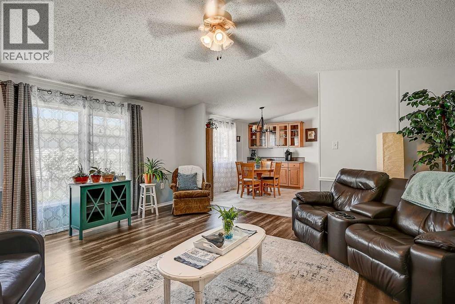
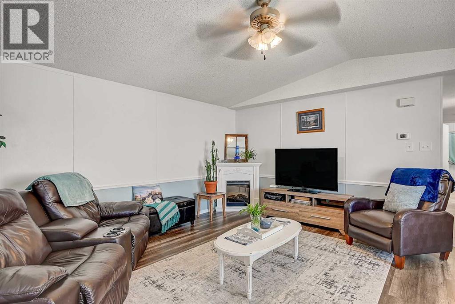
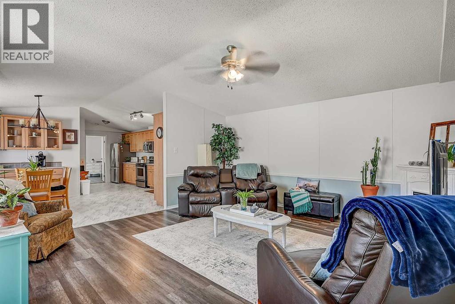
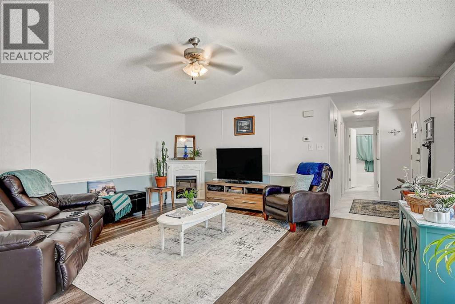
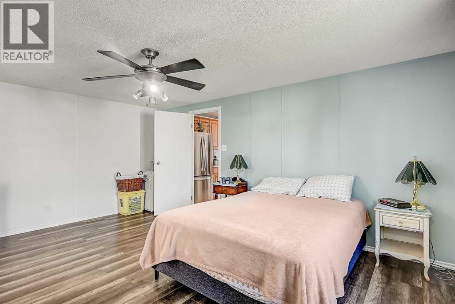
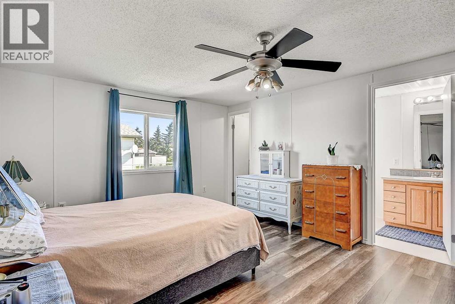
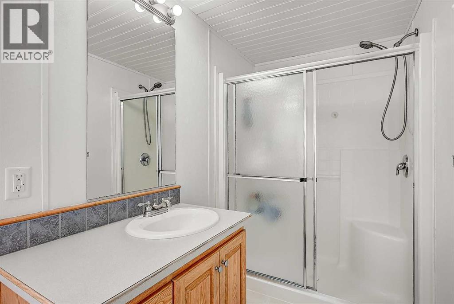
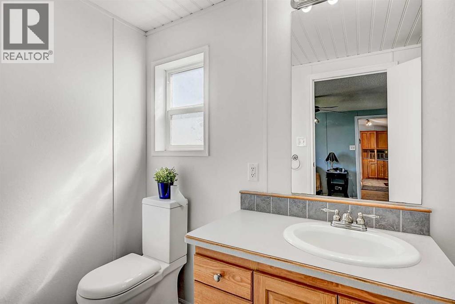
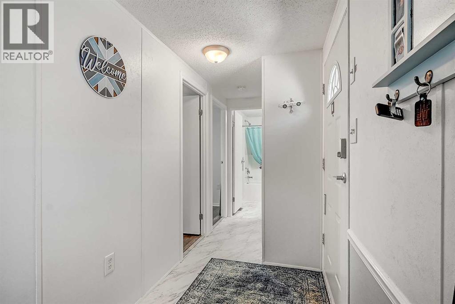
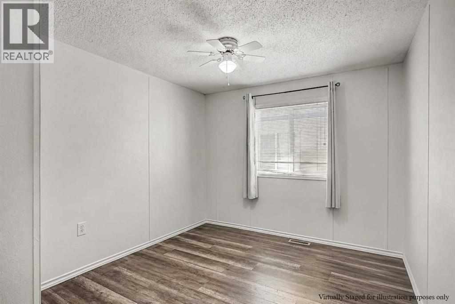
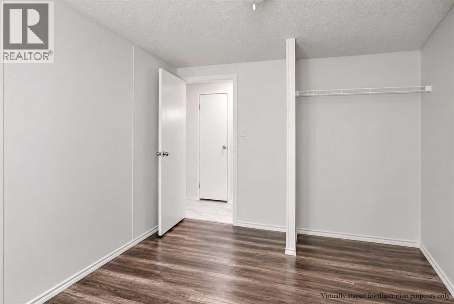
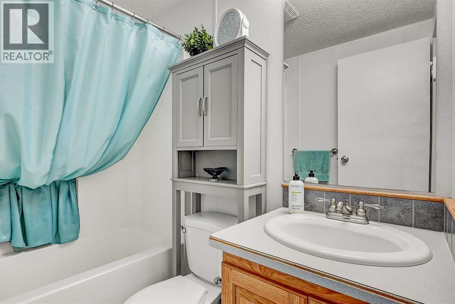
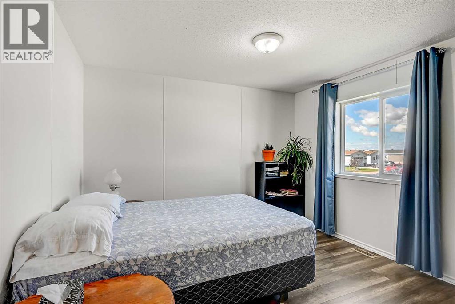
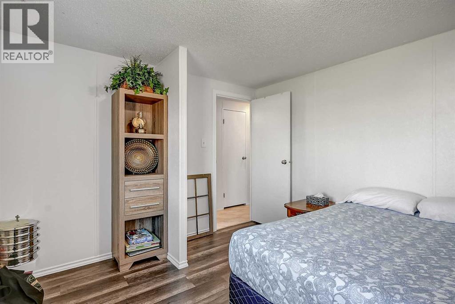
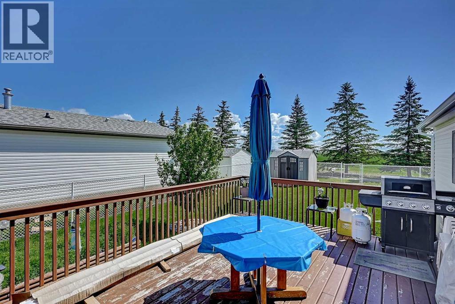
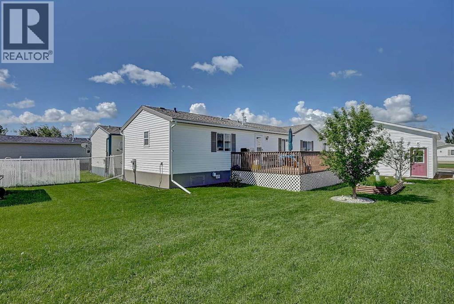
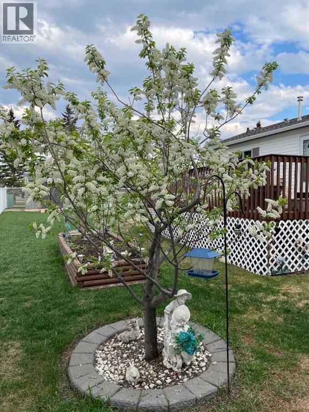
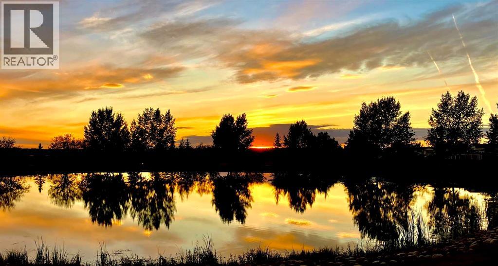
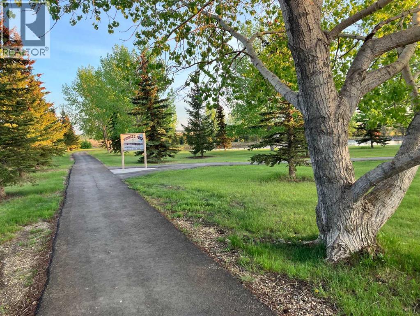
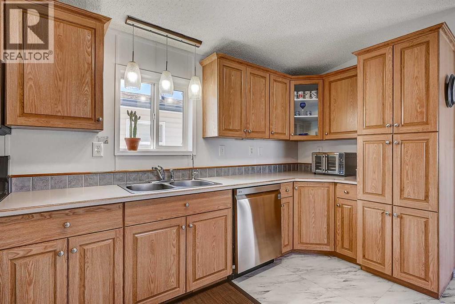
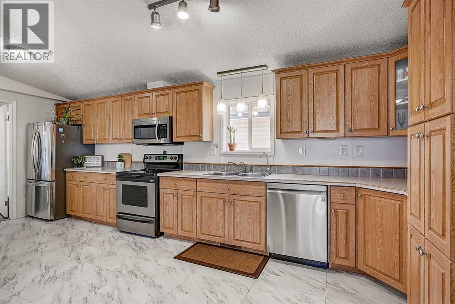
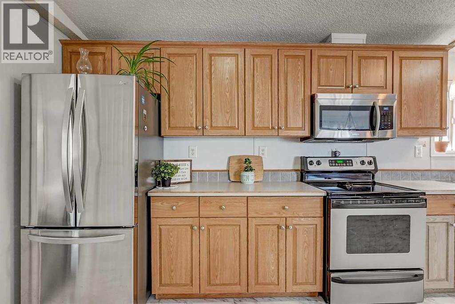
This mobile in Silver Pointe is the full package with a double garage,and stunning interior !! The first thing you’ll notice is the generous living room with vaulted ceilings, loads of natural light, and beautiful vinyl plank. From there the vaulted ceilings continue into the kitchen with tons of cabinets and prep space galore! That’s not all, the kitchen also boasts a built in pantry, stainless steel appliances, and is open to the dining area making it perfect for entertaining or keeping an eye on kids while cooking. The storage continues into the dining area with a built in china cabinet perfect for displaying your dishes and having a coffee/tea zone. Down the hall you’ll find the spacious (and private) primary bedroom with a three piece ensuite and walk in closet! All the way on the other end sits two more additional bedrooms and a four piece bathroom. Outside is also sure to delight with a fenced yard boastings trees, garden beds, sheds, and lots of room for kids or pet to play! The best part? This home backs onto green space and has county taxes!! If you’re looking for a home that checks all the boxes, call your REALTOR® today and book a showing at this amazing property! (id:53430)
Building
- Property Type:
- Manufactured Home
- Building Type:
- Manufactured Home
- Style:
- Bungalow
- Year Built:
- 2004
- Stories:
- 1.0
- Bedrooms:
- 3
- Bathrooms (total):
- 2.0
- Basement:
- None
Finished Areas
- Interior Size (Total):
- 1368 square feet
- Above Grade:
- 1368 square feet
Interior
- Flooring:
- Vinyl
- Appliances:
- Refrigerator, Dishwasher, Range, Washer & Dryer
Parking
- Spaces:
- 4
- Features:
- Detached Garage
Lot / Land
- Lot Size:
- 7001.0 square feet
- Frontage:
- 38.71 meters
- Lot Features:
- No neighbours behind, Parking
Exterior
- Exterior Features:
- Vinyl siding
- Foundation:
- Piled
- Fencing:
- Fence
Utilities & Mechanical
- Heating:
- Forced air
- Cooling:
- None
- Water Source:
- Shared Well
Fees & Dates
- Property Taxes:
- $1,961
- Tax Year:
- 2026
- HOA/Condo Fee:
- $211
- Last Modified:
- 08/05/2026 11:00:03 PM
- Status Change:
- 08/05/2026 10:59:55 PM
Association / Ownership
- Fee:
- $211 / Monthly
- Common Interest:
- Freehold
Room Dimensions
| Room | Level | Size |
|---|---|---|
| Primary Bedroom | Main level | 12.17 Ft x 16.83 Ft |
| 3pc Bathroom | Main level | 5.00 Ft x 11.00 Ft |
| Bedroom | Main level | 10.67 Ft x 11.58 Ft |
| Bedroom | Main level | 9.42 Ft x 11.58 Ft |
| 4pc Bathroom | Main level | 5.00 Ft x 6.83 Ft |
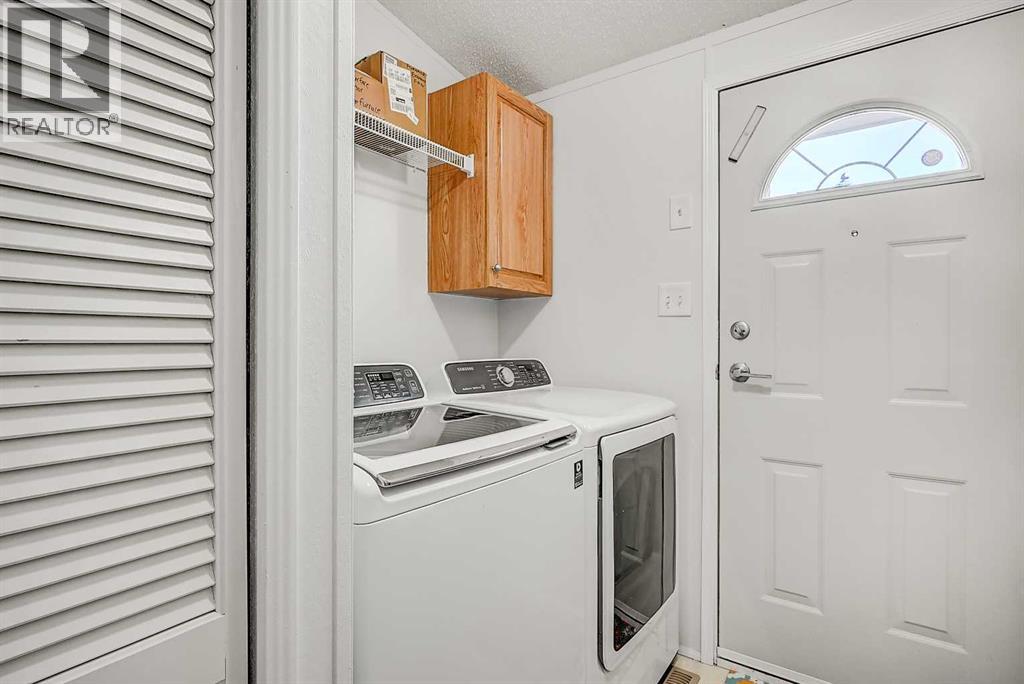
| Laundry room | Main level | 5.00 Ft x 6.25 Ft |
Location
Data is supplied by Pillar 9 MLS® System. Pillar 9 is the owner of the copyright in its MLS® System. Data is deemed reliable but is not guaranteed accurate by Pillar 9.
The trademarks MLS®, Multiple Listing Service® and the associated logos are owned by The Canadian Real Estate Association (CREA) and identify the quality of services provided by real estate professionals who are members of CREA. Used under license.