Real estate on your terms®
$375,000
active
593 Stewart Street
Rural Grande Prairie No. 1, County of
,
AB
T8W5K5
Key Details
- MLS® Number:
- A2318540
- Community:
- MH - Silver Pointe
- Building Type:
- Manufactured Home
- Interior Size:
- 2011 square feet
- Bedrooms:
- 4
- Parking:
- 4
- Parking Features:
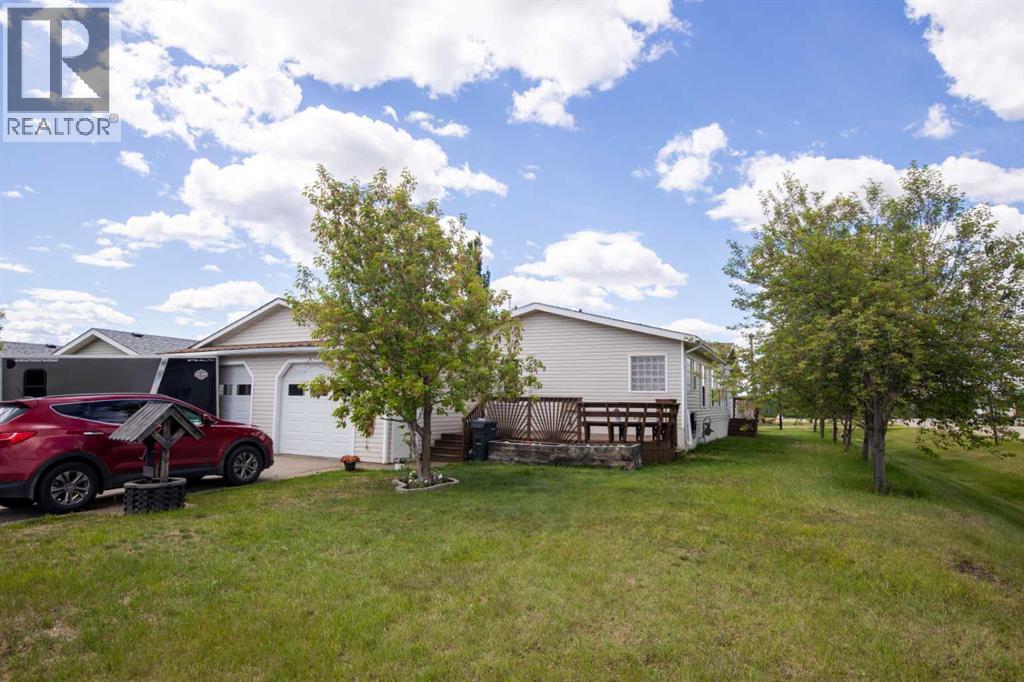
- Attached Garage
- Lot Size:
- 7700.0 square feet

Property Description
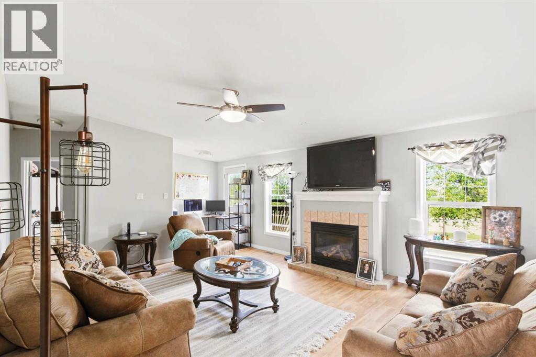
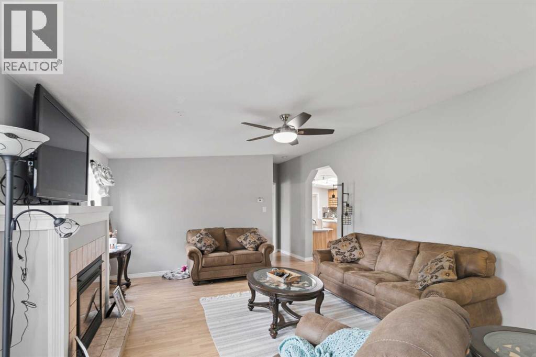
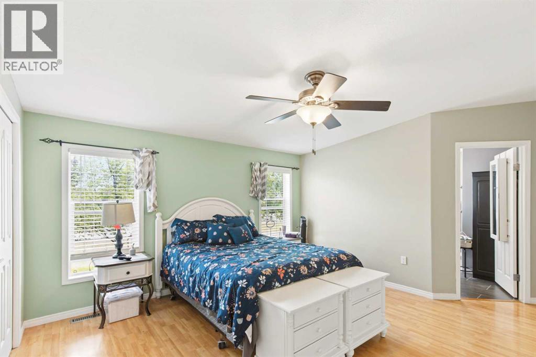
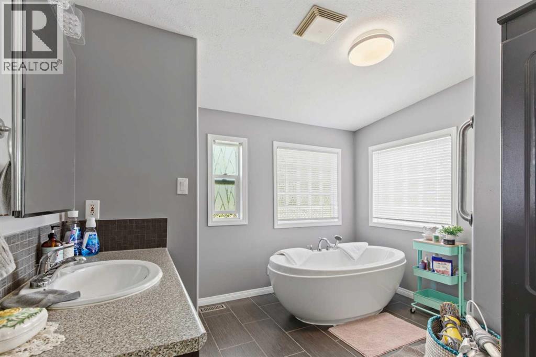
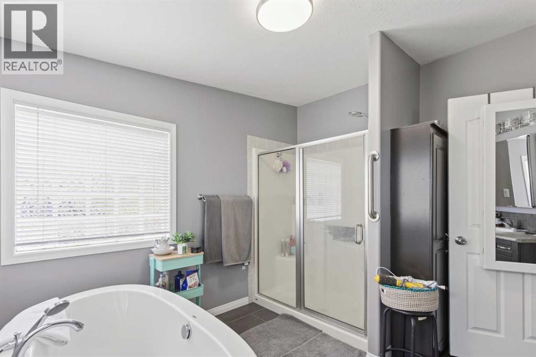
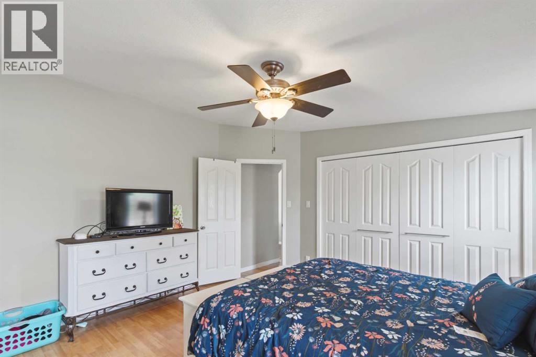
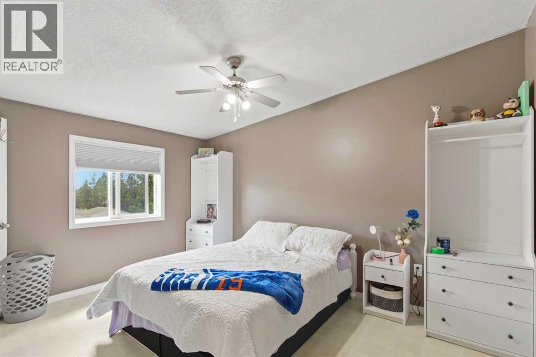
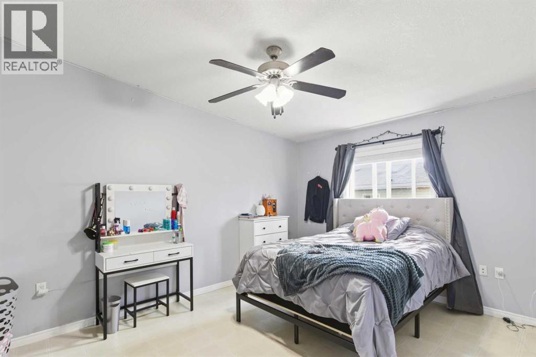
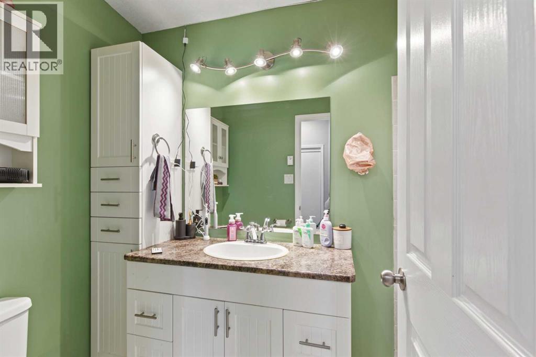
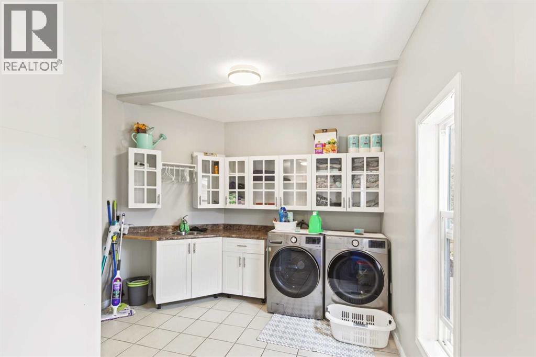
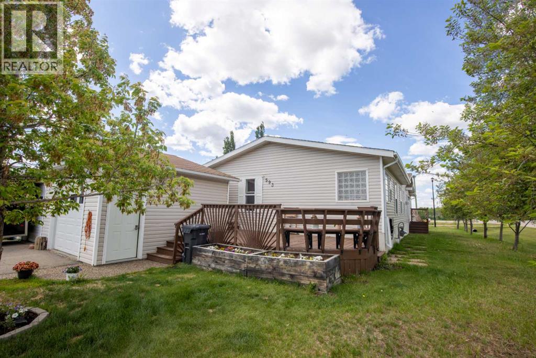
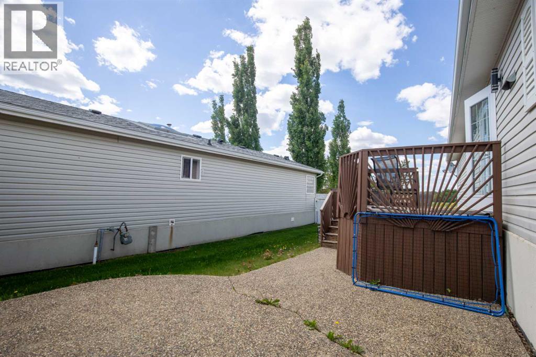
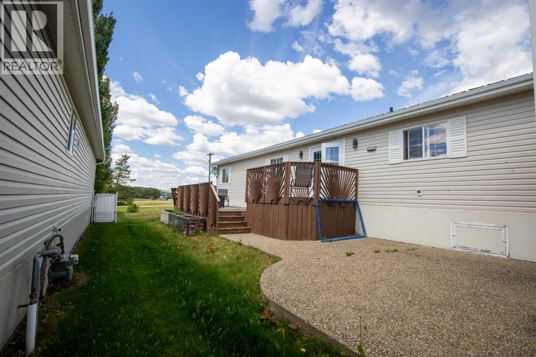
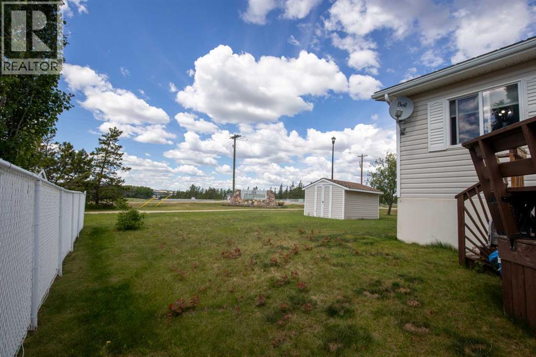
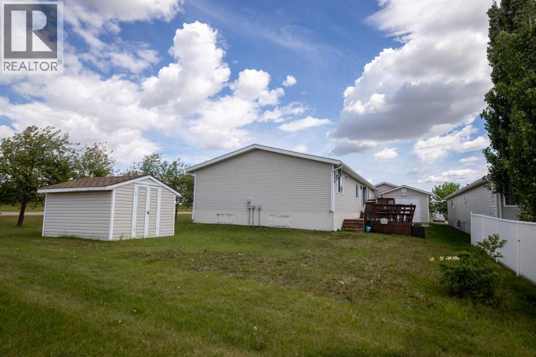
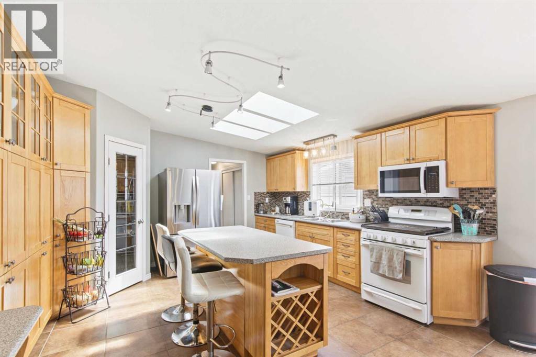
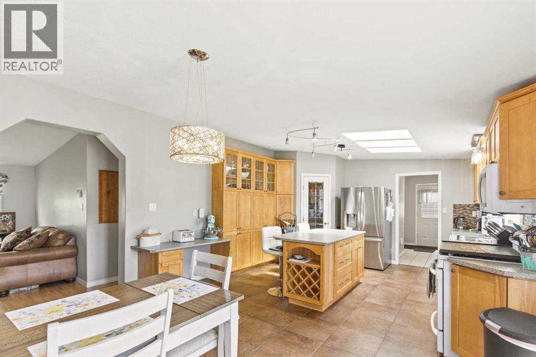
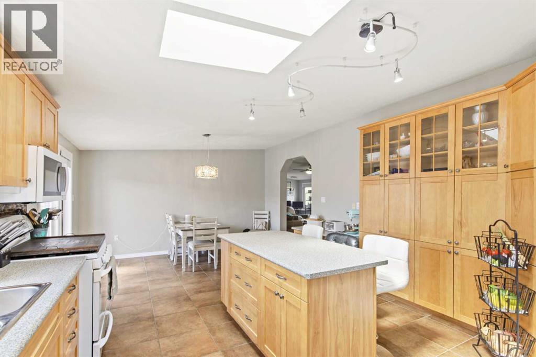
Welcome to this impressive custom modular home nestled in the sought-after county neighborhood of Silverpointe. This spacious four bedroom, two bathroom residence sits proudly on a generous corner plot, offering exceptional space all around. Experience effortless single-storey living with a thoughtfully designed floor plan. The heart of the home is a stunning kitchen, boasting a sizeable island, an abundance of hickory cabinetry, a gas stove, expansive pantry, and plenty of natural light. Entertain guests with ease; the dining area opens directly onto a tiered deck and patio, perfect for summer barbecues and relaxed outdoor gatherings. While the vaulted ceilings in the living room create a bright and airy atmosphere, complemented by a cozy gas fireplace—perfect for those chilly winter evenings. With no carpet throughout, maintenance is a breeze, and allergy concerns are minimised. The primary suite features double wardrobes and a luxurious ensuite, complete with a freestanding soaker tub and a large walk-in shower. Practicality abounds with a sizeable laundry/mud room directly off the entrance, equipped with ample storage and a wash sink. Outside, enjoy plenty of parking spaces with an extra-wide driveway, and a double garage. The charming front deck, ideal for sunrise coffees, connects via a breezeway to the spacious rear garden. This home is truly a rare find—combining comfort, style, and convenience for every lifestyle. Arrange your viewing today! (id:53430)
Building
- Property Type:
- Manufactured Home
- Building Type:
- Manufactured Home
- Style:
- Mobile Home
- Year Built:
- 2004
- Stories:
- 1.0
- Bedrooms:
- 4
- Bathrooms (total):
- 2.0
- Basement:
- None
Finished Areas
- Interior Size (Total):
- 2011 square feet
- Above Grade:
- 2011 square feet
Interior
- Flooring:
- Tile, Laminate, Linoleum
- Appliances:
- Refrigerator, Gas stove(s), Dishwasher, Microwave, Washer & Dryer
Parking
- Spaces:
- 4
- Features:
- Attached Garage
Lot / Land
- Lot Size:
- 7700.0 square feet
- Frontage:
- 16.76 meters
- Lot Features:
- Other, Back lane, PVC window, No neighbours behind
Exterior
- Exterior Features:
- Vinyl siding
- Foundation:
- Piled
- Fencing:
- Partially fenced
Utilities & Mechanical
- Heating:
- Forced air, Natural gas
- Cooling:
- None
- Water Source:
- Municipal water, Well
Comfort & Security
- Fireplace(s):
- 1
Fees & Dates
- Property Taxes:
- $2,216
- Tax Year:
- 2025
- HOA/Condo Fee:
- $211
- Last Modified:
- 07/20/2026 10:40:01 PM
- Status Change:
- 07/20/2026 10:30:22 PM
Association / Ownership
- Fee:
- $211 / Monthly
- Common Interest:
- Freehold
Room Dimensions
| Room | Level | Size |
|---|---|---|
| Primary Bedroom | Main level | 17.00 Ft x 14.08 Ft |
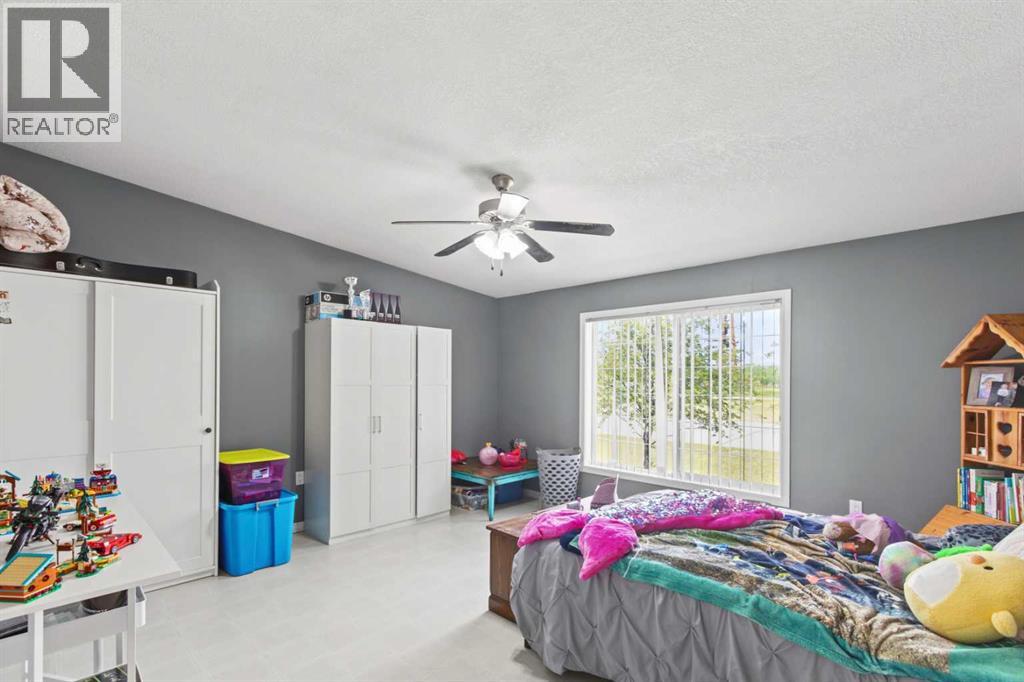
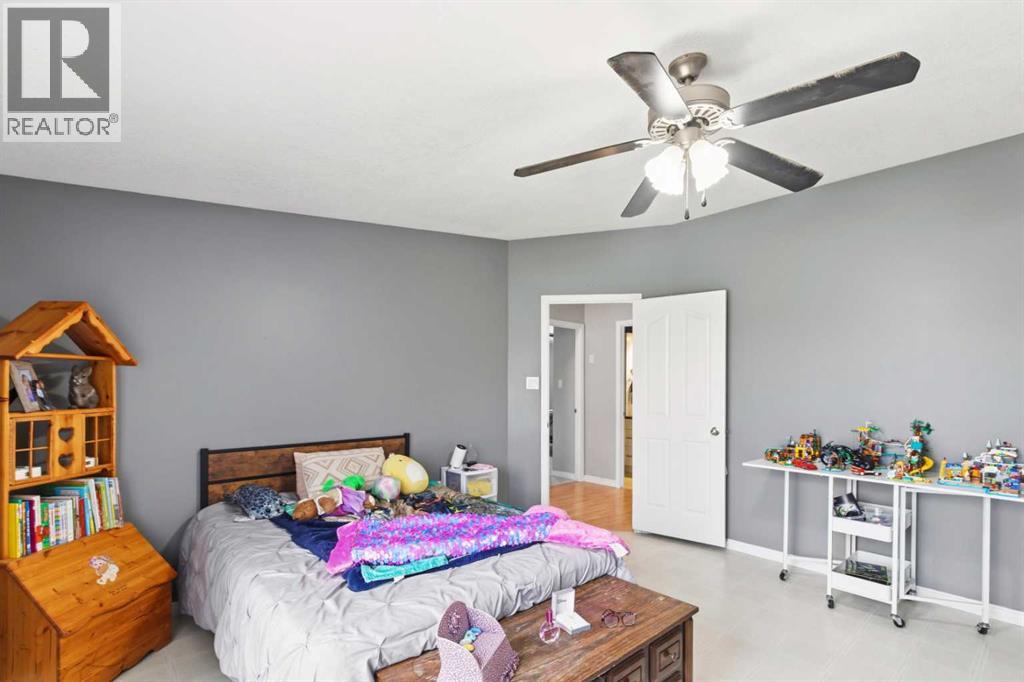
| Bedroom | Main level | 12.00 Ft x 14.08 Ft |
| Bedroom | Main level | 11.67 Ft x 14.08 Ft |
| Bedroom | Main level | 15.00 Ft x 14.08 Ft |
| 4pc Bathroom | Main level | 11.08 Ft x 10.75 Ft |
| 3pc Bathroom | Main level | 9.00 Ft x 4.92 Ft |
Location
Data is supplied by Pillar 9 MLS® System. Pillar 9 is the owner of the copyright in its MLS® System. Data is deemed reliable but is not guaranteed accurate by Pillar 9.
The trademarks MLS®, Multiple Listing Service® and the associated logos are owned by The Canadian Real Estate Association (CREA) and identify the quality of services provided by real estate professionals who are members of CREA. Used under license.