Real estate on your terms®
$845,000
active
712064 Range Road 51
Rural Grande Prairie No. 1, County of
,
AB
T8X4A4
Key Details
- MLS® Number:
- A2335968
- Community:
- Meadow Brook Estates
- Building Type:
- House
- Interior Size:
- 1827 square feet
- Bedrooms:
- 5
- Parking Features:
- Attached Garage, Garage, Gravel, Heated Garage
- Lot Size:
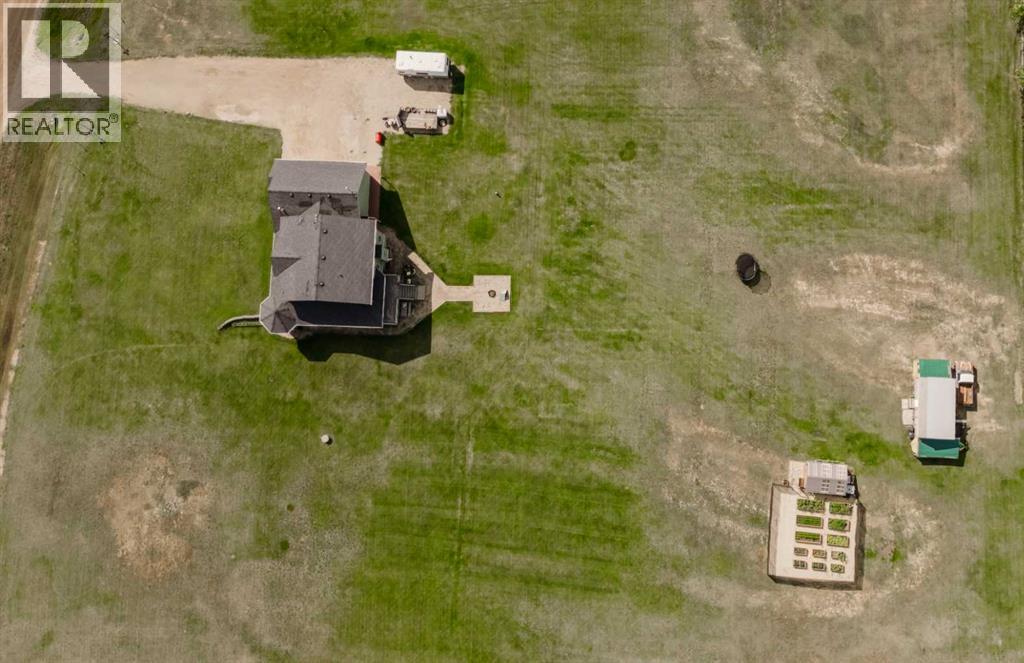
- 3.13 acres

Property Description
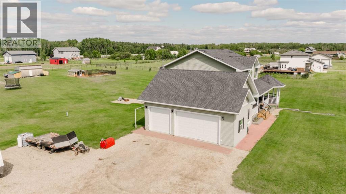
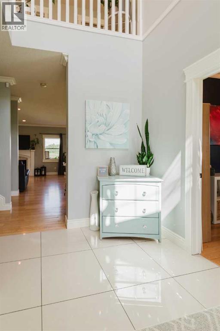
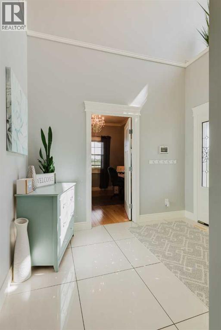
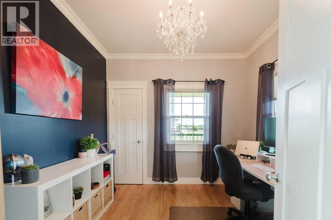
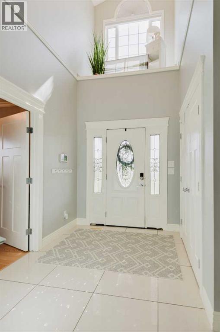
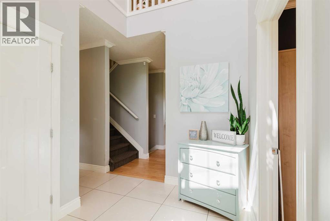
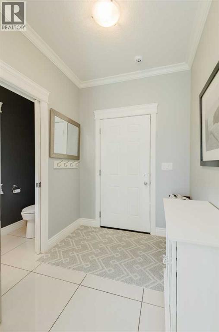
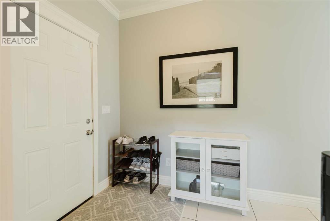
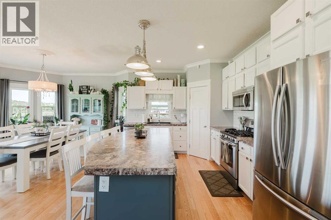
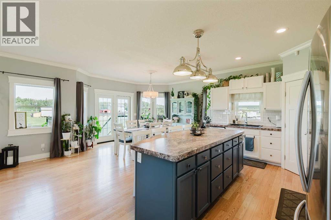
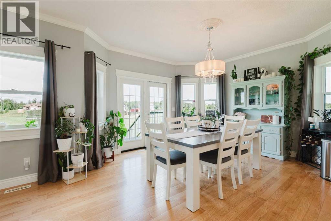
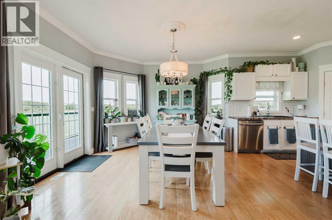
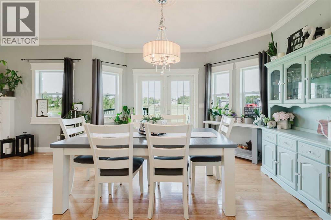
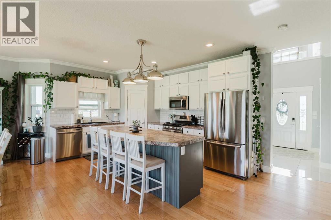
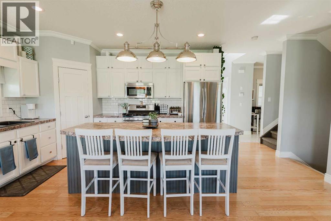
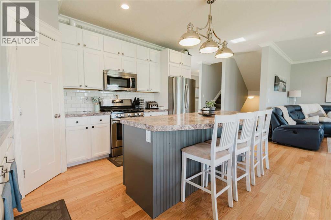
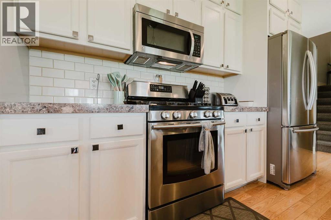
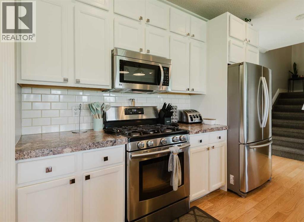
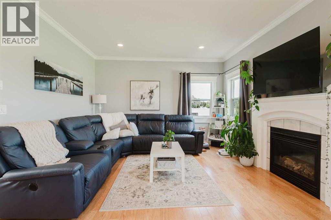
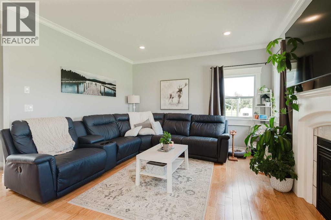
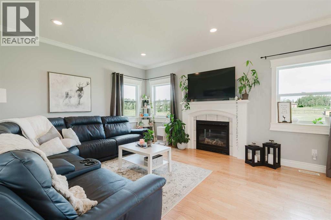
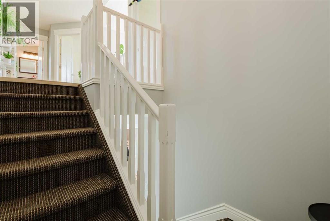
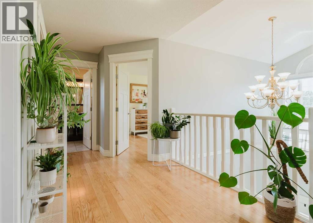
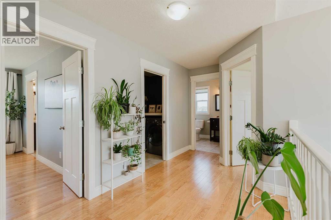
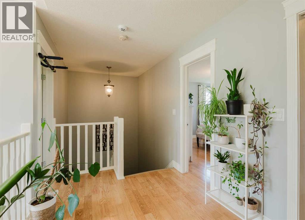
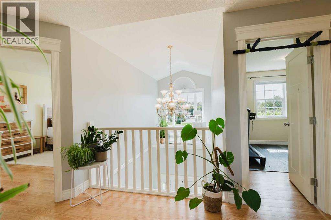
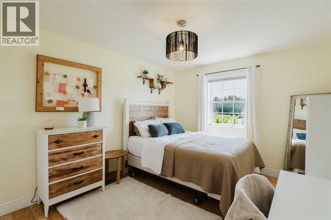
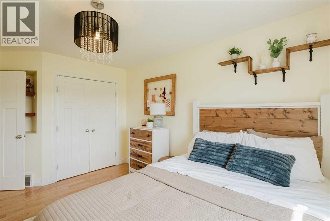
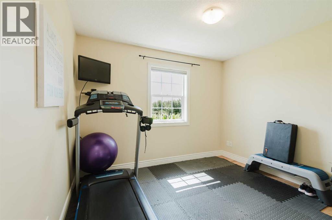
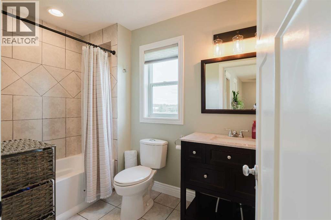
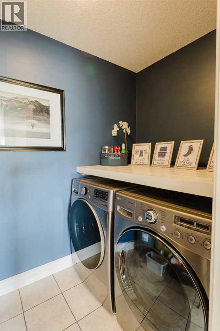
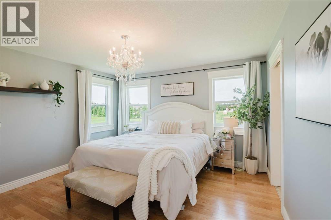
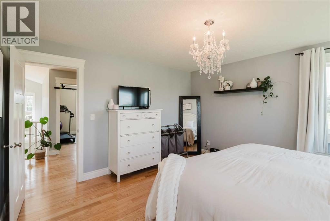
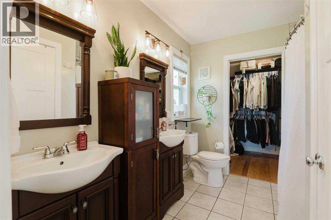
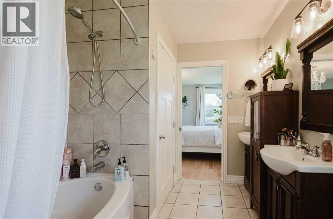
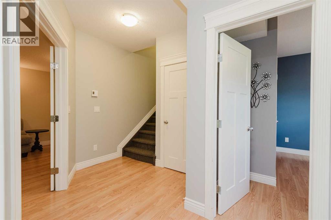
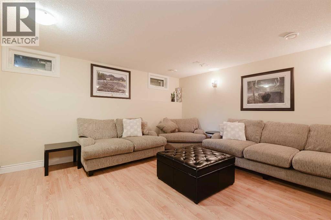
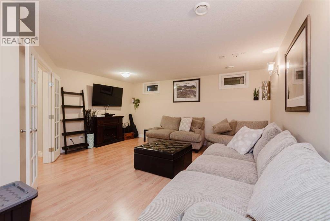
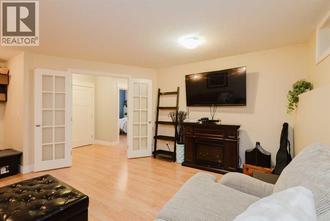
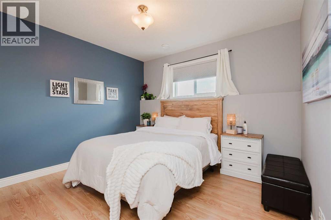
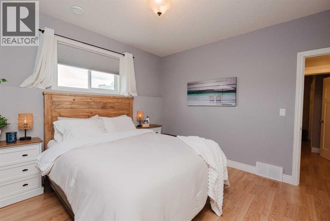
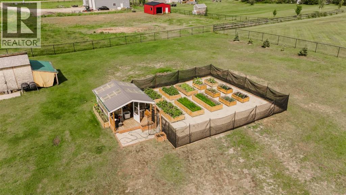
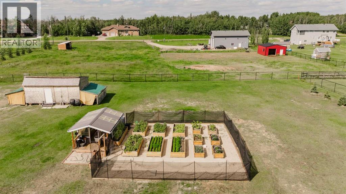
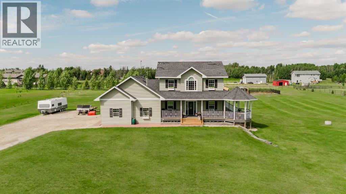
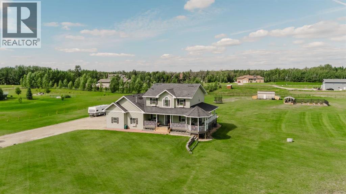
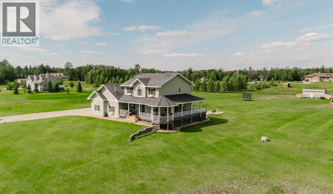
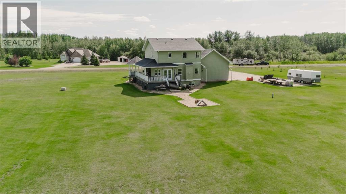
Welcome to Meadow Brook Estates, where your dream of acreage living becomes reality.Tucked into the beautiful community of Meadow Brook Estates, this stunning 2 story home sits on 3.13 acres and offers the perfect balance of polished interiors, incredible outdoor space and acreage living.Step inside a home filled with natural light, beautiful hardwood floors and thoughtful finishes throughout. The kitchen is warm and inviting, featuring crisp white cabinetry, a generous center island, stainless steel appliances and a gas range, flowing seamlessly into the dining and living areas. Just off the entry, a private den creates an ideal home office.Upstairs, the primary suite is a true retreat. Bright and beautifully finished, multiple windows fill the room with natural light, while a gorgeous chandelier adds an elegant finishing touch. The ensuite features his and her sinks, a soaker tub, shower and walk in closet. Two additional bright bedrooms, a full bathroom and conveniently located upper-floor laundry complete this level.The fully developed basement adds even more living space, with two spacious bedrooms, a full bathroom and large family room perfect for movie nights, entertaining or relaxing.Outside, the covered wraparound porch creates an incredible extension of this home. The property also features a greenhouse, fenced and established garden beds, backyard fireplace and plenty of room to enjoy all 3.13 acres.This home comes complete with an attached heated triple car garage. This is a home where the details have been thoughtfully considered inside and out. Call your favourite Realtor and book your showing today. (id:53430)
Building
- Property Type:
- House
- Building Type:
- House
- Year Built:
- 2012
- Stories:
- 2.0
- Bedrooms:
- 5
- Bathrooms (total):
- 4.5 (1 half)
- Basement:
- Finished, Full
Finished Areas
- Interior Size (Total):
- 1827 square feet
- Above Grade:
- 1827 square feet
Interior
- Flooring:
- Tile, Hardwood, Laminate, Carpeted
- Appliances:
- Refrigerator, Gas stove(s), Dishwasher, Microwave Range Hood Combo, Washer & Dryer
Parking
- Features:
- Attached Garage, Garage, Gravel, Heated Garage
Lot / Land
- Lot Size:
- 3.13 acres
- Lot Features:
- French door
Exterior
- Exterior Features:
- Vinyl siding
- Foundation:
- Poured Concrete
- Fencing:
- Partially fenced
Utilities & Mechanical
- Heating:
- Natural gas, Other
- Cooling:
- None
- Utilities:
- Natural Gas, Electricity, Telephone
- Water Source:
- Well
Comfort & Security
- Fireplace(s):
- 1
Fees & Dates
- Property Taxes:
- $5,032
- Tax Year:
- 2026
- Last Modified:
- 08/11/2026 08:40:04 PM
- Status Change:
- 08/11/2026 08:31:37 PM
Association / Ownership
- Common Interest:
- Freehold
Room Dimensions
| Room | Level | Size |
|---|---|---|
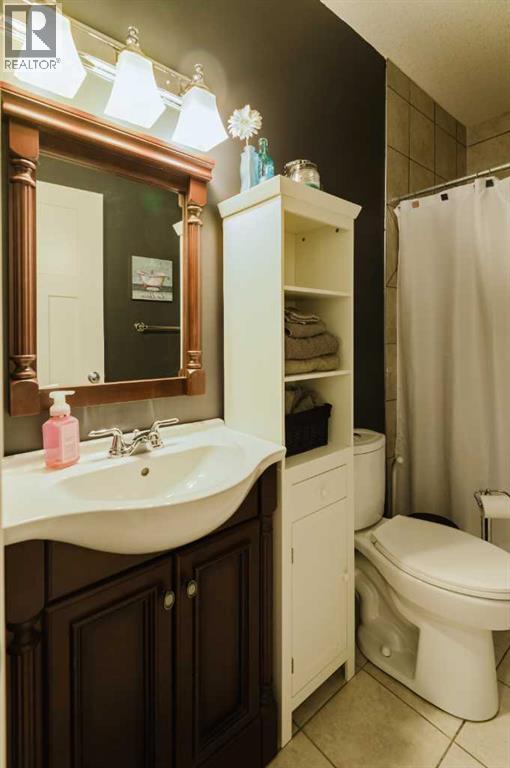
| 3pc Bathroom | Second level | 8.83 Ft x 5.33 Ft |
| Bedroom | Second level | 15.17 Ft x 10.42 Ft |
| Bedroom | Second level | 11.50 Ft x 11.00 Ft |
| Primary Bedroom | Second level | 13.17 Ft x 13.42 Ft |
| 4pc Bathroom | Second level | 7.58 Ft x 9.67 Ft |
| Laundry room | Second level | 5.25 Ft x 8.75 Ft |
| Living room | Main level | 12.92 Ft x 9.58 Ft |
| Dining room | Main level | 12.50 Ft x 19.92 Ft |
| Kitchen | Main level | 10.92 Ft x 28.17 Ft |
| Other | Main level | 9.25 Ft x 17.83 Ft |
| Den | Main level | 9.67 Ft x 10.92 Ft |
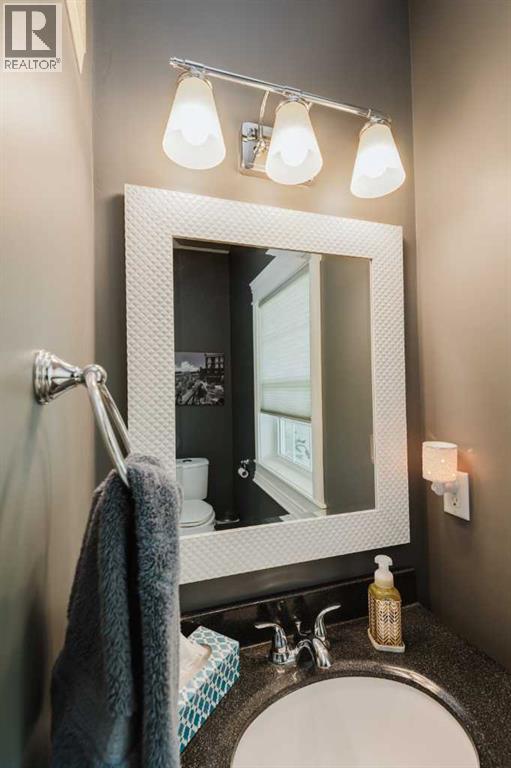
| 1pc Bathroom | Main level | 3.08 Ft x 8.42 Ft |
| Bedroom | Lower level | 12.75 Ft x 12.00 Ft |
| Bedroom | Lower level | 13.75 Ft x 10.67 Ft |
| Family room | Lower level | 16.50 Ft x 18.92 Ft |
| 3pc Bathroom | Lower level | 8.92 Ft x 4.83 Ft |
Location
Data is supplied by Pillar 9 MLS® System. Pillar 9 is the owner of the copyright in its MLS® System. Data is deemed reliable but is not guaranteed accurate by Pillar 9.
The trademarks MLS®, Multiple Listing Service® and the associated logos are owned by The Canadian Real Estate Association (CREA) and identify the quality of services provided by real estate professionals who are members of CREA. Used under license.