Real estate on your terms®
$914,900
active
2715049 Range Road 40
Rural Grande Prairie No. 1, County of
,
AB
T8X4H5
Key Details
- MLS® Number:
- A2333005
- Building Type:
- House
- Interior Size:
- 1518 square feet
- Bedrooms:
- 5
- Parking Features:
- Attached Garage
- Lot Size:
- 3.21 acres

Property Description
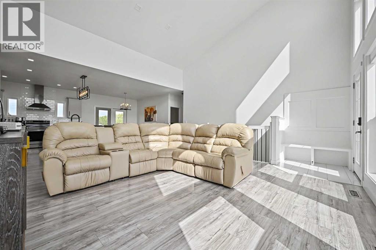
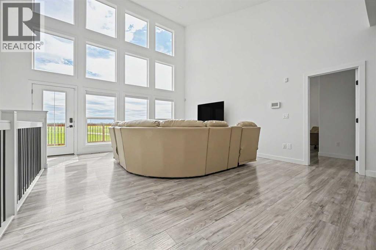
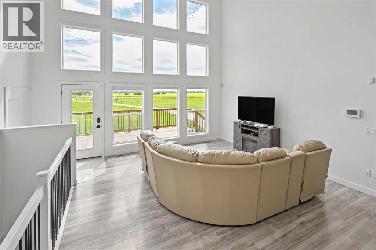
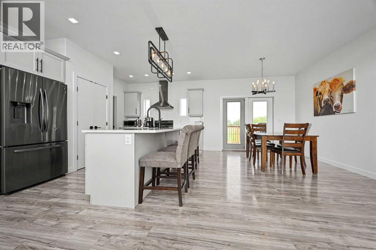
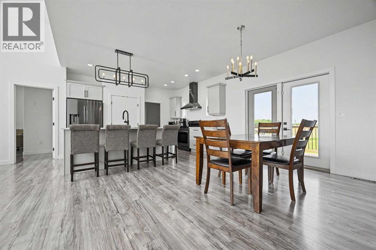
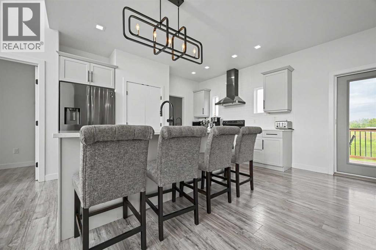
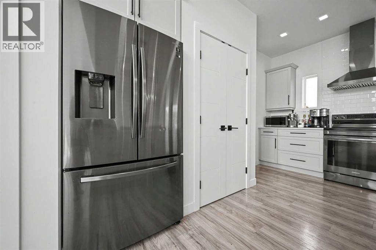
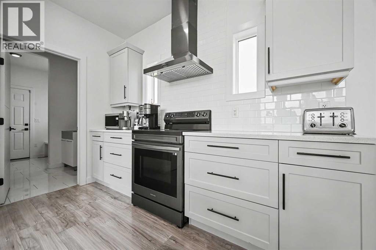
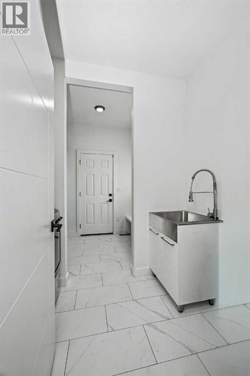
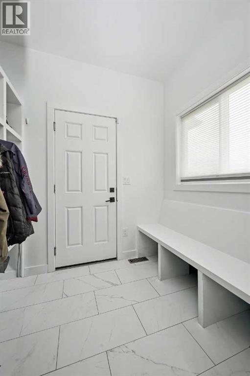
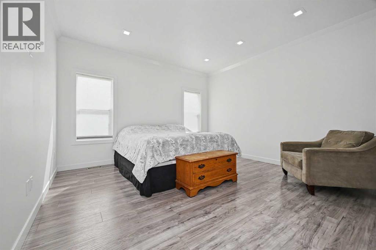
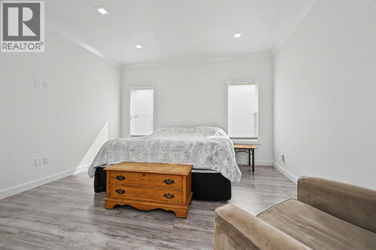
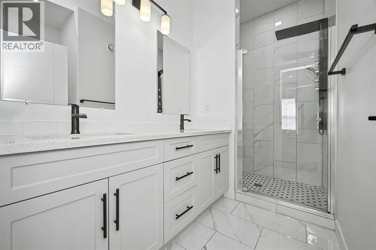
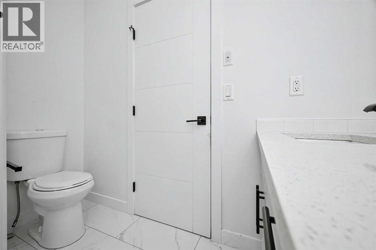
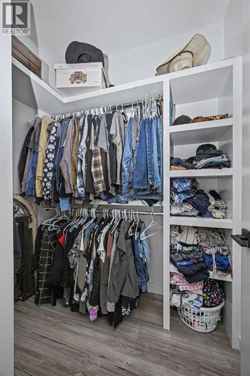
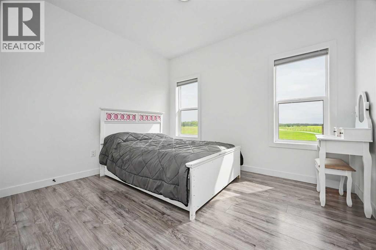
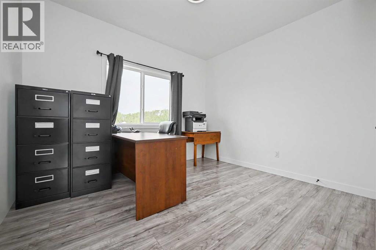
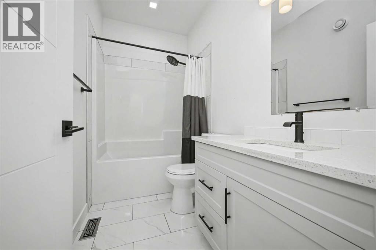
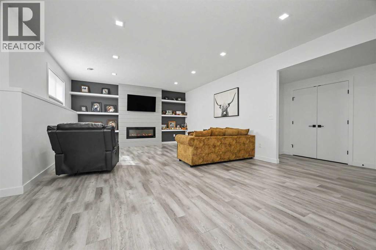
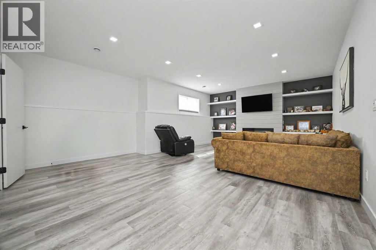
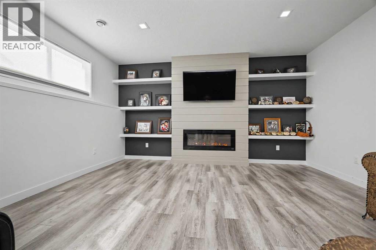
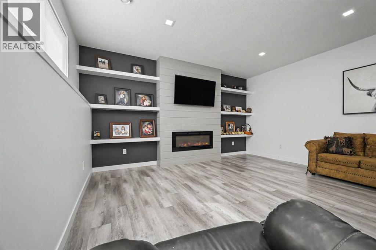
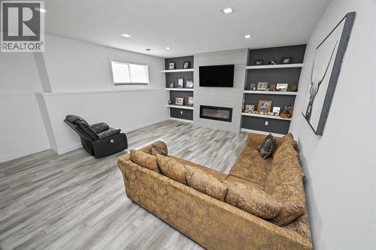
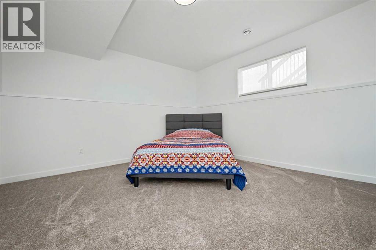
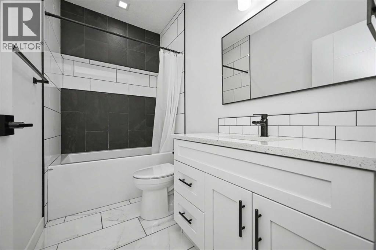
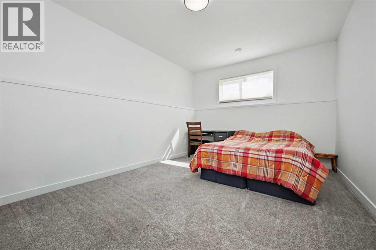
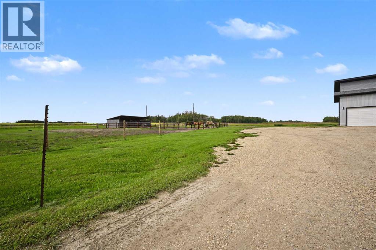
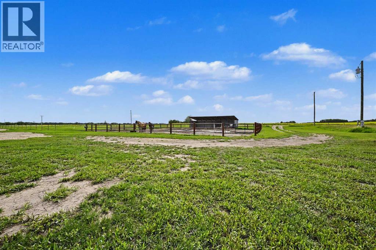
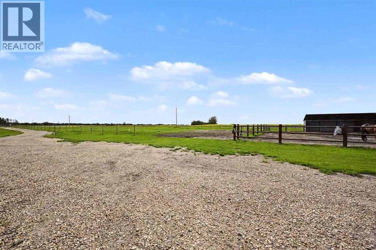
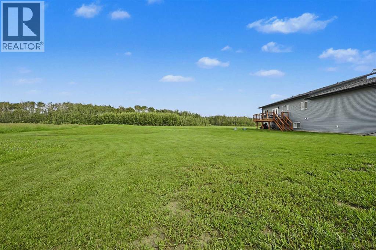
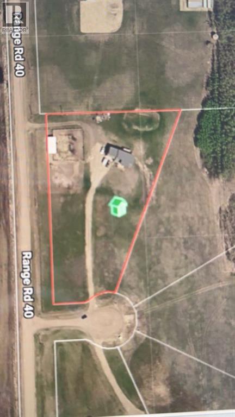
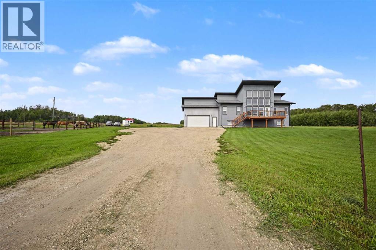
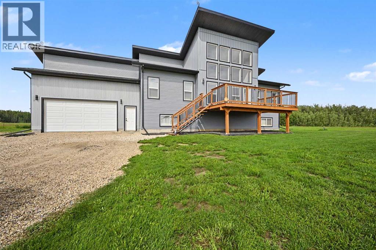
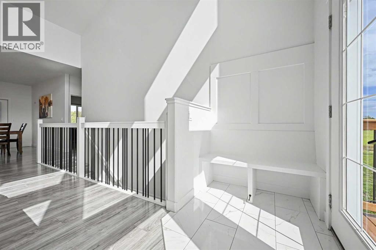
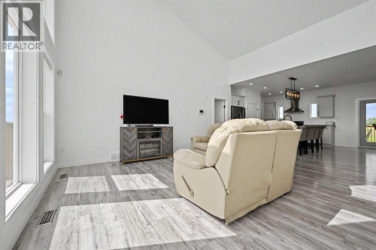
2021 elegant built acreage , only 10 minutes east of Grande Prairie, situated on 3.21 acres set up for horses. As soon as you pull up to this immaculate acreage you will appreciate the gigantic front deck welcoming you into your new home. Tiled entry way greets you with an entrance bench, so kick off your boots and come on in. Living room boasts high ceiling, and extravagant sized windows facing south west, allowing natural sun light in all day long. Kitchen hosts quartz counter tops, a kitchen island, ample cabinet + counter space and must have pantry. Dining is spacious allowing a table of any shape or size for any gathering. Walk through mudroom combined with main floor laundry that leads into your fully finished attached double car garage. Remainder of the main floor consists of master bedroom with walk in closet, with incredible 5 piece en-suite, two more good sized bedrooms and full bath. Making our way to the dream home of a basement, that starts with massive second living room with feature wall with aesthetic electric fireplace and built in shelving, and flows into two more bedrooms, full bathroom with tiled shower , utility storage room, and several extra storage spaces. This home also has high end reverse osmosis system throughout the whole home, and beat the summer heat as this home also has central air conditioning. Now the icing on the cake is the outside space, that has custom heavy duty steel pipe horse fencing/pens with horse shelter, and nicely treed to the east . This acreage is the perfect combination of new and modern, and convenient distance to Grande Prairie, with the horse / livestock possibilities with whatever your heart desires. Book your viewing today as this acreage will be sure to please! (id:53430)
Building
- Property Type:
- House
- Building Type:
- House
- Style:
- Bungalow
- Year Built:
- 2021
- Stories:
- 1.0
- Bedrooms:
- 5
- Bathrooms (total):
- 3.0
- Basement:
- Finished, Full
Finished Areas
- Interior Size (Total):
- 1518 square feet
- Above Grade:
- 1518 square feet
Interior
- Flooring:
- Tile, Laminate
- Appliances:
- Washer, Refrigerator, Dishwasher, Dryer, Microwave
Parking
- Features:
- Attached Garage
Lot / Land
- Lot Size:
- 3.21 acres
- Frontage:
- 115.0 meters
- Lot Features:
- See remarks, Other, No Smoking Home
Exterior
- Foundation:
- Poured Concrete
- Fencing:
- Partially fenced
Utilities & Mechanical
- Heating:
- Forced air, Natural gas
- Cooling:
- Central air conditioning
- Utilities:
- Natural Gas, Electricity
- Water Source:
- Well
Comfort & Security
- Fireplace(s):
- 1
Fees & Dates
- Property Taxes:
- $4,481
- Tax Year:
- 2026
- Last Modified:
- 08/13/2026 09:30:03 PM
- Status Change:
- 08/13/2026 09:29:11 PM
Association / Ownership
- Common Interest:
- Freehold
Room Dimensions
| Room | Level | Size |
|---|---|---|
| Primary Bedroom | Main level | 13.58 Ft x 13.08 Ft |
| Bedroom | Main level | 11.25 Ft x 10.25 Ft |
| Bedroom | Main level | 11.58 Ft x 10.00 Ft |
| 3pc Bathroom | Main level | 9.08 Ft x 4.92 Ft |
| 5pc Bathroom | Main level | 9.17 Ft x 4.83 Ft |
| Bedroom | Lower level | 15.50 Ft x 10.92 Ft |
| 3pc Bathroom | Lower level | 8.83 Ft x 4.92 Ft |
| Bedroom | Lower level | 13.58 Ft x 13.92 Ft |
Location
Data is supplied by Pillar 9 MLS® System. Pillar 9 is the owner of the copyright in its MLS® System. Data is deemed reliable but is not guaranteed accurate by Pillar 9.
The trademarks MLS®, Multiple Listing Service® and the associated logos are owned by The Canadian Real Estate Association (CREA) and identify the quality of services provided by real estate professionals who are members of CREA. Used under license.