Real estate on your terms®
$1,300,000
active
711080 RR 74
Rural Grande Prairie No. 1, County of
,
AB
T8W5G8
Key Details
- MLS® Number:
- A2330146
- Building Type:
- House
- Interior Size:
- 1078 square feet
- Bedrooms:
- 4
- Parking Features:
- Attached Garage, RV
- Lot Size:
- 9.75 acres

Property Description
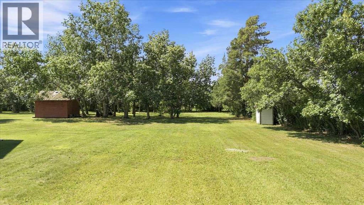
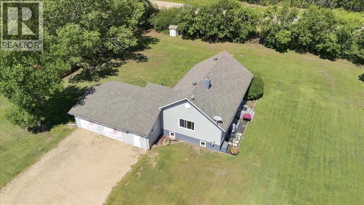
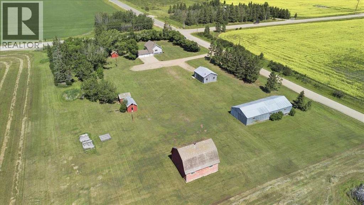
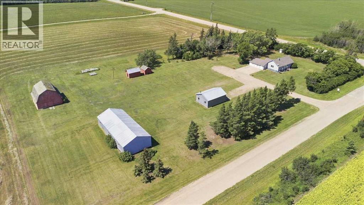
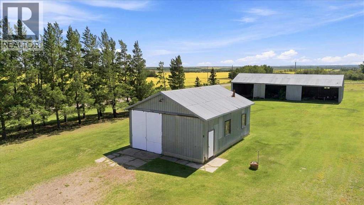
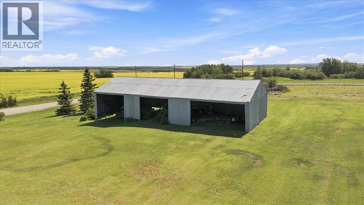
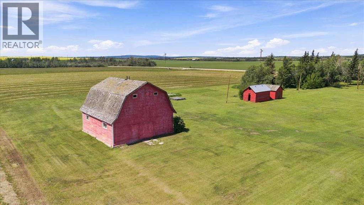
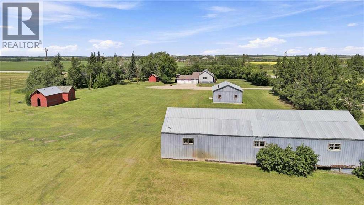
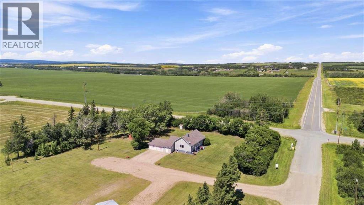
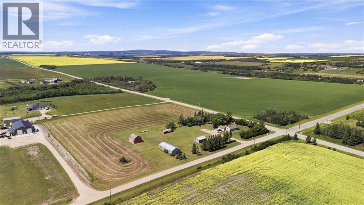
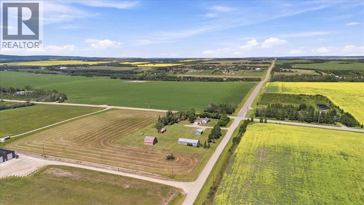
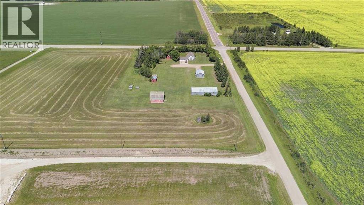
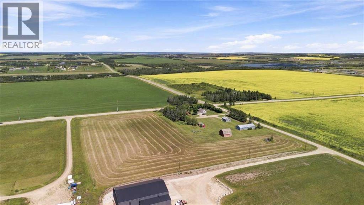
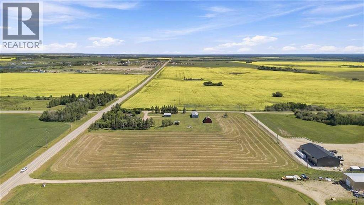
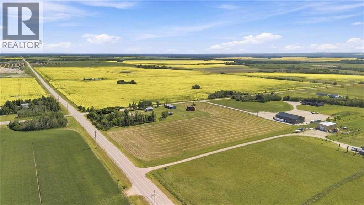
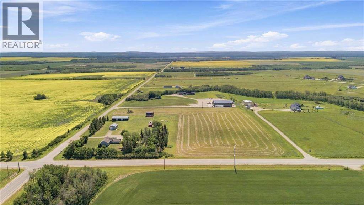
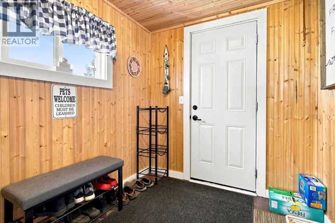
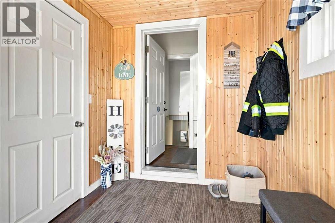
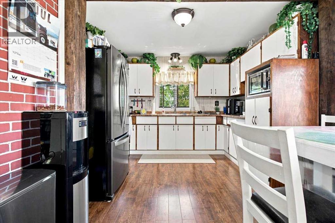
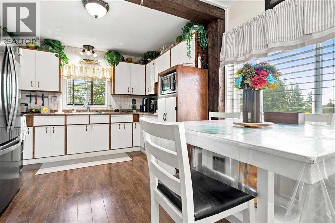
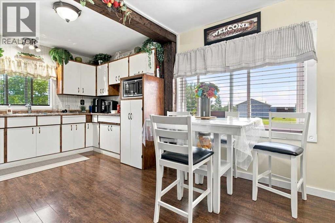
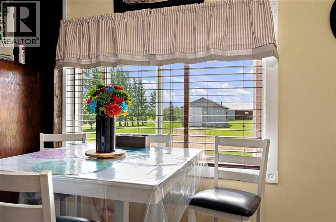
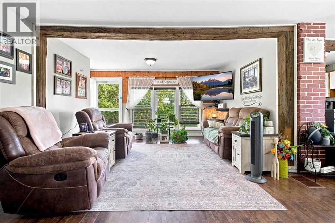
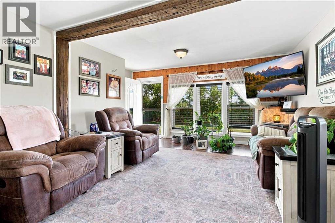
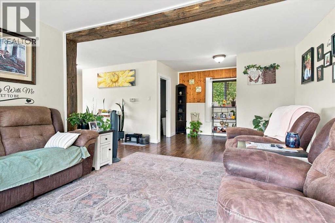
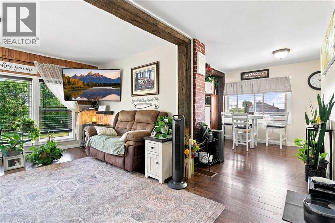
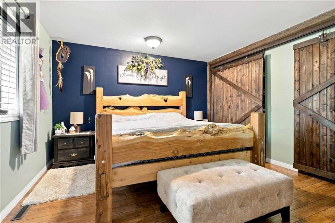
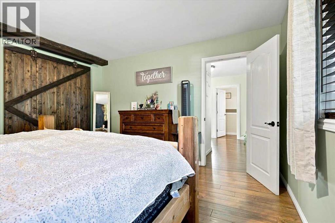
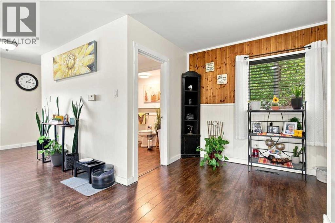
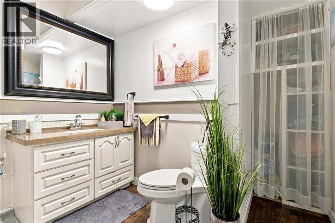
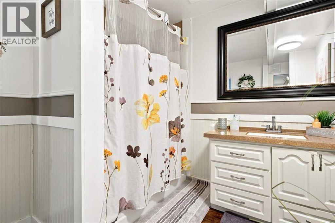
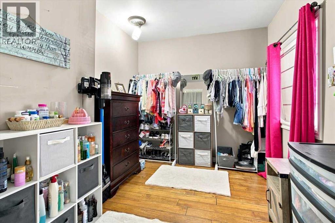
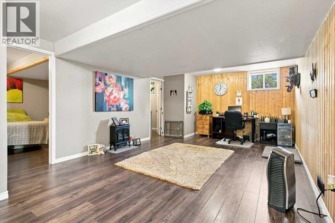
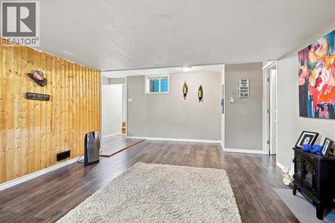
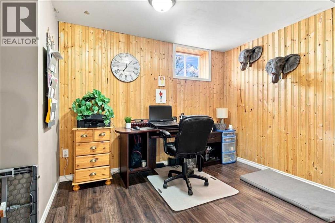
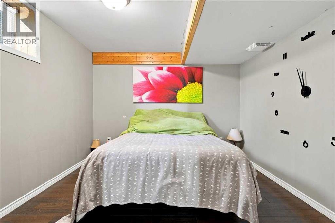
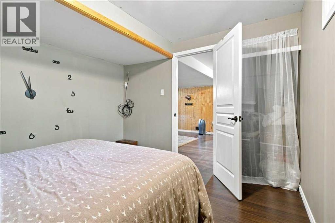
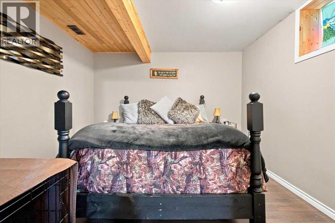
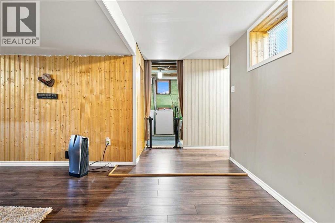
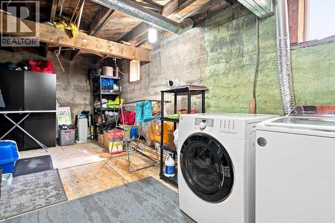
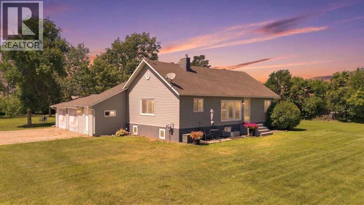
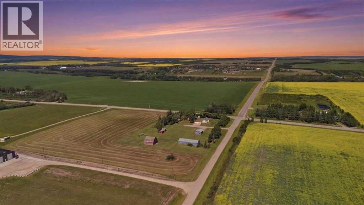
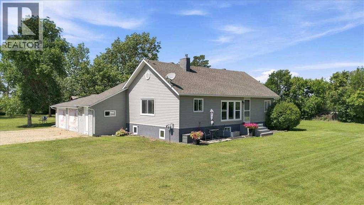
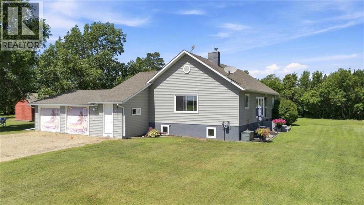
Opportunity knocks just 10 minutes from Costco! Situated on a private 9.75 acres this unique property offers endless potential—whether you are looking for a private acreage, a home-based business site, or a potential subdivision project.Originally an historic farm schoolhouse, the character home has been completely transformed with major upgrades and meticulous maintenance. The exterior house envelope was completely redone in 2019, including brand-new siding, shingles, and windows for great efficiency and peace of mind. Inside, the main living space features 4 bedrooms and 1 full bathroom, along with a roughed-in bathroom in the basement ready for your custom finish. The basement itself was taken right down to the studs and rebuilt with fireproof and acoustic drywall for maximum safety, quiet, and comfort. Updated utilities include a hot water tank replaced in 2017 and a reliable water well with a brand-new pump, plus the convenient option to hook directly into the municipal water line at the property boundary.The well-maintained yard is fully set up for hobbies, storage, or equipment with a functional shop, a large pole barn, three grain sheds, and an additional storage shed. A truly rare find combining privacy, historic charm, and flexibility. (id:53430)
Building
- Property Type:
- House
- Building Type:
- House
- Style:
- Bungalow
- Year Built:
- 1911
- Bedrooms:
- 4
- Bathrooms (total):
- 1.0
- Basement:
- Partially finished, Full
Finished Areas
- Interior Size (Total):
- 1078 square feet
- Above Grade:
- 1078 square feet
Interior
- Flooring:
- Laminate
- Appliances:
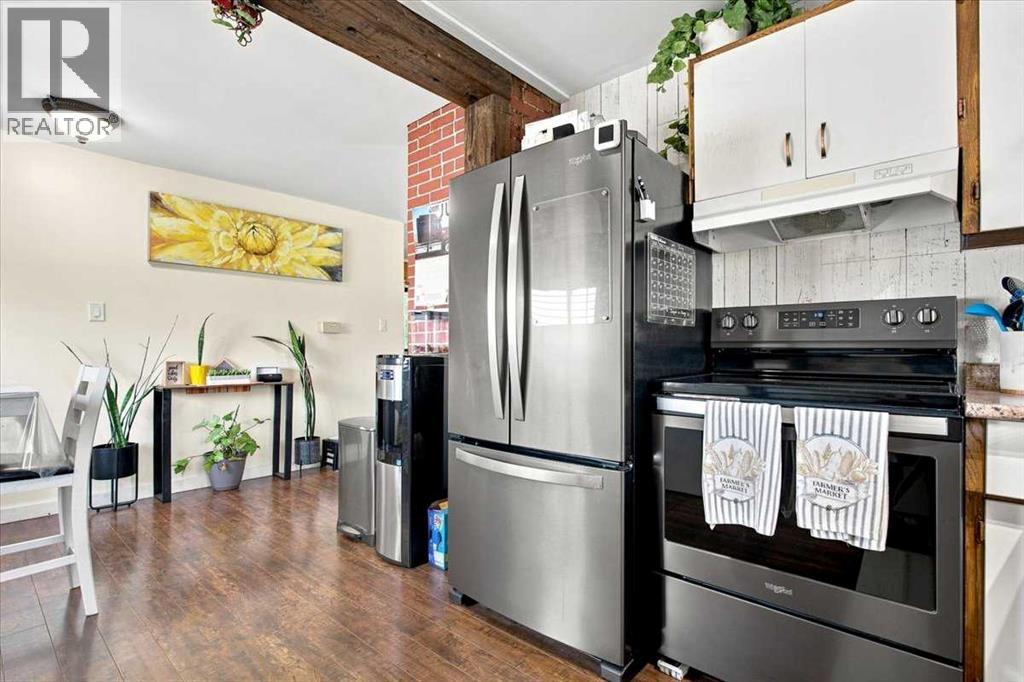
- Washer, Refrigerator, Stove, Dryer, Microwave
Parking
- Features:
- Attached Garage, RV
Lot / Land
- Lot Size:
- 9.75 acres
- Lot Features:
- See remarks, PVC window
Exterior
- Exterior Features:
- Concrete, Vinyl siding
- Construction:
- Poured concrete, Wood frame
- Foundation:
- Poured Concrete
- Fencing:
- Partially fenced
Utilities & Mechanical
- Heating:
- Central heating
- Cooling:
- None
- Water Source:
- Municipal water, Private Utility
Fees & Dates
- Property Taxes:
- $2,910
- Tax Year:
- 2026
- Last Modified:
- 07/17/2026 08:40:09 PM
- Status Change:
- 07/17/2026 08:35:46 PM
Association / Ownership
- Common Interest:
- Freehold
Room Dimensions
| Room | Level | Size |
|---|---|---|
| Primary Bedroom | Main level | 13.75 Ft x 13.50 Ft |
| Bedroom | Main level | 11.17 Ft x 8.50 Ft |
| Living room | Main level | 16.08 Ft x 23.92 Ft |
| 4pc Bathroom | Main level | 9.00 Ft x 11.33 Ft |
| Dining room | Main level | 11.25 Ft x 7.75 Ft |
| Kitchen | Main level | 10.92 Ft x 9.17 Ft |
| Hall | Main level | 4.25 Ft x 6.17 Ft |
| Bedroom | Lower level | 11.17 Ft x 10.83 Ft |
| Bedroom | Lower level | 11.17 Ft x 10.75 Ft |
| Recreational, Games room | Lower level | 16.25 Ft x 21.83 Ft |
| Furnace | Lower level | 13.25 Ft x 28.58 Ft |
Location
Data is supplied by Pillar 9 MLS® System. Pillar 9 is the owner of the copyright in its MLS® System. Data is deemed reliable but is not guaranteed accurate by Pillar 9.
The trademarks MLS®, Multiple Listing Service® and the associated logos are owned by The Canadian Real Estate Association (CREA) and identify the quality of services provided by real estate professionals who are members of CREA. Used under license.