Real estate on your terms®
$1,150,000
active
705071 Range Road 64
Rural Grande Prairie No. 1, County of
,
AB
T8V0A7
Key Details
- MLS® Number:
- A2327671
- Building Type:
- House
- Interior Size:
- 1600 square feet
- Bedrooms:
- 3
- Parking Features:
- Detached Garage, Garage, Other
- Lot Size:
- 3.15 acres

Property Description
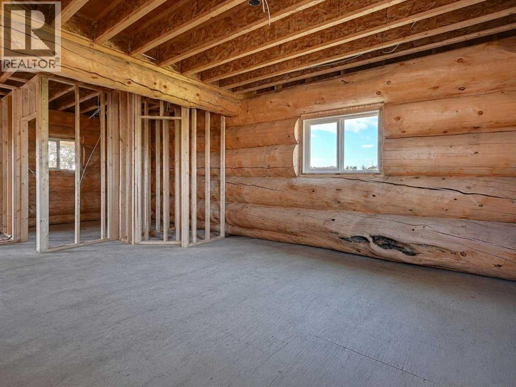
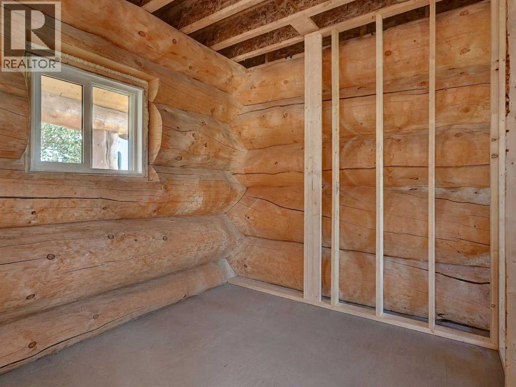
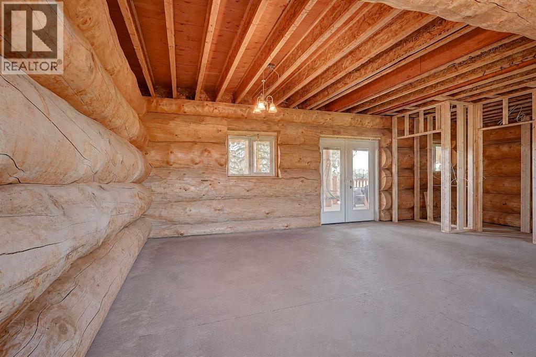
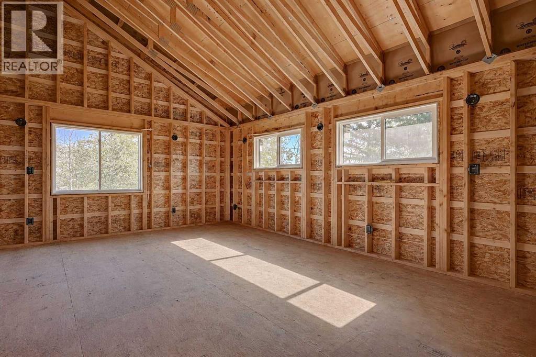
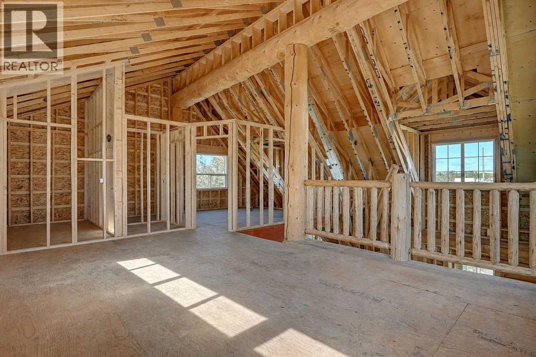
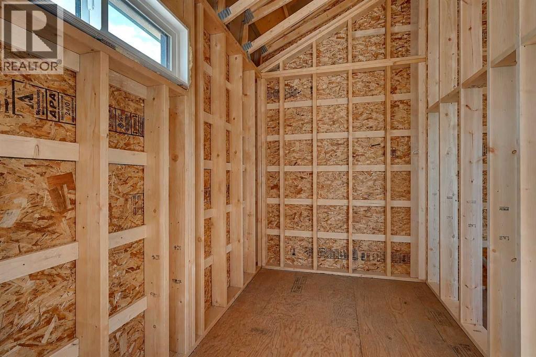
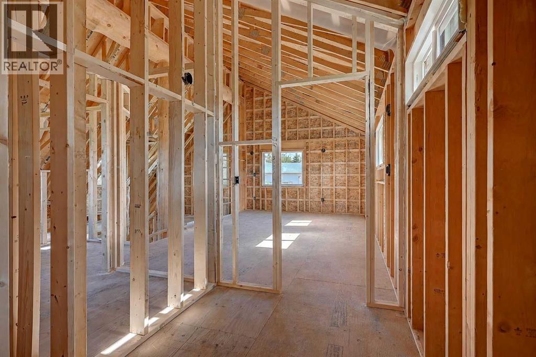
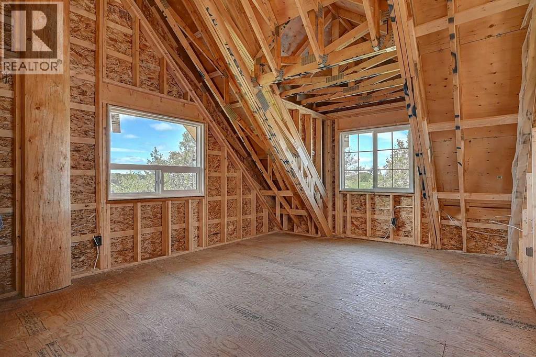
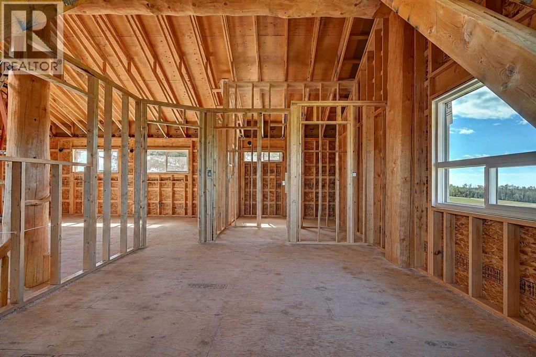
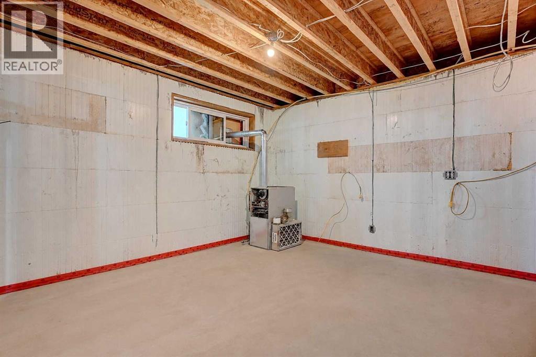
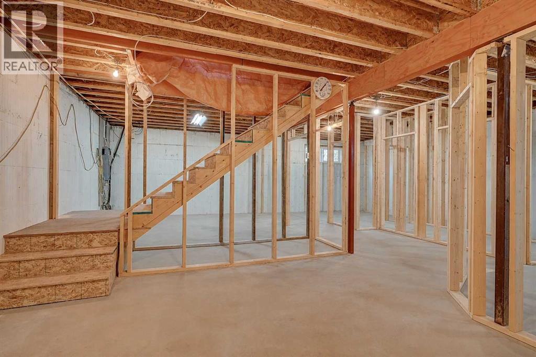
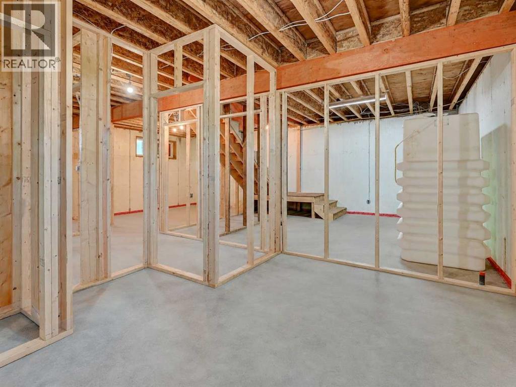
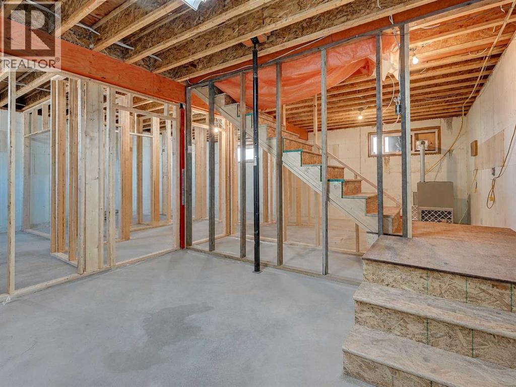
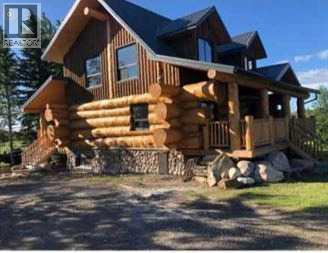
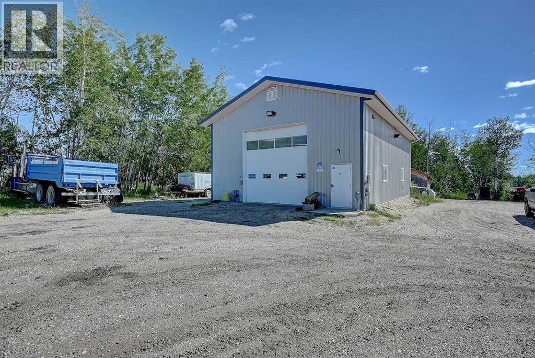
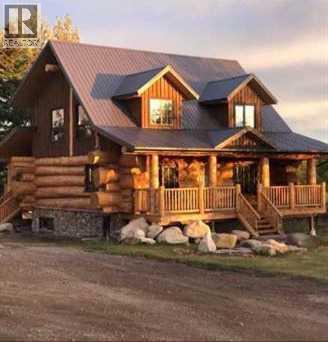
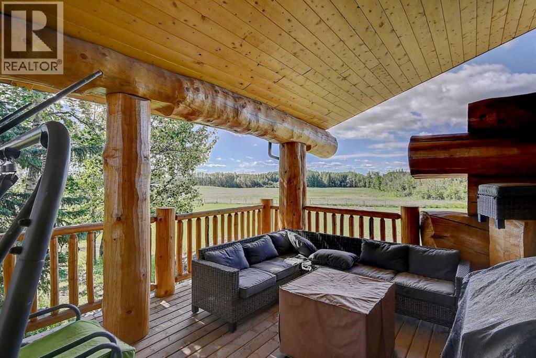
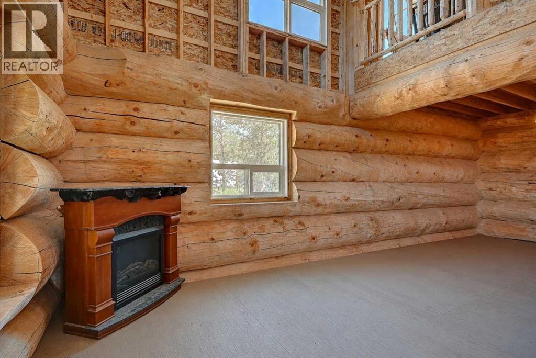
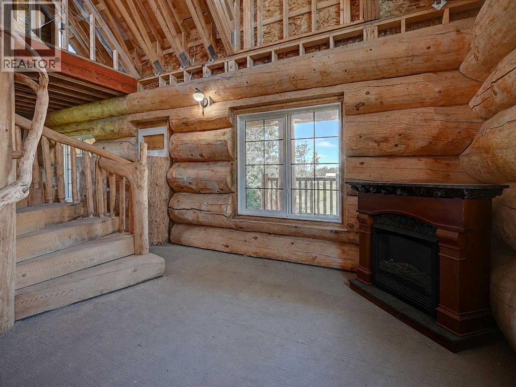
An exceptional Billy Steinbring-created log home. Here's your opportunity to own a stunning log home and finish it with your own style and vision. Built with massive, hand-selected logs, this home offers outstanding craftsmanship and endless character. The main floor is designed for an open concept kitchen and living room, along with a full 3-piece bath. It was built to have a spacious primary bedroom and a large ensuite on the upper level. The full basement plan includes 2 additional bedrooms, a full bath, a storage room, and the large utility room. Enjoy peaceful mornings and relaxing evenings from the covered front and rear decks overlooking your private 3.15-acre property. The property also includes an exceptional 32' x 48' heated shop complete with radiant in-floor heat, a plumbed bathroom, floor drain, concrete floor, and a 14-foot overhead door. Municipal water services both the home and the shop. Right on the pavement and just off the correction line, 2 miles west of Highway 40, and zoned CR-5. Only 10 minutes to downtown Grande Prairie, great for a small trucker or contractor. Call today for your personal viewing, before this one gets away. (id:53430)
Building
- Property Type:
- House
- Building Type:
- House
- Year Built:
- 2015
- Stories:
- 2.0
- Bedrooms:
- 3
- Bathrooms (total):
- 3.0
- Basement:
- Unfinished, Full
Finished Areas
- Interior Size (Total):
- 1600 square feet
- Above Grade:
- 1600 square feet
Interior
- Flooring:
- Wood
- Appliances:
- None
Parking
- Features:
- Detached Garage, Garage, Other
Lot / Land
- Lot Size:
- 3.15 acres
Exterior
- Exterior Features:
- Log
- Construction:
- Log
- Foundation:
- Poured Concrete
- Fencing:
- Not fenced
Utilities & Mechanical
- Heating:
- Forced air
- Cooling:
- None
- Utilities:
- Water, Sewer, Natural Gas, Electricity
- Water Source:
- Municipal water
Fees & Dates
- Property Taxes:
- $4,498
- Tax Year:
- 2026
- Last Modified:
- 08/09/2026 06:05:23 AM
- Status Change:
- 08/09/2026 05:57:05 AM
Association / Ownership
- Common Interest:
- Freehold
Room Dimensions
| Room | Level | Size |
|---|---|---|
| Other | Main level | - |
| 3pc Bathroom | Main level | 8.75 Ft x 7.67 Ft |
| Primary Bedroom | Second level | 18.00 Ft x 13.33 Ft |
| Bedroom | Basement | 14.00 Ft x 12.00 Ft |
| Bedroom | Basement | 13.75 Ft x 9.42 Ft |
| 3pc Bathroom | Second level | - |
| 3pc Bathroom | Basement | 8.00 Ft x 7.58 Ft |
| Family room | Basement | 14.00 Ft x 13.00 Ft |
Location
Data is supplied by Pillar 9 MLS® System. Pillar 9 is the owner of the copyright in its MLS® System. Data is deemed reliable but is not guaranteed accurate by Pillar 9.
The trademarks MLS®, Multiple Listing Service® and the associated logos are owned by The Canadian Real Estate Association (CREA) and identify the quality of services provided by real estate professionals who are members of CREA. Used under license.