Real estate on your terms®
$974,900
active
703024 Range Road 82 Range
Rural Grande Prairie No. 1, County of
,
AB
T0H3S0
Key Details
- MLS® Number:
- A2322167
- Building Type:
- House
- Interior Size:
- 1450 square feet
- Bedrooms:
- 4
- Parking:
- 2
- Parking Features:
- Attached Garage
- Lot Size:
- 125.58 acres

Property Description
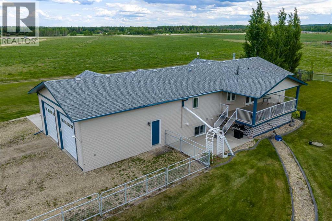
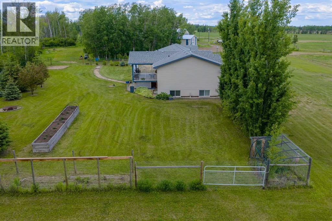
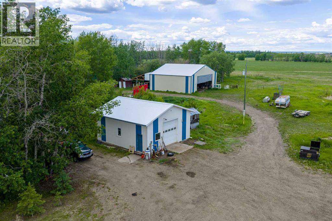
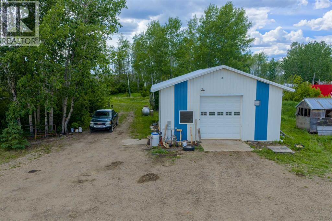
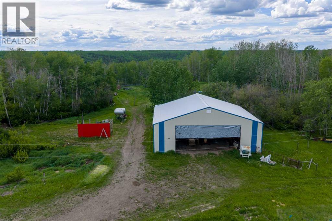
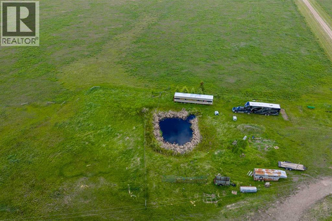
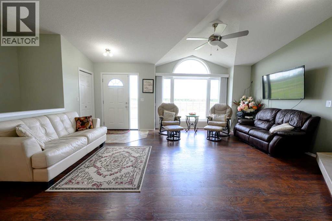
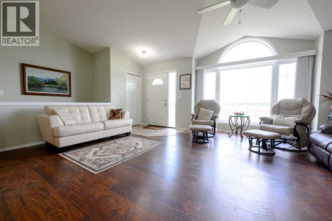
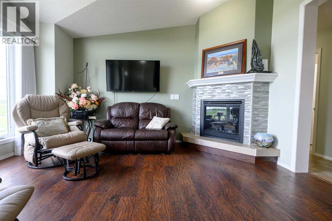
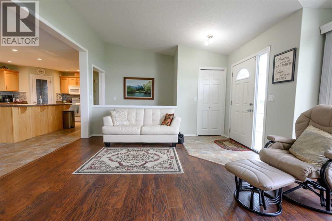
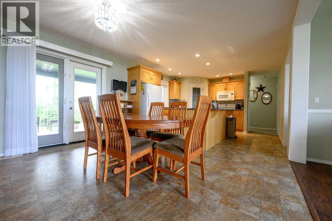
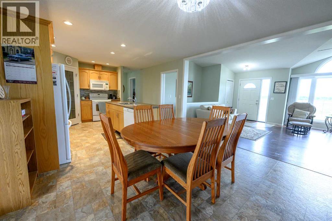
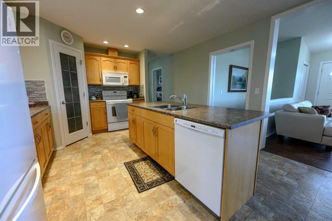
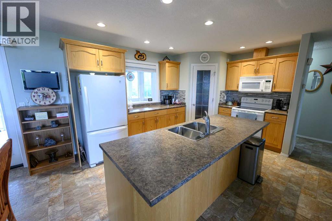
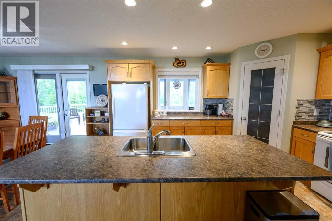
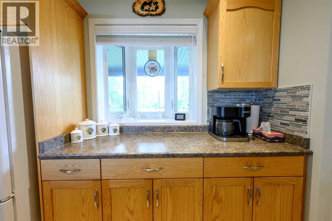
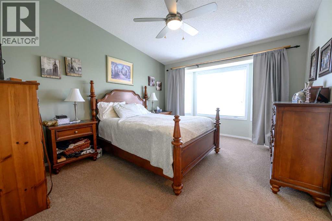
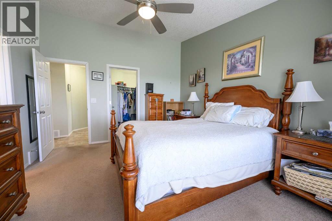
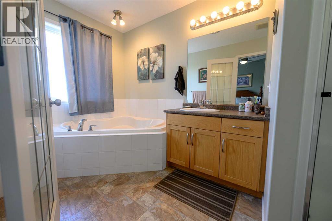
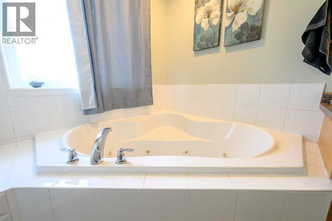
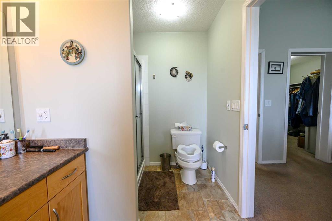
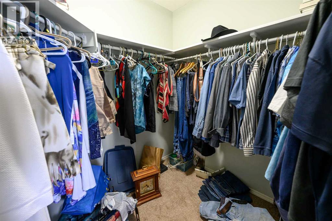
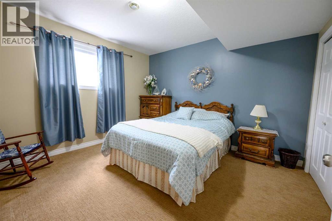
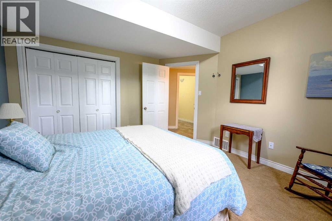
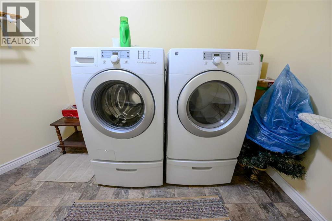
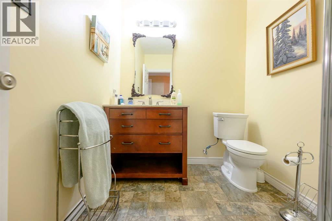
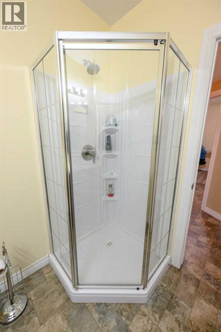
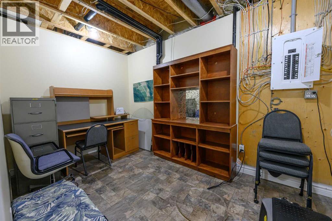
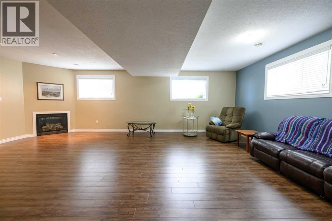
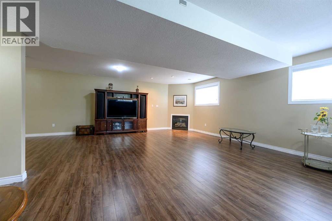
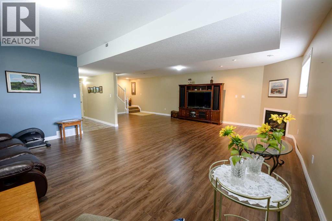
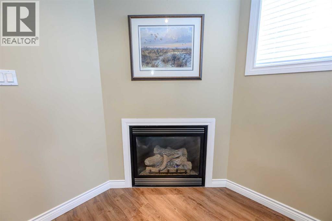
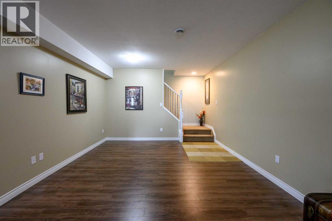
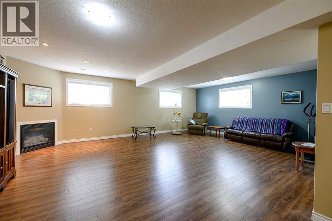
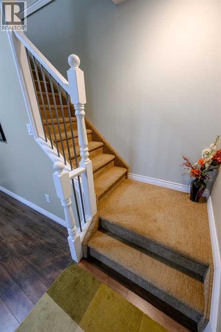
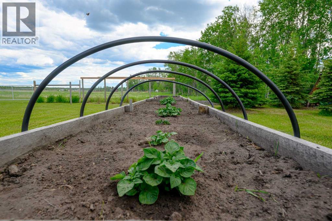
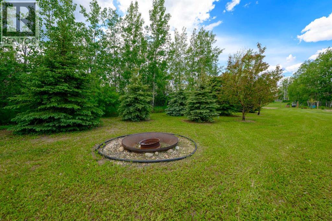
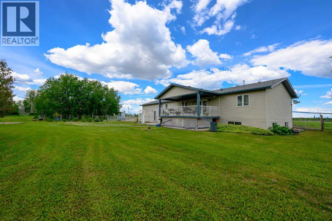
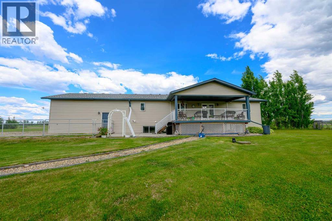
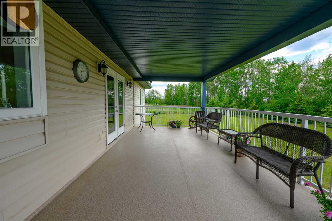

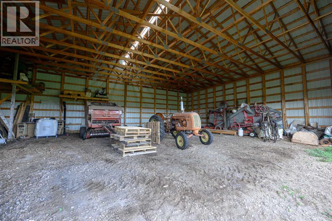
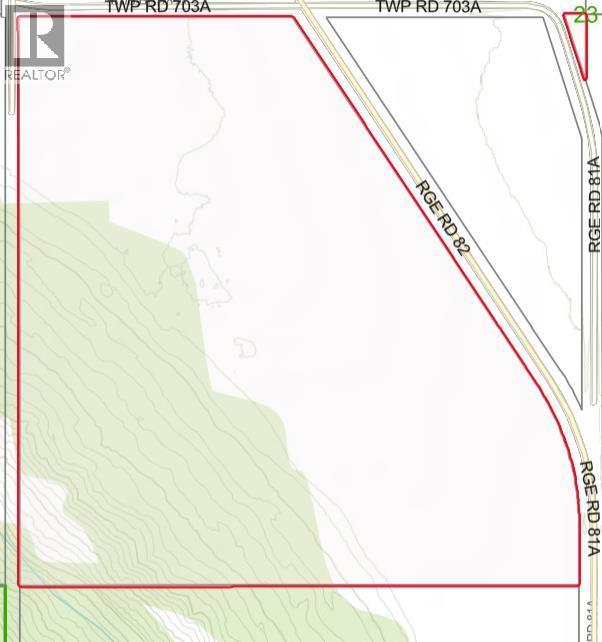
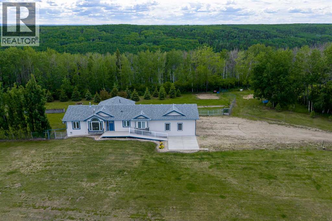
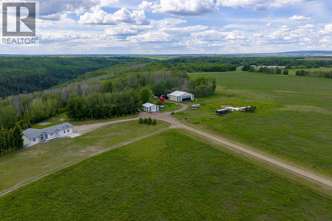
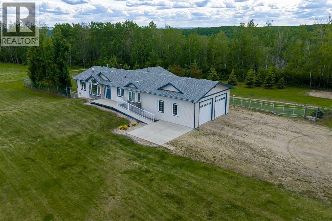
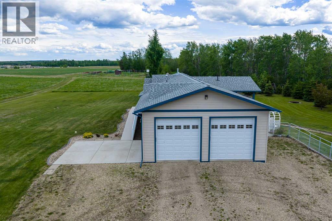
Welcome to your dream acreage! Ideally situated just south of Pipestone Golf Course, this beautifully maintained 125-acre property offers the perfect blend of privacy, functionality, and country living, all with pavement right to the driveway from Grande Prairie.The property backs onto Pipestone Creek and features fenced pasture suitable for cattle, with the flexibility to accommodate horses as well. Outbuildings include a heated 28' x 30' shop and a spacious 40' x 60' storage shed, providing ample room for equipment, hobbies, and agricultural use. The meticulously landscaped yard creates a warm and inviting first impression and offers plenty of space to enjoy the outdoors.Inside, the home exudes comfort and pride of ownership. The main floor features a spacious kitchen with a large island, abundant cabinetry, and excellent workspace. The adjoining dining area provides access to a covered deck, making it ideal for entertaining or enjoying peaceful country views. The bright living room is filled with natural light and is highlighted by a cozy gas fireplace.The primary bedroom offers a generous walk-in closet and a well-appointed 4-piece ensuite complete with a soaker tub and separate shower. Two additional bedrooms and a full guest bathroom complete the main level.The fully developed basement features an oversized family room with large windows, a second gas fireplace, and plenty of space for gatherings and recreation. Also located downstairs are a fourth bedroom, full bathroom, office, laundry room, and abundant storage space. The basement is constructed with durable ICF foundation walls and is complemented by a newer high-efficiency furnace and hot water tank.The attached garage is fully finished and provides plenty of room for vehicles and storage.Properties of this caliber rarely come available. With 125 acres, creek frontage, excellent outbuildings, and a beautifully maintained home in a highly desirable location, this is a truly exceptional opportunity th at must be seen to be fully appreciated. (id:53430)
Building
- Property Type:
- House
- Building Type:
- House
- Style:
- Bungalow
- Year Built:
- 2013
- Stories:
- 1.0
- Bedrooms:
- 4
- Bathrooms (total):
- 3.0
- Basement:
- Finished, Full
Finished Areas
- Interior Size (Total):
- 1450 square feet
- Above Grade:
- 1450 square feet
Interior
- Flooring:
- Laminate, Carpeted, Vinyl
- Appliances:
- Refrigerator, Range - Electric, Dishwasher, Microwave Range Hood Combo, Washer & Dryer
Parking
- Spaces:
- 2
- Features:
- Attached Garage
Lot / Land
- Lot Size:
- 125.58 acres
- Lot Features:
- Other, French door, Closet Organizers
Exterior
- Exterior Features:
- Stone, Vinyl siding
- Construction:
- Wood frame
- Foundation:
- See Remarks
- Fencing:
- Partially fenced
Utilities & Mechanical
- Heating:
- Natural gas, Central heating, Other
- Cooling:
- None
- Water Source:
- Well
Comfort & Security
- Fireplace(s):
- 2
Fees & Dates
- Property Taxes:
- $4,014
- Tax Year:
- 2025
- Last Modified:
- 08/13/2026 12:30:04 PM
- Status Change:
- 08/13/2026 12:21:42 PM
Association / Ownership
- Common Interest:
- Freehold
Room Dimensions
| Room | Level | Size |
|---|---|---|
| 4pc Bathroom | Main level | 4.92 Ft x 9.42 Ft |
| 4pc Bathroom | Main level | 6.58 Ft x 13.08 Ft |
| Bedroom | Main level | 10.92 Ft x 13.08 Ft |
| Bedroom | Main level | 10.92 Ft x 10.67 Ft |
| Dining room | Main level | 10.67 Ft x 13.08 Ft |
| Kitchen | Main level | 13.83 Ft x 13.08 Ft |
| Living room | Main level | 18.75 Ft x 14.83 Ft |
| Primary Bedroom | Main level | 11.92 Ft x 14.67 Ft |
| Other | Main level | 7.58 Ft x 7.00 Ft |
| 3pc Bathroom | Basement | 6.25 Ft x 7.58 Ft |
| Bedroom | Basement | 12.42 Ft x 12.67 Ft |
| Laundry room | Basement | 12.42 Ft x 12.75 Ft |
| Recreational, Games room | Basement | 29.58 Ft x 25.75 Ft |
| Office | Basement | 13.33 Ft x 8.00 Ft |
| Furnace | Basement | 9.75 Ft x 12.75 Ft |
Location
Data is supplied by Pillar 9 MLS® System. Pillar 9 is the owner of the copyright in its MLS® System. Data is deemed reliable but is not guaranteed accurate by Pillar 9.
The trademarks MLS®, Multiple Listing Service® and the associated logos are owned by The Canadian Real Estate Association (CREA) and identify the quality of services provided by real estate professionals who are members of CREA. Used under license.