Real estate on your terms®
$1,159,990
active
6 715034 Range Road 73
Rural Grande Prairie No. 1, County of
,
AB
T8X4L4
Key Details
- MLS® Number:
- A2321831
- Building Type:
- House
- Interior Size:
- 1920 square feet
- Bedrooms:
- 5
- Parking Features:
- Attached Garage, RV
- Lot Size:
- 3.1 acres

Property Description
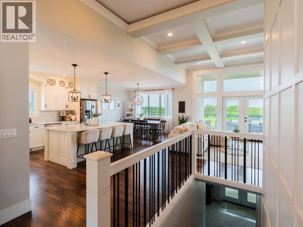
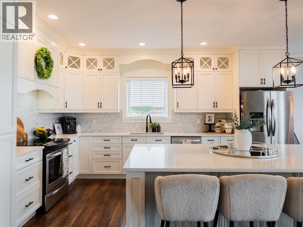
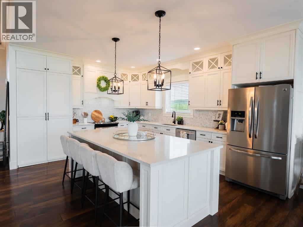
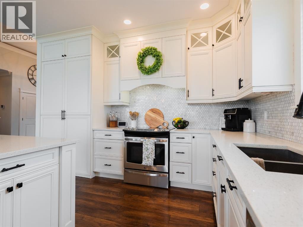
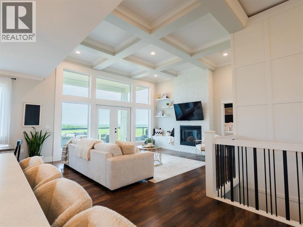
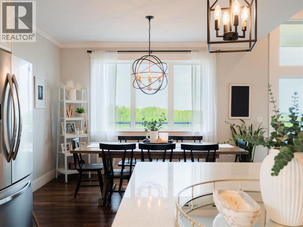
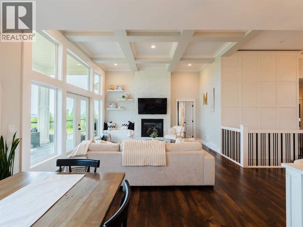
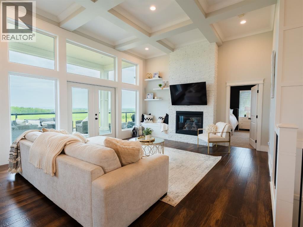
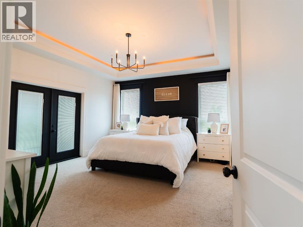
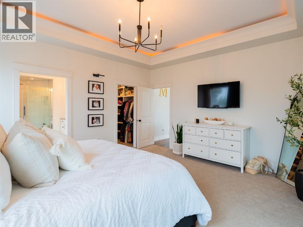
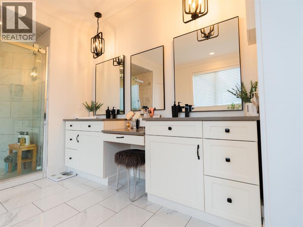
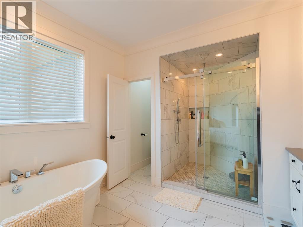
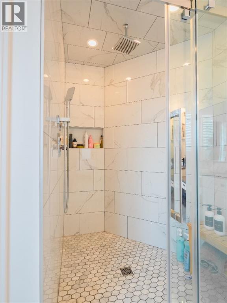
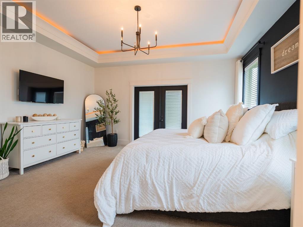
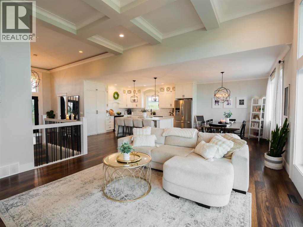
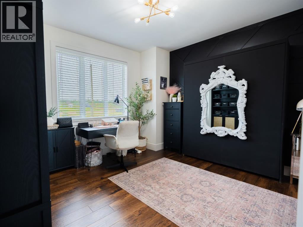
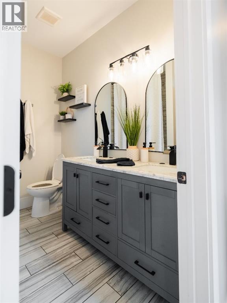
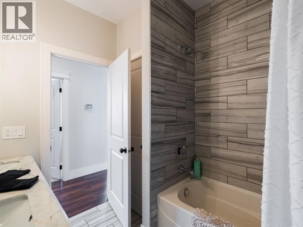
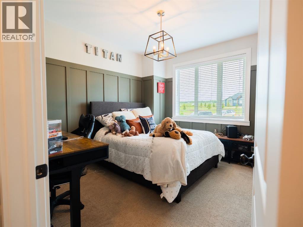
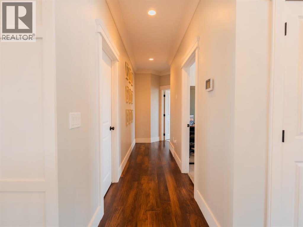
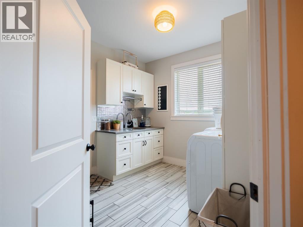
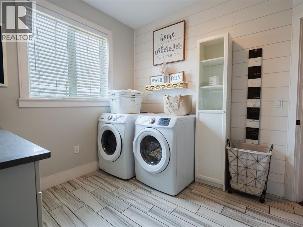
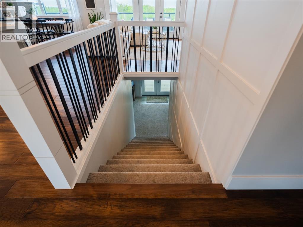
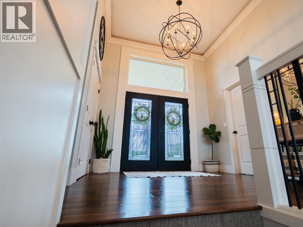
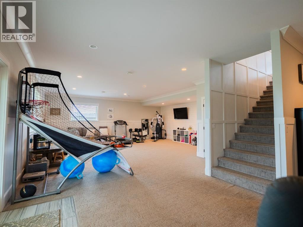
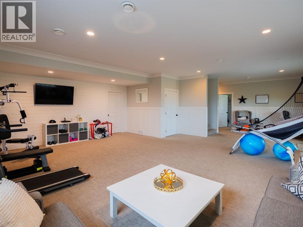
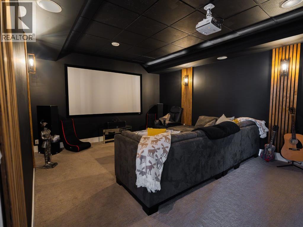
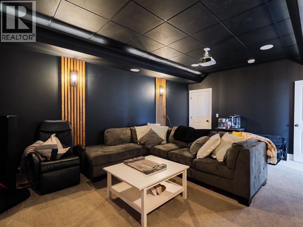
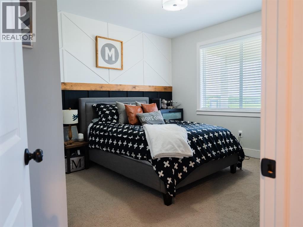
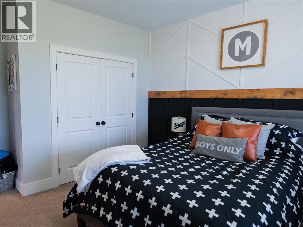
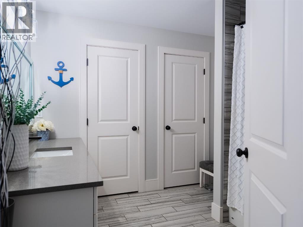
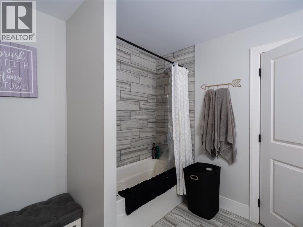
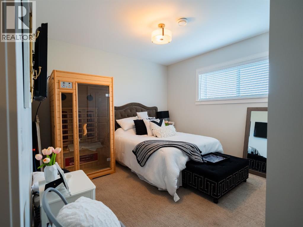
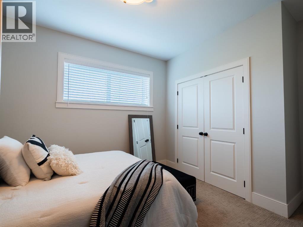
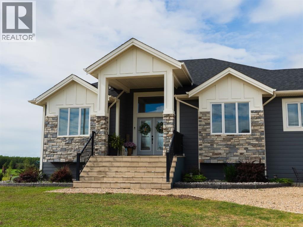
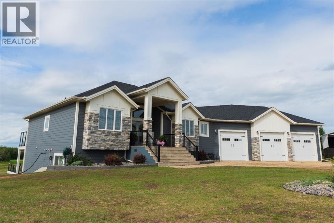
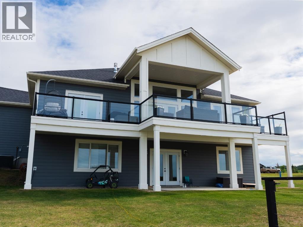
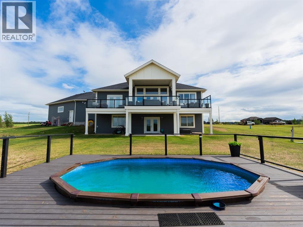
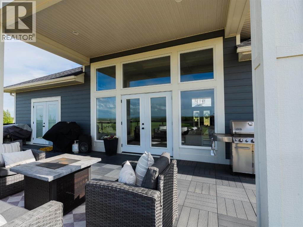
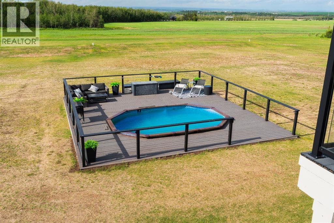
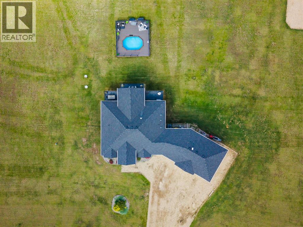
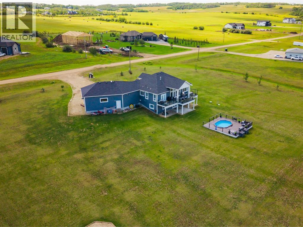
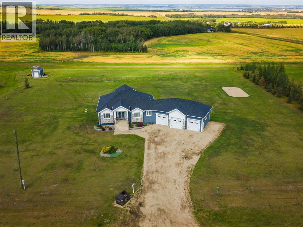
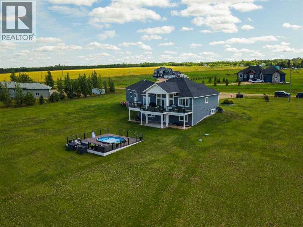
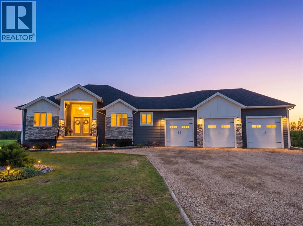
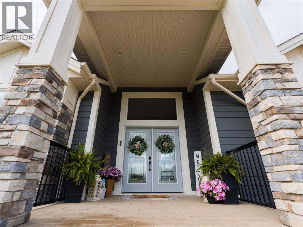
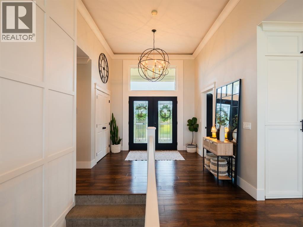
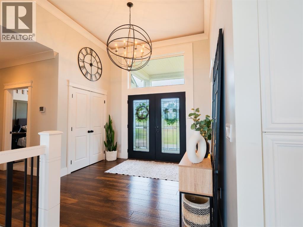
There’s something special about finding a home that feels both luxurious and effortlessly welcoming. Set on over 3 picturesque acres just minutes from the city and accessed by only 1 km of gravel, this exceptional walkout bungalow offers the perfect balance of refined living and peaceful acreage serenity. With over 1,900 sq. ft. of beautifully curated living space above grade, every detail has been thoughtfully designed to create a home that is as functional as it is stunning. From the moment you step inside, soaring vaulted ceilings, natural light, and timeless finishes create a warm, inviting atmosphere that instantly feels like home. At the heart of the property is a truly remarkable kitchen designed for gathering. Floor-to-ceiling cabinetry, stone countertops, a statement island, and a hidden pantry blend elegance with everyday practicality, while the open-concept layout allows conversations to flow effortlessly from the kitchen to the dining and living spaces. The living room is both classy and cozy, anchored by a beautiful gas fireplace and custom built-ins that add character and charm. Thoughtful details, including a built-in bench and carefully selected finishes, elevate the space while maintaining a sense of comfort and warmth. The primary suite is a private retreat designed for relaxation. Wake up to peaceful acreage views and step directly onto the deck with your morning coffee. The spa-inspired ensuite offers a luxurious escape with a deep soaker tub, oversized tiled walk-in shower, and a beautifully appointed space that invites you to slow down and unwind. Completing the main floor are two additional generously sized bedrooms and the convenience of main floor laundry, thoughtfully designed to support both everyday living and growing families. The fully finished walkout basement continues to impress with its tall ceilings and abundance of natural light. Whether hosting movie nights in the theatre room, gathering with family in the spacious recreation are a, or welcoming guests to the additional bedrooms, this level was designed for both entertaining and everyday enjoyment. Two more thoughtfully sized bedrooms and a beautifully finished bathroom ensure there is plenty of room for family and friends. Outside, the lifestyle is just as remarkable as the home itself. Spend long summer afternoons poolside, enjoy quiet evenings under endless prairie skies, and embrace the freedom that comes with over 3 acres of land. Whether your vision includes lush landscaping, mature trees, gardens, or simply open space to enjoy, this property offers the opportunity to create something truly special. A massive triple attached garage provides ample room for vehicles, toys, and all the essentials of acreage living. Private yet connected. Luxurious yet comfortable. This is the kind of home that rarely comes available—a place where elevated design meets the warmth and tranquility of country living. Come see for yourself today, it is worth it! (id:53430)
Building
- Property Type:
- House
- Building Type:
- House
- Style:
- Bungalow
- Year Built:
- 2016
- Stories:
- 1.0
- Bedrooms:
- 5
- Bathrooms (total):
- 3.0
- Basement:
- Finished, Full, Walk out
Finished Areas
- Interior Size (Total):
- 1920 square feet
- Above Grade:
- 1920 square feet
Interior
- Flooring:
- Hardwood, Carpeted, Ceramic Tile
- Appliances:
- Refrigerator, Dishwasher, Stove, Garage door opener, Washer & Dryer
Parking
- Features:
- Attached Garage, RV
Lot / Land
- Lot Size:
- 3.1 acres
- Lot Features:
- No neighbours behind, Gas BBQ Hookup
Exterior
- Exterior Features:
- Stone
- Foundation:
- Poured Concrete
- Fencing:
- Not fenced
Utilities & Mechanical
- Heating:
- Forced air, Natural gas
- Cooling:
- Central air conditioning
- Water Source:
- Well
Comfort & Security
- Fireplace(s):
- 1
Fees & Dates
- Property Taxes:
- $5,718
- Tax Year:
- 2025
- Last Modified:
- 08/11/2026 05:50:01 PM
- Status Change:
- 08/11/2026 05:41:06 PM
Association / Ownership
- Common Interest:
- Freehold
Room Dimensions
| Room | Level | Size |
|---|---|---|
| Primary Bedroom | Main level | 16.00 Ft x 15.00 Ft |
| 5pc Bathroom | Main level | 14.00 Ft x 11.00 Ft |
| Bedroom | Main level | 12.00 Ft x 11.00 Ft |
| Bedroom | Main level | 13.00 Ft x 10.50 Ft |
| 5pc Bathroom | Main level | 8.00 Ft x 7.00 Ft |
| Bedroom | Basement | 14.50 Ft x 12.00 Ft |
| Bedroom | Basement | 14.00 Ft x 12.00 Ft |
| 4pc Bathroom | Basement | 6.75 Ft x 8.00 Ft |
Location
Data is supplied by Pillar 9 MLS® System. Pillar 9 is the owner of the copyright in its MLS® System. Data is deemed reliable but is not guaranteed accurate by Pillar 9.
The trademarks MLS®, Multiple Listing Service® and the associated logos are owned by The Canadian Real Estate Association (CREA) and identify the quality of services provided by real estate professionals who are members of CREA. Used under license.