Real estate on your terms®
$1,749,900
active
742078 RR 52
Rural Grande Prairie No. 1, County of
,
AB
T0H3C0
Key Details
- MLS® Number:
- A2317312
- Building Type:
- House
- Interior Size:
- 2615 square feet
- Bedrooms:
- 4
- Parking:
- 10
- Parking Features:
- Attached Garage, Garage, Parking Pad, RV, RV, RV, Oversize, Gravel, Heated Garage
- Lot Size:
- 55.98 acres

Property Description
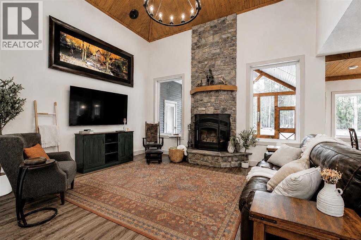
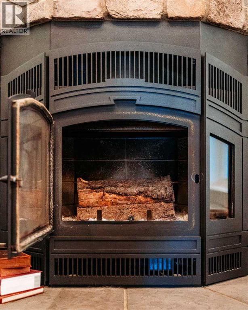
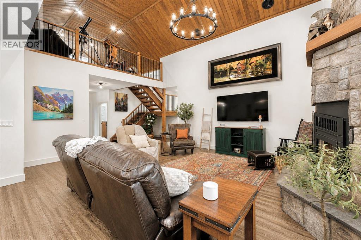
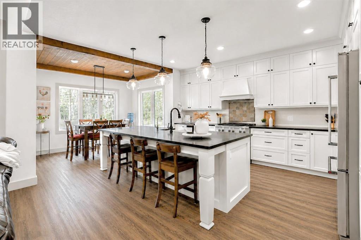
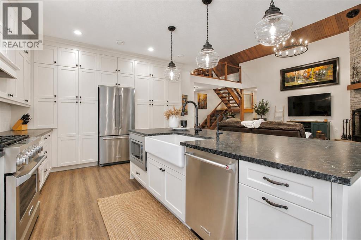
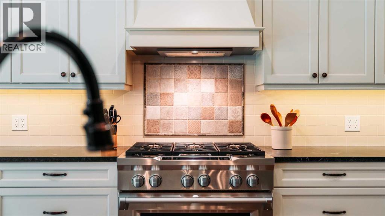
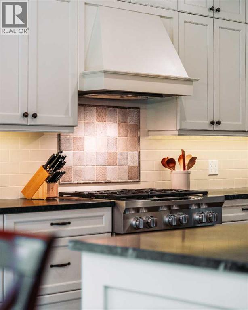
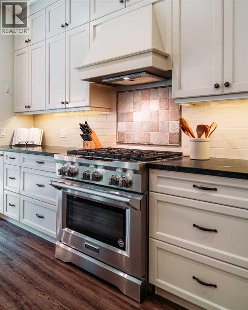
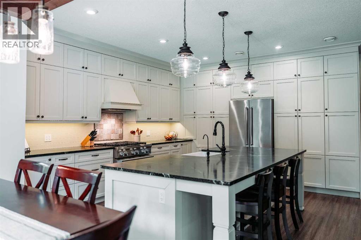
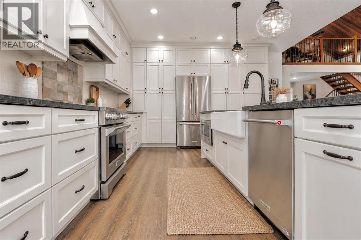
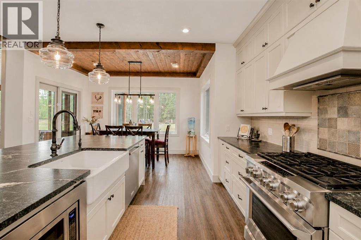
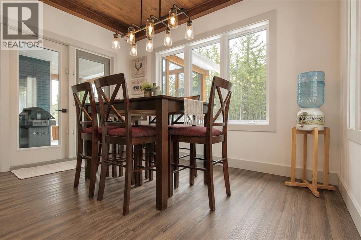
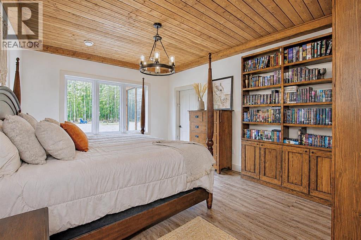
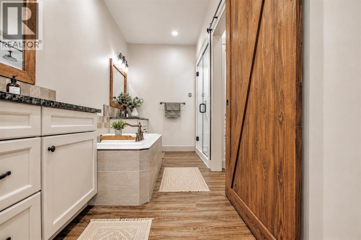
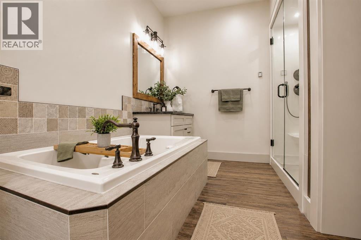
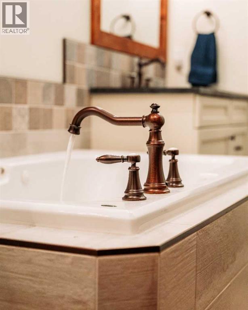
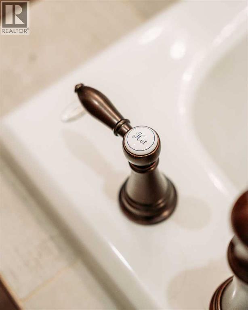
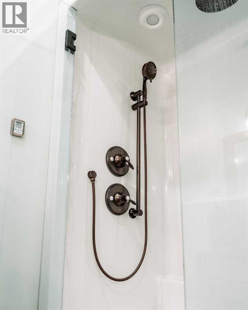
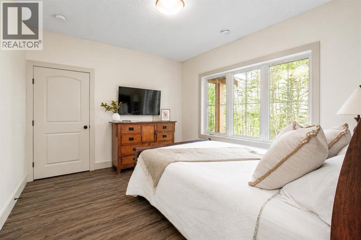
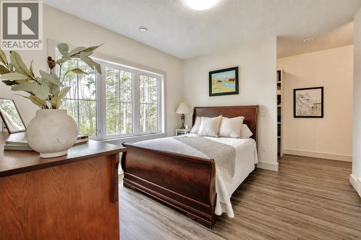
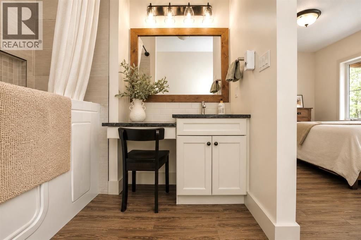
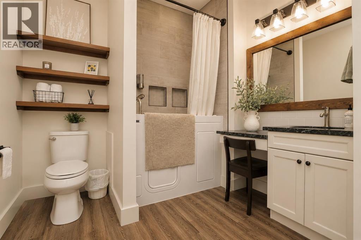
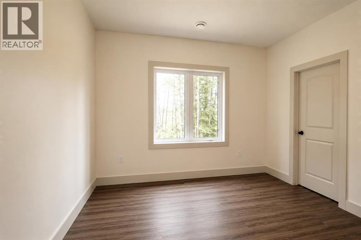
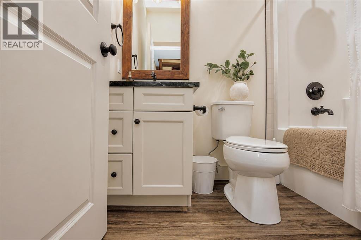
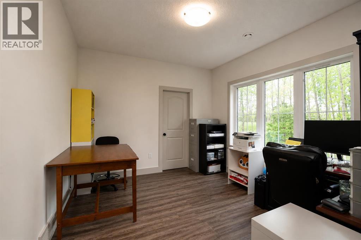
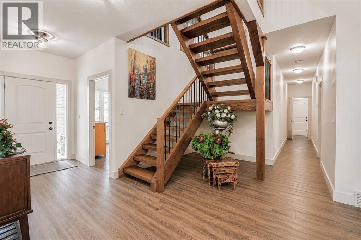
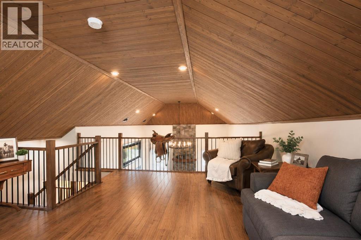
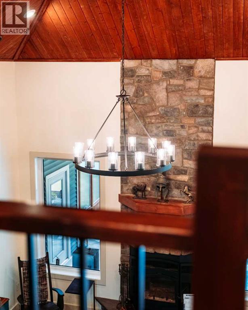
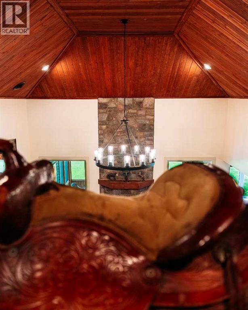
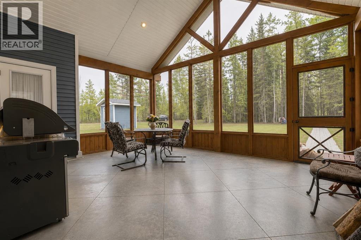
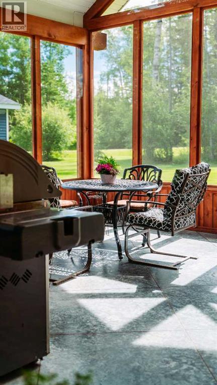
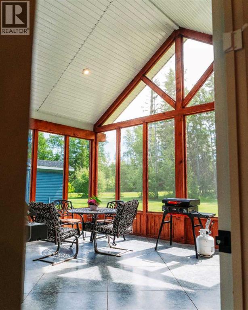
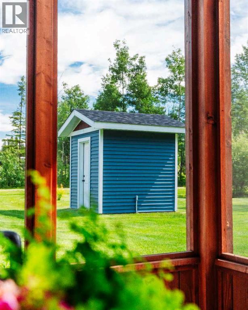
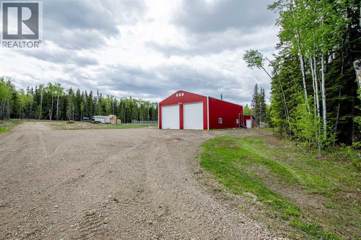
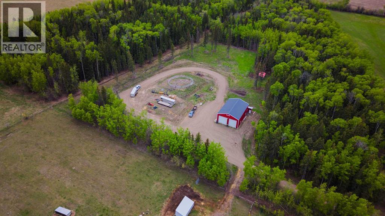
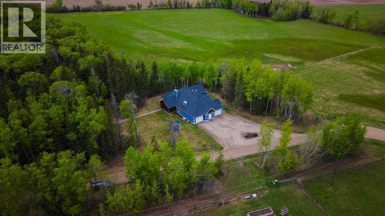
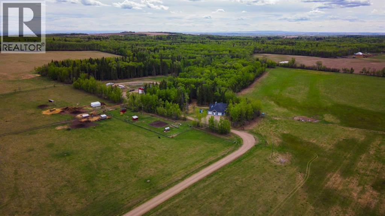
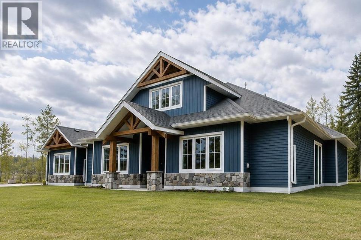
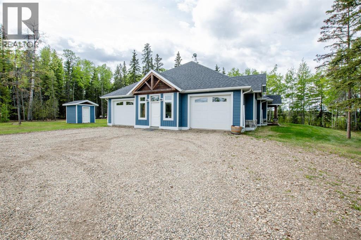
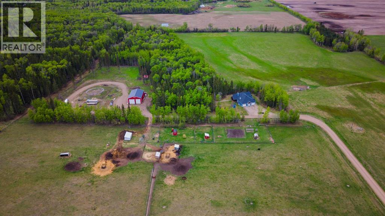
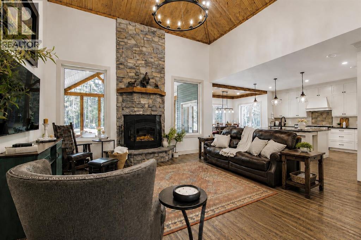
Set on 55.98 acres just 5 minutes from Sexsmith, this exceptional property offers a rare combination of luxury living, agricultural functionality, and commercial-grade infrastructure. Designed for those who value space, privacy, and versatility, the property seamlessly blends modern comfort with the freedom of acreage living. The custom-built Blackrock bungalow showcases quality craftsmanship throughout, featuring soaring 16-foot vaulted ceilings, soapstone countertops, and in-floor heat. The stunning floor-to-ceiling rock fireplace anchors the main living area, creating a warm and inviting space to gather. A spacious loft overlooks the home below, offering the perfect space for a home office, reading area, or additional family room. Offering 4 bedrooms and 3 full bathrooms, including two private ensuites, the home was thoughtfully designed for both everyday living and entertaining. The primary suite features a steam shower, jacuzzi tub, and direct access to the beautiful 3-season screened room. Accessible from both the primary bedroom and dining area, this space extends the living experience outdoors and is ideal for morning coffee, hosting guests, or relaxing in a sheltered setting surrounded by nature. Additional comfort and convenience features include a double oversized heated attached garage, two soundproofed bedrooms, widened doorways for wheelchair accessibility, central air conditioning, and a backup generator for peace of mind. Outside, approximately 30 acres of hay field, five fenced pastures, livestock facilities, horse shelters, chicken coops, a greenhouse, raised garden beds, and beautifully landscaped outdoor spaces create a turnkey rural setup. A large gravel yard beside the shop provides ample space for heavy equipment, trailers, and agricultural operations. The impressive 40' x 60' heated shop is fully equipped with in-floor heat, backup overhead heat, a kitchen, bathroom, oversized overhead doors, RV hookups, and excellent functionality for busine ss, storage, or mechanical use. Whether you're looking for a family acreage, working farm, equestrian property, or a place to run your business from home, this is a rare opportunity that truly delivers it all. These kinds of properties do not come available often. Adjoining 10.5 acre CR-5 zoned parcel with a 40' x 60' shop available for purchase as a package. (id:53430)
Building
- Property Type:
- House
- Building Type:
- House
- Style:
- Bungalow
- Year Built:
- 2017
- Stories:
- 1.5
- Bedrooms:
- 4
- Bathrooms (total):
- 3.0
- Basement:
- None
Finished Areas
- Interior Size (Total):
- 2615 square feet
- Above Grade:
- 2615 square feet
Interior
- Flooring:
- Vinyl Plank
- Appliances:
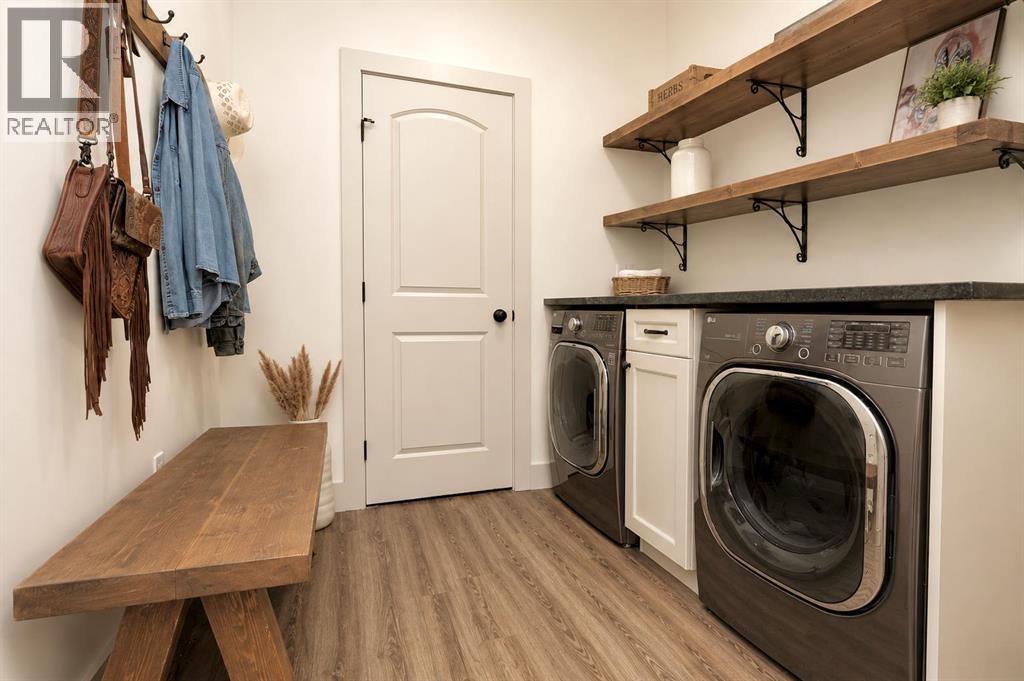
- Refrigerator, Dishwasher, Oven, Microwave, Hot Water Instant, Window Coverings, Washer & Dryer
Parking
- Spaces:
- 10
- Features:
- Attached Garage, Garage, Parking Pad, RV, RV, RV, Oversize, Gravel, Heated Garage
Lot / Land
- Lot Size:
- 55.98 acres
- Lot Features:
- Treed, No neighbours behind, Closet Organizers, No Smoking Home
Exterior
- Exterior Features:
- Vinyl siding
- Foundation:
- Slab
- Fencing:
- Fence, Cross fenced
Utilities & Mechanical
- Heating:
- Forced air, In Floor Heating, Natural gas, Other
- Cooling:
- Central air conditioning
- Water Source:
- Well
Comfort & Security
- Fireplace(s):
- 1
Fees & Dates
- Property Taxes:
- $5,541
- Tax Year:
- 2025
- Last Modified:
- 08/15/2026 05:35:03 AM
- Status Change:
- 08/15/2026 05:27:53 AM
Association / Ownership
- Common Interest:
- Freehold
Room Dimensions
| Room | Level | Size |
|---|---|---|
| Primary Bedroom | Main level | 12.58 Ft x 17.67 Ft |
| 5pc Bathroom | Main level | 5.92 Ft x 12.92 Ft |
| 4pc Bathroom | Main level | 7.75 Ft x 4.92 Ft |
| Bedroom | Main level | 11.42 Ft x 12.67 Ft |
| Bedroom | Main level | 10.83 Ft x 12.75 Ft |
| Bedroom | Main level | 11.58 Ft x 12.58 Ft |
| 4pc Bathroom | Main level | 7.08 Ft x 8.33 Ft |
Location
Data is supplied by Pillar 9 MLS® System. Pillar 9 is the owner of the copyright in its MLS® System. Data is deemed reliable but is not guaranteed accurate by Pillar 9.
The trademarks MLS®, Multiple Listing Service® and the associated logos are owned by The Canadian Real Estate Association (CREA) and identify the quality of services provided by real estate professionals who are members of CREA. Used under license.