Real estate on your terms®
$1,199,999
active
703010 Range Road 63
Rural Grande Prairie No. 1, County of
,
AB
T8W5J9
Key Details
- MLS® Number:
- A2312410
- Building Type:
- House
- Interior Size:
- 2520 square feet
- Bedrooms:
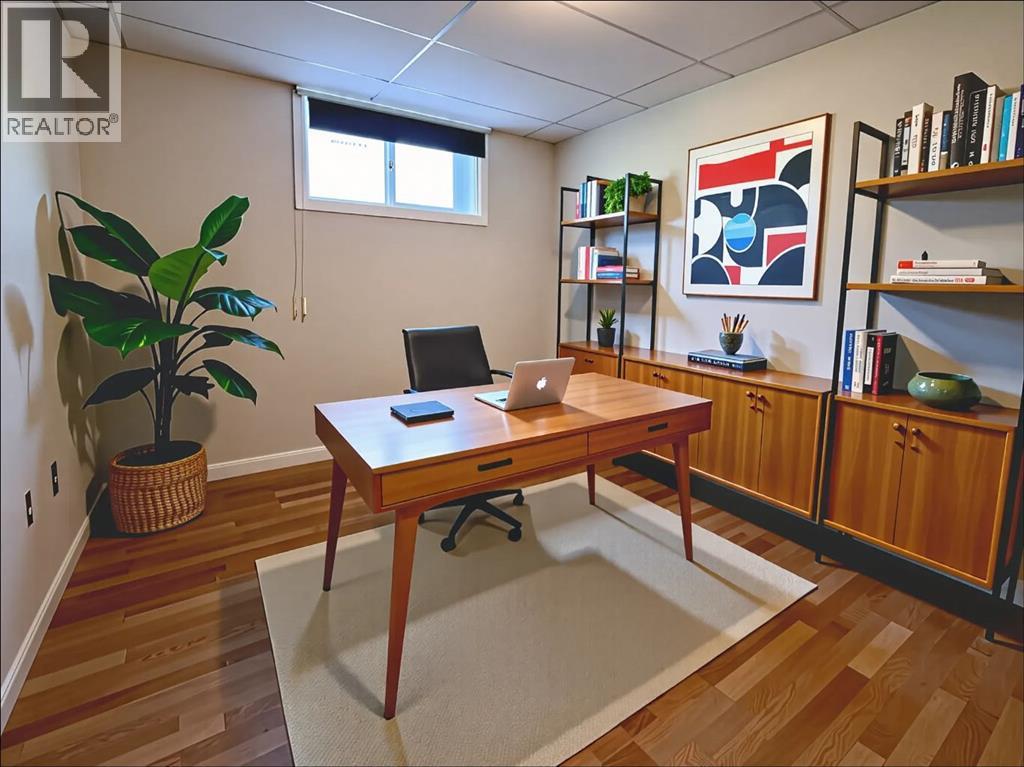
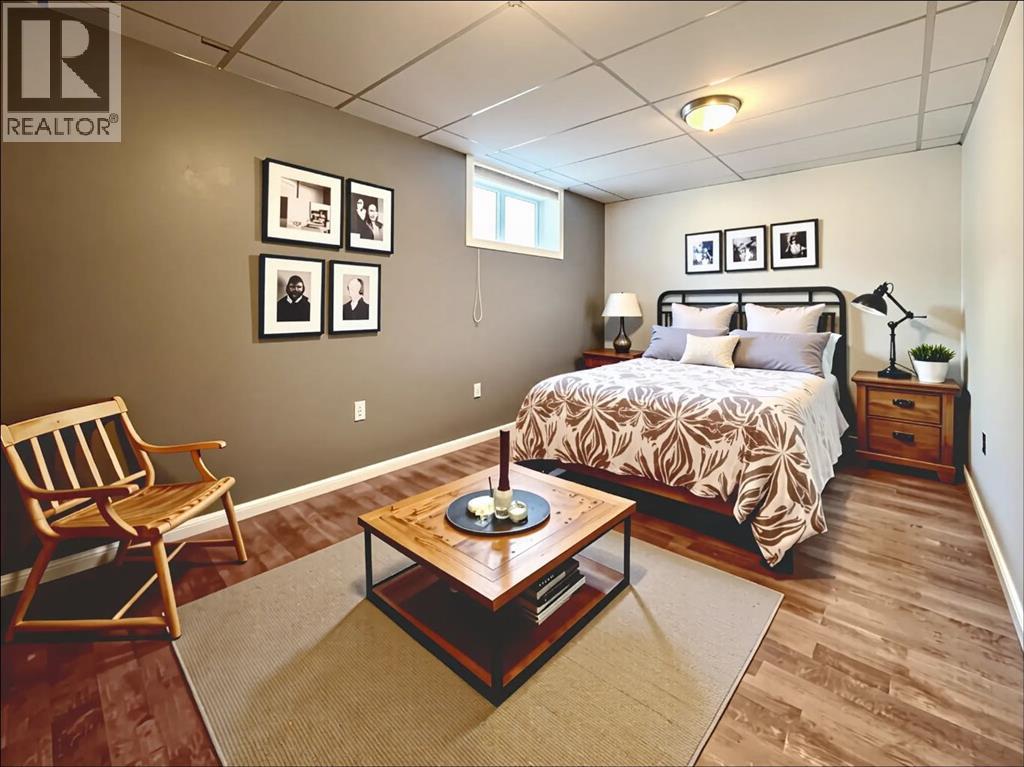
- 7
- Parking Features:
- Detached Garage
- Lot Size:
- 29.65 acres

Property Description
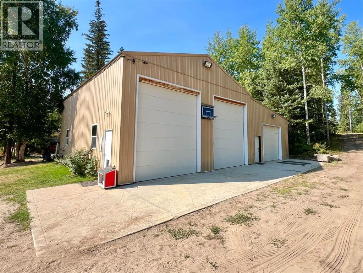
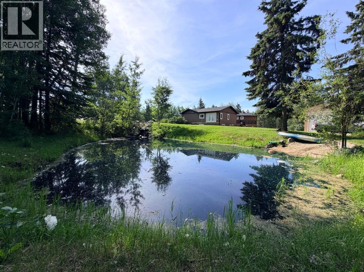
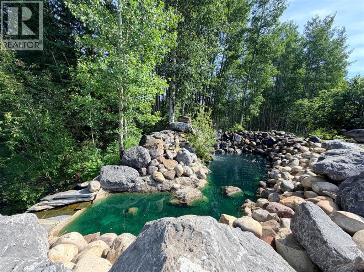
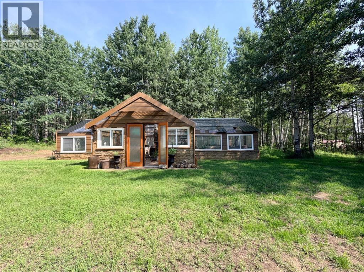
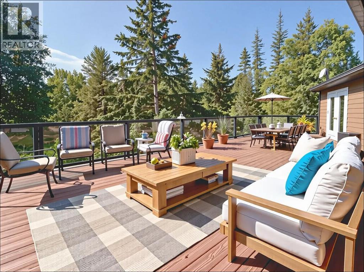
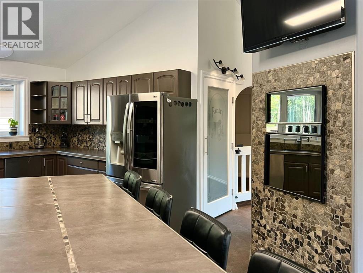
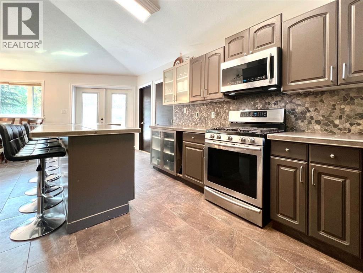
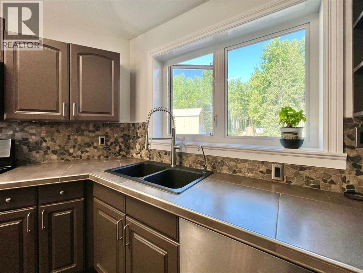
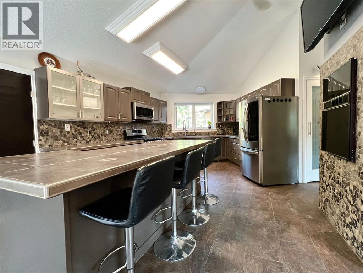
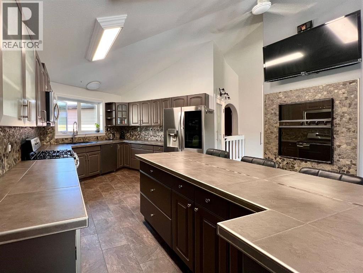
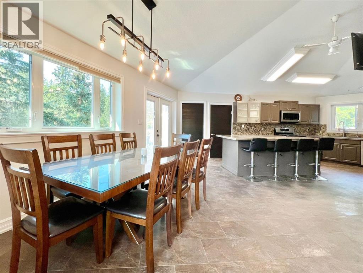
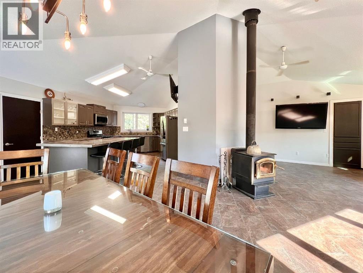
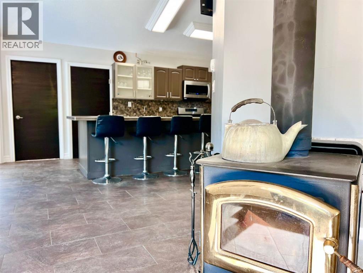
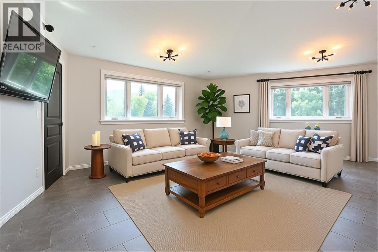
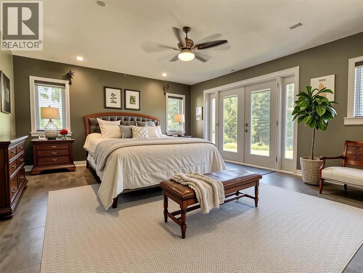
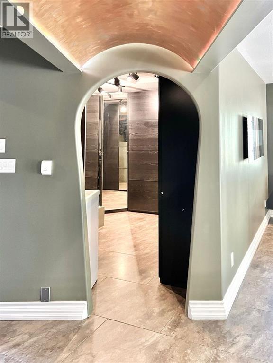
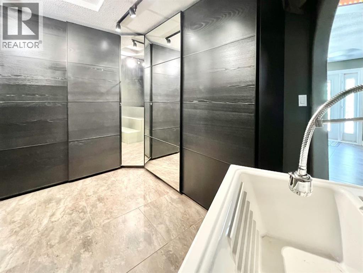
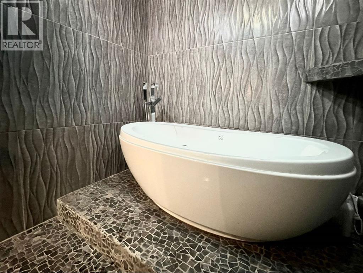
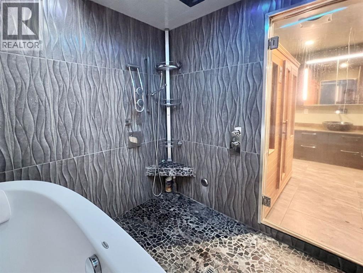
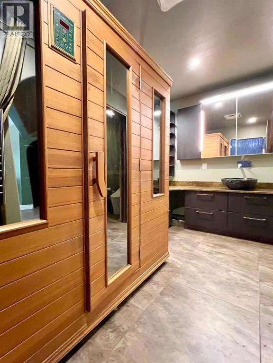
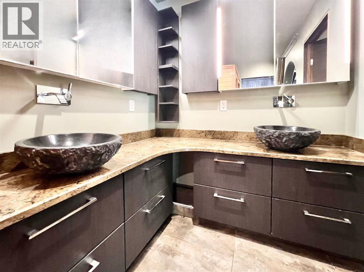
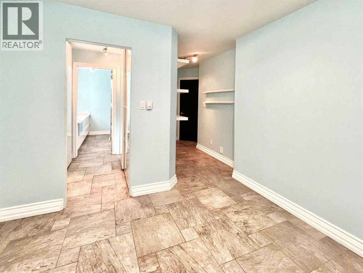
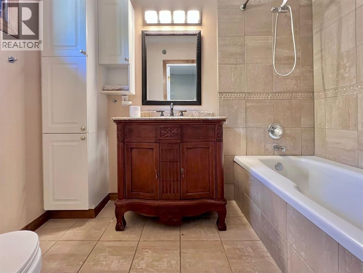
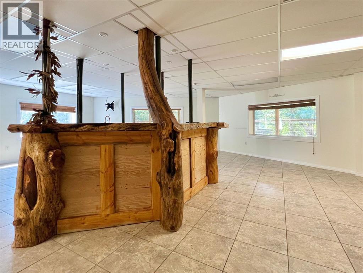
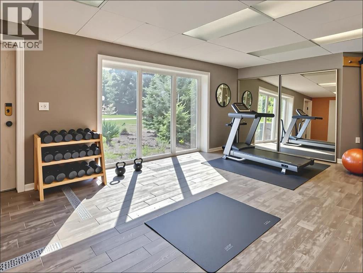
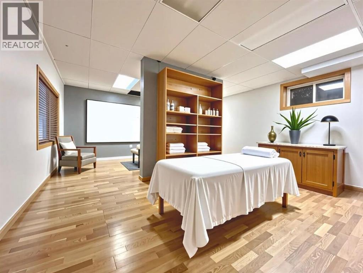
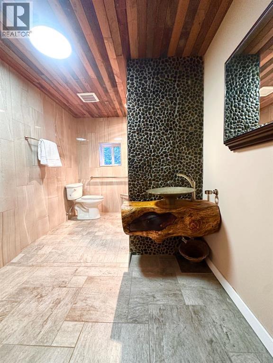
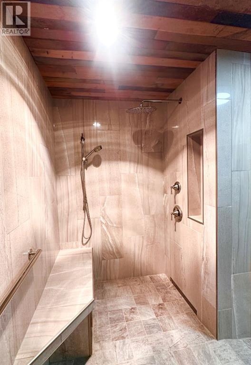
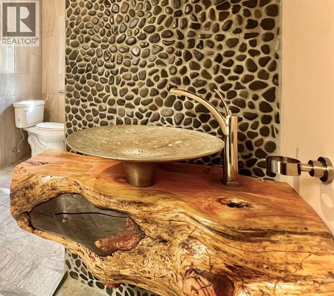
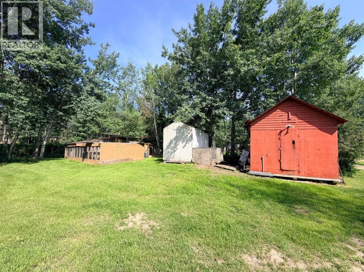
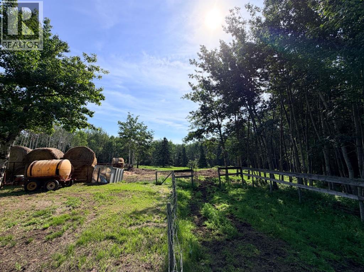
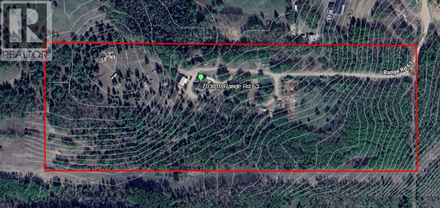
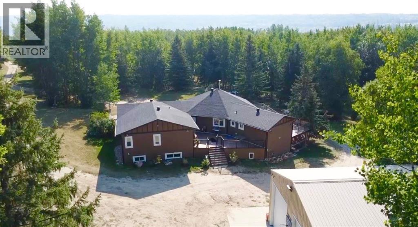
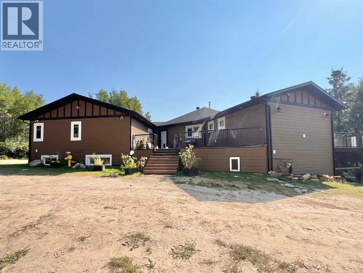
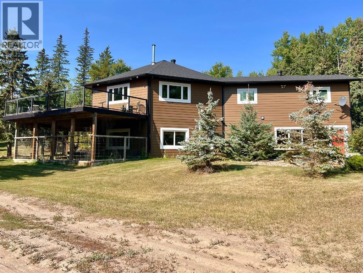
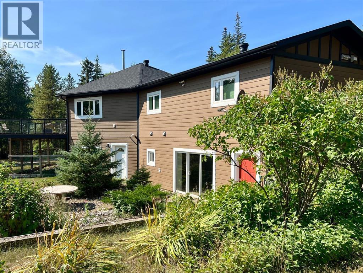
This custom built acreage and shop with living quarters sit on just under 30 acres only 6km South of the GP Correction Line in the Wapiti Nordic Ski Trail area. Throughout the property you will find cross fencing for animals complete with water sources for all types of farmlife. Not to mention kms of cleared trails, more trees than you can count, and nothing but privacy backing onto Crown Land at the tip of a dead end road. It is easy to get swept away out here and forget about the rest of the world. This property was meticulously planned and executed, with every detail poured over from the trenched water lines down to the superior craftsmanship in the home. Details are everywhere, so don't blink. In the home you will find beautiful archways, sprawling spaces, and spa-grade additions in the ensuite. Additional insulation between bedrooms, the upper and lower levels, as well as encompassing the entire house provide not just sound barrier but energy efficency. There is in floor heat throughout the home, as well as a wood burning stove on the main level. A commercial-grade spa awaits you in the ensuite, with a jet tub inserted into the steam-shower. Rainfall surrounds you in this oasis, with three different shower heads offering 7 unique water features. You can really customize your at-home spa experience above and beyond a normal shower by stepping outside of your water oasis right into your cedar sauna, for a deeper body soul cleanse. The triple bay shop is double insulated with living quarters or office space above, perfect for a thriving business. Complete with a half bathroom, 3 overhead bays, and in floor heat ran by natural gas. Quick possession is available on this beautiful property, so reach out to your trusted Realtor today! (id:53430)
Building
- Property Type:
- House
- Building Type:
- House
- Style:
- Bungalow
- Year Built:
- 2006
- Stories:
- 1.0
- Bedrooms:
- 7
- Bathrooms (total):
- 4.5 (1 half)
- Basement:
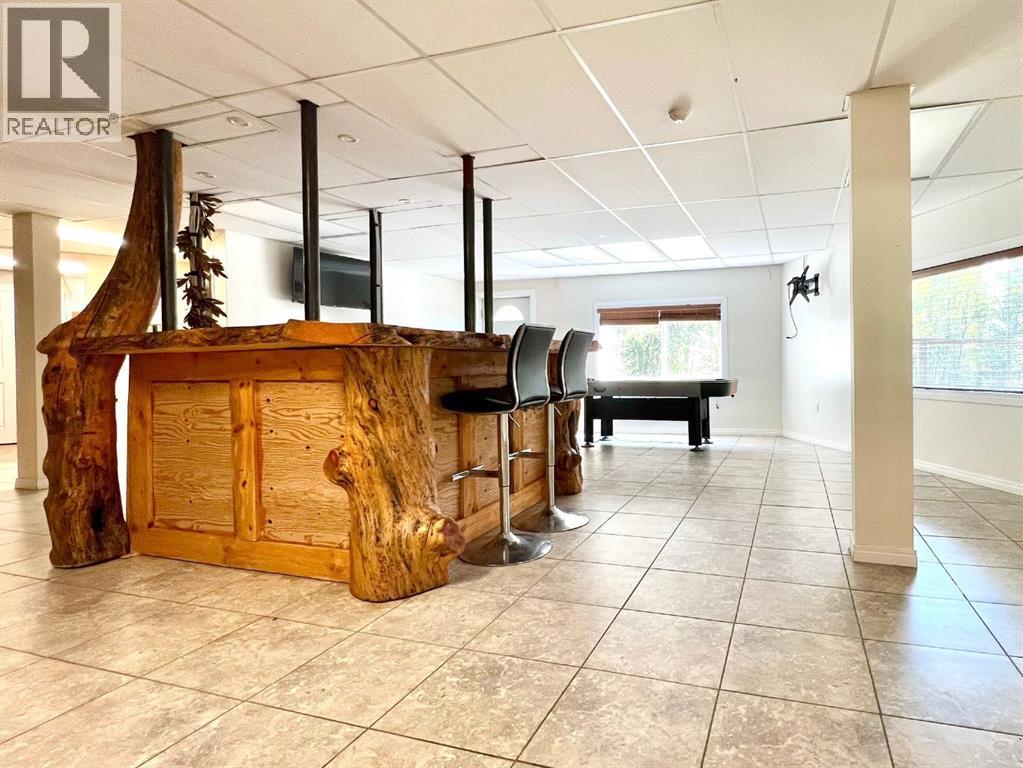
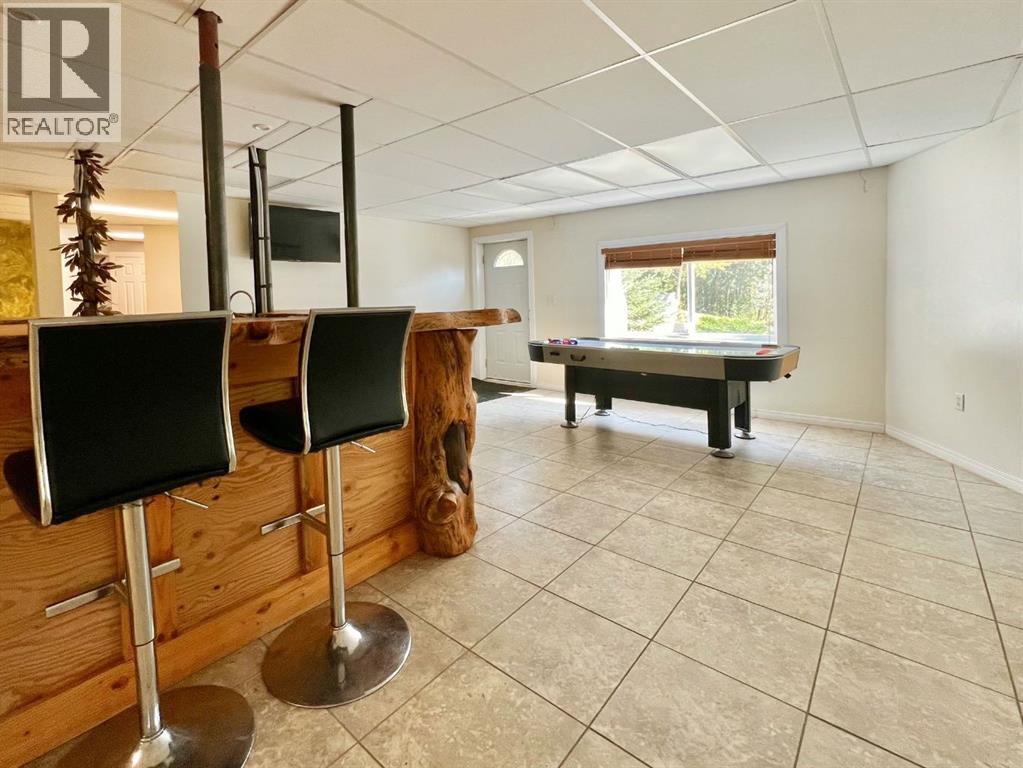
- Finished, Full, Separate entrance, Walk out
Finished Areas
- Interior Size (Total):
- 2520 square feet
- Above Grade:
- 2520 square feet
Interior
- Flooring:
- Tile
- Appliances:
- Washer, Refrigerator, Gas stove(s), Dishwasher, Dryer, Microwave Range Hood Combo, Oven - Built-In
Parking
- Features:
- Detached Garage
Lot / Land
- Lot Size:
- 29.65 acres
- Frontage:
- 200.2 meters
- Lot Features:
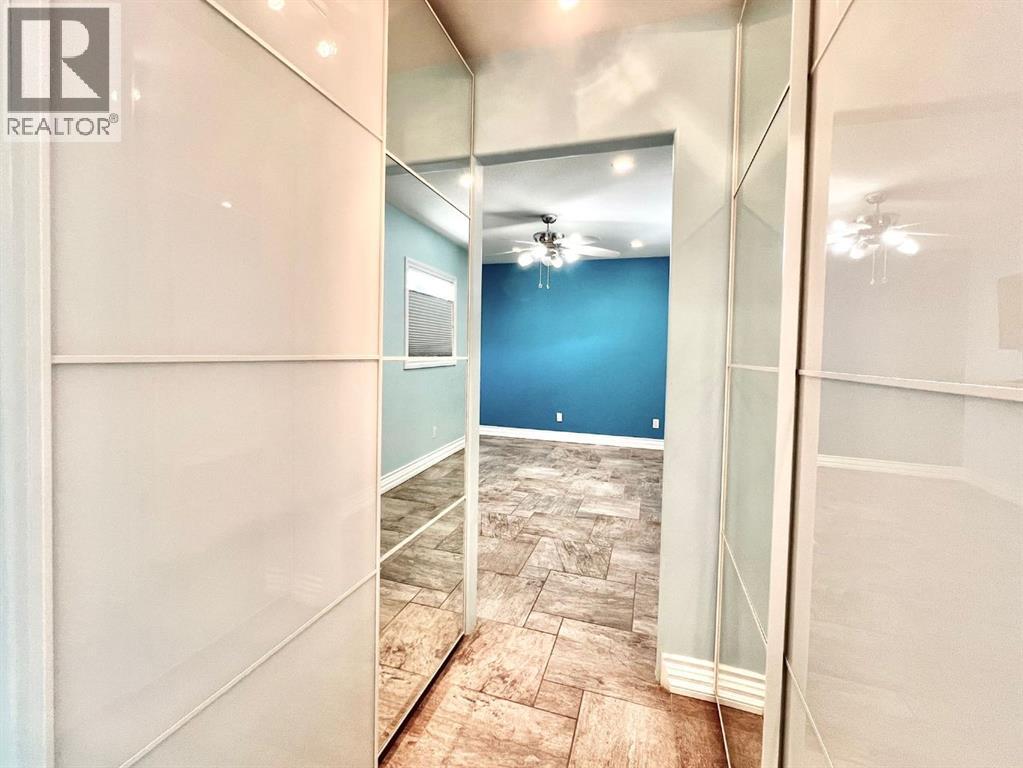
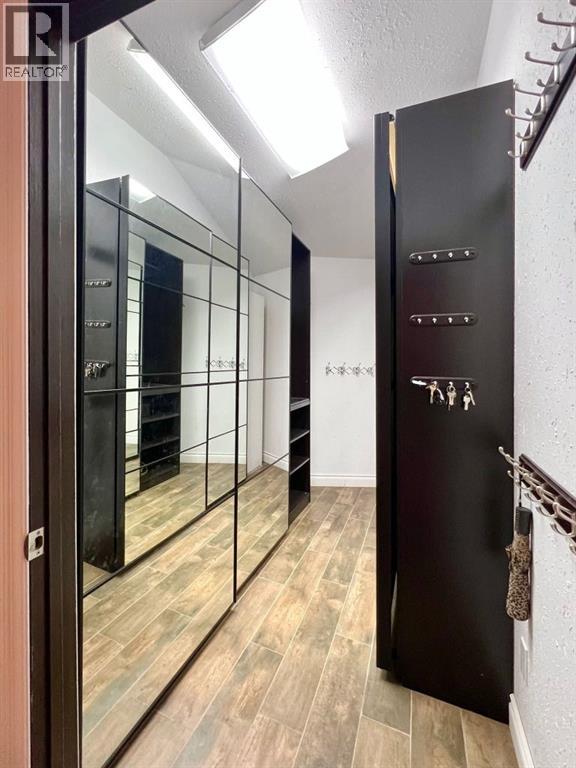
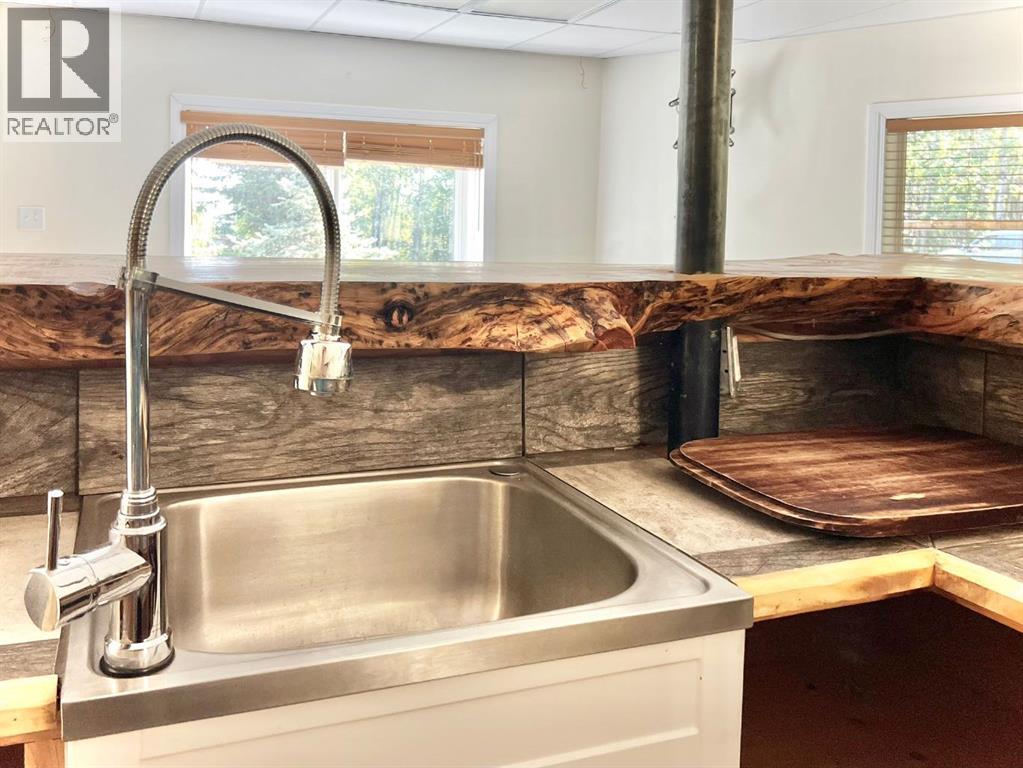
- Treed, Wet bar, PVC window, No neighbours behind, Closet Organizers, Sauna
Exterior
- Exterior Features:
- Vinyl siding
- Foundation:
- Poured Concrete
- Fencing:
- Fence, Cross fenced
Utilities & Mechanical
- Heating:
- In Floor Heating, Wood, Other, Wood Stove
- Cooling:
- None
- Water Source:
- Well
Comfort & Security
- Fireplace(s):
- 1
Fees & Dates
- Property Taxes:
- $5,907
- Tax Year:
- 2025
- Last Modified:
- 08/17/2026 06:25:02 AM
- Status Change:
- 08/17/2026 06:18:19 AM
Association / Ownership
- Common Interest:
- Freehold
Room Dimensions
| Room | Level | Size |
|---|---|---|
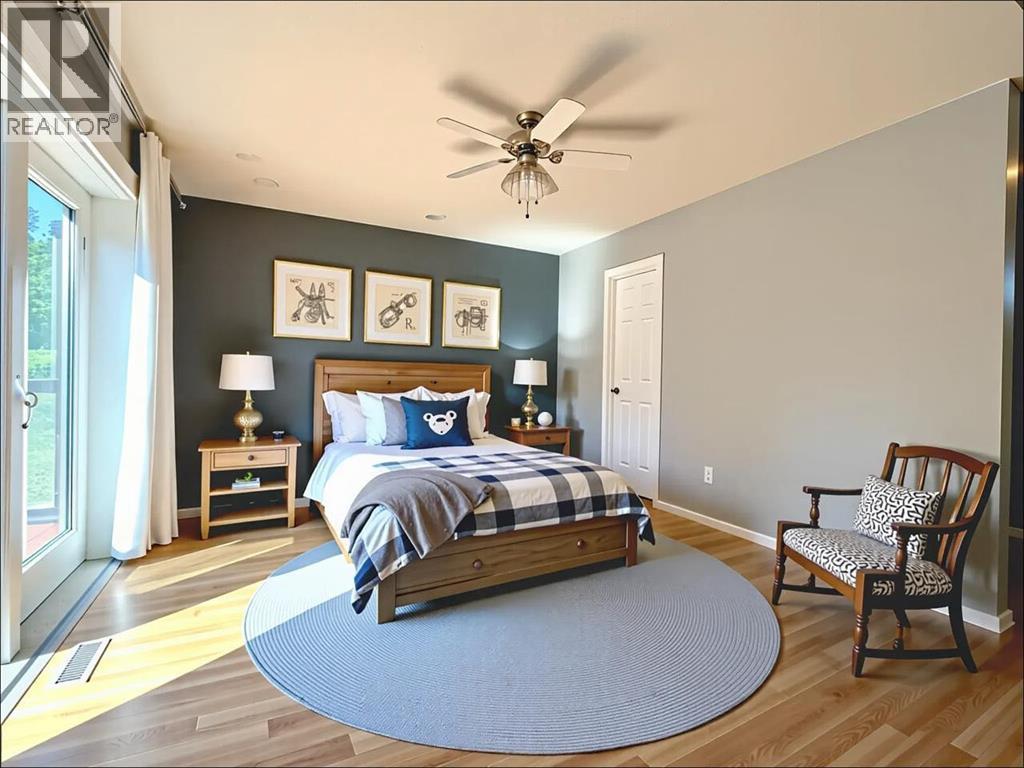
| Primary Bedroom | Main level | 20.67 Ft x 22.42 Ft |
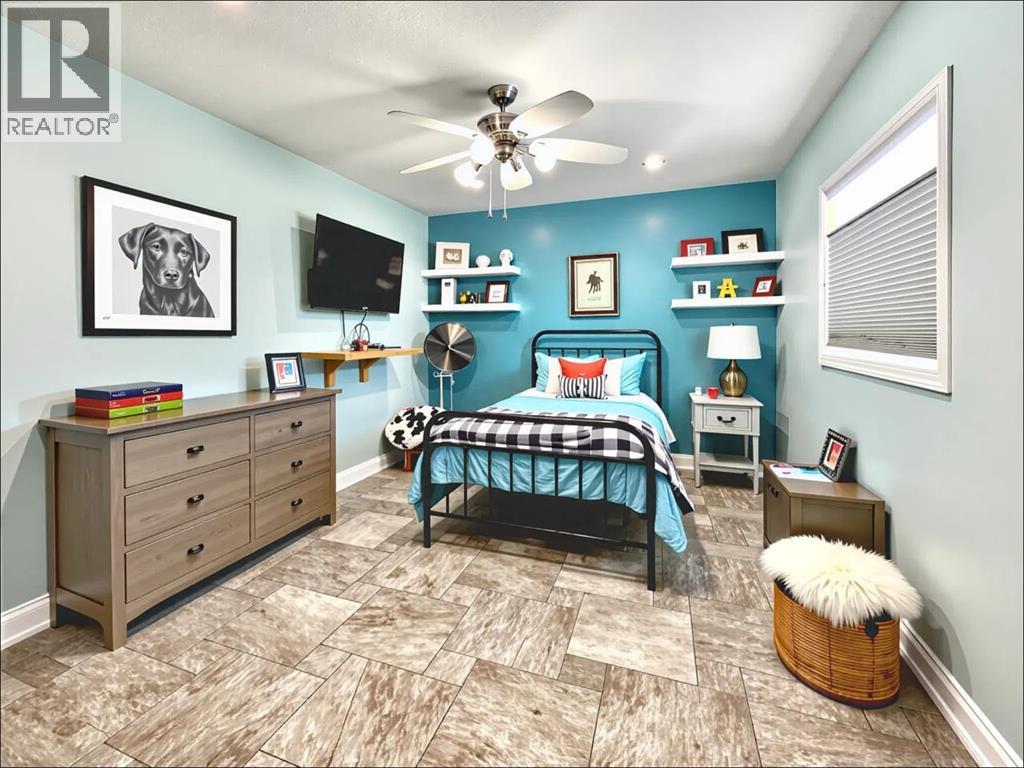
| Bedroom | Main level | 14.67 Ft x 12.17 Ft |
| Bedroom | Main level | 10.50 Ft x 14.83 Ft |
| Bedroom | Lower level | 10.00 Ft x 13.42 Ft |
| Bedroom | Lower level | 9.92 Ft x 18.50 Ft |
| Bedroom | Lower level | 17.25 Ft x 20.50 Ft |
| 5pc Bathroom | Main level | 11.08 Ft x 21.08 Ft |
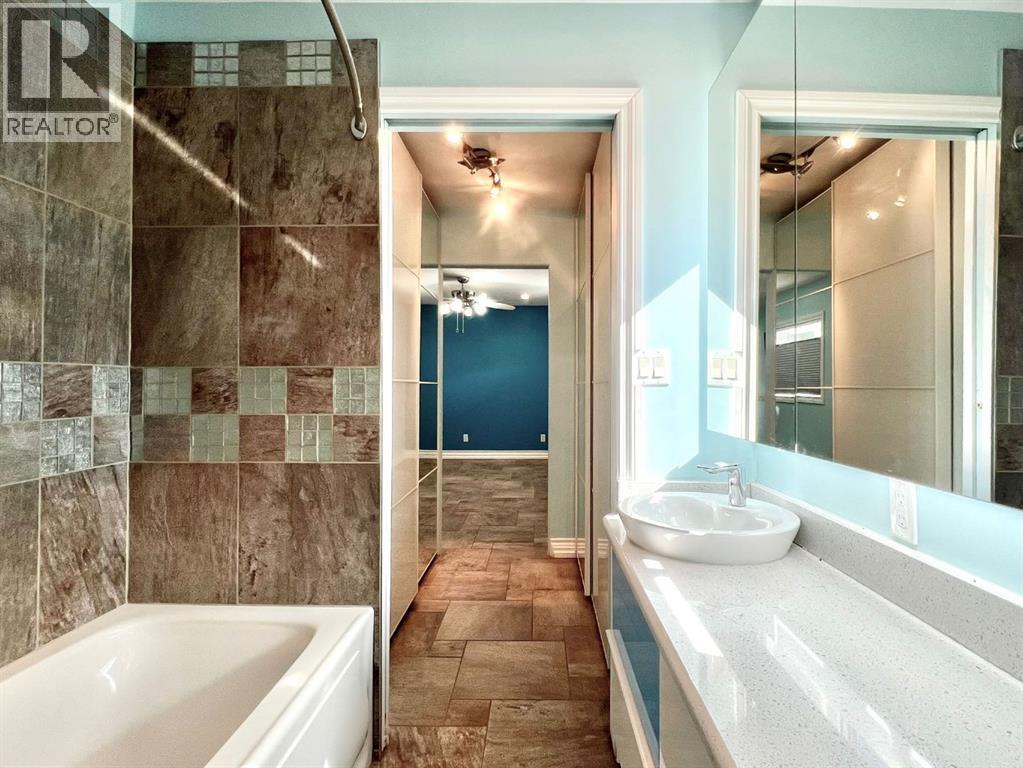
| 3pc Bathroom | Main level | 5.92 Ft x 8.75 Ft |
| 3pc Bathroom | Lower level | 12.67 Ft x 7.83 Ft |
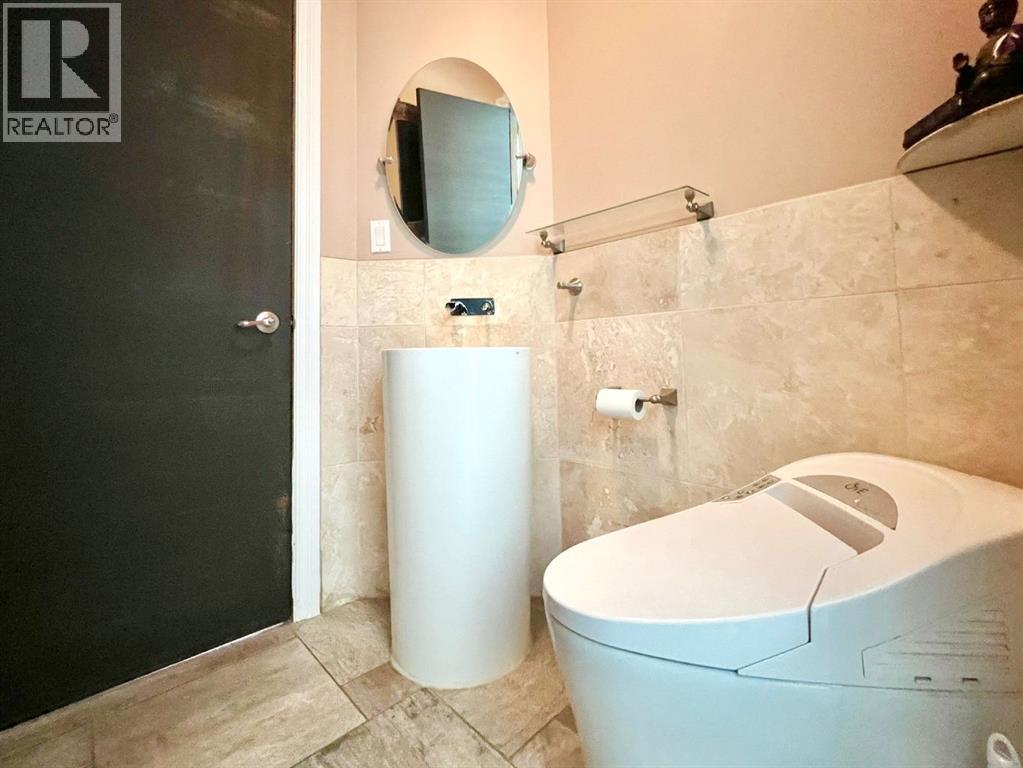
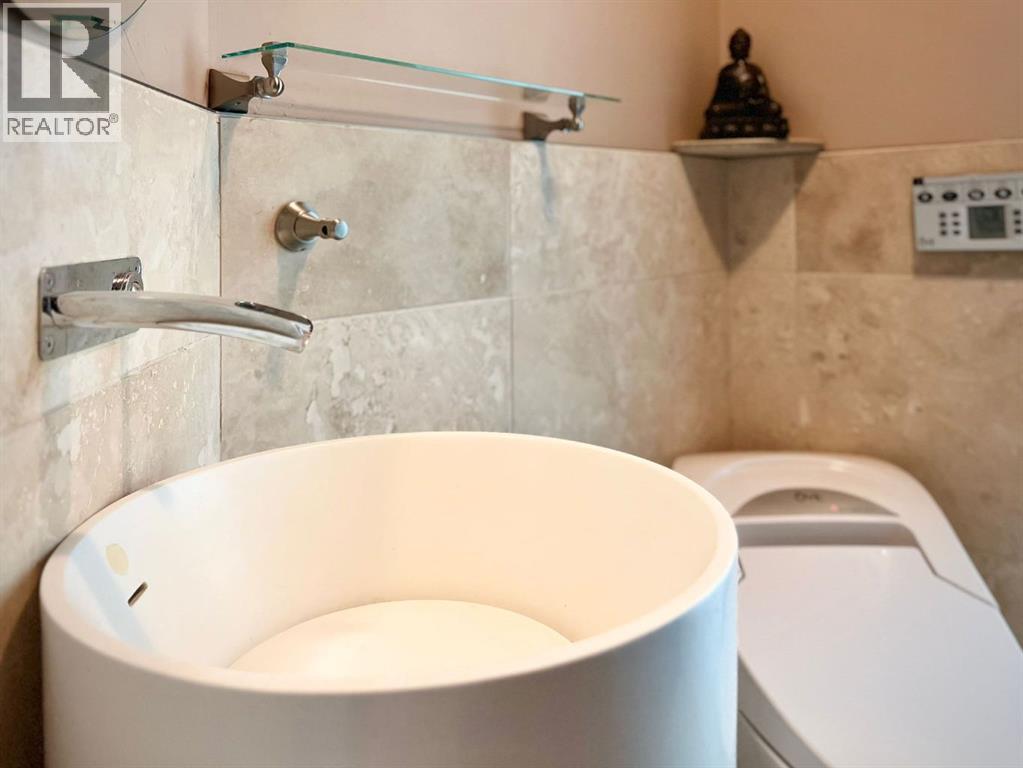
| 2pc Bathroom | Unknown | 12.58 Ft x 10.08 Ft |
| Bedroom | Unknown | 15.75 Ft x 9.25 Ft |
Location
Data is supplied by Pillar 9 MLS® System. Pillar 9 is the owner of the copyright in its MLS® System. Data is deemed reliable but is not guaranteed accurate by Pillar 9.
The trademarks MLS®, Multiple Listing Service® and the associated logos are owned by The Canadian Real Estate Association (CREA) and identify the quality of services provided by real estate professionals who are members of CREA. Used under license.