Real estate on your terms®
$1,095,000
active
723009 Range Road 30
Rural Grande Prairie No. 1, County of
,
AB
T0H0G0
Key Details
- MLS® Number:
- A2242752
- Building Type:
- House
- Interior Size:
- 1360 square feet
- Bedrooms:
- 7
- Parking:
- 8
- Parking Features:
- Attached Garage, Parking Pad, RV
- Lot Size:
- 94.0 acres

Property Description
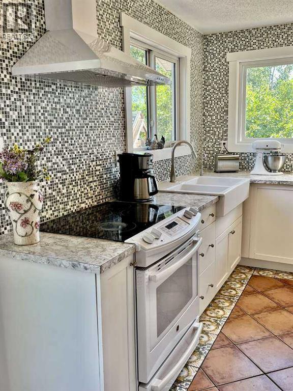
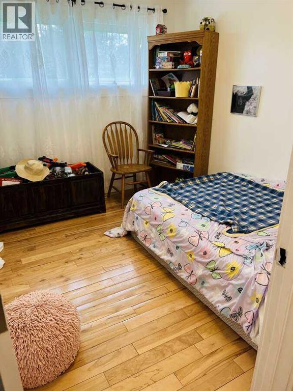
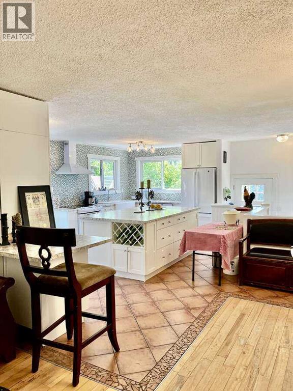
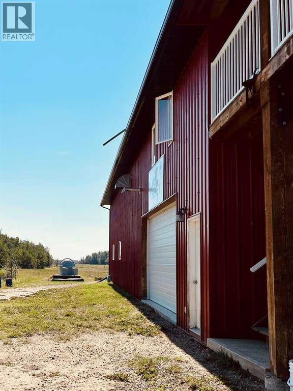
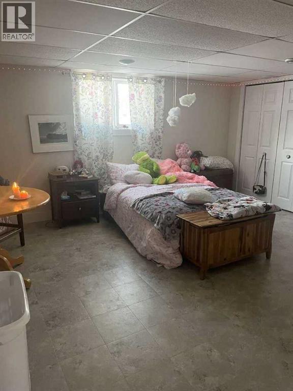
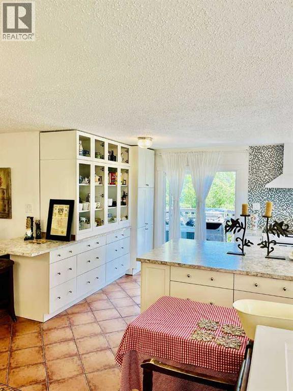
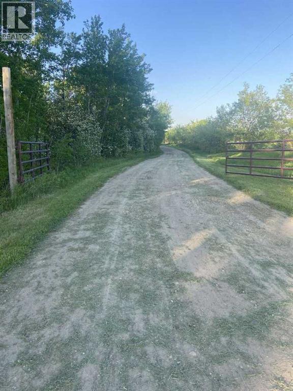
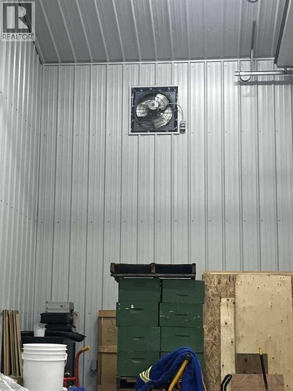
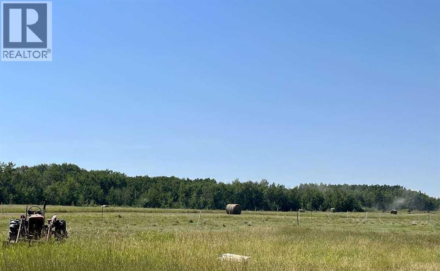
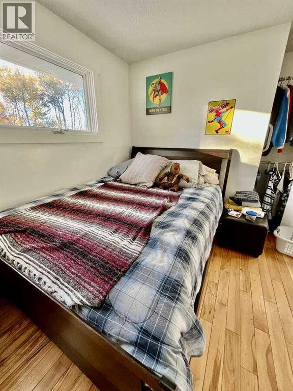
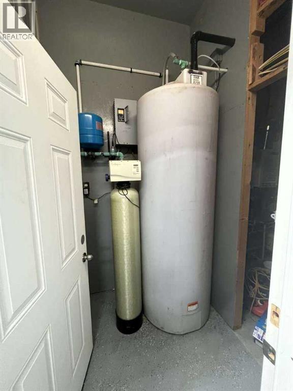
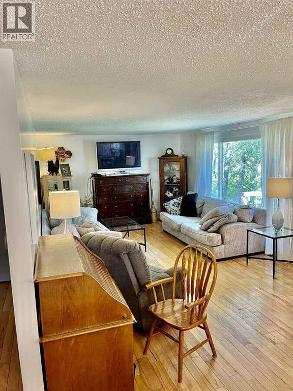
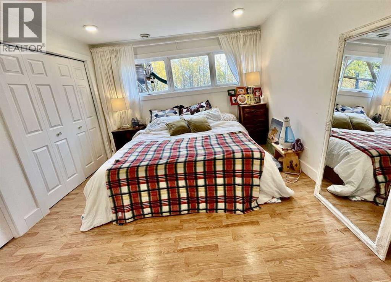
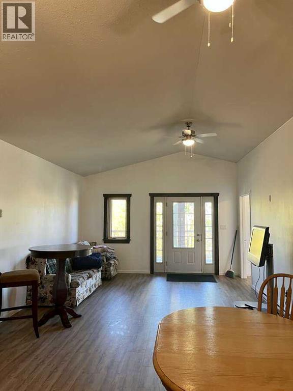
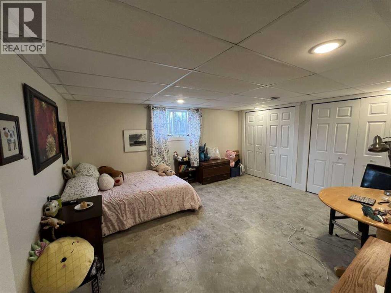
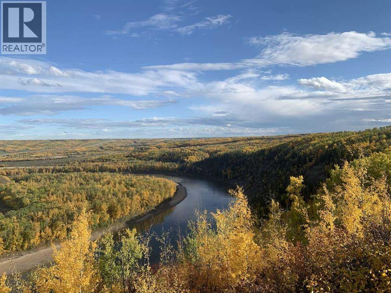
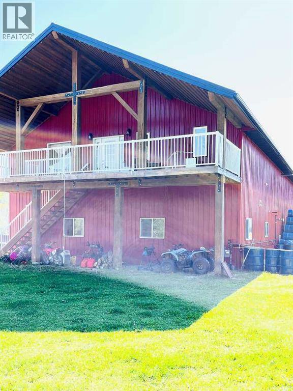
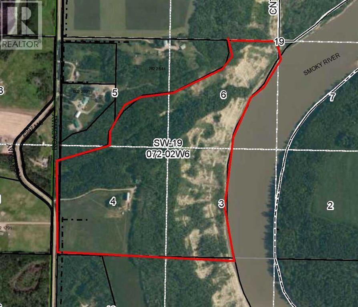
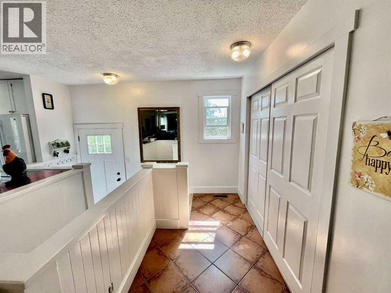
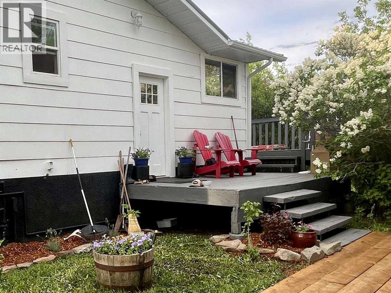
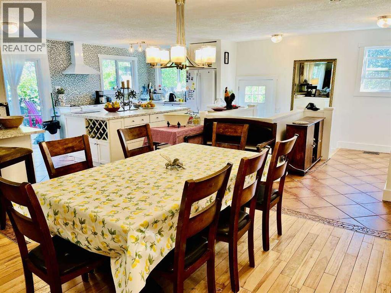
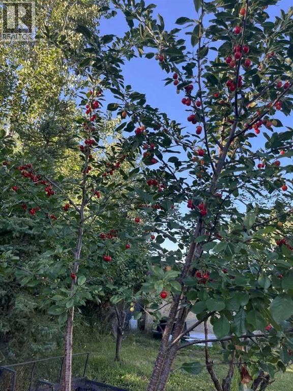
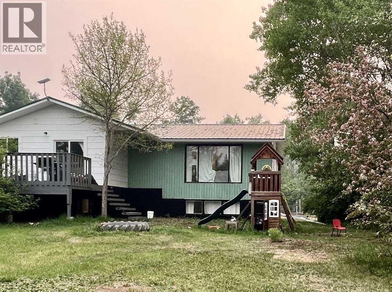
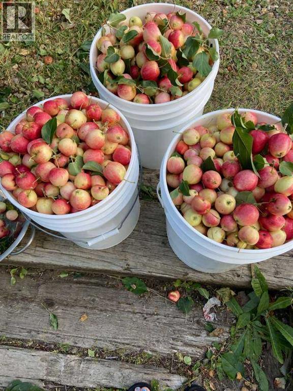
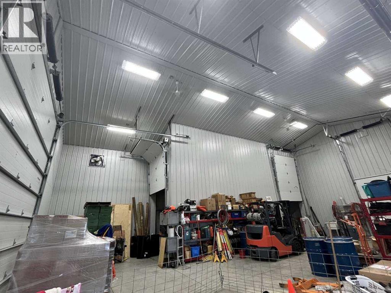
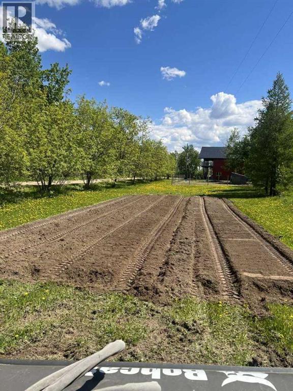
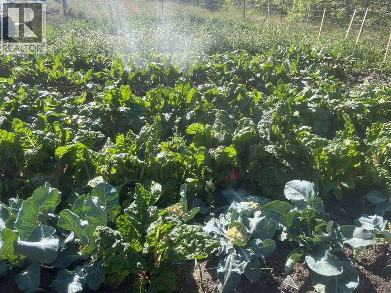
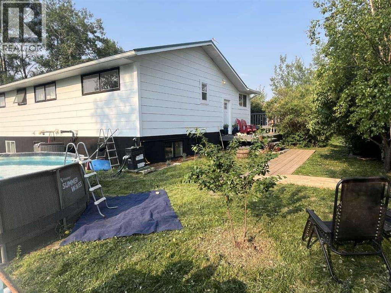
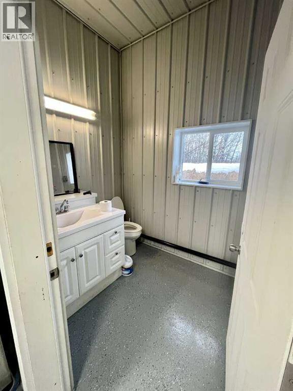
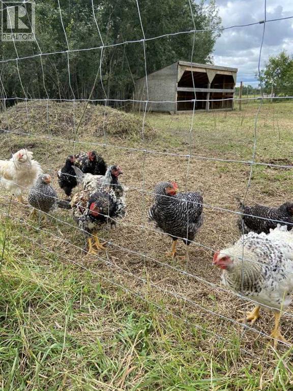
For more information, please click the "More Information" button. Welcome to this exceptional 94-acre riverfront property, offering a unique blend of privacy, natural beauty, and income potential in Northern Alberta. Ideally located just 25 minutes from Grande Prairie and a short drive from Highway 43, this meticulously developed acreage is a rare opportunity for those seeking a rural lifestyle with modern convenience and flexible use. The property includes a well-appointed commercial-grade shop, with over 4,400 square feet of total floor space. One portion features 1,200 square feet of finished space with a bathroom, sump, in-floor heating, epoxy-coated floors, tinned walls, and 8-foot ceilings. The second section offers 2,000 square feet of open space, tinned walls, overhead tube heating, and rear access to an upper-level apartment. The shop includes bright commercial-grade finishes, multiple electrical outlets (120V and 220V with various amp capacities and emergency shut-offs), and water access points, making it ideal for business operations or equipment storage. A large, private yard allows for secure parking of oversized equipment or vehicles. The residence is a charming farmhouse offering almost 1,400 square feet on the main floor plus a finished basement. Comfortable and well-maintained, it provides a peaceful living space surrounded by nature. Additionally, a 1,200 square foot self-contained separate dwelling home on the property with three bedrooms, a full bathroom, and laundry offers flexible use as caretaker accommodations or employee housing. The land itself is a versatile mix of mature trees, open clearings, and riverfront, perfect for gardening, recreation, livestock, or crops. Enjoy fishing, kayaking, or simply relaxing at the water’s edge. With an excellent 12 gpm well, existing services, and AG zoning without restrictive covenants, the property is ready for a variety of uses. Whether for a hobby farm, private retreat, or business venture, this rare offering is set up to support your vision. (id:53430)
Building
- Property Type:
- House
- Building Type:
- House
- Style:
- Bungalow
- Year Built:
- 1978
- Stories:
- 1.0
- Bedrooms:
- 7
- Bathrooms (total):
- 2.0
- Basement:
- Finished, Full
Finished Areas
- Interior Size (Total):
- 1360 square feet
- Above Grade:
- 1360 square feet
Interior
- Flooring:
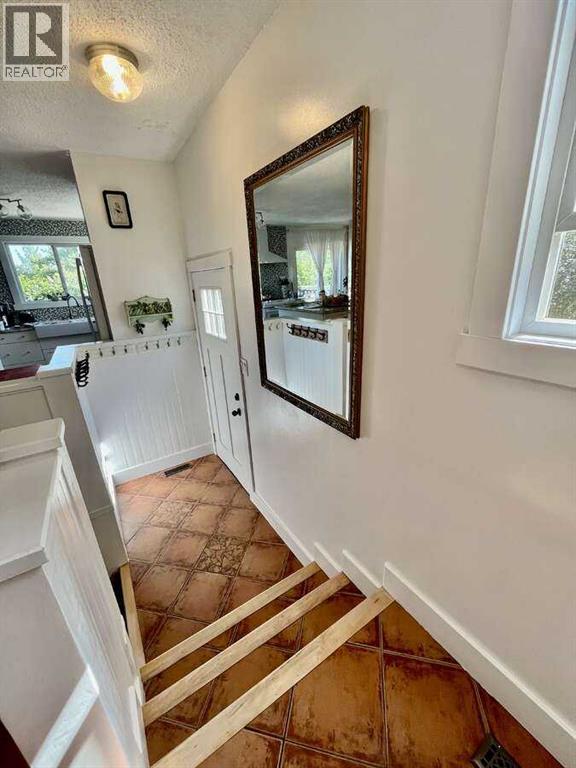
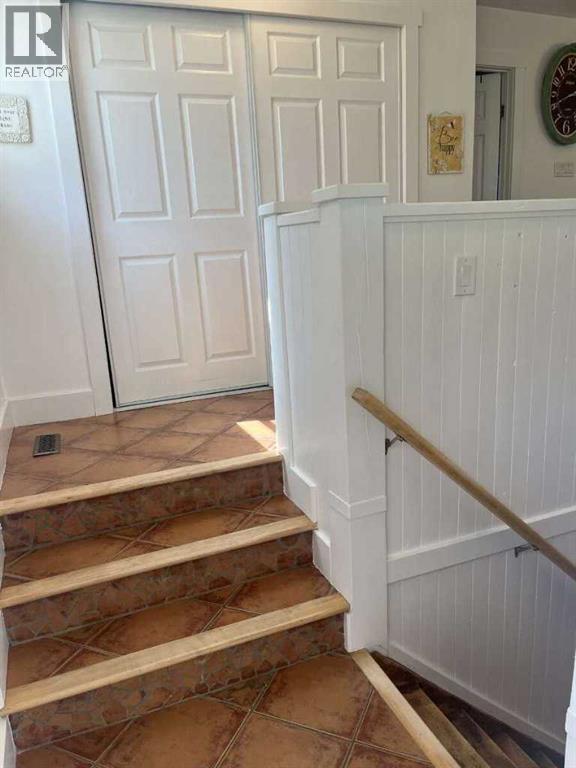
- Tile, Hardwood
- Appliances:
- Refrigerator, Oven - gas, Dishwasher, Microwave, Washer & Dryer
Parking
- Spaces:
- 8
- Features:
- Attached Garage, Parking Pad, RV
Lot / Land
- Lot Size:
- 94.0 acres
- Frontage:
- 792.44 meters
- Lot Features:
- Treed, Other, No neighbours behind, Closet Organizers, No Smoking Home
Exterior
- Exterior Features:
- Wood siding
- Construction:
- Wood frame
- Foundation:
- Wood
- Fencing:
- Partially fenced
Utilities & Mechanical
- Heating:
- Forced air, High-Efficiency Furnace, Natural gas
- Cooling:
- Central air conditioning, Fully air conditioned
- Water Source:
- Private Utility, See Remarks
Views & Waterfront
- View:
- View
Fees & Dates
- Property Taxes:
- $4,200
- Tax Year:
- 2025
- Last Modified:
- 06/05/2026 12:15:25 PM
- Status Change:
- 06/05/2026 12:08:40 PM
Association / Ownership
- Common Interest:
- Freehold
Room Dimensions
| Room | Level | Size |
|---|---|---|
| Kitchen | Main level | 13.42 Ft x 10.00 Ft |
| Living room | Main level | 19.75 Ft x 11.83 Ft |
| Dining room | Main level | 13.50 Ft x 11.00 Ft |
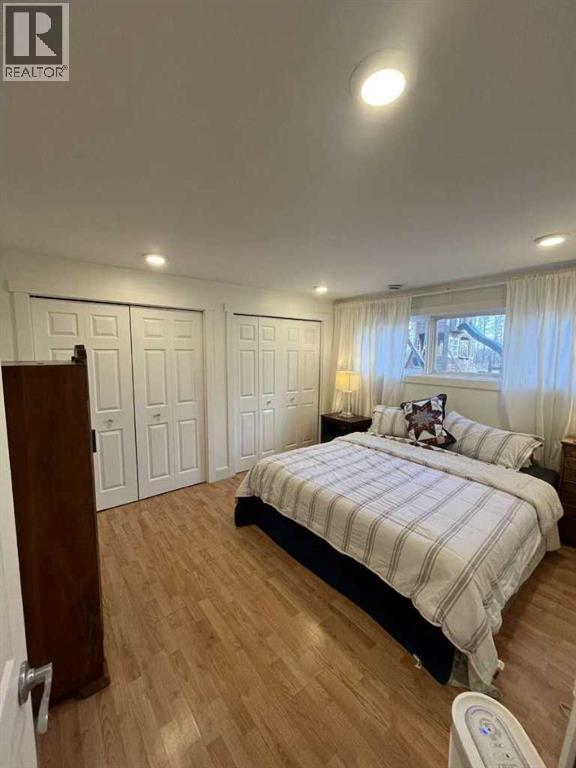
| Primary Bedroom | Main level | 13.83 Ft x 10.33 Ft |
| Bedroom | Main level | 10.33 Ft x 8.83 Ft |
| Bedroom | Main level | 12.25 Ft x 10.33 Ft |
| Bedroom | Basement | 7.33 Ft x 13.92 Ft |
| Bedroom | Basement | 7.58 Ft x 9.25 Ft |
| Bedroom | Basement | 15.08 Ft x 13.17 Ft |
| Bedroom | Basement | 11.08 Ft x 13.25 Ft |
| Storage | Basement | 9.58 Ft x 7.83 Ft |
| Furnace | Basement | 15.25 Ft x 5.83 Ft |
| Laundry room | Basement | 13.25 Ft x 9.25 Ft |
| Family room | Basement | 11.33 Ft x 19.00 Ft |
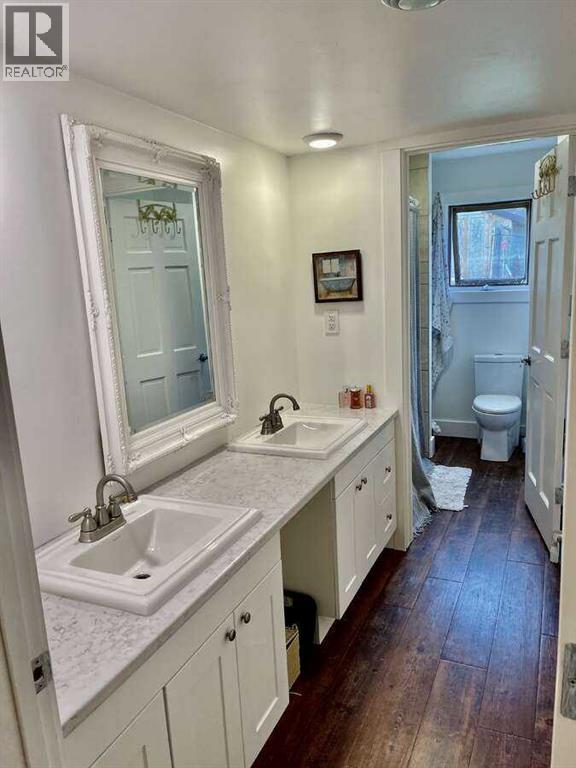
| 3pc Bathroom | Main level | .00 Ft x .00 Ft |
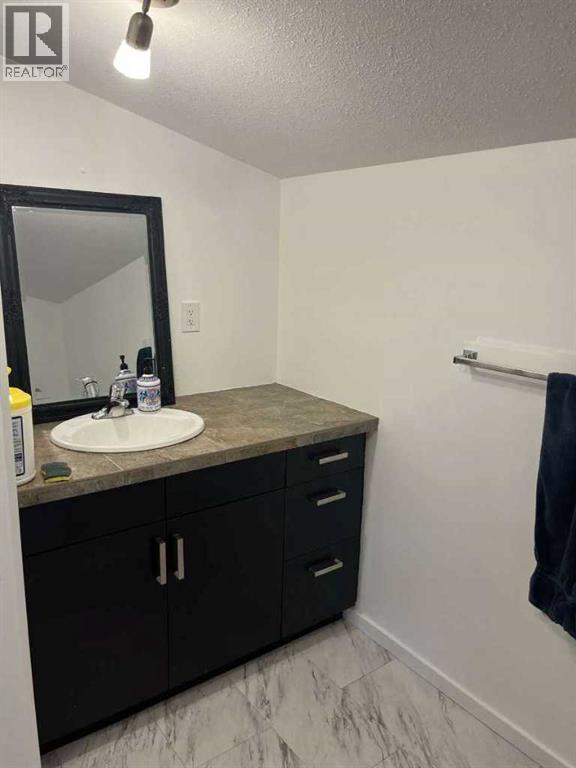
| 4pc Bathroom | Basement | .00 Ft x .00 Ft |
Location
Data is supplied by Pillar 9 MLS® System. Pillar 9 is the owner of the copyright in its MLS® System. Data is deemed reliable but is not guaranteed accurate by Pillar 9.
The trademarks MLS®, Multiple Listing Service® and the associated logos are owned by The Canadian Real Estate Association (CREA) and identify the quality of services provided by real estate professionals who are members of CREA. Used under license.