Real estate on your terms®
$900,000
active
712083 Range Road 65 Road
Rural Grande Prairie No. 1, County of
,
AB
T8W5E7
Key Details
- MLS® Number:
- A2293073
- Building Type:
- Manufactured Home
- Interior Size:
- 1913 square feet
- Bedrooms:
- 3
- Parking:
- 20
- Parking Features:
- Detached Garage, Garage, Garage, RV, RV, Gravel, Heated Garage
- Lot Size:
- 161.0 acres

Property Description
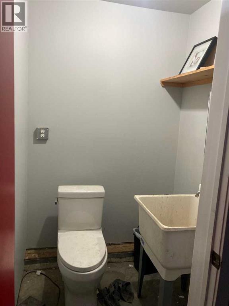
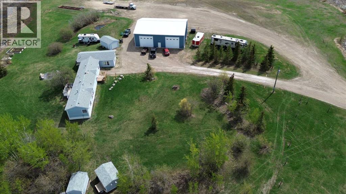
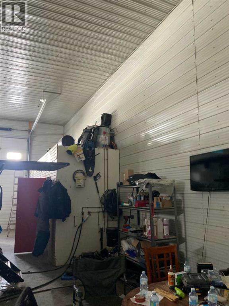
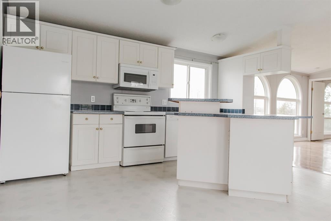
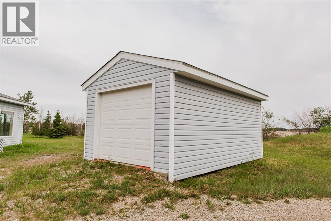
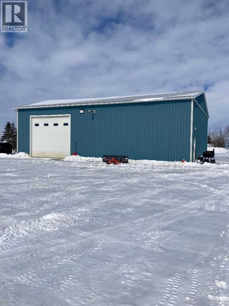
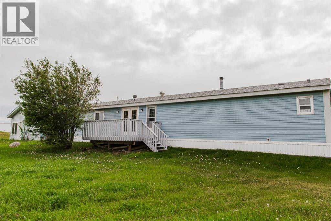
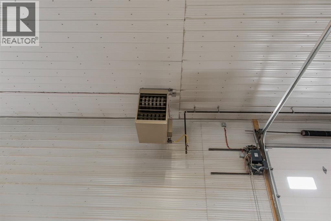
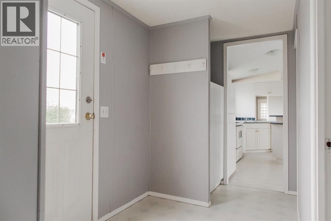
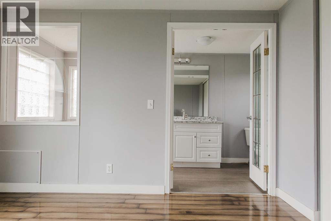
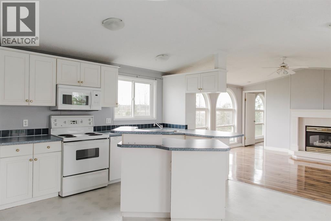
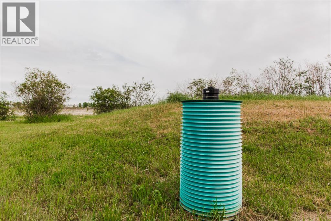
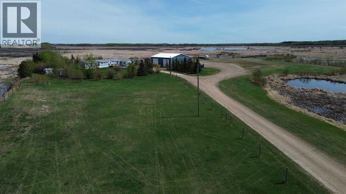
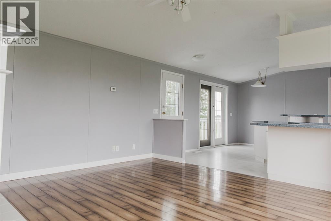
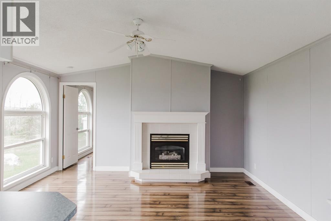
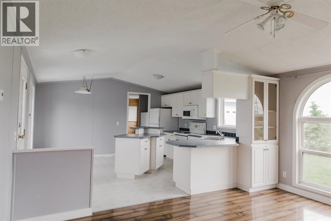
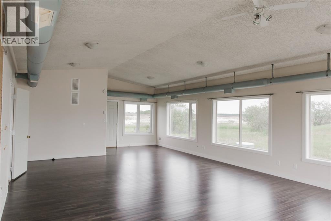
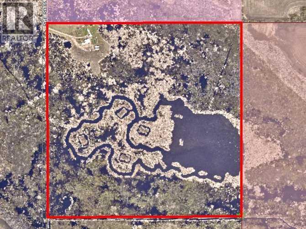
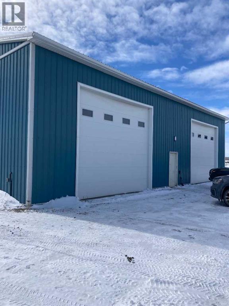
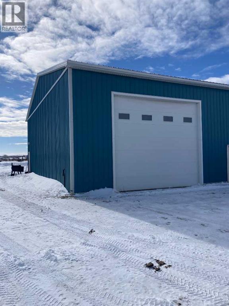
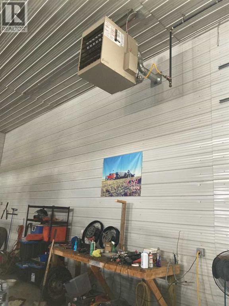
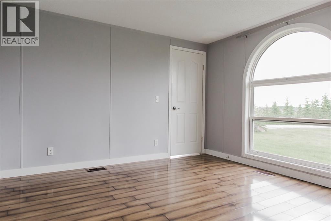
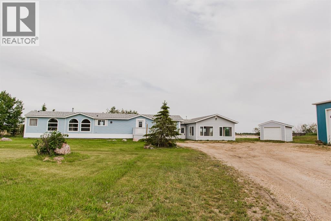
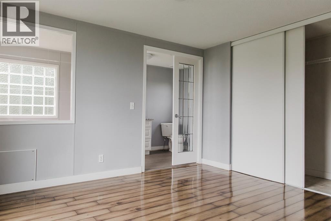
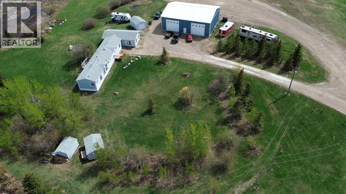
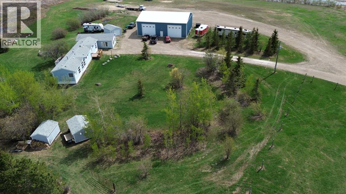
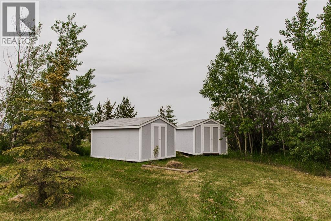
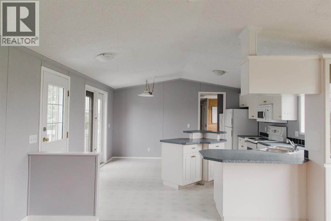
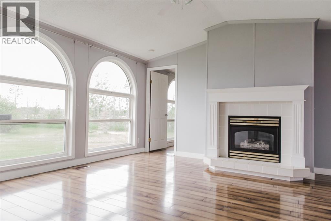
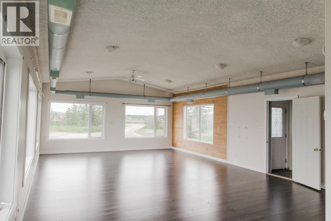
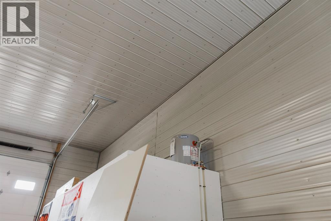
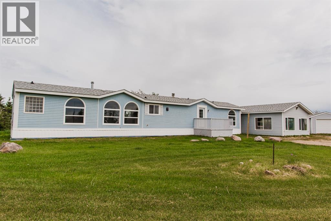
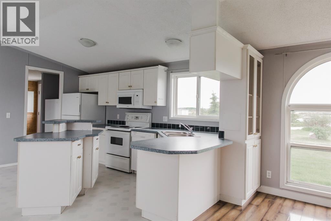
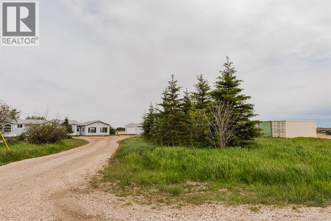
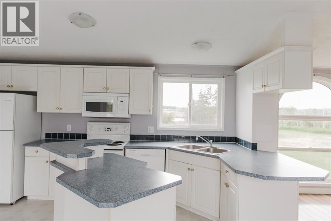
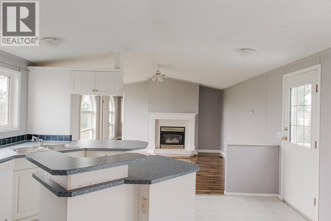
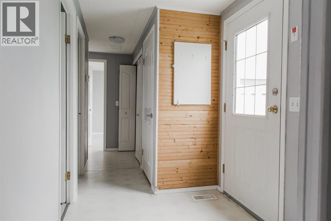
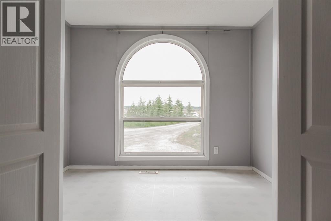
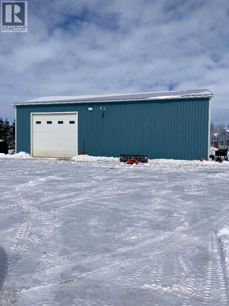
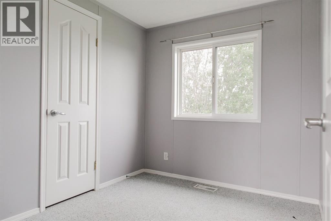
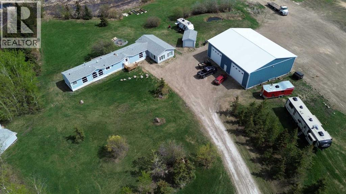
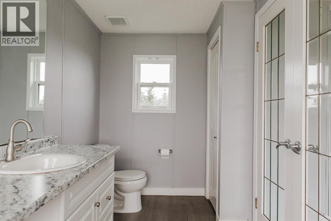
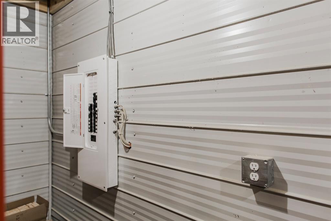
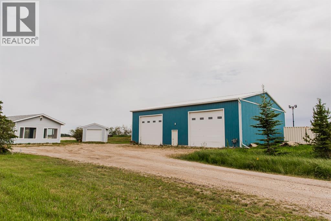
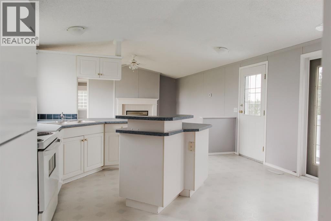
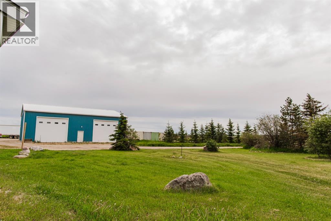
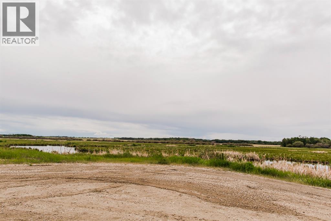
Versatile acreage with a 50'x60' heated shop just 2 minutes from the Grande Prairie Airport and less than 5 minutes from city limits! This AG-zoned property offers incredible flexibility for residential, agricultural, or potential business use (county approval required). The standout feature is the impressive 50’ x 60’ heated shop with ICF foundation, three 14’ overhead doors, a bathroom, full drive-through bay, and extensive gravel parking for trucks, trailers, or equipment. The 4 bedroom, 2 bathroom manufactured home has seen updates including newer shingles, updated skirting, flooring, and paint, plus a spacious 700 sq ft addition currently used as a rec room with potential to convert back into an attached garage or additional living space. Situated on a full quarter section with a private 6 acre treed yard site, fence posts installed for animals, and three storage sheds with new shingles, this property offers the perfect blend of privacy, functionality, and convenience at the end of a quiet dead end road. Quick possession may be available, with possession possible July 31, 2026. Ask your REALTOR® for the full property brochure including zoning, property lines, well and septic details, or click the brochure link for more information! (id:53430)
Building
- Property Type:
- Manufactured Home
- Building Type:
- Manufactured Home
- Style:
- Mobile Home
- Year Built:
- 1998
- Stories:
- 1.0
- Bedrooms:
- 3
- Bathrooms (total):
- 2.0
- Basement:
- None
Finished Areas
- Interior Size (Total):
- 1913 square feet
- Above Grade:
- 1913 square feet
Interior
- Flooring:
- Laminate, Linoleum, Vinyl
- Appliances:
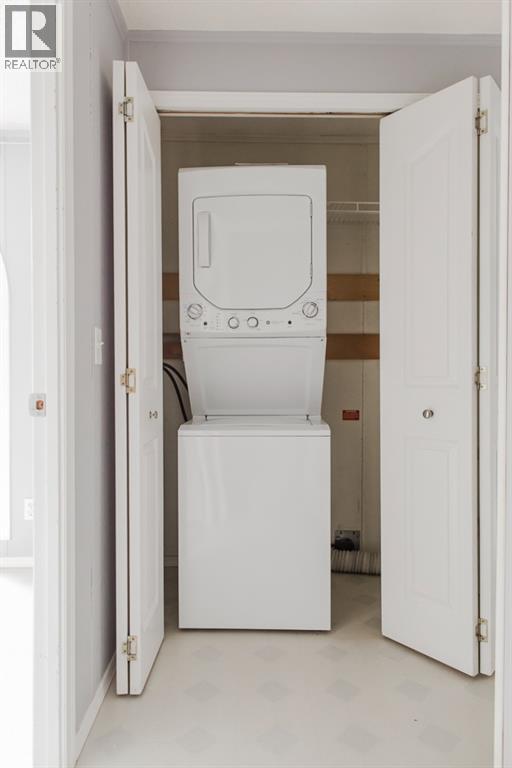
- Dishwasher, Stove, Washer & Dryer
Parking
- Spaces:
- 20
- Features:
- Detached Garage, Garage, Garage, RV, RV, Gravel, Heated Garage
Lot / Land
- Lot Size:
- 161.0 acres
- Lot Features:
- Treed
Exterior
- Construction:
- Wood frame
- Foundation:
- Piled
- Fencing:
- Partially fenced
Utilities & Mechanical
- Heating:
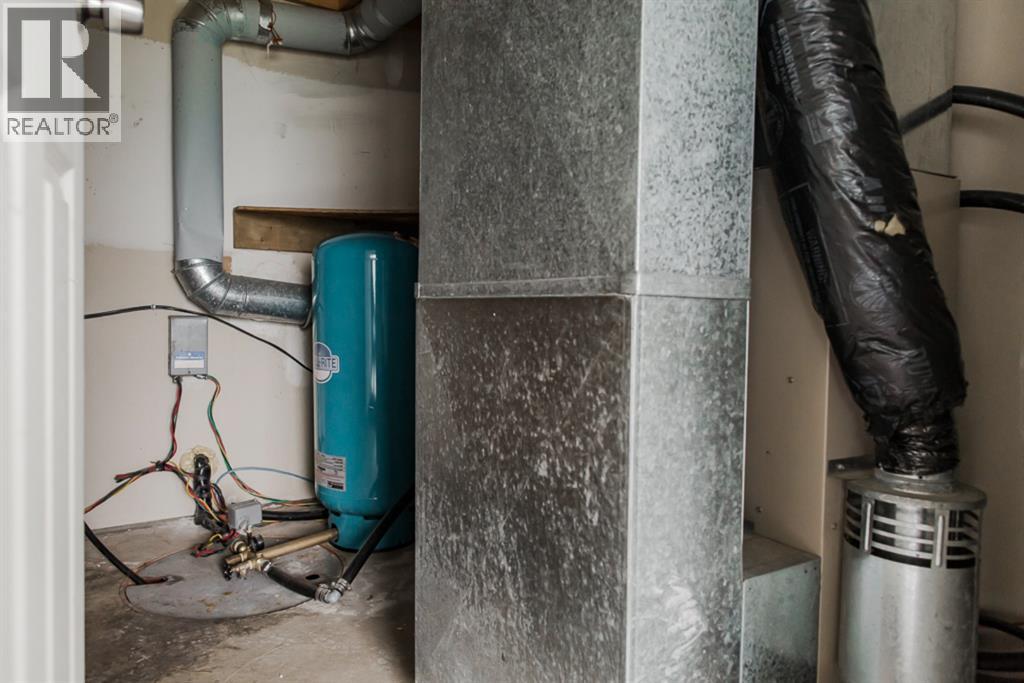
- Forced air, Natural gas
- Cooling:
- None
- Water Source:
- Well
Fees & Dates
- Property Taxes:
- $5,363
- Tax Year:
- 2025
- Last Modified:
- 05/13/2026 12:15:30 AM
- Status Change:
- 05/13/2026 12:06:13 AM
Association / Ownership
- Common Interest:
- Freehold
Room Dimensions
| Room | Level | Size |
|---|---|---|
| Primary Bedroom | Main level | 11.75 Ft x 10.92 Ft |
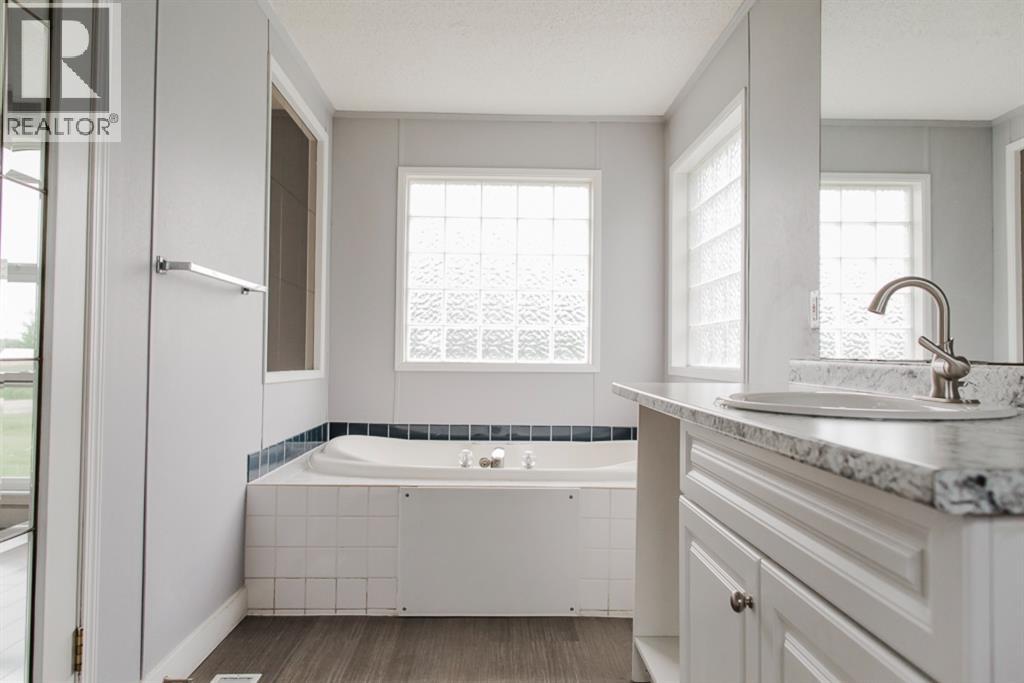
| 4pc Bathroom | Main level | 14.00 Ft x 6.00 Ft |
| Bedroom | Main level | 8.67 Ft x 7.58 Ft |
| Bedroom | Main level | 7.75 Ft x 9.75 Ft |
| 4pc Bathroom | Main level | 8.67 Ft x 5.00 Ft |
Location
Data is supplied by Pillar 9 MLS® System. Pillar 9 is the owner of the copyright in its MLS® System. Data is deemed reliable but is not guaranteed accurate by Pillar 9.
The trademarks MLS®, Multiple Listing Service® and the associated logos are owned by The Canadian Real Estate Association (CREA) and identify the quality of services provided by real estate professionals who are members of CREA. Used under license.