Real estate on your terms®
$825,000
active
712051 Range Road 54
Rural Grande Prairie No. 1, County of
,
AB
T8X4A7
Key Details
- MLS® Number:
- A2316568
- Community:
- Lawra Estates
- Building Type:
- House
- Interior Size:
- 1774 square feet
- Bedrooms:
- 4
- Parking Features:
- Attached Garage, Garage, Heated Garage
- Lot Size:
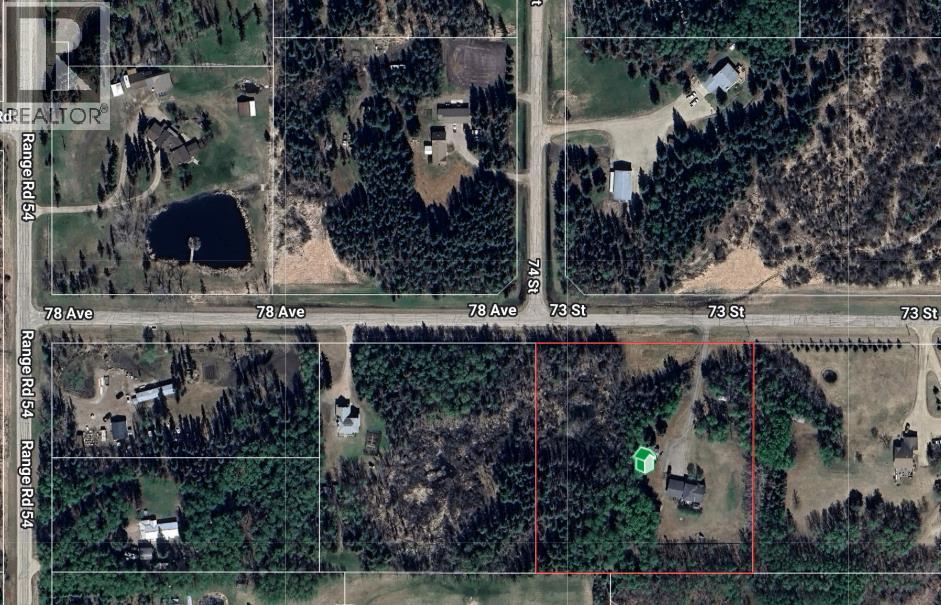
- 4.74 acres

Property Description
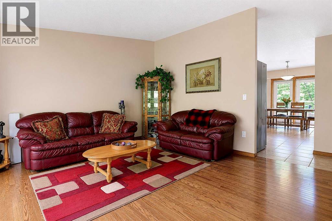
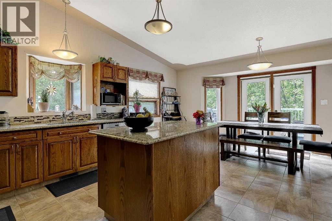
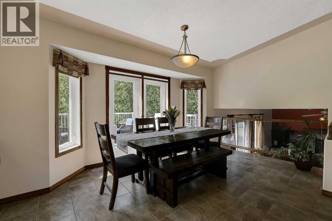
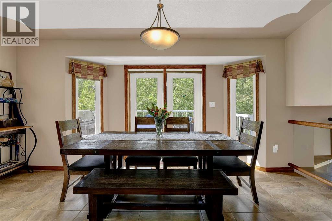
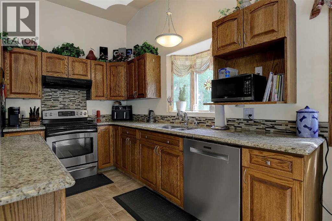
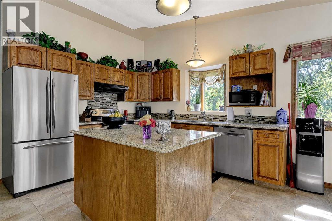
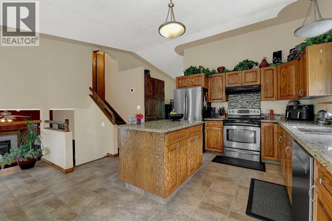
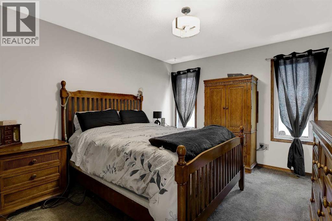
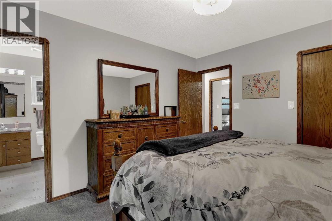
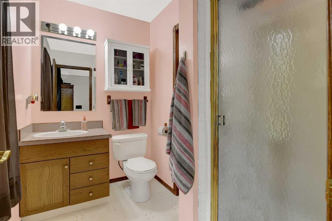
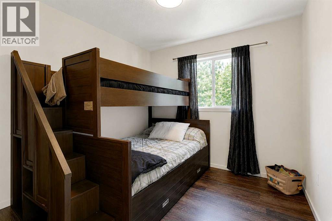
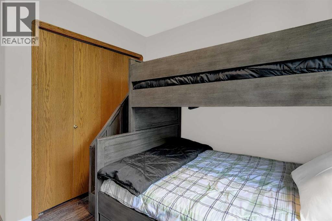
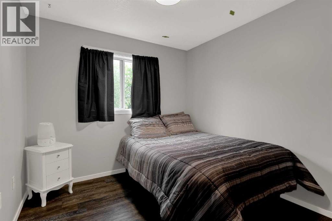
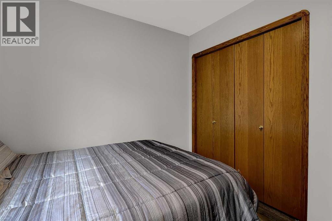
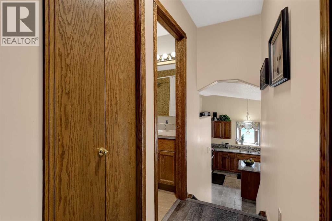
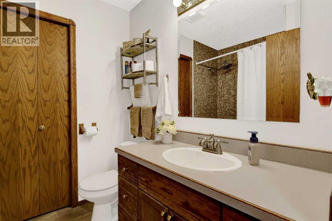
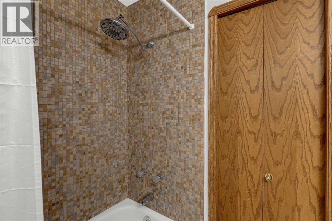
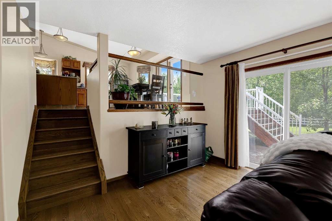
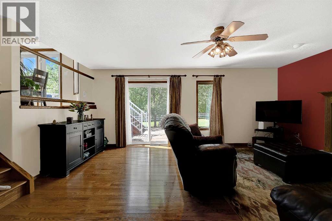
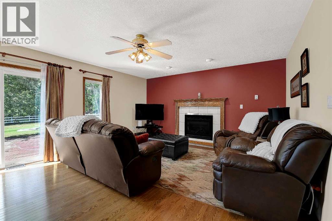
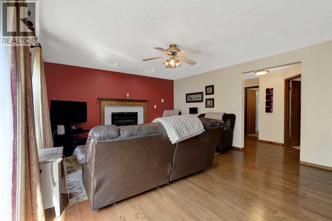
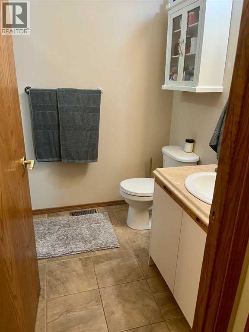
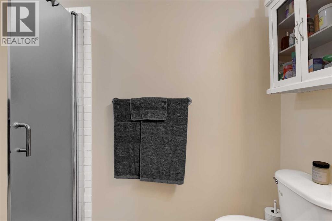
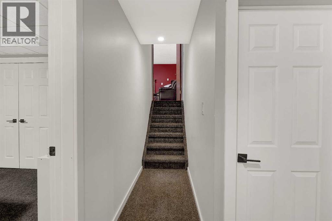
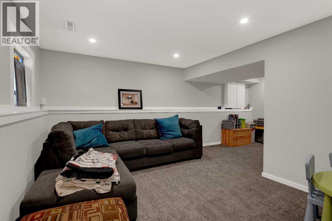
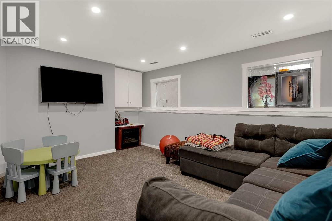
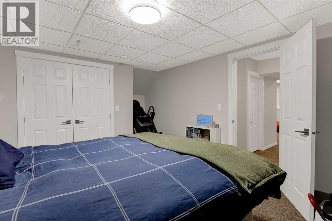
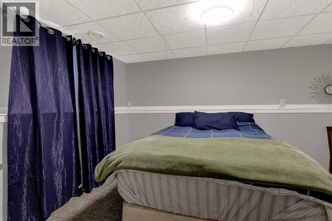
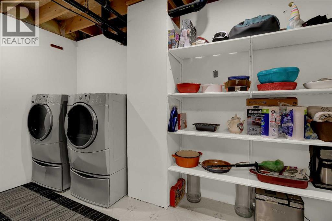
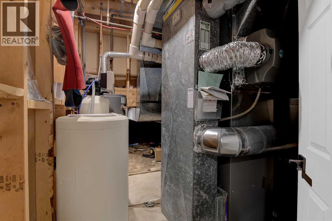
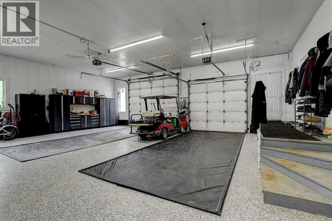
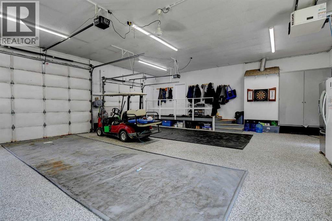
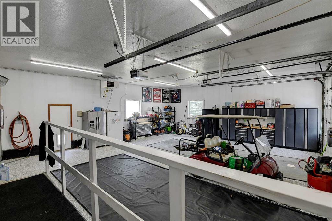
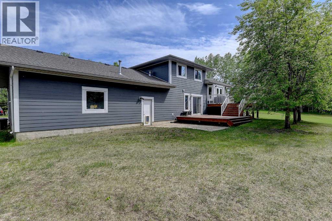
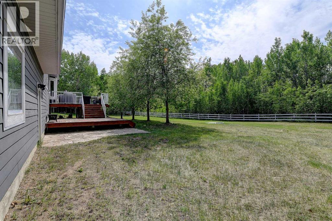
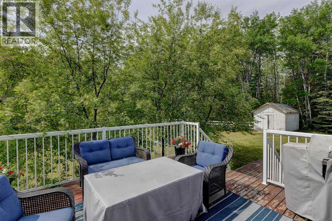
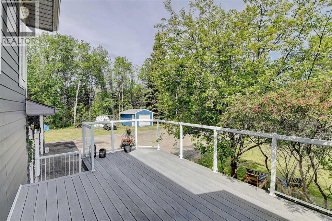
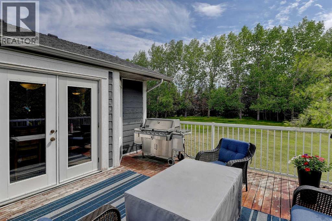
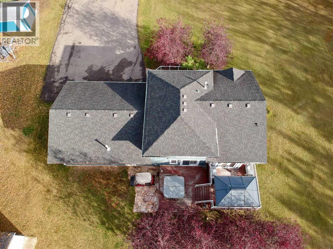
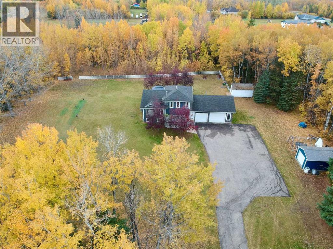
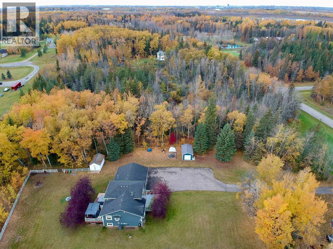
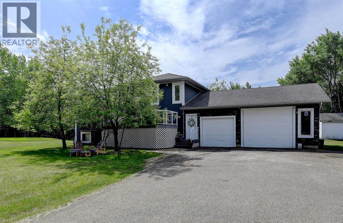
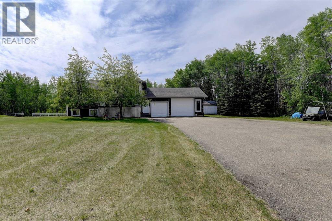
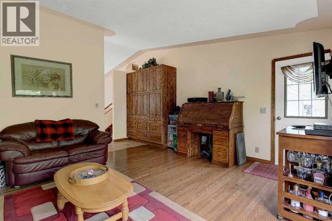
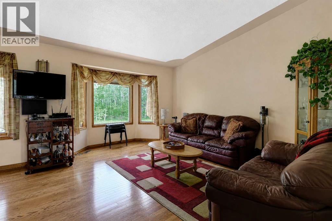
A RARE FIND! Set on 4.74 acres in the desirable Lawra Estates subdivision, this CR-2 Zoned acreage offers the perfect balance of country living and city convenience with pavement right to your door step. One of THE MOST PRIVATE SETTINGS AROUND, this fully finished 1,774 sq. ft. 4-level split features 4 bedrooms and 3 bathrooms, with a thoughtful layout designed for family living INCLUDING A GLORIFIED SHOP as your garage. The main level living room features true hardwood floors and vaulted ceiling that flows throughout. The updated kitchen is well-equipped with a centre island, stainless steel appliances, tiled backsplash, abundant solid wood cabinetry, and a large custom-built wall pantry with soft-close cupboards and drawers for exceptional storage. Spacious dining area easily accommodates a large family table and overlooks the living room below through an elegant glass railing feature. The top level is dedicated to the bedroom spaces, featuring two comfortable spare bedrooms, a full 4-piece bathroom, and a spacious primary retreat complete with its own 3-piece ensuite.The 3rd level walk-out, a cozy living room awaits, with a gas fireplace, beautiful hardwood flooring and direct access to the rear deck.. A convenient 3-piece bath and laundry w laundry shoot is intetionally positioned for acreage living. The comfy, fully developed 4th level features a family room complete with an electric fireplace, a generously sized 4th bedroom and furnace room. A T-bar ceiling provides easy access to utilities when needed. The fully finished HEATED 30x35 TRIPLE CAR ATTACHED GARAGE, with epoxy floor. Outside, the property truly shines. Mature trees provide privacy while the long asphalt driveway instantly elevates the home's curb appeal by creating an estate-like feel to the home. The beautifully landscaped yard offers plenty of room for family activities, complete with a fire pit area, a storage shed, and partially fenced grounds. Enjoy the sun throughout the day on the two-tier ed south-facing deck featuring a gas line for your BBQ, or relax on the north-facing front deck that offers comfortable shade. Central air conditioning keeps the home cool and comfortable during the summer months. Tasteful updates over the years include HWH, New AC Coil, Hardy Board Siding & 25 year shingles. With approximately 60% tree coverage, this property stands out for its natural character and privacy. Water is supplied by a healthy water well, and septic is a tank and mound. Country living simply doesn't get better than this. (id:53430)
Building
- Property Type:
- House
- Building Type:
- House
- Style:
- 4 Level
- Year Built:
- 1991
- Bedrooms:
- 4
- Bathrooms (total):
- 3.0
- Basement:
- Finished, Full
Finished Areas
- Interior Size (Total):
- 1774 square feet
- Above Grade:
- 1774 square feet
Interior
- Flooring:
- Tile, Hardwood, Carpeted, Linoleum, Vinyl
- Appliances:
- Washer, Refrigerator, Water softener, Dishwasher, Stove, Dryer, Microwave, Hood Fan, Window Coverings
Parking
- Features:
- Attached Garage, Garage, Heated Garage
Lot / Land
- Lot Size:
- 4.74 acres
- Lot Features:
- See remarks, No Smoking Home, Gas BBQ Hookup
Exterior
- Exterior Features:
- Stone, Vinyl siding
- Foundation:
- Poured Concrete
- Fencing:
- Partially fenced
Utilities & Mechanical
- Heating:
- Forced air, Natural gas
- Cooling:
- Central air conditioning
- Water Source:
- Well
Comfort & Security
- Fireplace(s):
- 2
Fees & Dates
- Property Taxes:
- $4,384
- Tax Year:
- 2026
- Last Modified:
- 08/16/2026 05:35:03 AM
- Status Change:
- 08/16/2026 05:27:53 AM
Association / Ownership
- Common Interest:
- Freehold
Room Dimensions
| Room | Level | Size |
|---|---|---|
| Primary Bedroom | Third level | 13.00 Ft x 11.00 Ft |
| Bedroom | Third level | 11.58 Ft x 9.25 Ft |
| Bedroom | Third level | 9.25 Ft x 9.17 Ft |
| Bedroom | Basement | 16.08 Ft x 11.17 Ft |
| 3pc Bathroom | Third level | 7.50 Ft x 6.67 Ft |
| 4pc Bathroom | Third level | 7.42 Ft x 6.58 Ft |
| 3pc Bathroom | Main level | 8.00 Ft x 6.00 Ft |
| Living room | Main level | 16.00 Ft x 9.75 Ft |
| Kitchen | Second level | 11.17 Ft x 9.25 Ft |
| Dining room | Second level | 13.00 Ft x 6.00 Ft |
| Family room | Second level | 19.08 Ft x 14.75 Ft |
| Family room | Basement | 14.50 Ft x 20.50 Ft |
| Laundry room | Main level | 13.50 Ft x 6.00 Ft |
Location
Data is supplied by Pillar 9 MLS® System. Pillar 9 is the owner of the copyright in its MLS® System. Data is deemed reliable but is not guaranteed accurate by Pillar 9.
The trademarks MLS®, Multiple Listing Service® and the associated logos are owned by The Canadian Real Estate Association (CREA) and identify the quality of services provided by real estate professionals who are members of CREA. Used under license.