Real estate on your terms®
$484,000
active
745067 55 Range
Rural Grande Prairie No. 1, County of
,
AB
T0H3C0
Key Details
- MLS® Number:
- A2323803
- Community:
- JD Renton Estates
- Building Type:
- Manufactured Home
- Interior Size:
- 1143 square feet
- Bedrooms:
- 3
- Parking Features:
- Detached Garage
- Lot Size:
- 3.95 acres

Property Description
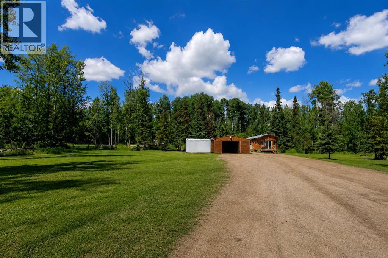
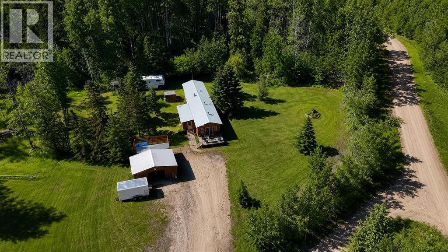
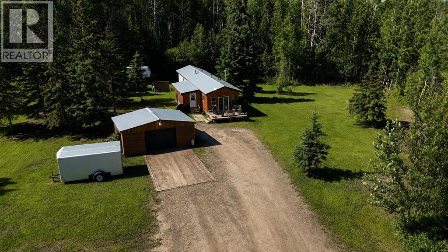
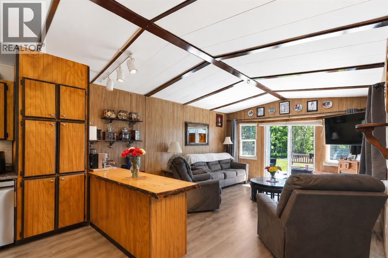
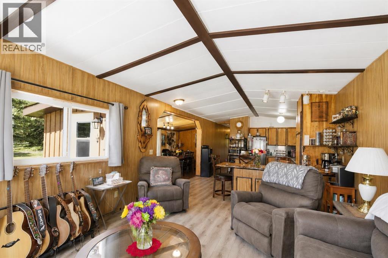
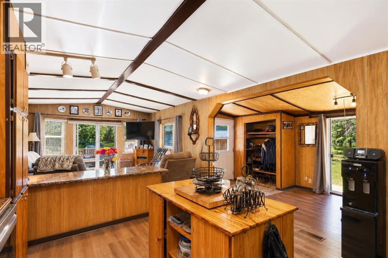
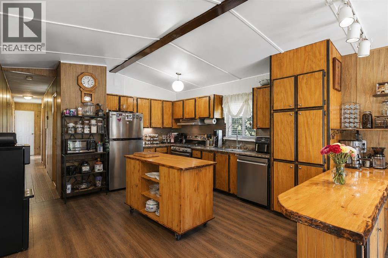
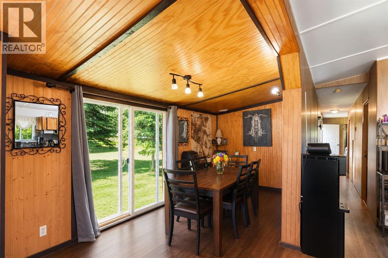
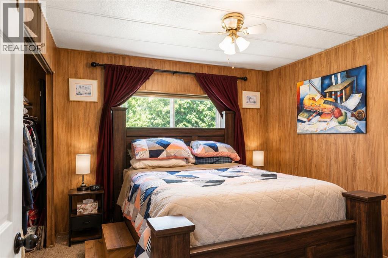
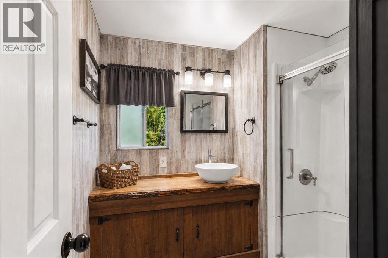
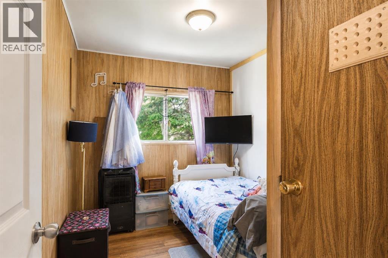
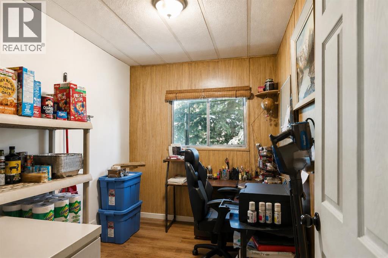
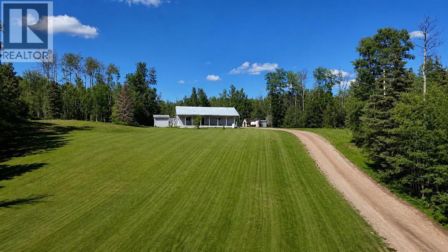
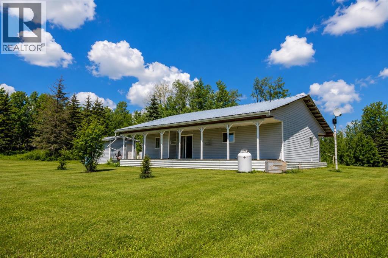
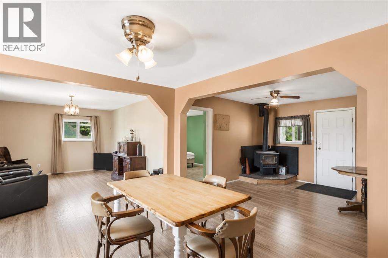
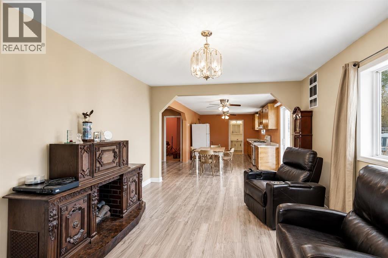
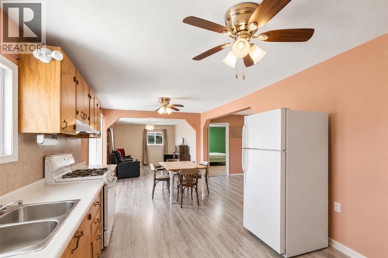
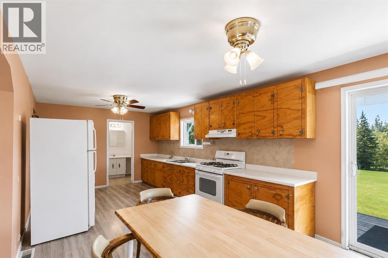
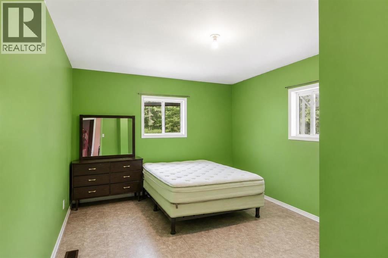
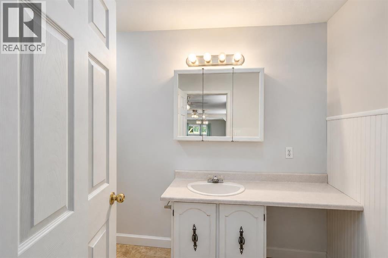
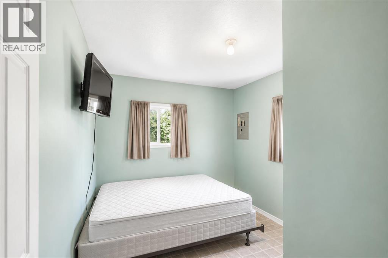
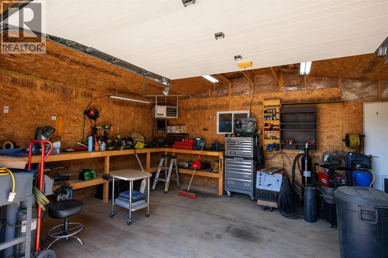
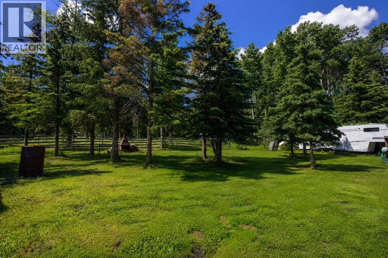
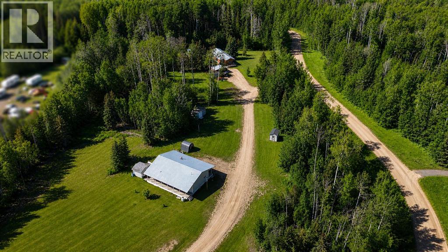
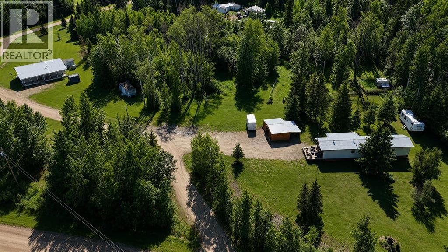
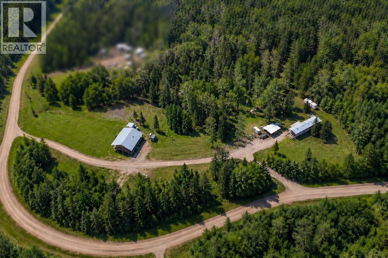
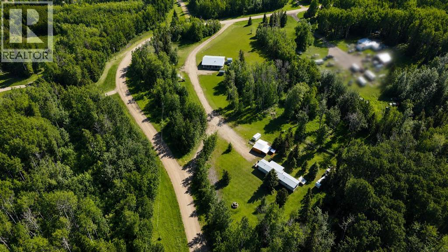
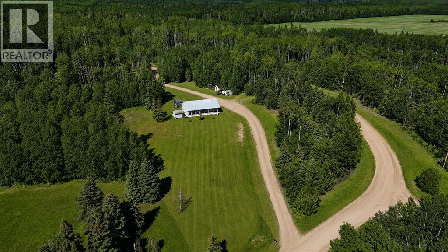
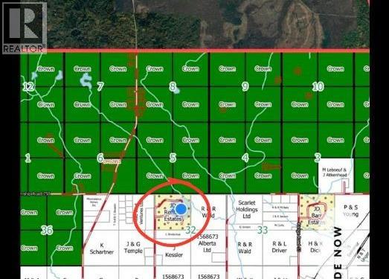
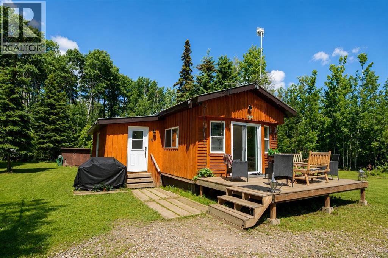
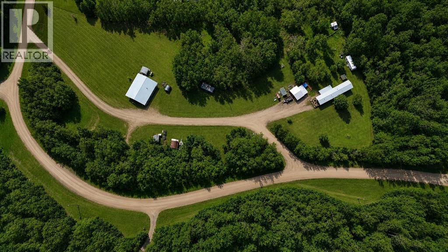
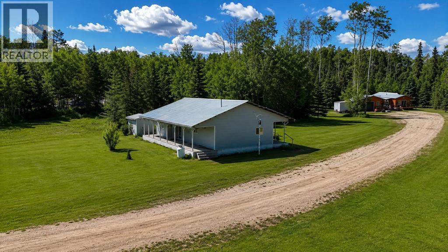
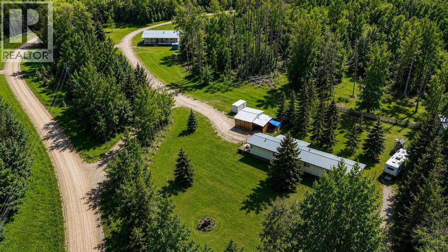
Looking for a private, beautifully treed acreage with room to live, work, and play? This versatile 3.95-acre property in Webster offers a heated detached garage, secondary cabin, additional powered outbuilding, garden area, fenced pen, and two driveways with convenient drive-through access. Located directly across from crown land and surrounded by endless trails, it's an ideal setup for outdoor enthusiasts, hobby farmers, growing families, or those seeking multigenerational living. The modular home features 3 bedrooms and 1 bathroom and has seen numerous thoughtful updates over the years, including the kitchen, bathroom, addition, and appliances. A cabin addition built in 2004 adds an additional 3 bedrooms and 1 bathroom, creating excellent flexibility for extended family, guests, or potential rental income. Beautiful wood countertops add warmth and character throughout, while the mature trees, private setting, and endless recreation opportunities create a true acreage lifestyle. Whether you're looking for country living, hobby farm potential, multigenerational living, or simply a place with room to grow, this unique acreage offers endless possibilities. Call today! (id:53430)
Building
- Property Type:
- Manufactured Home
- Building Type:
- Manufactured Home
- Style:
- Mobile Home
- Year Built:
- 1983
- Stories:
- 1.0
- Bedrooms:
- 3
- Bathrooms (total):
- 1.0
- Basement:
- None
Finished Areas
- Interior Size (Total):
- 1143 square feet
- Above Grade:
- 1143 square feet
Interior
- Flooring:
- Laminate, Vinyl Plank
- Appliances:
- Refrigerator, Dishwasher, Stove, Washer & Dryer
Parking
- Features:
- Detached Garage
Lot / Land
- Lot Size:
- 3.95 acres
- Lot Features:
- Other
Exterior
- Exterior Features:
- Wood siding
- Foundation:
- Piled
- Fencing:
- Not fenced
Utilities & Mechanical
- Heating:
- Forced air, Oil
- Cooling:
- None
- Water Source:
- Cistern
Fees & Dates
- Property Taxes:
- $1,874
- Tax Year:
- 2025
- Last Modified:
- 07/03/2026 11:10:02 PM
- Status Change:
- 07/03/2026 11:00:19 PM
Association / Ownership
- Common Interest:
- Freehold
Room Dimensions
| Room | Level | Size |
|---|---|---|
| Bedroom | Main level | 2.10 M x 2.90 M |
| Bedroom | Main level | 2.80 M x 2.20 M |
| Primary Bedroom | Main level | 3.90 M x 3.20 M |
| 3pc Bathroom | Main level | 2.30 M x 2.10 M |
Location
Data is supplied by Pillar 9 MLS® System. Pillar 9 is the owner of the copyright in its MLS® System. Data is deemed reliable but is not guaranteed accurate by Pillar 9.
The trademarks MLS®, Multiple Listing Service® and the associated logos are owned by The Canadian Real Estate Association (CREA) and identify the quality of services provided by real estate professionals who are members of CREA. Used under license.