Real estate on your terms®
$1,299,900
active
712009 Range Road 54 Range
Rural Grande Prairie No. 1, County of
,
AB
T8X4A7
Key Details
- MLS® Number:
- A2288369
- Community:
- Green Acres
- Building Type:
- House
- Interior Size:
- 4376 square feet
- Bedrooms:
- 6
- Parking:
- 6
- Parking Features:
- Attached Garage, Garage, Heated Garage
- Lot Size:
- 3.09 acres

Property Description
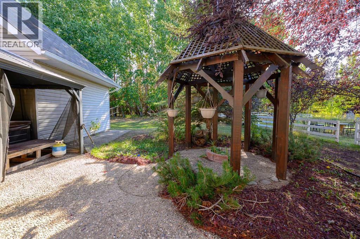
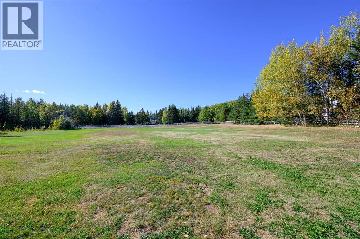
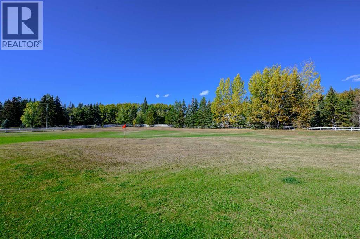
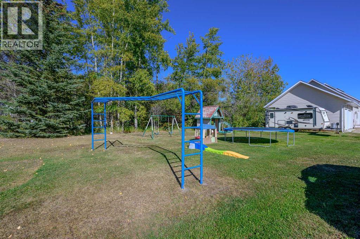
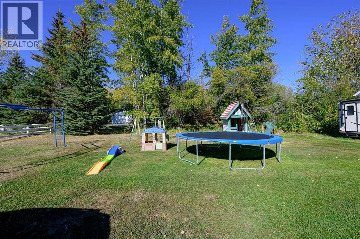
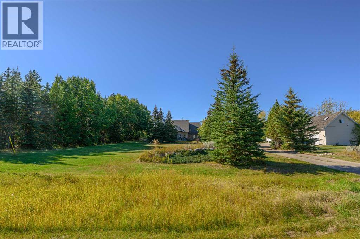
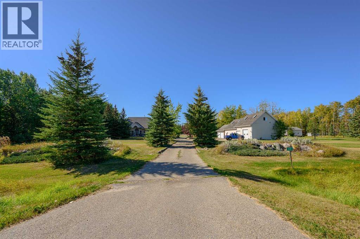
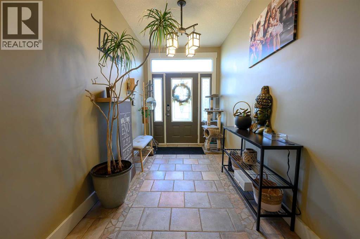
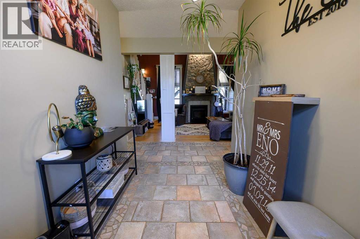
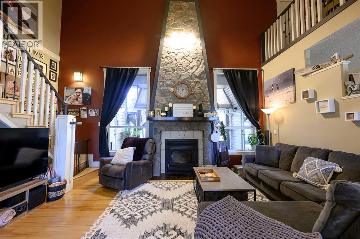
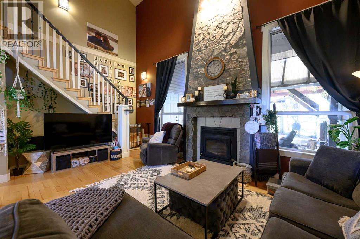
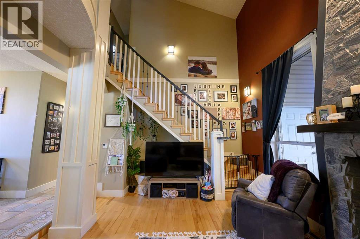
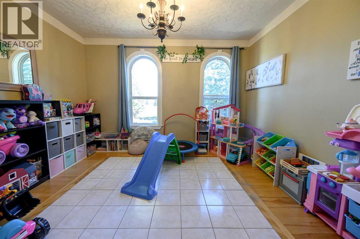
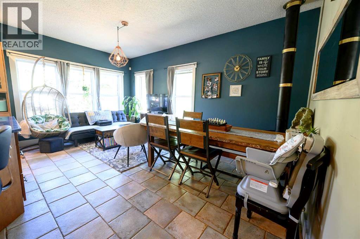
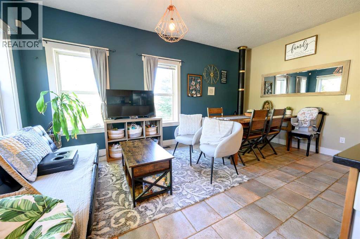
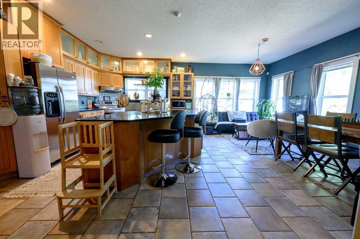
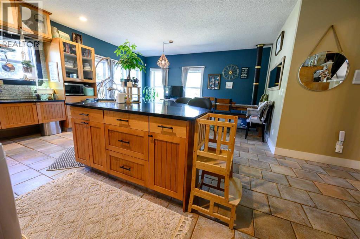
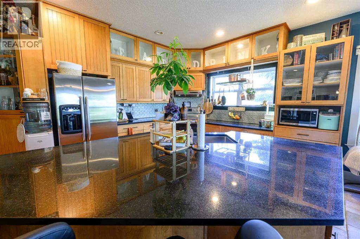
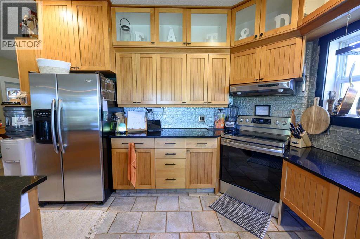
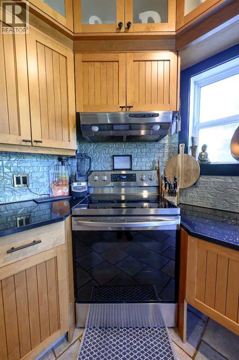
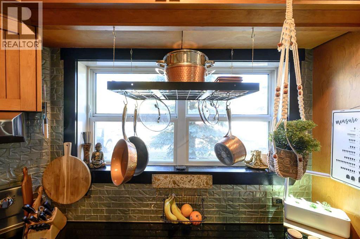
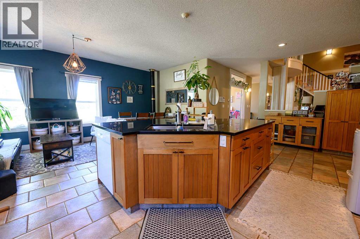
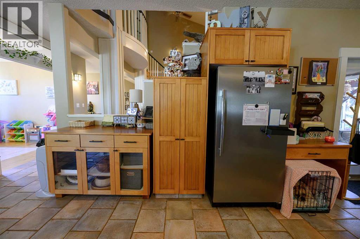
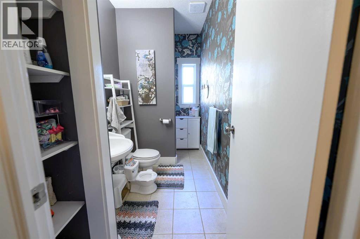
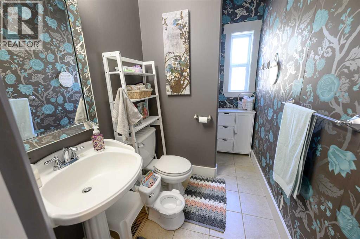
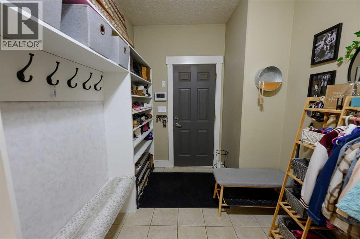
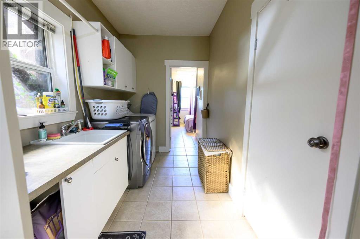
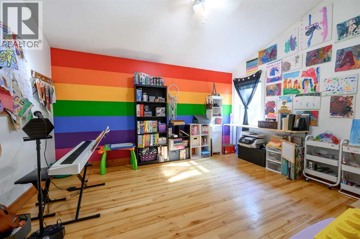
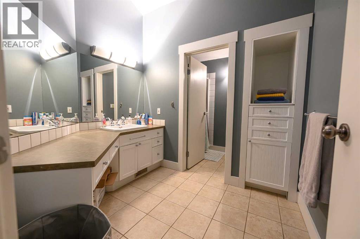
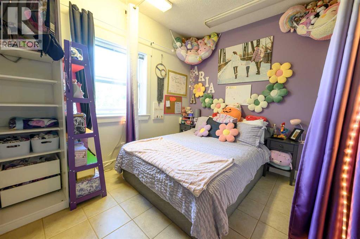
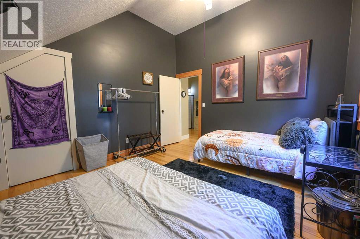
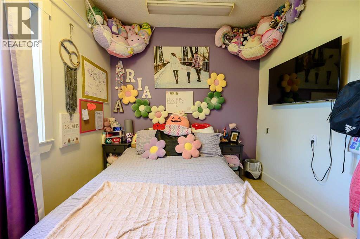
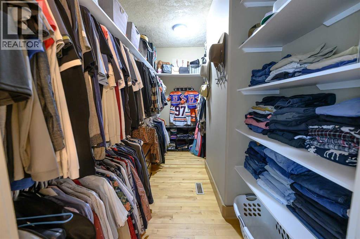
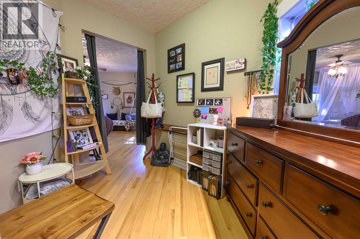
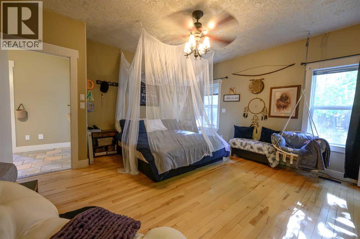
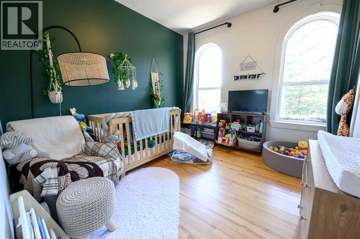
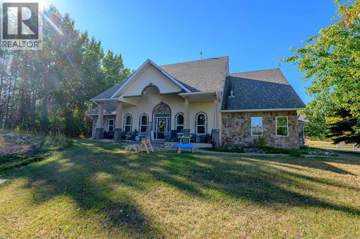
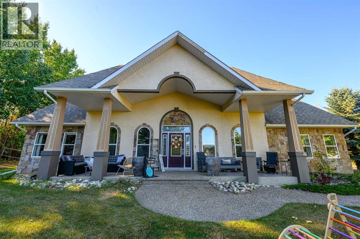
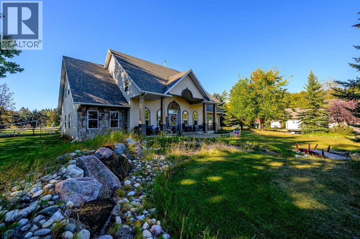
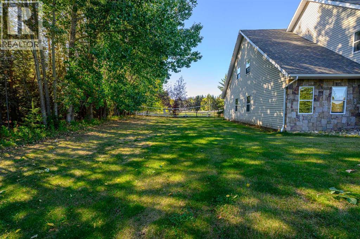
Spectacular setting for this stunning custom-built two-story home, just minutes from Grande Prairie! Nestled on 3.09 acres and zoned CR-5, this expansive 4,500 sq. ft. residence offers space, comfort, and endless possibilities.The main floor features a beautifully upgraded kitchen that flows seamlessly into the impressive great room with hardwood floors and a cozy fireplace. Also on the main level are four spacious bedrooms, three bathrooms, a private office, and convenient laundry.Upstairs, you’ll find three additional bedrooms, a full bathroom, and a dedicated theater room perfect for family movie nights.Step outside into your private outdoor oasis—hot tub, gazebo, and professionally landscaped yard featuring curbed tree islands.For parking and projects, the home includes an attached triple-car garage plus a heated 1,200 sq. ft. detached shop with double garage doors and fully finished living quarters above.This remarkable property offers room for trucks, the option to run a home-based business, and the lifestyle you’ve been searching for—all in a prime location just outside the city. (id:53430)
Building
- Property Type:
- House
- Building Type:
- House
- Year Built:
- 2000
- Stories:
- 2.0
- Bedrooms:
- 6
- Bathrooms (total):
- 4.0
- Basement:
- Unfinished, Partial
Finished Areas
- Interior Size (Total):
- 4376 square feet
- Above Grade:
- 4376 square feet
Interior
- Flooring:
- Hardwood, Carpeted, Ceramic Tile
- Appliances:
- Refrigerator, Dishwasher, Stove, Window Coverings, Washer & Dryer
Parking
- Spaces:
- 6
- Features:
- Attached Garage, Garage, Heated Garage
Lot / Land
- Lot Size:
- 3.09 acres
- Lot Features:
- Closet Organizers
Exterior
- Exterior Features:
- Stone, Stucco, Vinyl siding
- Foundation:
- Poured Concrete
- Fencing:
- Fence
Utilities & Mechanical
- Heating:
- Forced air, Natural gas, Other
- Cooling:
- None
- Water Source:
- Well
Comfort & Security
- Fireplace(s):
- 1
Fees & Dates
- Property Taxes:
- $9,291
- Tax Year:
- 2025
- Last Modified:
- 07/09/2026 06:40:01 PM
- Status Change:
- 07/09/2026 06:31:52 PM
Association / Ownership
- Common Interest:
- Freehold
Room Dimensions
| Room | Level | Size |
|---|---|---|
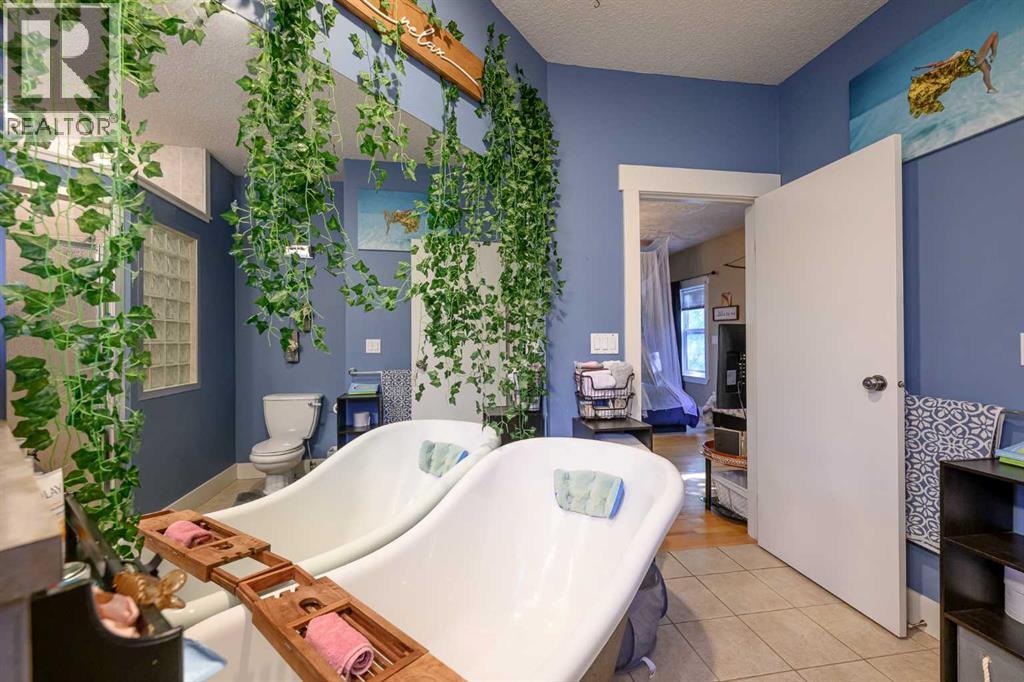
| 3pc Bathroom | Main level | 10.58 Ft x 5.08 Ft |
| 4pc Bathroom | Main level | 5.08 Ft x 9.08 Ft |
| 4pc Bathroom | Main level | 11.25 Ft x 11.92 Ft |
| Bedroom | Main level | 12.67 Ft x 13.83 Ft |
| Bedroom | Main level | 10.08 Ft x 10.92 Ft |
| Bedroom | Main level | 11.58 Ft x 12.83 Ft |
| Den | Main level | 10.58 Ft x 8.75 Ft |
| Dining room | Main level | 17.17 Ft x 9.42 Ft |
| Foyer | Main level | 6.75 Ft x 11.33 Ft |
| Kitchen | Main level | 23.00 Ft x 21.92 Ft |
| Laundry room | Main level | 6.58 Ft x 10.08 Ft |
| Living room | Main level | 18.25 Ft x 17.08 Ft |
| Other | Main level | 11.92 Ft x 7.42 Ft |
| Office | Main level | 13.25 Ft x 10.92 Ft |
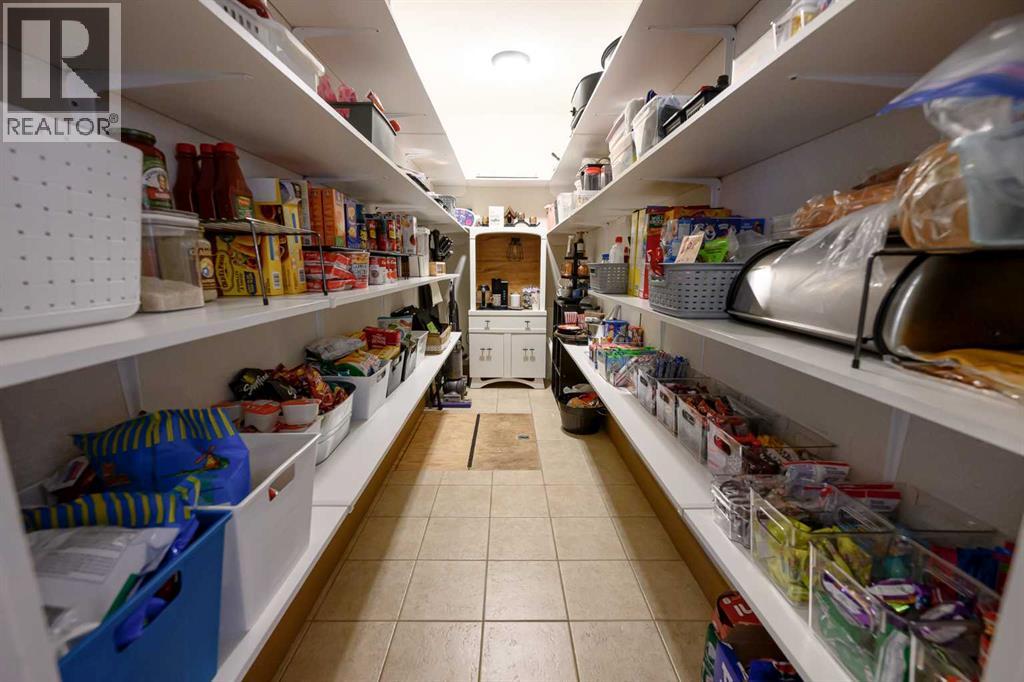
| Pantry | Main level | 13.75 Ft x 4.92 Ft |
| Pantry | Main level | 15.25 Ft x 15.50 Ft |
| Other | Main level | 6.42 Ft x 12.00 Ft |
| 4pc Bathroom | Second level | 8.50 Ft x 12.17 Ft |
| Bedroom | Second level | 12.00 Ft x 11.92 Ft |
| Bedroom | Second level | 14.75 Ft x 11.67 Ft |
| Bedroom | Second level | 14.83 Ft x 11.58 Ft |
| Family room | Second level | 17.00 Ft x 27.00 Ft |
| Loft | Second level | 15.17 Ft x 9.33 Ft |
Location
Data is supplied by Pillar 9 MLS® System. Pillar 9 is the owner of the copyright in its MLS® System. Data is deemed reliable but is not guaranteed accurate by Pillar 9.
The trademarks MLS®, Multiple Listing Service® and the associated logos are owned by The Canadian Real Estate Association (CREA) and identify the quality of services provided by real estate professionals who are members of CREA. Used under license.