Real estate on your terms®
$1,700,000
active
17 713019 RR 71
Rural Grande Prairie No. 1, County of
,
AB
T8V3A4
Key Details
- MLS® Number:
- A2312908
- Community:
- Grandview
- Bedrooms:
- 5
- Parking:
- 4
- Parking Features:
- Attached Garage, Garage, Concrete, Heated Garage
- Lot Size:
- 60.55 acres

Property Description
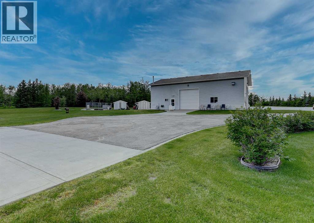
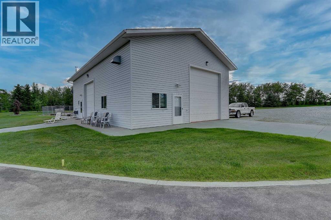
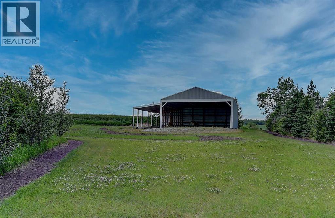
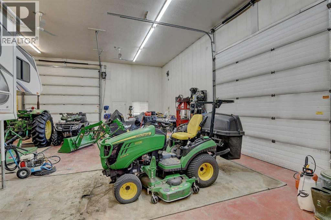
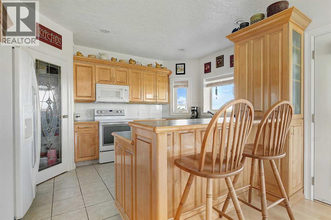
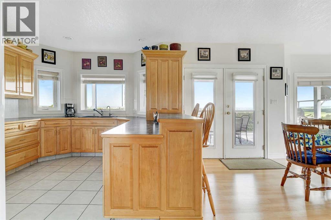
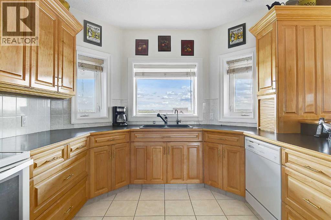
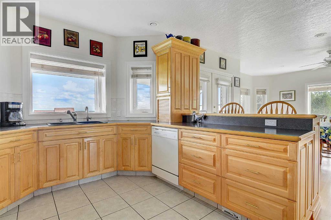
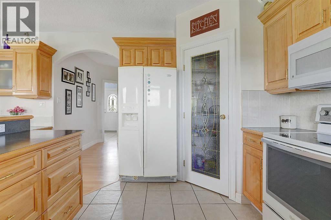
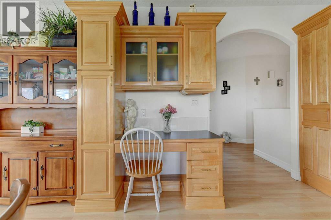
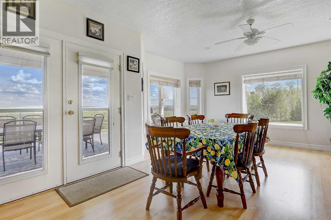
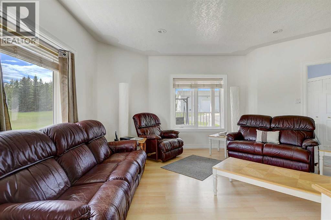
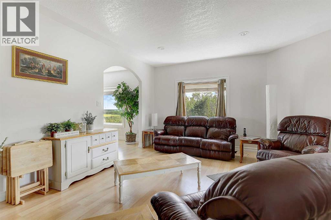
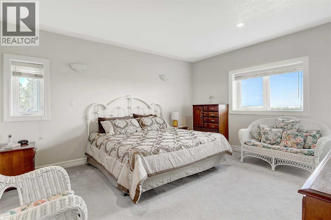
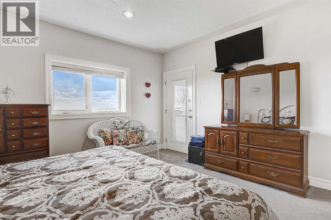
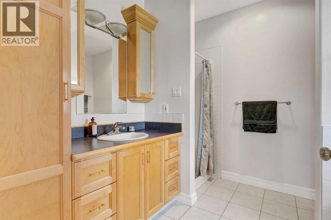
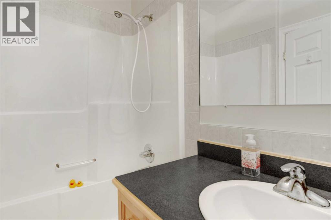
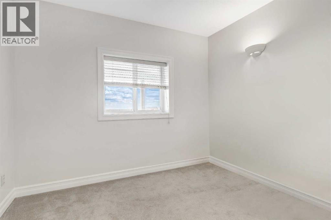
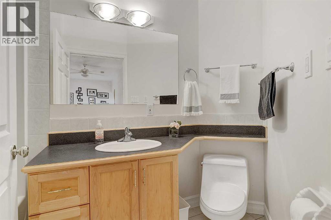
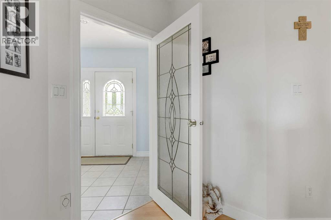
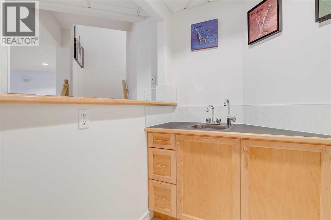
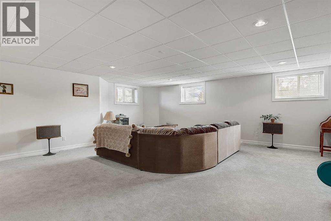
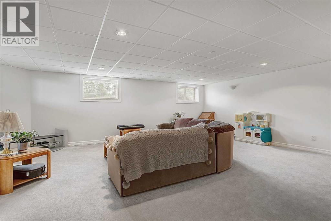
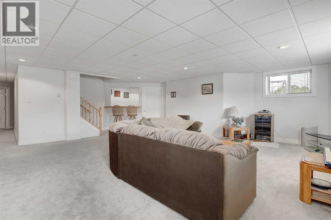
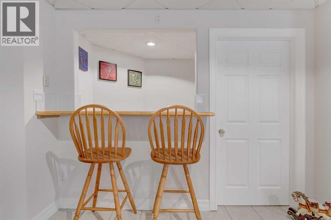
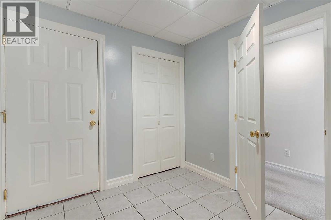
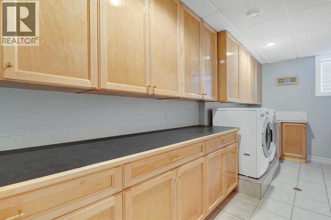
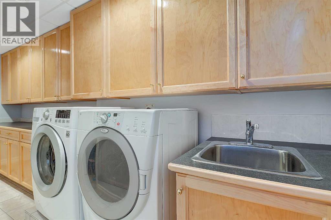
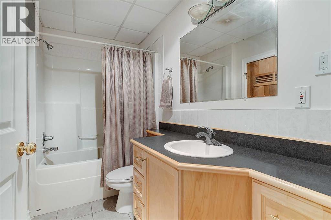
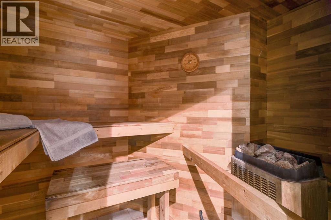
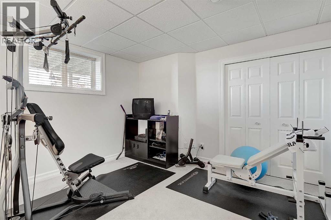
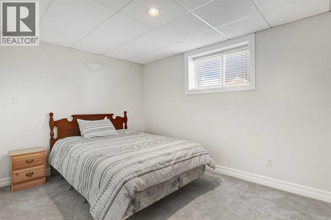
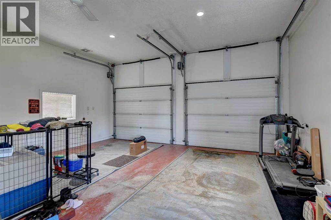
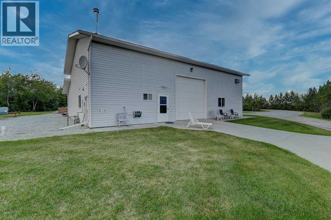
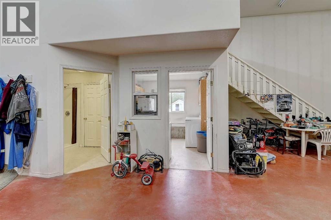
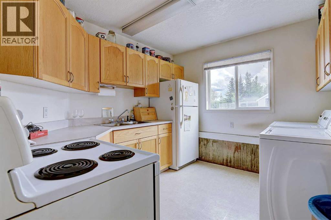
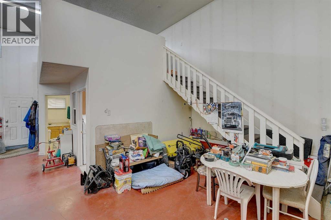
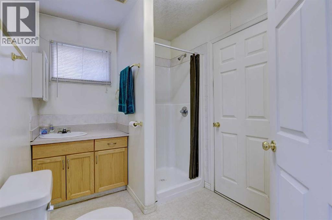
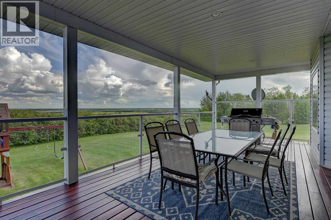
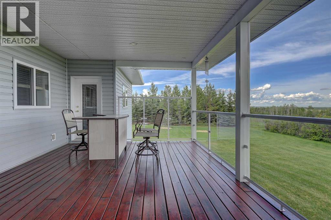
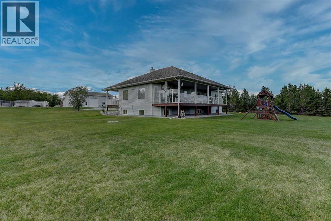
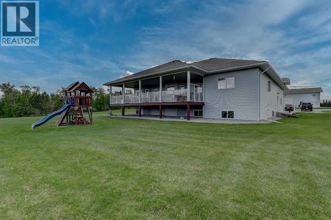
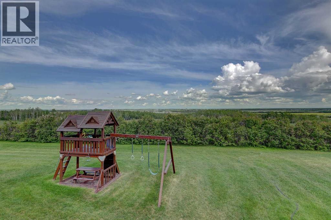
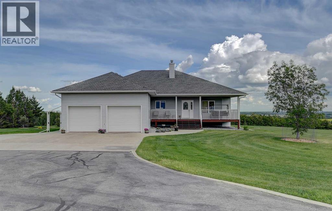
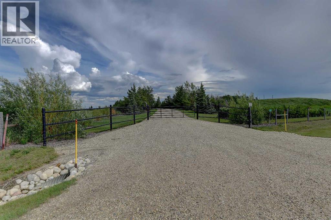
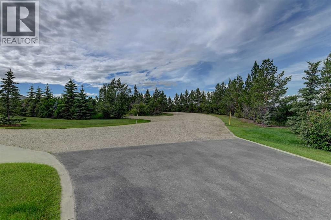
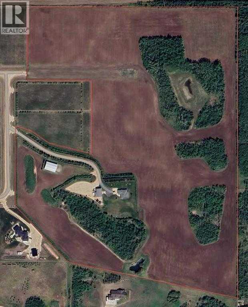
This generational opportunity offers 60 picturesque acres overlooking the City of Grande Prairie, featuring an immaculate fully developed bungalow, an impressive shop with living quarters, and a 40x80 hay shed. Located just five minutes west of town, this pristine estate was meticulously developed and landscaped by the original owners, capitalizing on the rolling terrain and sweeping views of the countryside and city skyline. It is perfect for an outdoor-loving family, horse enthusiast, hobby farmer, developer, or anyone seeking a private country estate. The beautifully sheltered yard sits alongside roughly 40 acres of farmland and 10 to 15 acres of trees with walking trails, two dugouts and 3 separate gated accesses into the land. The pristine 1,794 sqft bungalow boasts full ICF walls to the ceiling, a functional floor plan with 5 bedrooms, and 3 full bathrooms. Enjoy the comfort of in-floor heating throughout the entire home and the oversized double garage. The layout includes a spacious maple kitchen, a huge laundry room, a wet bar, and a sauna. Relax on the covered front veranda or the covered rear deck with glass railing, and enjoy the convenience of a dedicated garage entrance to the basement. The incredible 34x54 shop is fully finished with in-floor heat, 16 ft ceilings, and 14 ft and 12 ft overhead doors. It also houses complete living quarters featuring a full kitchen, full bathroom, and mezzanine sleeping area, plus attached cold storage. Rounding out the property is a winding driveway framed by mature evergreens, a solar-powered front gate, a fully fenced perimeter, and an expansive asphalt and concrete parking apron between the house and shop. Zoned Agricultural for maximum flexibility, this stunning estate also includes new shingles on the house, shop, and sheds. Opportunities of this caliber are a rare find—contact your realtor today to schedule a private viewing and secure your dream country estate! (id:53430)
Building
- Style:
- Bungalow
- Year Built:
- 2001
- Stories:
- 1.0
- Bedrooms:
- 5
- Bathrooms (total):
- 3.0
- Basement:
- Finished, Full
Interior
- Flooring:
- Tile, Laminate, Carpeted
- Appliances:
- Refrigerator, Dishwasher, Stove, Microwave Range Hood Combo, Washer & Dryer
Parking
- Spaces:
- 4
- Features:
- Attached Garage, Garage, Concrete, Heated Garage
Lot / Land
- Lot Size:
- 60.55 acres
- Lot Features:
- Wet bar, Sauna
Exterior
- Exterior Features:
- Vinyl siding
- Foundation:
- See Remarks
- Fencing:
- Fence
Utilities & Mechanical
- Heating:
- In Floor Heating
Fees & Dates
- Property Taxes:
- $5,310
- Tax Year:
- 2026
- Last Modified:
- 08/15/2026 09:50:00 PM
- Status Change:
- 08/15/2026 09:45:43 PM
Association / Ownership
- Common Interest:
- Freehold
Room Dimensions
| Room | Level | Size |
|---|---|---|
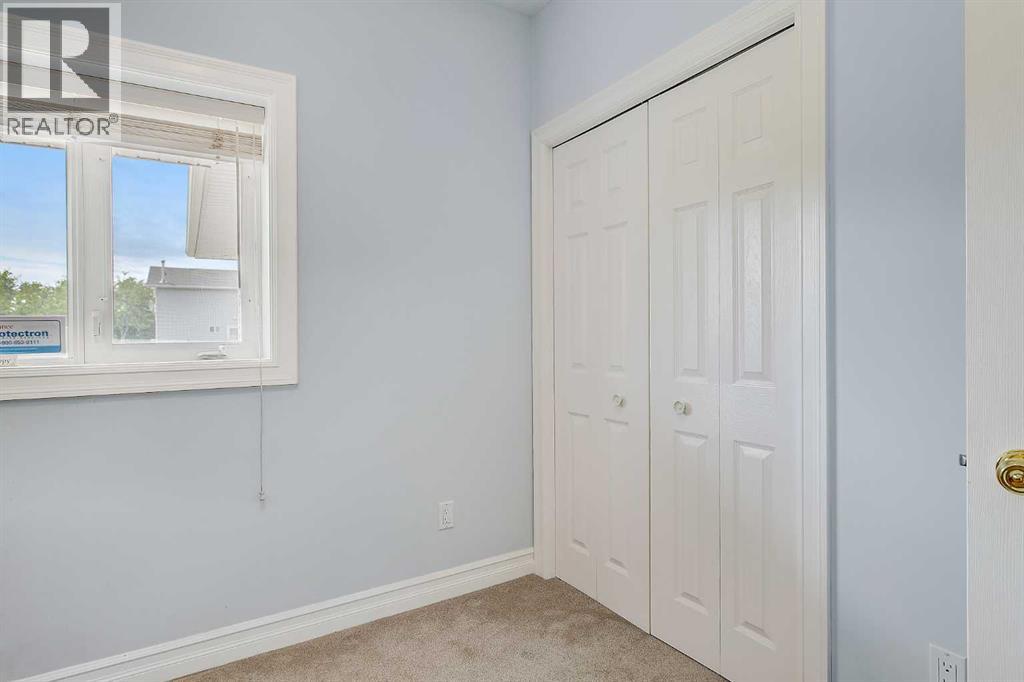
| Primary Bedroom | Main level | 16.00 Ft x 15.00 Ft |
| Bedroom | Main level | 9.00 Ft x 8.75 Ft |
| Bedroom | Main level | 11.00 Ft x 10.58 Ft |
| Bedroom | Basement | 12.33 Ft x 11.50 Ft |
| Bedroom | Basement | 13.50 Ft x 9.50 Ft |
| 4pc Bathroom | Main level | .00 Ft x .00 Ft |
| 4pc Bathroom | Main level | .00 Ft x .00 Ft |
| 4pc Bathroom | Basement | .00 Ft x .00 Ft |
Location
Data is supplied by Pillar 9 MLS® System. Pillar 9 is the owner of the copyright in its MLS® System. Data is deemed reliable but is not guaranteed accurate by Pillar 9.
The trademarks MLS®, Multiple Listing Service® and the associated logos are owned by The Canadian Real Estate Association (CREA) and identify the quality of services provided by real estate professionals who are members of CREA. Used under license.