Real estate on your terms®
$864,900
active
711007 Range Road 63
Rural Grande Prairie No. 1, County of
,
AB
T8W5B7
Key Details
- MLS® Number:
- A2319302
- Community:
- Dunkley Meadows
- Building Type:
- House
- Interior Size:
- 1757 square feet
- Bedrooms:
- 5
- Parking Features:
- Attached Garage
- Lot Size:
- 3.0 acres

Property Description
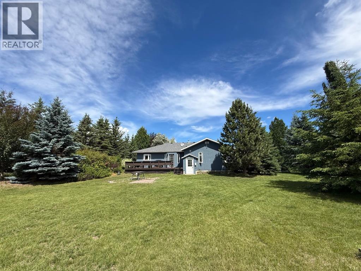
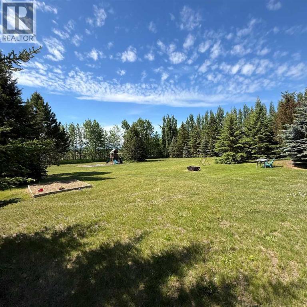
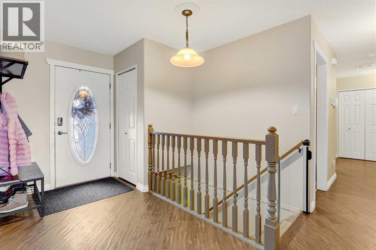
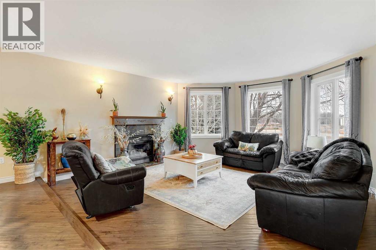
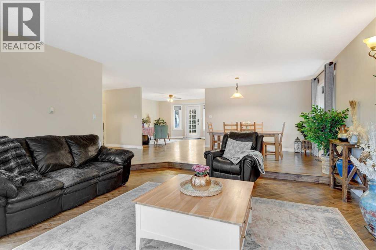
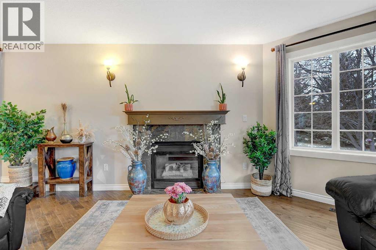
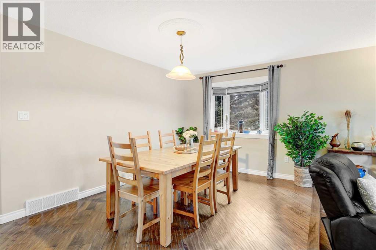
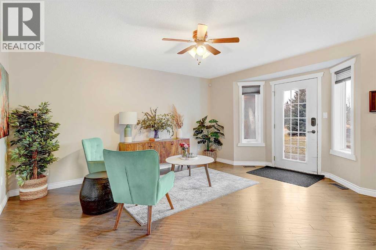
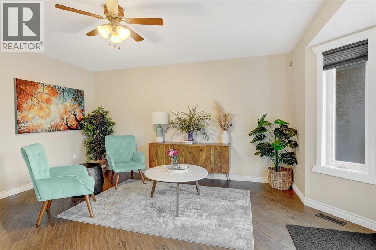
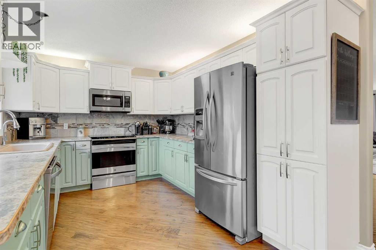
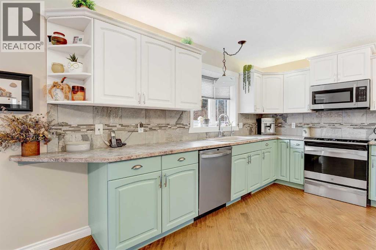
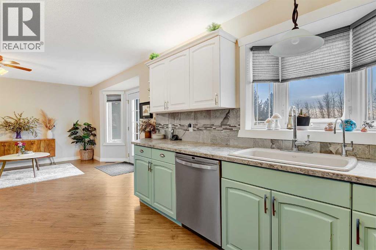
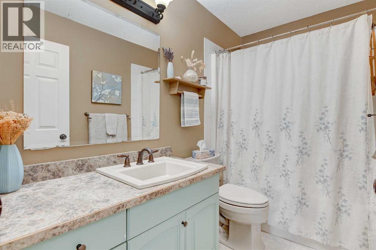
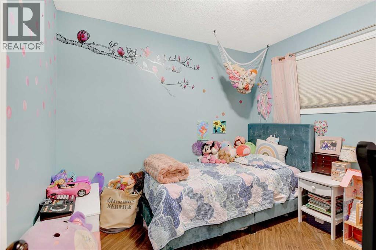
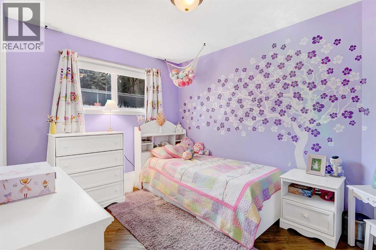
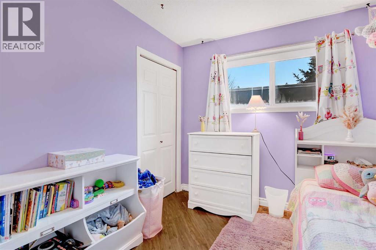
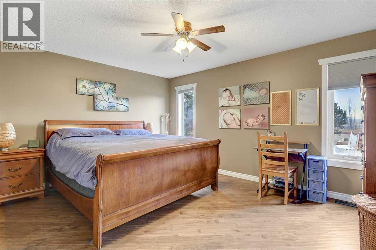
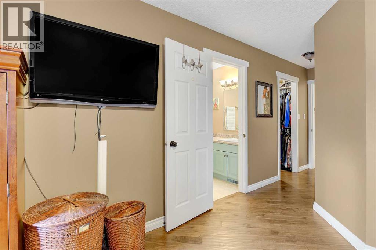
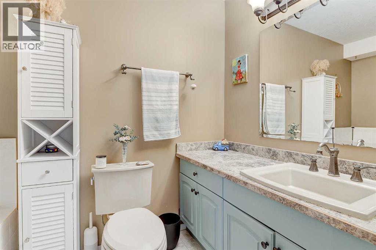
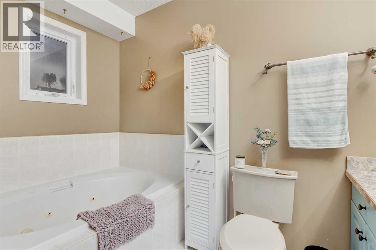
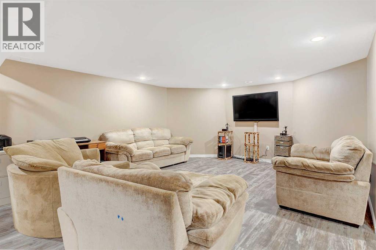
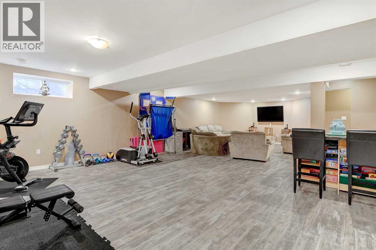
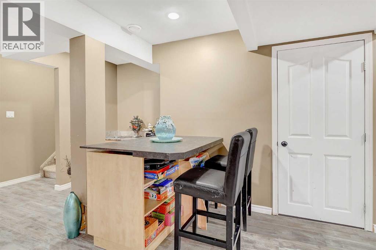
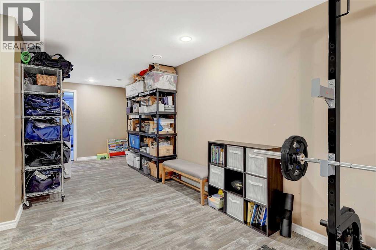
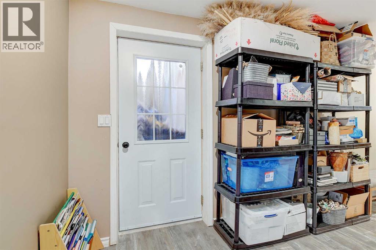
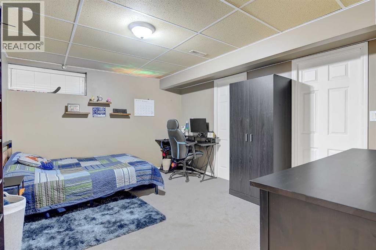
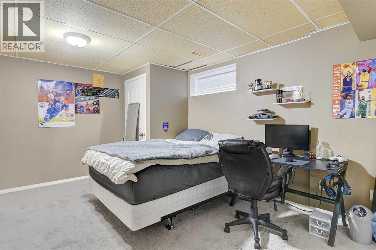
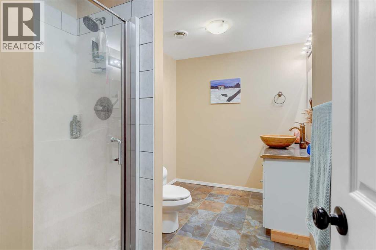
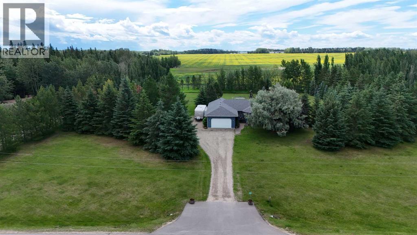
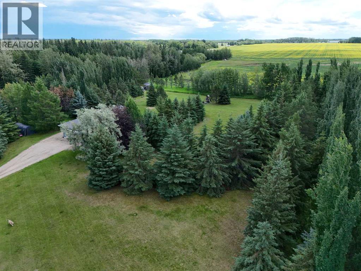
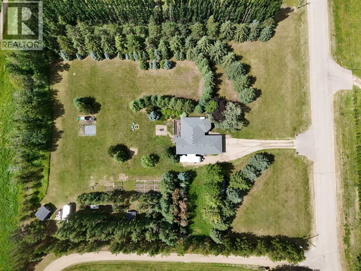
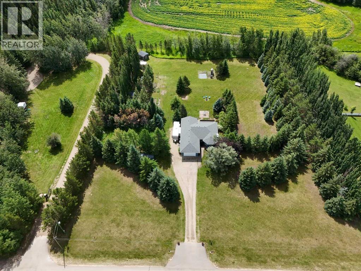
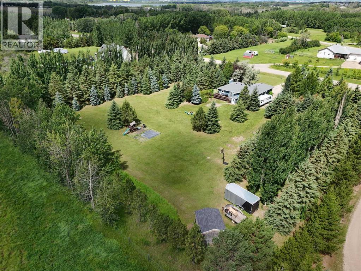
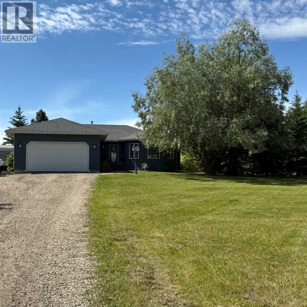
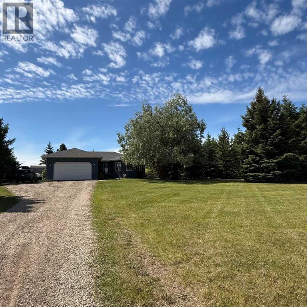
Acreage lovers! This is the one you've been waiting for!Tucked away on 3 private acres just 2 minutes south of town, this CR-2 zoned property delivers the perfect mix of country living and city convenience. Surrounded by towering mature trees, the stunning south-facing yard feels like your own private park, offering incredible privacy, sunshine, and room to breathe.Inside, this spacious bungalow has been refreshed with new engineered hardwood throughout the main level. The welcoming entry leads into a large living room centered around a cozy gas fireplace, creating the perfect gathering space for family and friends. The dining and kitchen area flows effortlessly to the sunny back deck, making summer BBQs and morning coffees even better.The main floor features two bedrooms, a full bathroom, convenient main floor laundry, and a spacious primary suite complete with its own ensuite.The lower level features a walk-out basement door and offers an incredible amount of additional living space with a massive family room, two oversized bedrooms, and another full bathroom. Ideal for growing families, teenagers, guests, or multi-generational living! Shingles were replaced last year too!Homes in this subdivision rarely hit the market, and when they do, they sell fast. With privacy, space, mature trees, and a location that's practically in town, this acreage is the complete package. (id:53430)
Building
- Property Type:
- House
- Building Type:
- House
- Style:
- Bungalow
- Year Built:
- 2000
- Bedrooms:
- 5
- Bathrooms (total):
- 3.0
- Basement:
- Finished, Full, Separate entrance, Walk out
Finished Areas
- Interior Size (Total):
- 1757 square feet
- Above Grade:
- 1757 square feet
Interior
- Flooring:
- Tile, Vinyl Plank
- Appliances:
- Refrigerator, Dishwasher, Stove, Washer & Dryer
Parking
- Features:
- Attached Garage
Lot / Land
- Lot Size:
- 3.0 acres
- Lot Features:
- See remarks, No neighbours behind, Level
Exterior
- Foundation:
- Poured Concrete
- Fencing:
- Not fenced
Utilities & Mechanical
- Heating:
- Forced air, Natural gas
- Cooling:
- None
- Water Source:
- Well
Comfort & Security
- Fireplace(s):
- 1
Fees & Dates
- Property Taxes:
- $4,446
- Tax Year:
- 2025
- Last Modified:
- 08/13/2026 12:00:02 AM
- Status Change:
- 08/12/2026 11:50:58 PM
Association / Ownership
- Common Interest:
- Freehold
Room Dimensions
| Room | Level | Size |
|---|---|---|
| Primary Bedroom | Main level | 14.00 Ft x 15.00 Ft |
| Bedroom | Main level | 9.58 Ft x 9.00 Ft |
| Bedroom | Main level | 12.00 Ft x 9.00 Ft |
| 4pc Bathroom | Lower level | .00 Ft x .00 Ft |
| Bedroom | Lower level | 18.58 Ft x 10.50 Ft |
| Bedroom | Lower level | 14.00 Ft x 11.00 Ft |
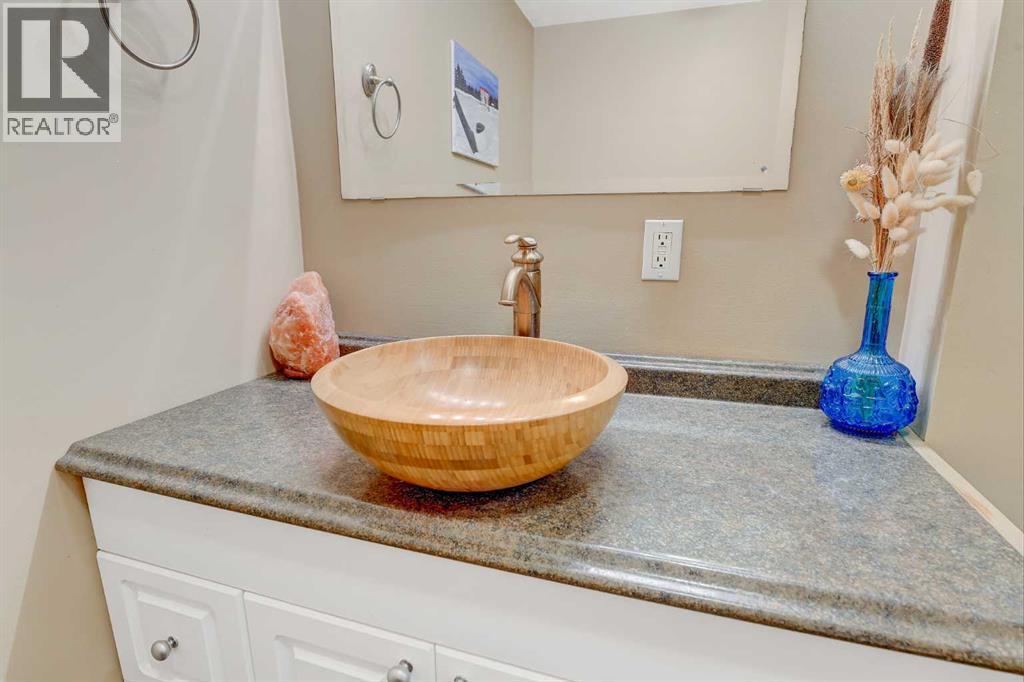
| 3pc Bathroom | Main level | .00 Ft x .00 Ft |
| 4pc Bathroom | Main level | .00 Ft x .00 Ft |
Location
Data is supplied by Pillar 9 MLS® System. Pillar 9 is the owner of the copyright in its MLS® System. Data is deemed reliable but is not guaranteed accurate by Pillar 9.
The trademarks MLS®, Multiple Listing Service® and the associated logos are owned by The Canadian Real Estate Association (CREA) and identify the quality of services provided by real estate professionals who are members of CREA. Used under license.