Real estate on your terms®
$718,000
active
60017 Township Road 704A
Rural Grande Prairie No. 1, County of
,
AB
T8V5K2
Key Details
- MLS® Number:
- A2318007
- Community:
- Dunes on 17
- Building Type:
- House
- Interior Size:
- 1946 square feet
- Bedrooms:
- 4
- Parking:
- 10
- Parking Features:
- Attached Garage, Garage, Heated Garage
- Lot Size:
- 0.41 acres

Property Description
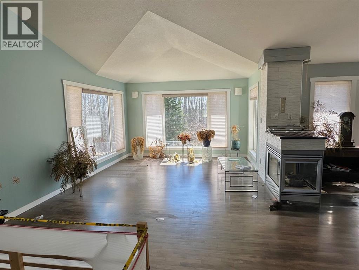
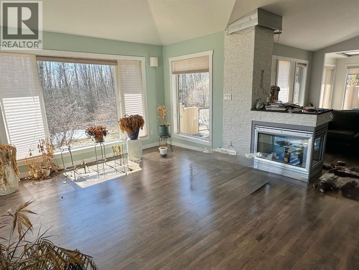
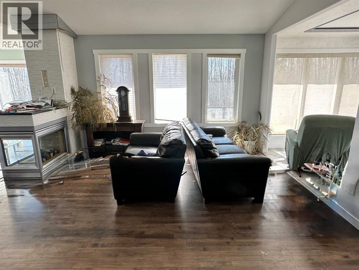
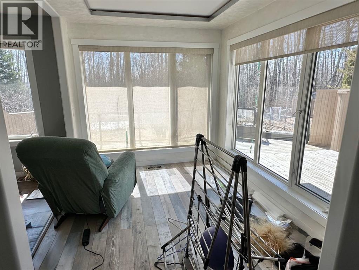
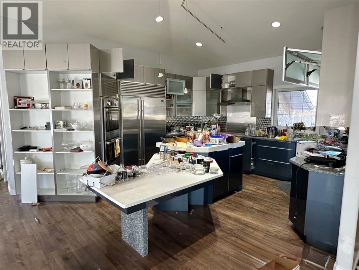
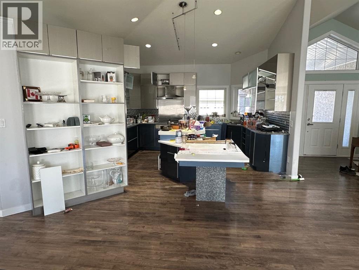
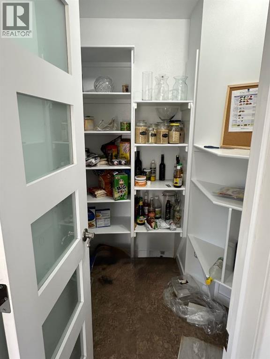
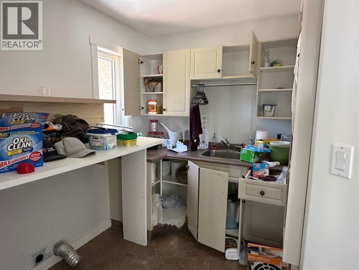
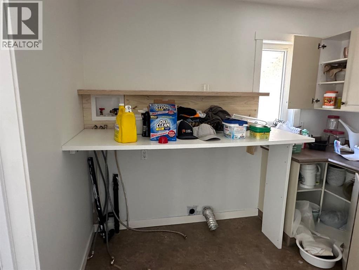
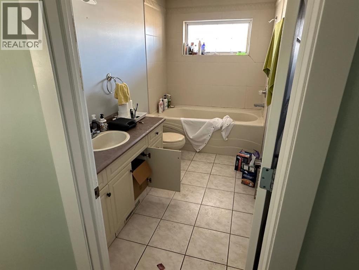
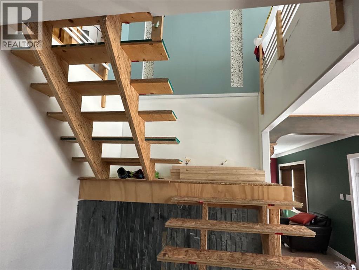
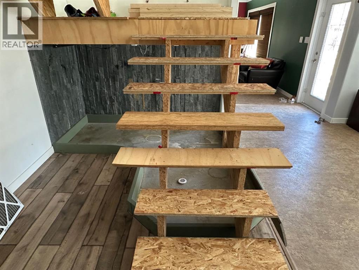
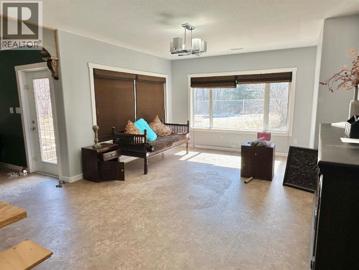
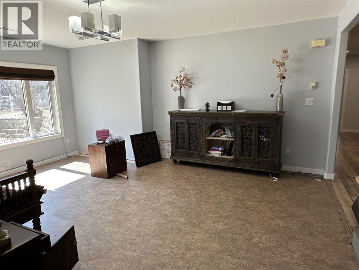
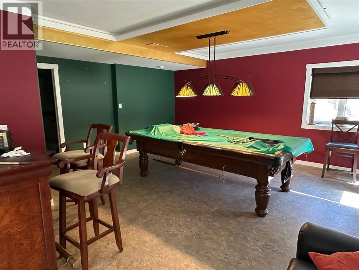
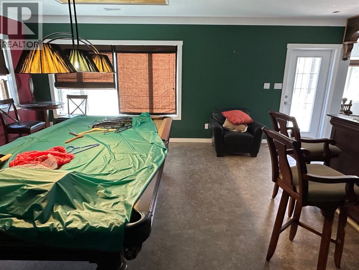
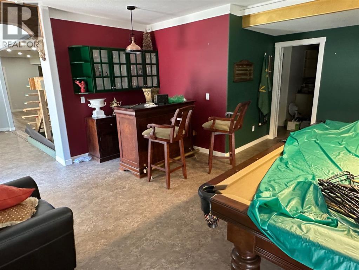
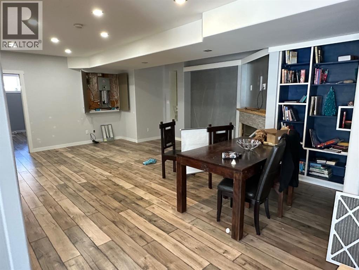
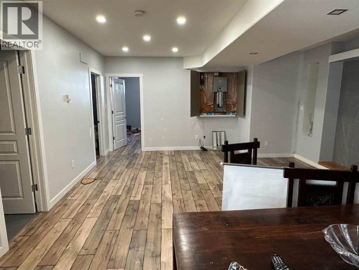
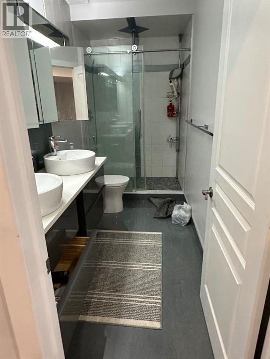
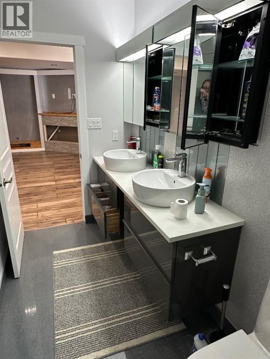
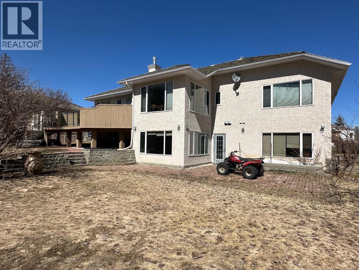
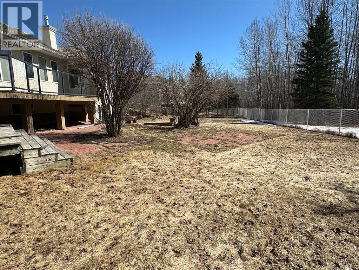
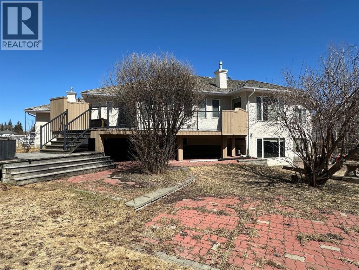
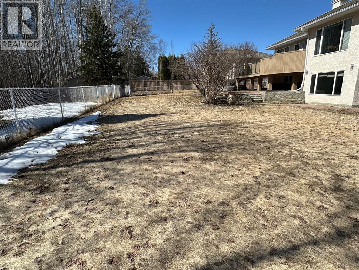
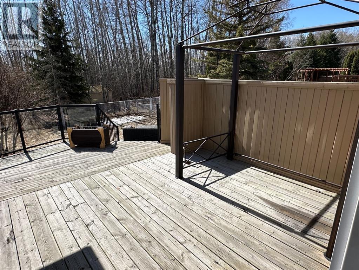
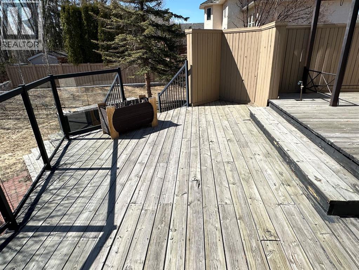
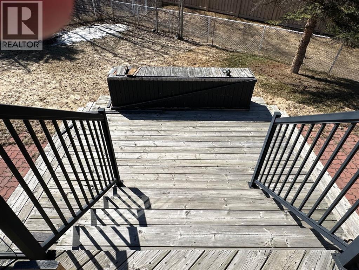
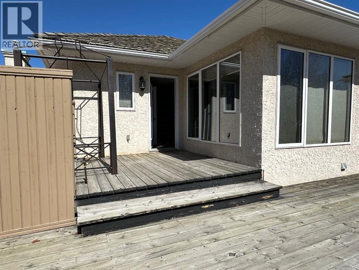
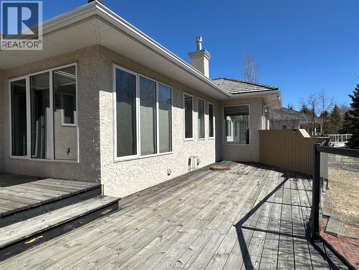
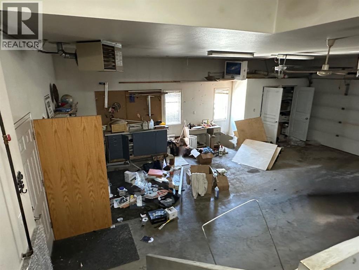
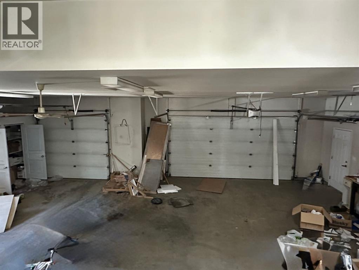
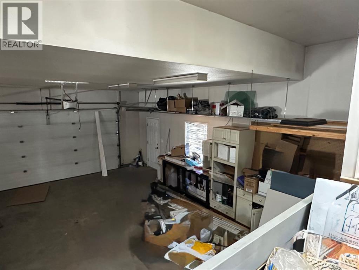
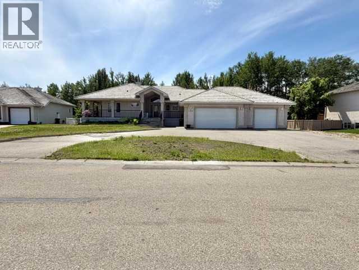
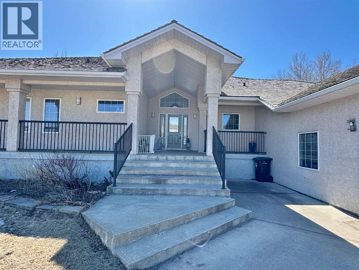
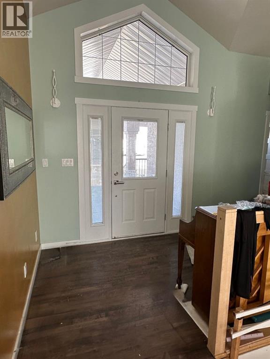
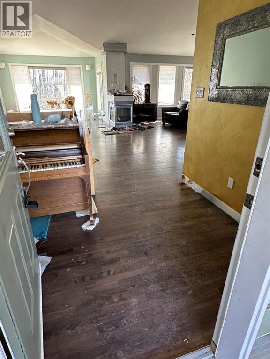
INVESTOR ALERT! This property is located in the prestigious subdivision of the Dunes on 17. It backs out to treed crown land/river banks and is just a short distance away from the Dunes Golf Course. This custom built bungalow is fully developed with a triple car garage and a walk-out basement. The main level is wide open with 9ft ceilings, 2 bedrooms, 2.5 bathrooms (including the ensuite bathroom), main floor laundry, a triple sided fireplace in the living room and an abundance of south facing windows. The main floor also features a sunroom that leads out to a large two-tiered deck. The basement features in-floor heat, a games room, a kitchenette w/pantry, 2 more bedrooms and another bathroom. The private backyard is filled with trees & shrubs and includes full irrigation system. This community enjoys the benefit of low county taxes and the convenience of city amenities nearby. The heated triple garage is over 1100 sq.ft and there’s plenty of space to park your RV. Book a private viewing to see how you can make this your own. (id:53430)
Building
- Property Type:
- House
- Building Type:
- House
- Style:
- Bungalow
- Year Built:
- 1998
- Stories:
- 1.0
- Bedrooms:
- 4
- Bathrooms (total):
- 5.0 (2 half)
- Basement:
- Finished, Full, Walk out
Finished Areas
- Interior Size (Total):
- 1946 square feet
- Above Grade:
- 1946 square feet
Interior
- Flooring:
- Laminate, Ceramic Tile, Cork
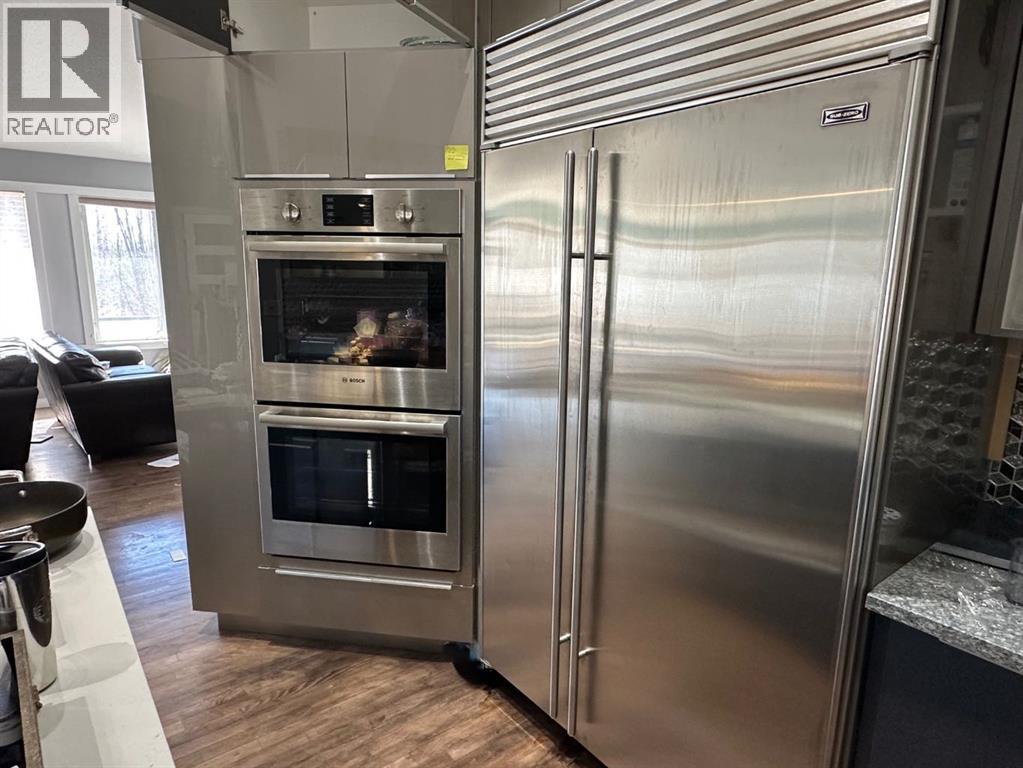
- Appliances:
- See remarks
Parking
- Spaces:
- 10
- Features:
- Attached Garage, Garage, Heated Garage
Lot / Land
- Lot Size:
- 0.41 acres
- Frontage:
- 34.0 meters
- Lot Features:
- No neighbours behind
Exterior
- Foundation:
- Poured Concrete
- Fencing:
- Fence
Utilities & Mechanical
- Heating:
- Forced air
- Cooling:
- None
- Water Source:
- Shared Well, See Remarks
Comfort & Security
- Fireplace(s):
- 1
Fees & Dates
- Property Taxes:
- $4,863
- Tax Year:
- 2025
- Last Modified:
- 08/15/2026 06:25:05 AM
- Status Change:
- 08/15/2026 06:18:34 AM
Association / Ownership
- Common Interest:
- Freehold
Room Dimensions
| Room | Level | Size |
|---|---|---|
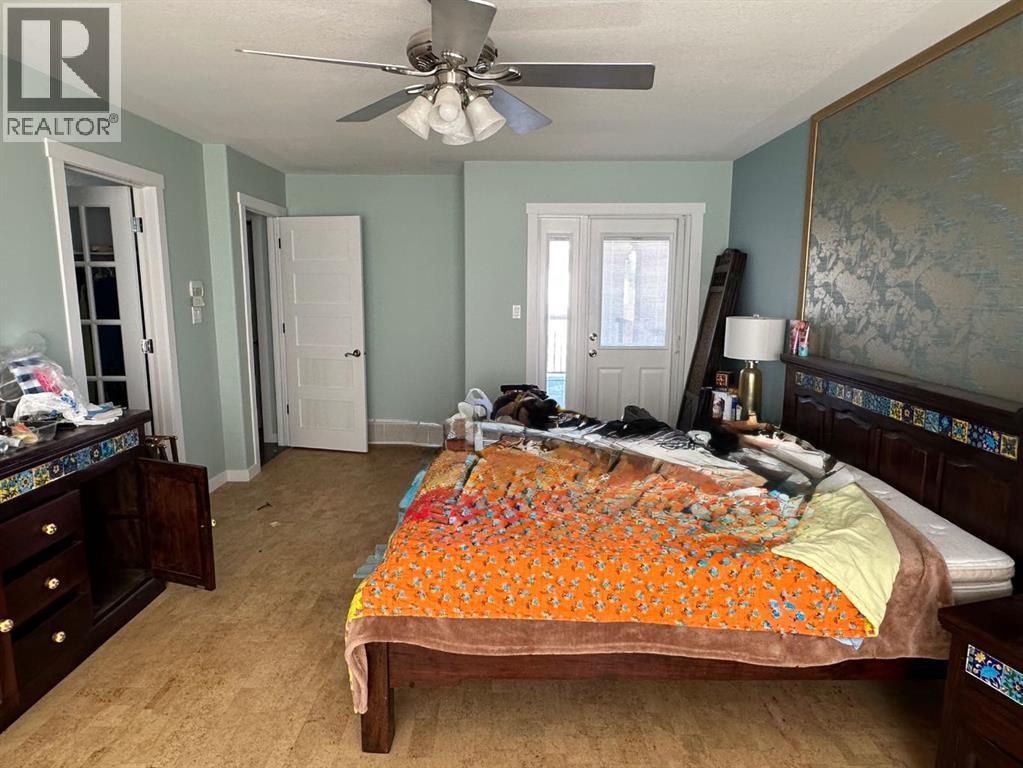
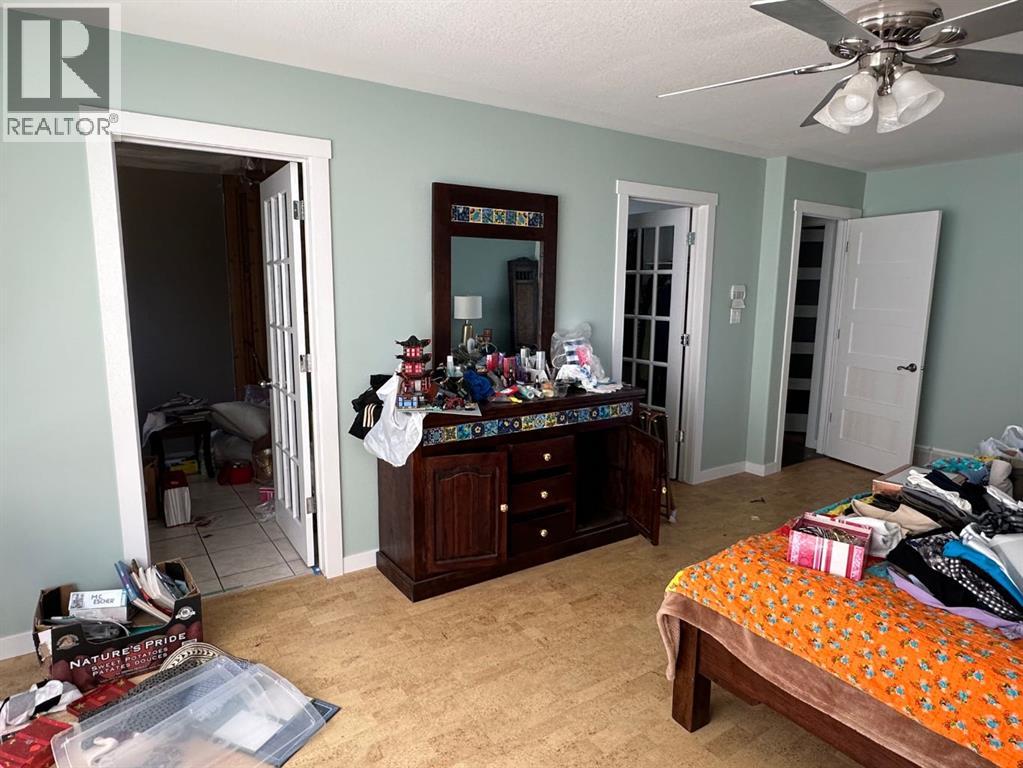
| Primary Bedroom | Main level | 12.42 Ft x 20.83 Ft |
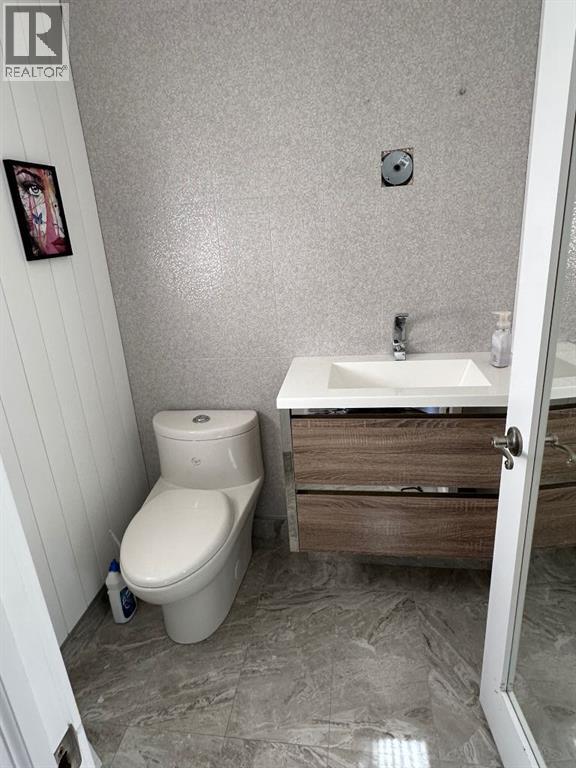
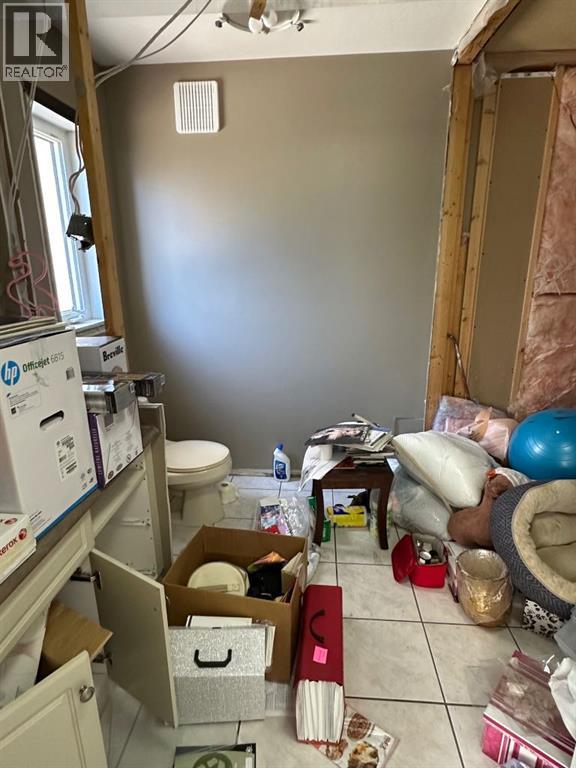
| 2pc Bathroom | Main level | 7.83 Ft x 10.42 Ft |
| 2pc Bathroom | Main level | 4.92 Ft x 5.25 Ft |
| 4pc Bathroom | Main level | 9.00 Ft x 10.83 Ft |
| Bedroom | Main level | 10.83 Ft x 11.42 Ft |
| 3pc Bathroom | Basement | 5.08 Ft x 11.75 Ft |
| Bedroom | Basement | 11.75 Ft x 14.00 Ft |
| Bedroom | Basement | 13.67 Ft x 14.33 Ft |
Location
Data is supplied by Pillar 9 MLS® System. Pillar 9 is the owner of the copyright in its MLS® System. Data is deemed reliable but is not guaranteed accurate by Pillar 9.
The trademarks MLS®, Multiple Listing Service® and the associated logos are owned by The Canadian Real Estate Association (CREA) and identify the quality of services provided by real estate professionals who are members of CREA. Used under license.