Real estate on your terms®
$869,900
active
714010 Range Road 73
Rural Grande Prairie No. 1, County of
,
AB
T8V2Z9
Key Details
- MLS® Number:
- A2327623
- Community:
- Canon Lake Estates
- Building Type:
- House
- Interior Size:
- 2582 square feet
- Bedrooms:
- 5
- Parking:
- 8
- Parking Features:
- Attached Garage
- Lot Size:
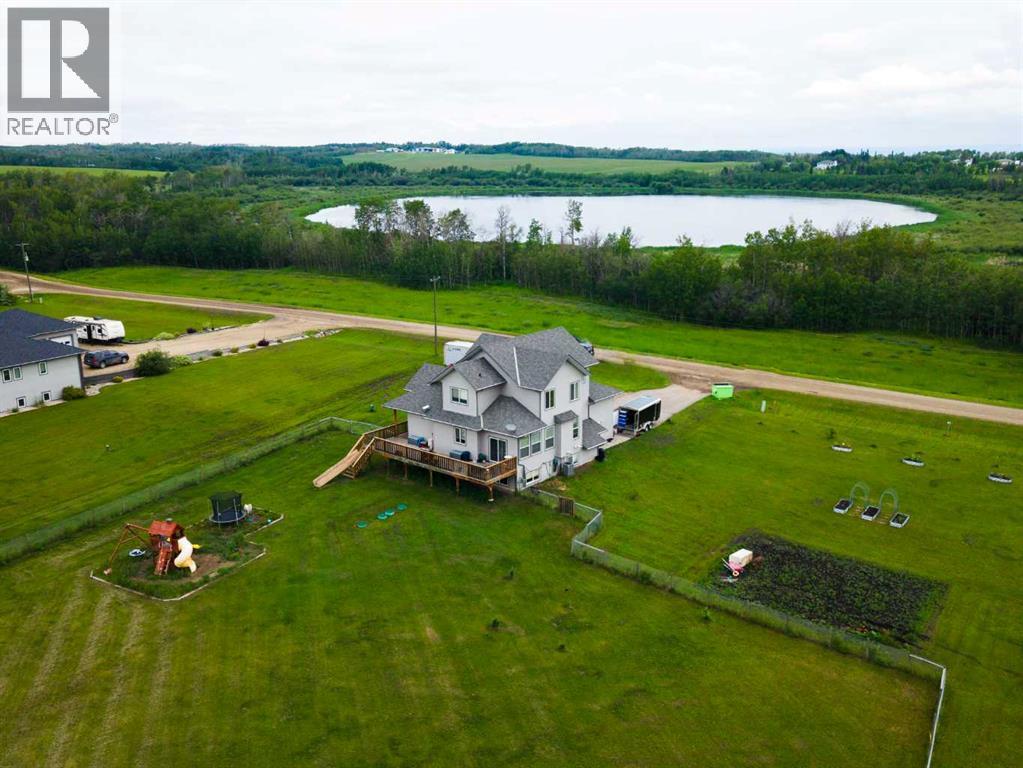
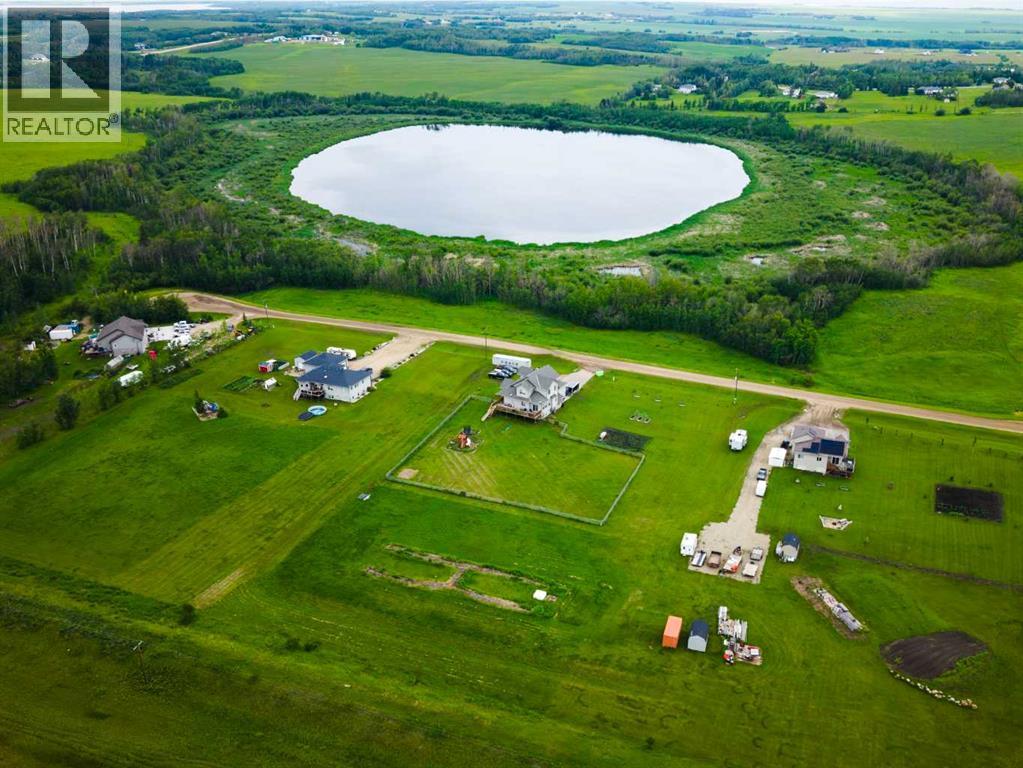
- 3.19 acres

Property Description
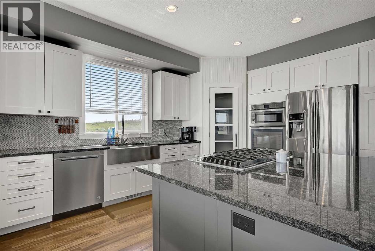
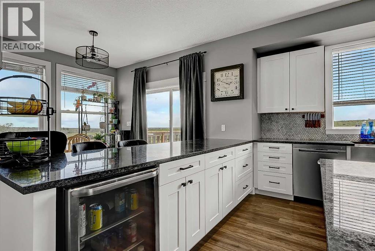
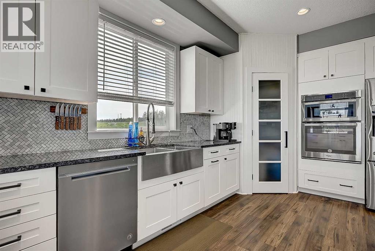
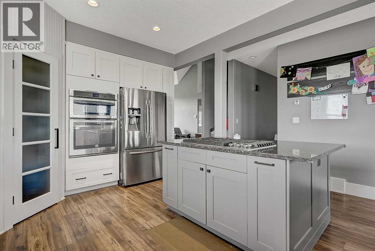
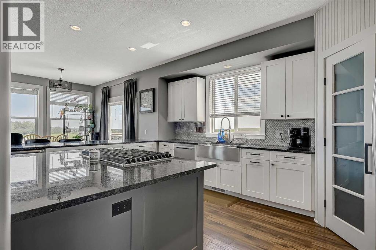
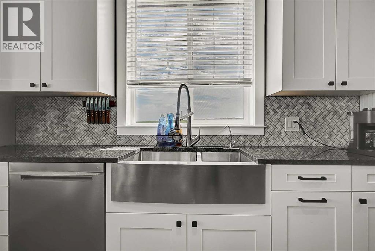
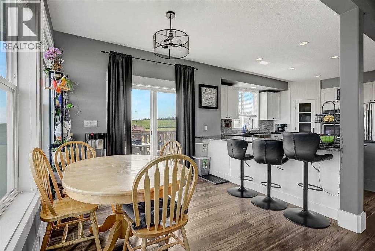
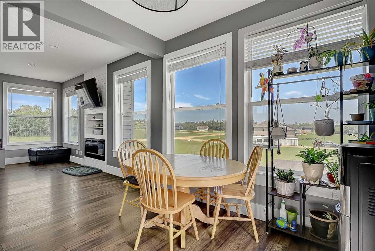
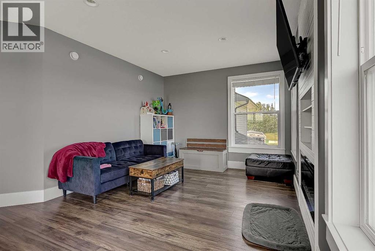
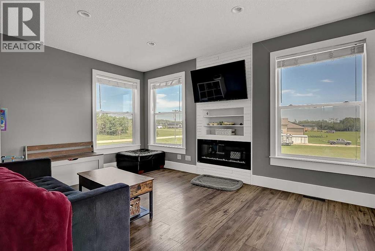
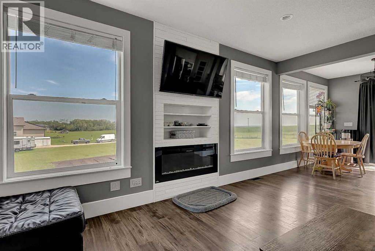
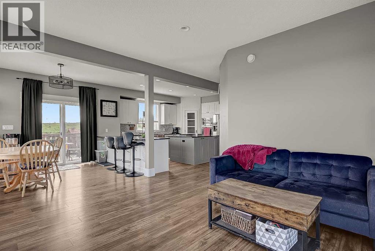
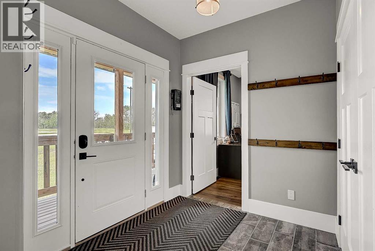
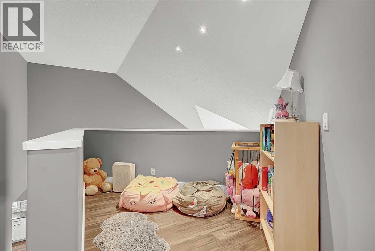
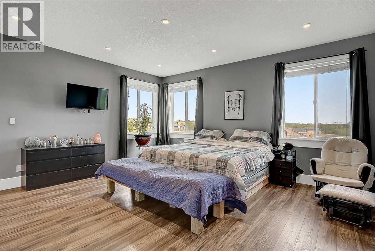
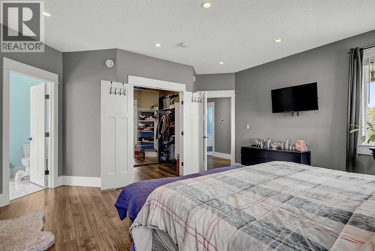
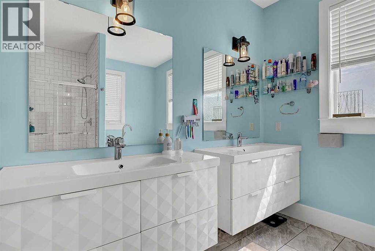
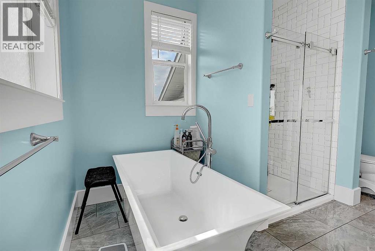
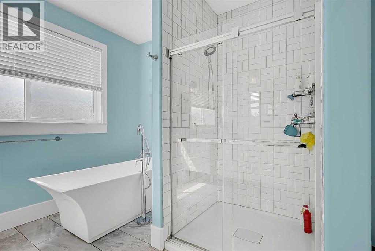
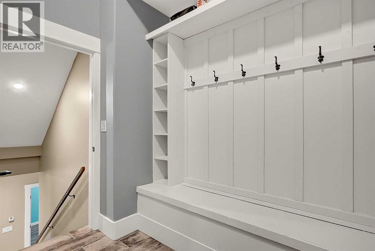
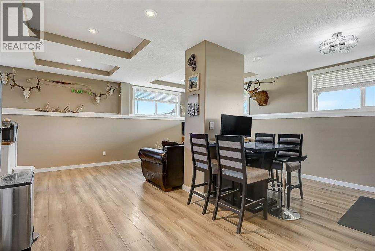
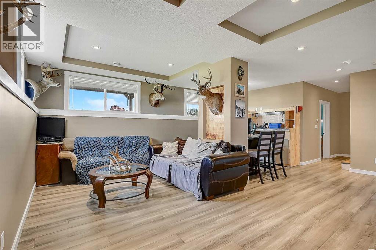
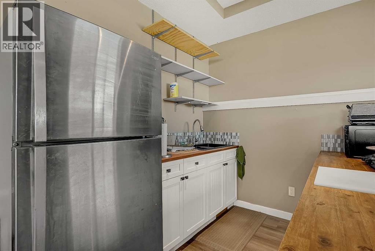
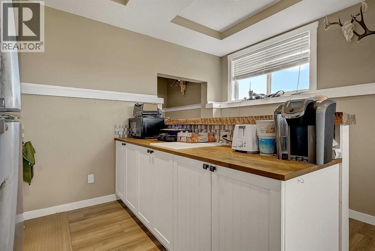
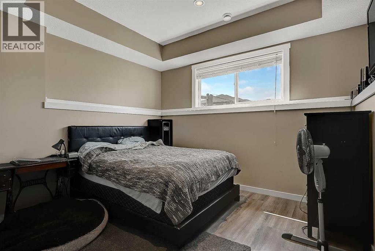
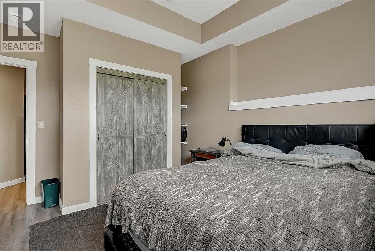
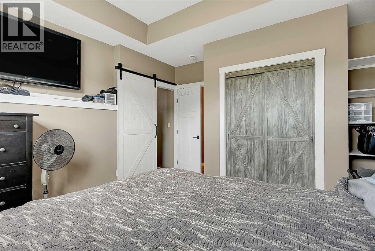
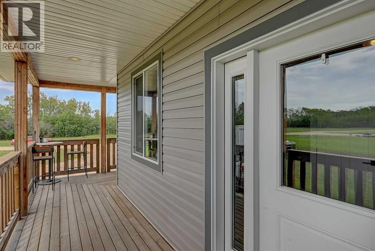
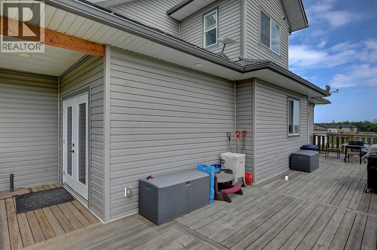
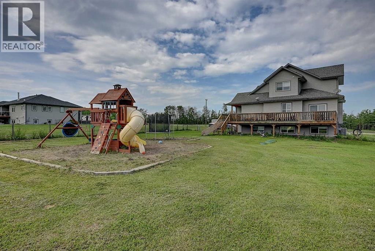
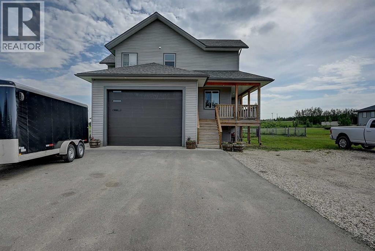
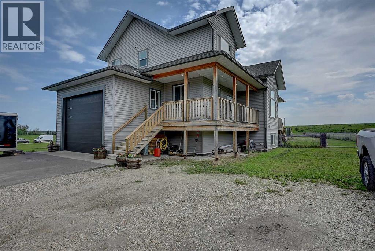
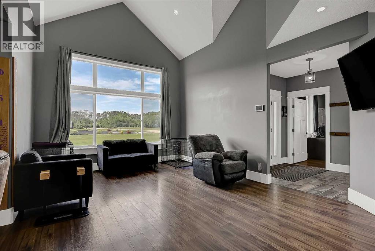
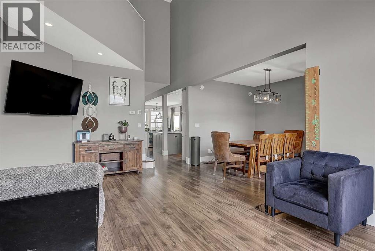
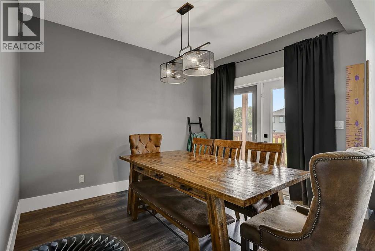
Experience the perfect blend of luxury, space, and convenience in this stunning 5-bedroom acreage home, ideally located just minutes from town. Designed with both everyday living and entertaining in mind, this exceptional property offers an impressive layout and premium finishes throughout.The heart of the home is the spectacular chef's kitchen, featuring a built-in oven, gas cooktop, upgraded stainless steel appliances, a convenient mini fridge, and an abundance of cabinetry and workspace. Whether you're preparing family meals or hosting guests, this kitchen is sure to impress.The main floor offers incredible versatility with two spacious living rooms and two separate dining areas, providing plenty of room for both formal gatherings and relaxed family living. Large windows fill the home with natural light while showcasing the beautiful acreage setting.Upstairs, retreat to the incredible primary suite—a true private oasis. This expansive bedroom offers ample space for a sitting area, creating the perfect place to unwind after a long day. The luxurious ensuite and generous walk-in closet complete this exceptional retreat.The fully developed walkout basement expands your living space even further, featuring a secondary kitchen area that is ideal for entertaining, extended family, or multi-generational living. With additional bedrooms, flexible recreation space, the lower level is as functional as it is inviting.Situated on a picturesque acreage just outside of town, you'll enjoy the peace and privacy of country living without sacrificing the convenience of nearby amenities. This remarkable property offers the space, quality, and lifestyle you've been searching for. (id:53430)
Building
- Property Type:
- House
- Building Type:
- House
- Year Built:
- 2013
- Stories:
- 2.0
- Bedrooms:
- 5
- Bathrooms (total):
- 4.5 (1 half)
- Basement:
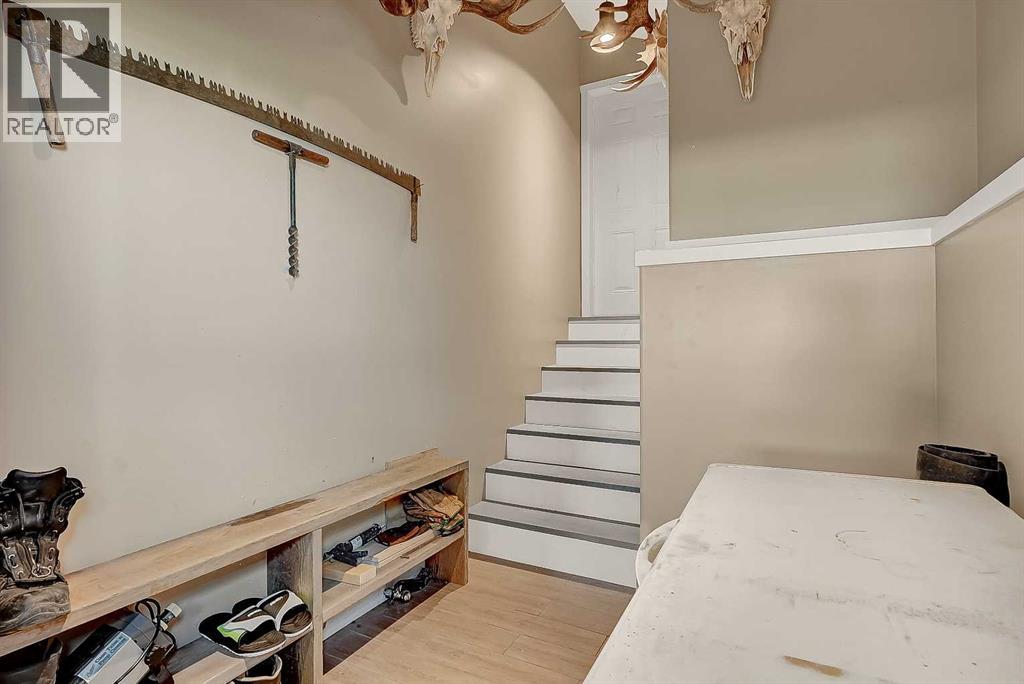
- Finished, Full, Walk-up
Finished Areas
- Interior Size (Total):
- 2582 square feet
- Above Grade:
- 2582 square feet
Interior
- Flooring:
- Laminate, Ceramic Tile
- Appliances:
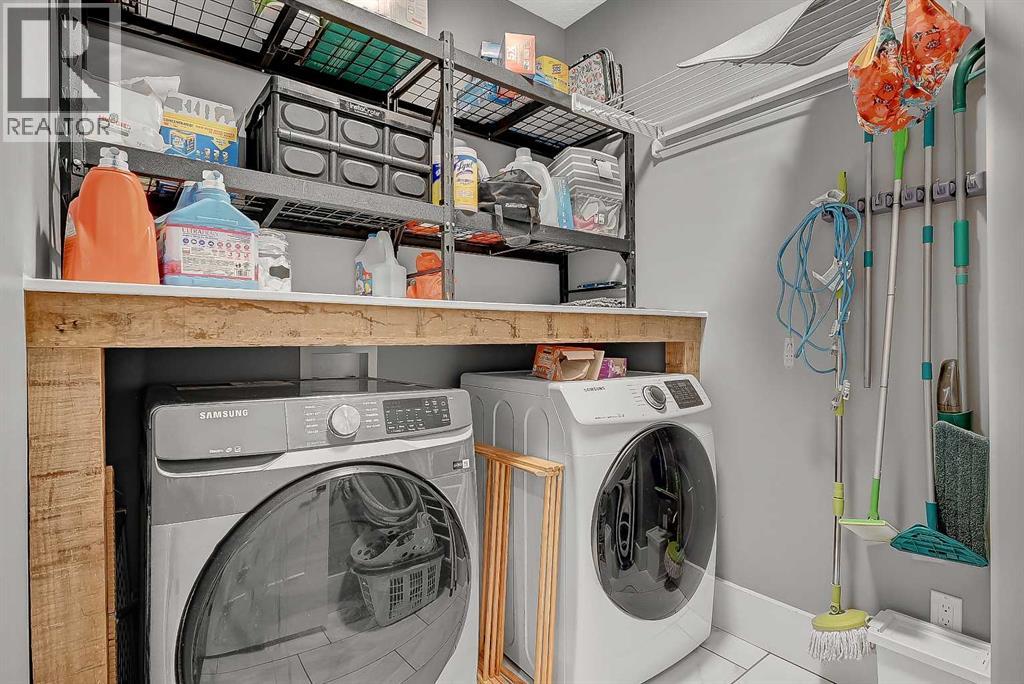
- Washer, Refrigerator, Cooktop - Gas, Range - Electric, Dishwasher
Parking
- Spaces:
- 8
- Features:
- Attached Garage
Lot / Land
- Lot Size:
- 3.19 acres
- Lot Features:
- See remarks
Exterior
- Construction:
- Wood frame
- Foundation:
- Poured Concrete
- Fencing:
- Partially fenced
Utilities & Mechanical
- Heating:
- Forced air, In Floor Heating
- Cooling:
- See Remarks
- Water Source:
- Well
Comfort & Security
- Fireplace(s):
- 1
Fees & Dates
- Property Taxes:
- $5,623
- Tax Year:
- 2026
- Last Modified:
- 07/08/2026 06:55:17 PM
- Status Change:
- 07/08/2026 06:52:07 PM
Association / Ownership
- Common Interest:
- Freehold
Room Dimensions
| Room | Level | Size |
|---|---|---|
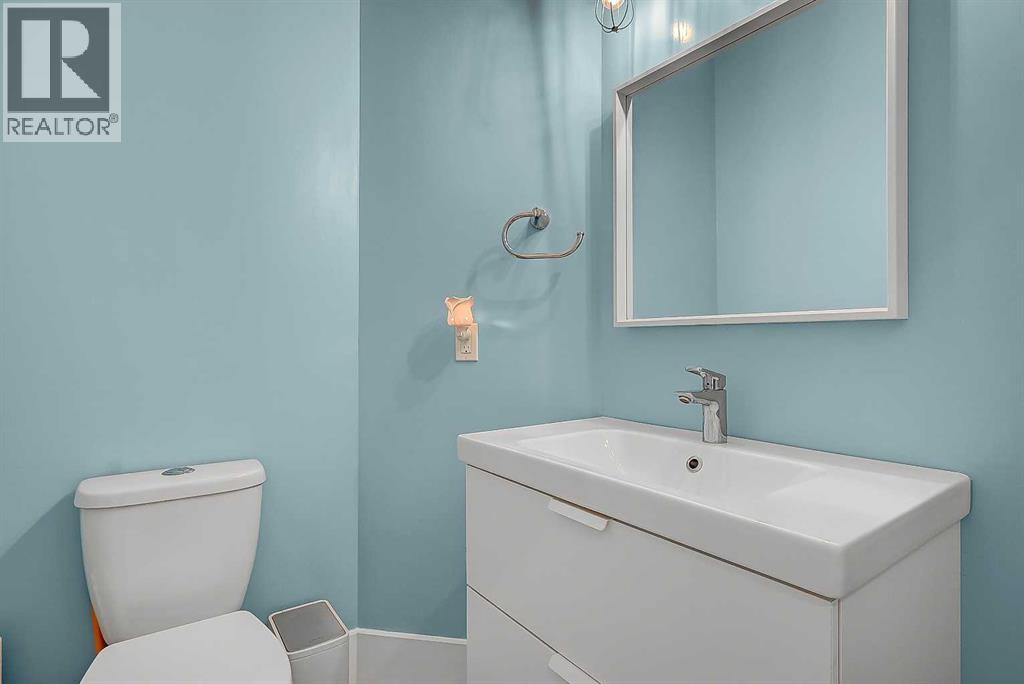
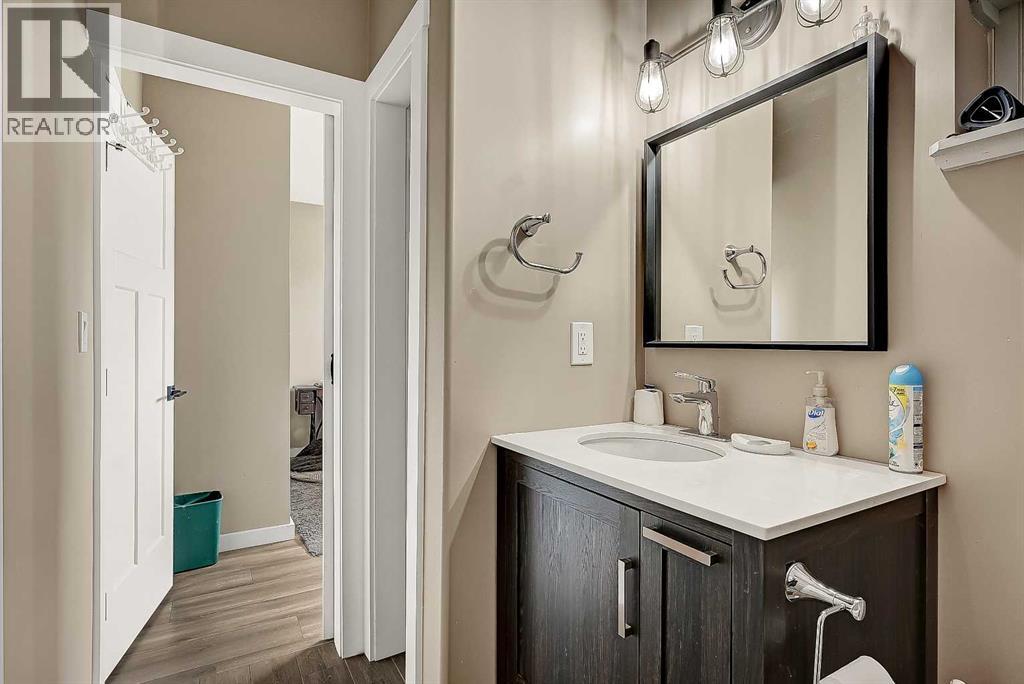
| 2pc Bathroom | Main level | 6.42 Ft x 5.00 Ft |
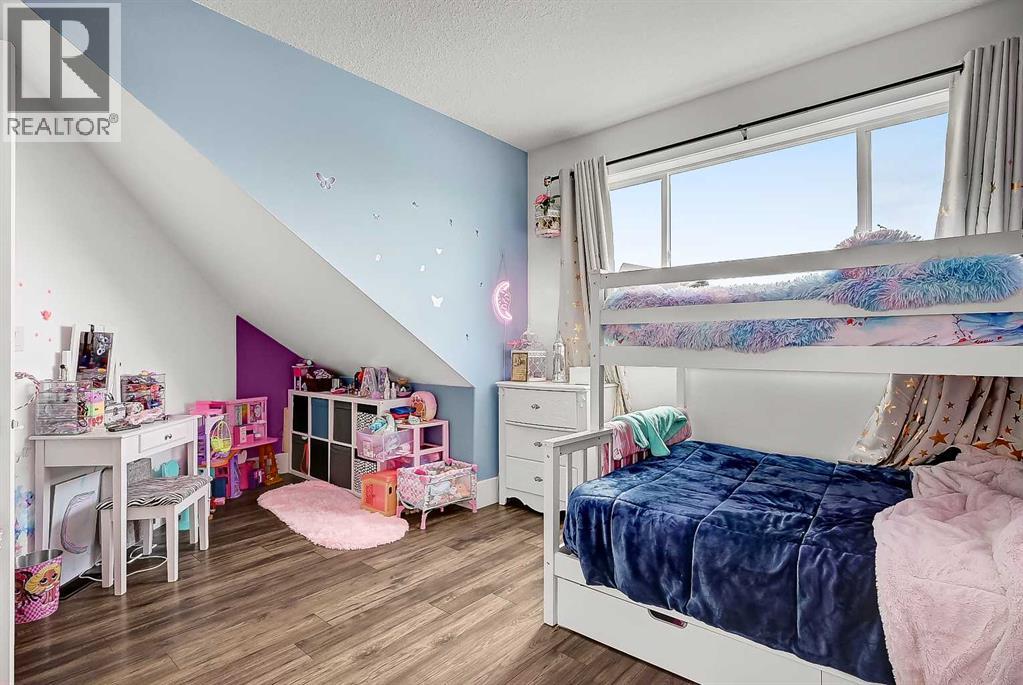
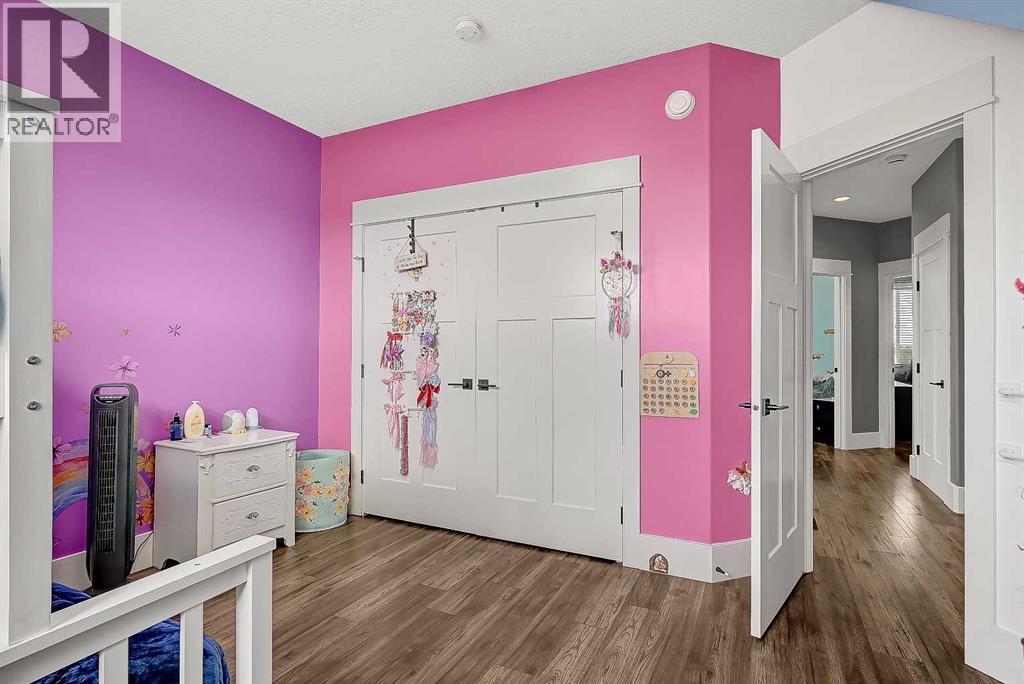
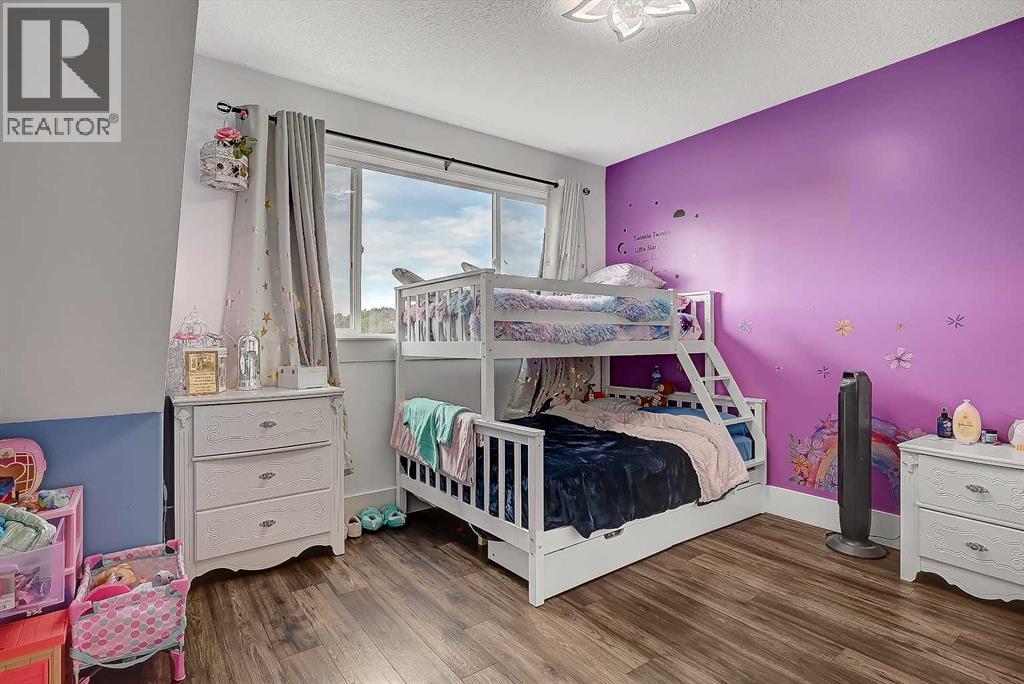
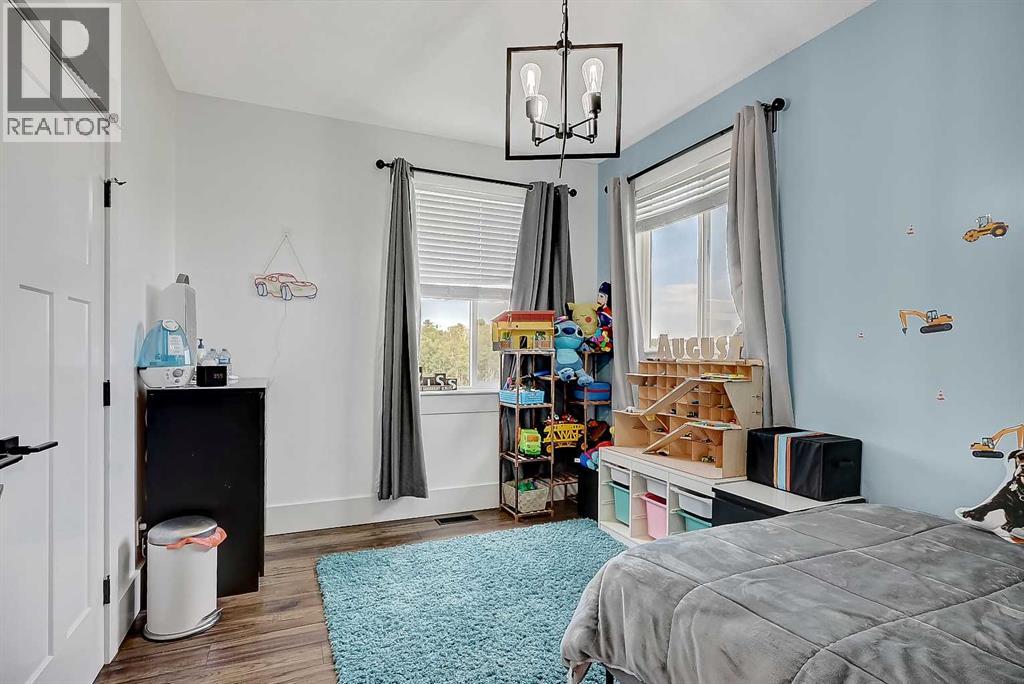
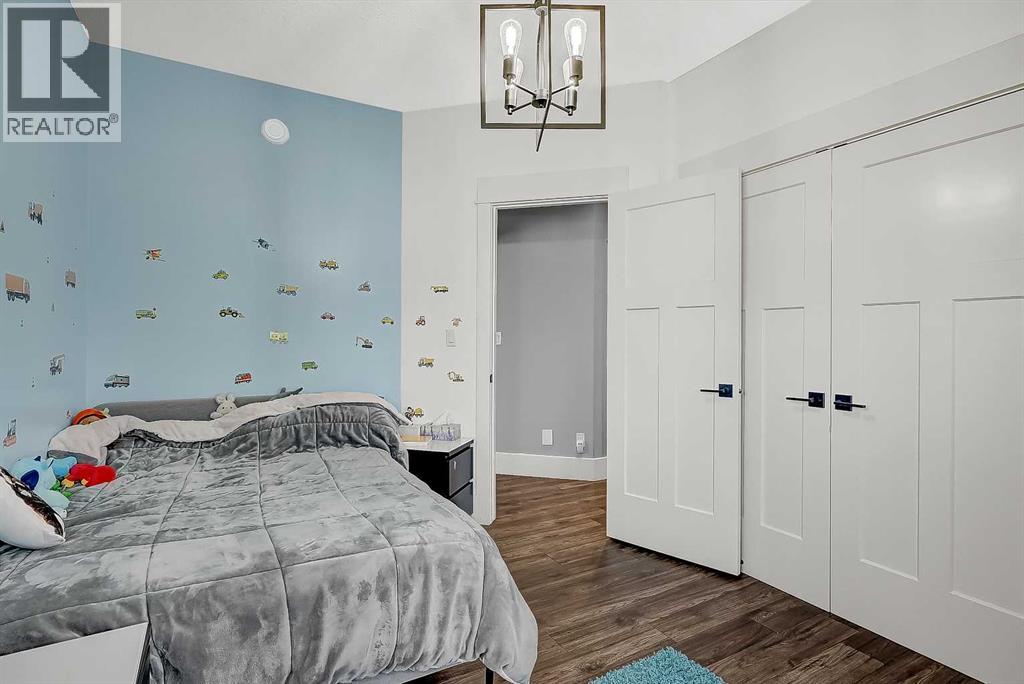
| Bedroom | Upper Level | 17.67 Ft x 12.42 Ft |
| Bedroom | Upper Level | 13.67 Ft x 9.67 Ft |
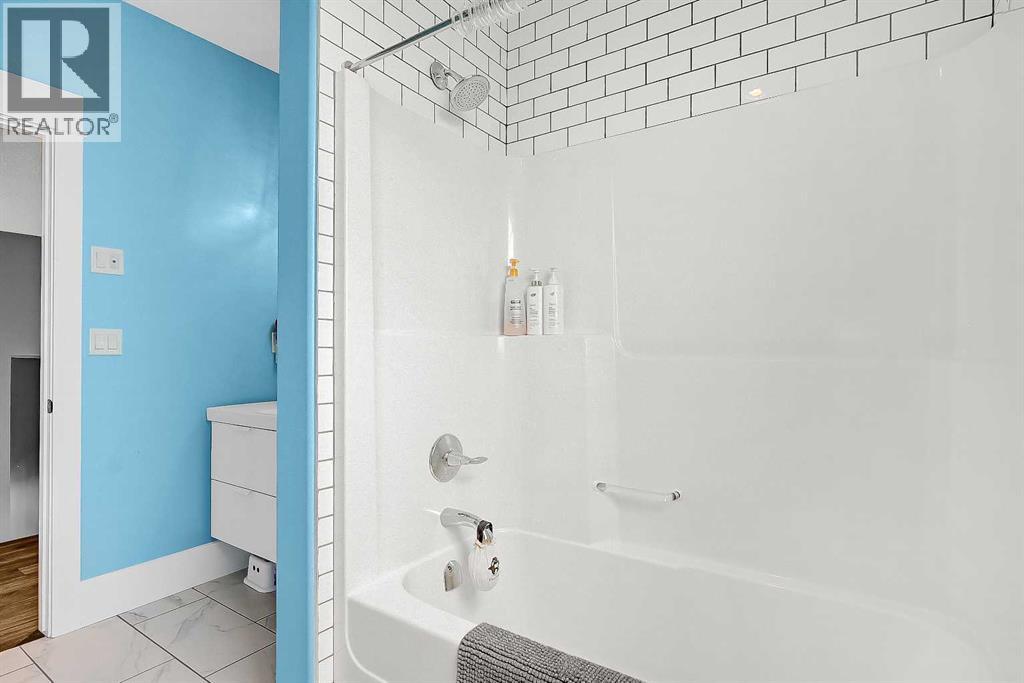
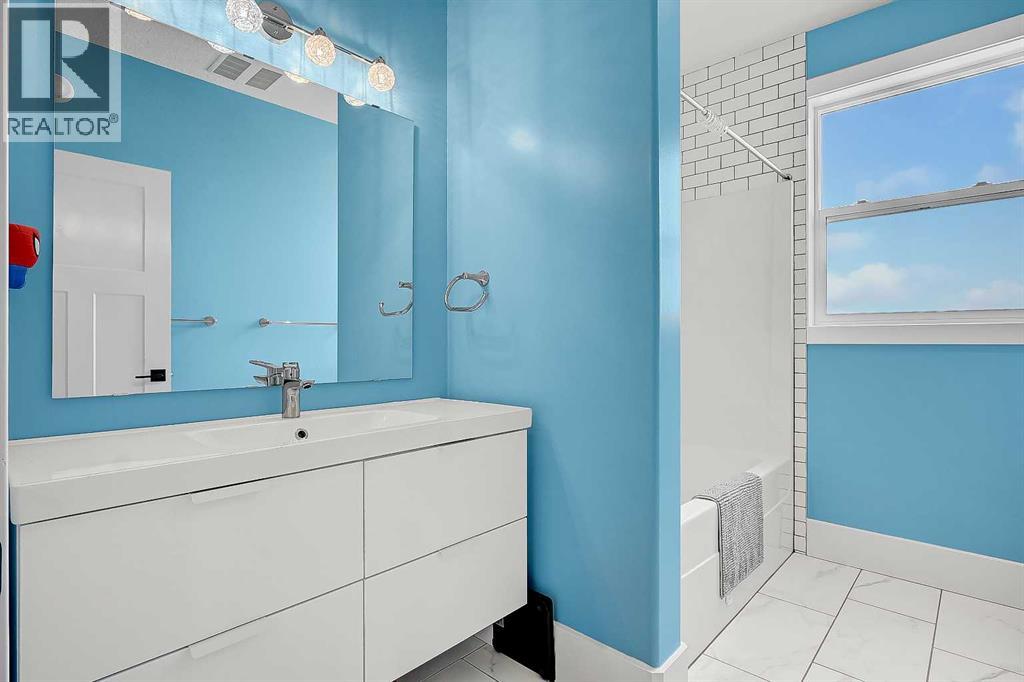
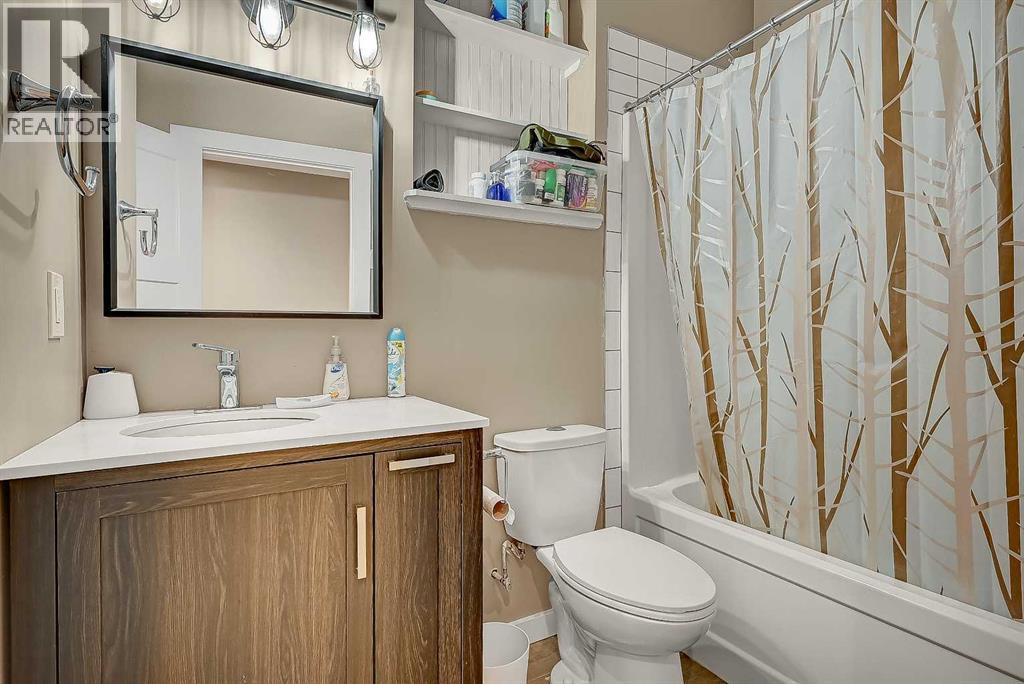
| 4pc Bathroom | Upper Level | 9.75 Ft x 6.42 Ft |
| Primary Bedroom | Upper Level | 17.33 Ft x 17.00 Ft |
| 5pc Bathroom | Upper Level | 13.42 Ft x 11.00 Ft |
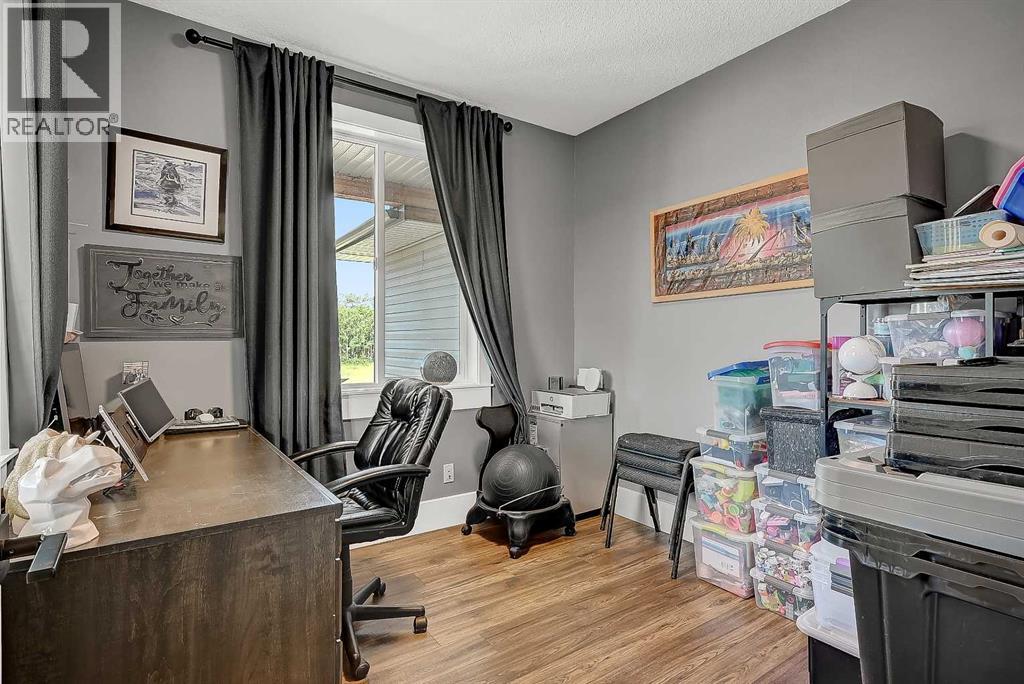
| Office | Main level | 9.58 Ft x 9.42 Ft |
| Bedroom | Lower level | 16.00 Ft x 9.58 Ft |
| Bedroom | Lower level | 13.00 Ft x 11.67 Ft |
| 4pc Bathroom | Lower level | 7.67 Ft x 5.00 Ft |
Location
Data is supplied by Pillar 9 MLS® System. Pillar 9 is the owner of the copyright in its MLS® System. Data is deemed reliable but is not guaranteed accurate by Pillar 9.
The trademarks MLS®, Multiple Listing Service® and the associated logos are owned by The Canadian Real Estate Association (CREA) and identify the quality of services provided by real estate professionals who are members of CREA. Used under license.