Real estate on your terms®
$218,500
active
0 17
Rural Forty Mile No. 8, County of
,
AB
T0K0G0
Key Details
- MLS® Number:
- A2336813
- Building Type:
- Recreational
- Interior Size:
- 1108 square feet
- Bedrooms:
- 3
- Parking:
- 4
- Parking Features:
- Other
- Lot Size:
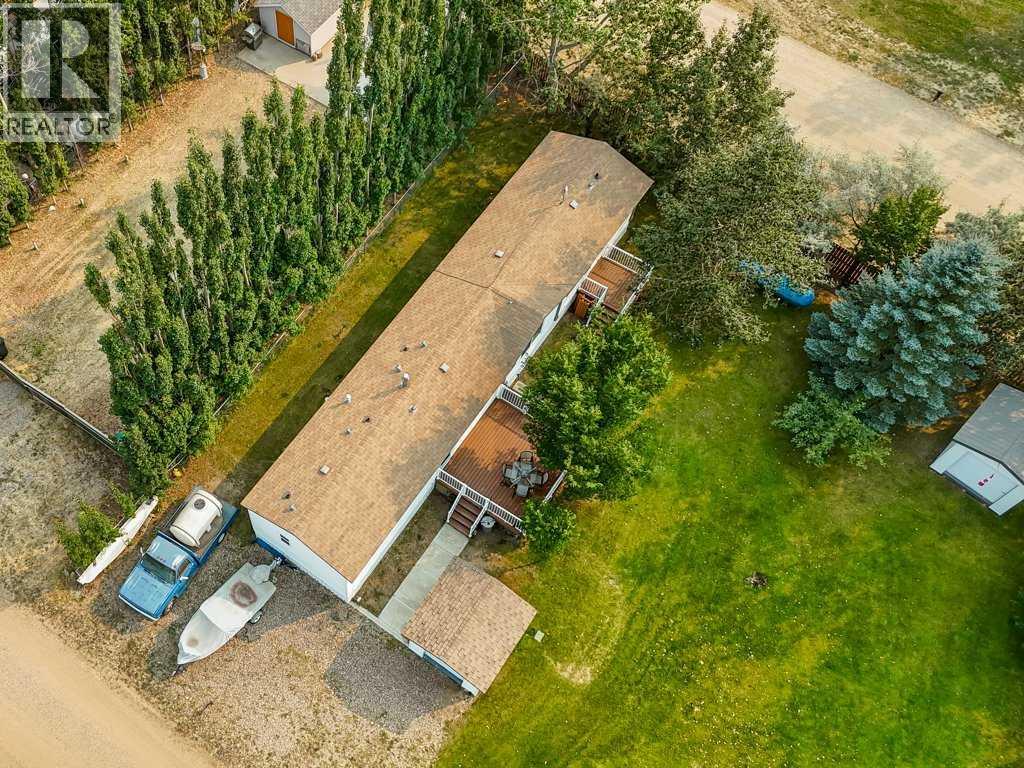
- 6357.0 square feet

Property Description
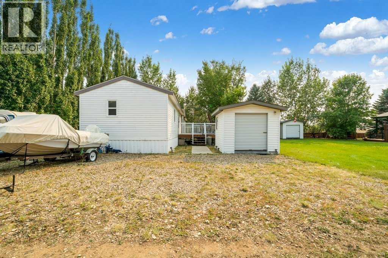
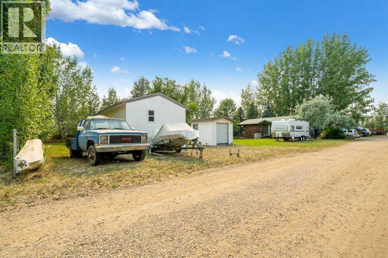
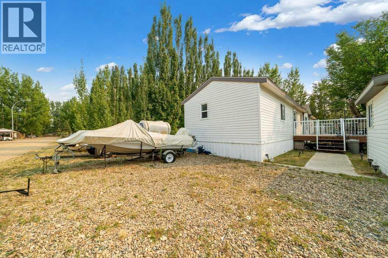
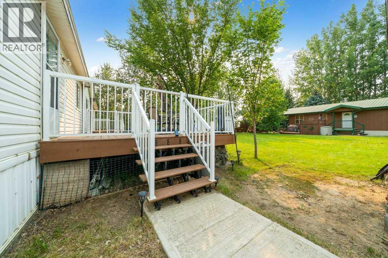
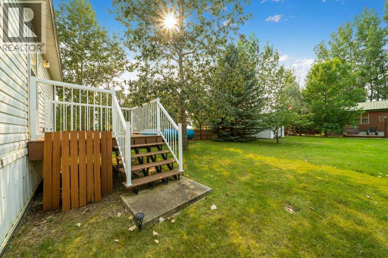
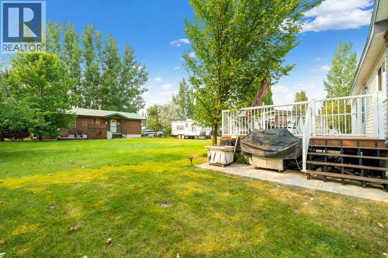
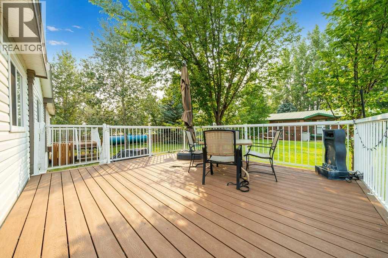
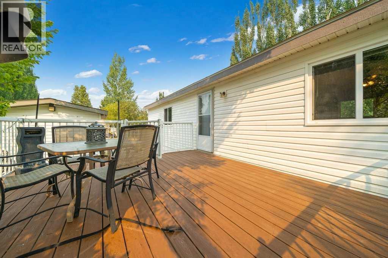
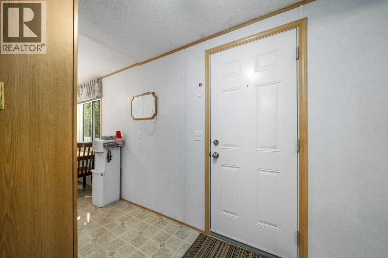
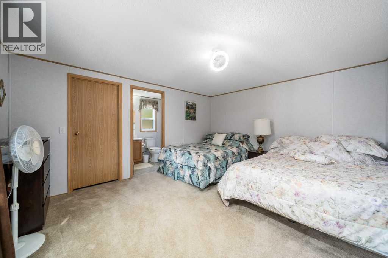
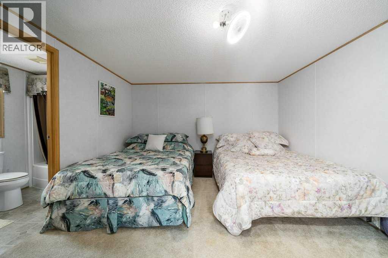
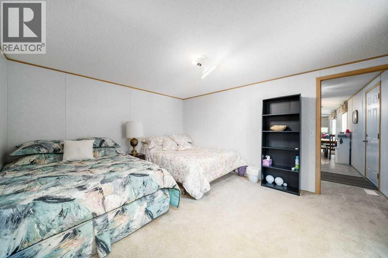
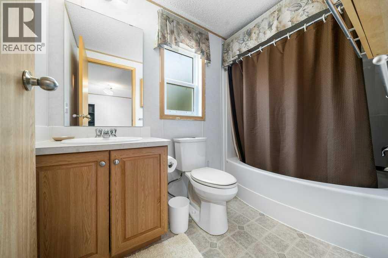
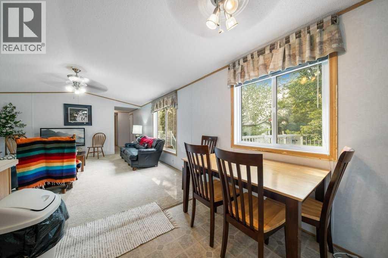
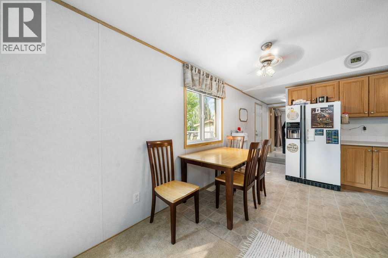
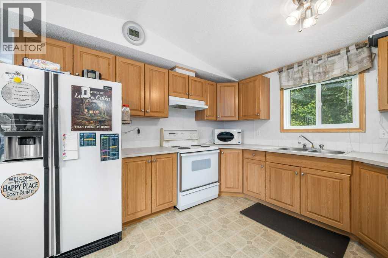
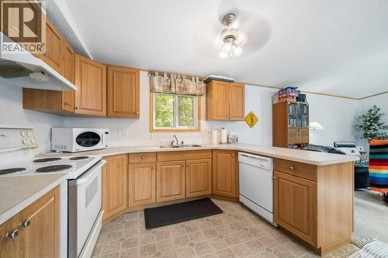

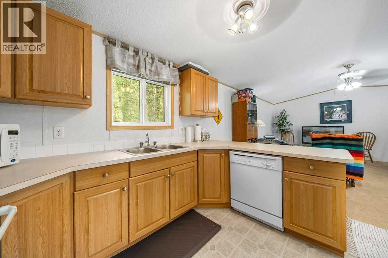
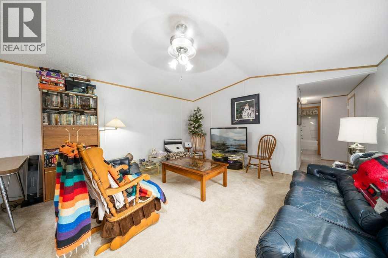
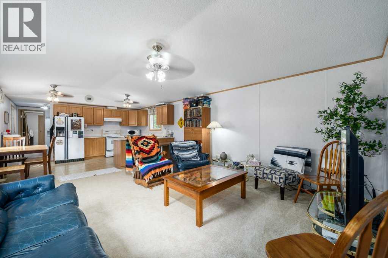
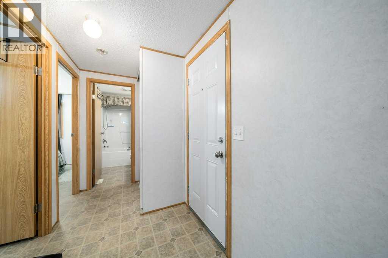
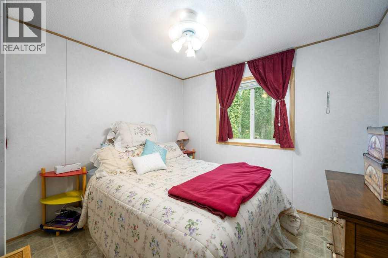
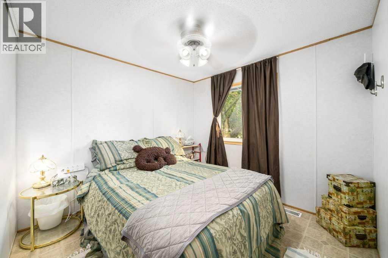
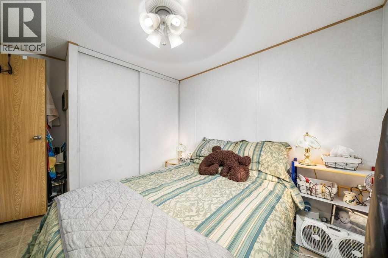
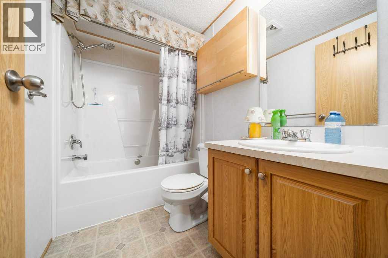
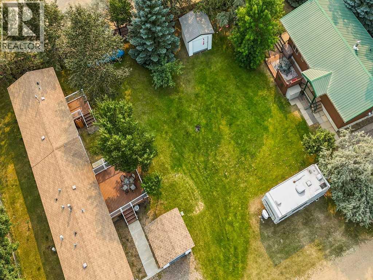
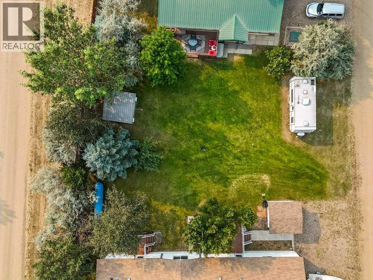
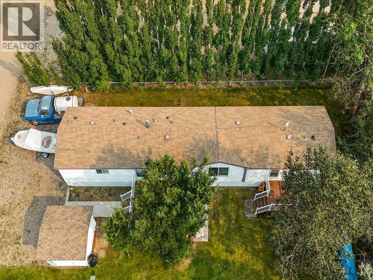
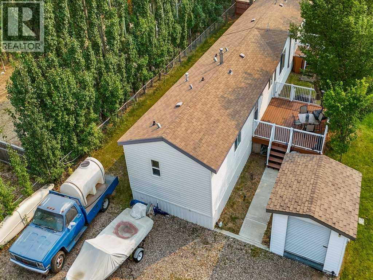
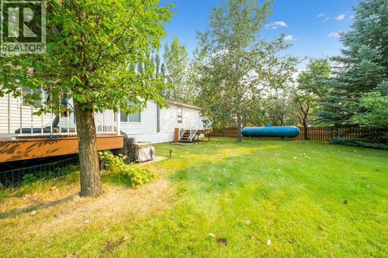
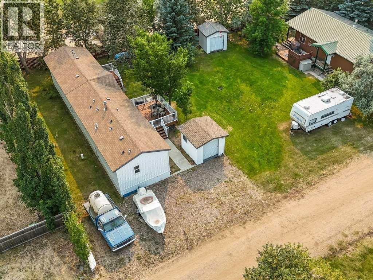
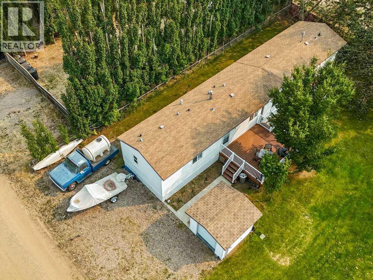
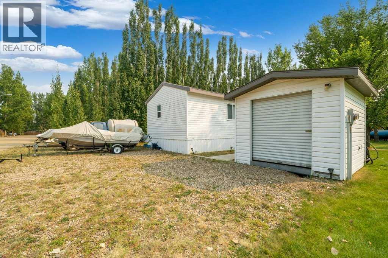
YOUR PERFECT 40 MILE PARK VACATION RETREAT AWAITS!! ONLY 1 HOUR FROM MEDICINE HAT & AN HOUR 20 FROM LETHBRIDGE, & JUST 15 MINUTES TO BOW ISLAND!! :)EXCELLENT OPPORTUNITY TO OWN A VACATION PROPERTY IN THE POPULAR 40 MILE PARK! Located in the ESTABLISHED SECTION D, this property offers plenty of space to kick back, relax and enjoy everything that lake life has to offer!Step outside and you'll love the BEAUTIFUL DECK — the perfect spot for your morning coffee, family BBQs, entertaining friends or simply relaxing after a fun-filled day on the water! Inside this 1216 Sq. Ft MODULAR 3 BEDROOM, 2 BATHROOM HOME, it offers a spacious and comfortable layout. The PRIMARY BEDROOM features its own 4-PIECE ENSUITE, while the additional 4-PIECE MAIN BATH provides plenty of convenience for family and guests.As soon as you walk through the door, you're welcomed into the BRIGHT & SPACIOUS OPEN-CONCEPT KITCHEN AND LIVING ROOM! This fantastic gathering space is made for RELAXING, ENTERTAINING AND MAKING MEMORIES with family and friends. Whether you're spending your days BOATING, FISHING, SWIMMING, enjoying the sunshine or gathering around the campfire at night, this is your chance to have your very own getaway in one of Southern Alberta's favorite summer destinations! PACK YOUR BAGS, BRING THE BOAT & START MAKING SUMMER MEMORIES AT 40 MILE PARK! Call your favorite REALTOR® today! Park lease is until 2036 and renewed after that. Lot fees for the year are $1400.00. (id:53430)
Building
- Property Type:
- Recreational
- Building Type:
- Recreational
- Year Built:
- 2006
- Stories:
- 1.0
- Bedrooms:
- 3
- Bathrooms (total):
- 2.0
Finished Areas
- Interior Size (Total):
- 1108 square feet
- Above Grade:
- 1108 square feet
Interior
- Flooring:
- Carpeted, Linoleum
- Appliances:
- Refrigerator, Dishwasher, Stove, Microwave, Freezer, Window Coverings
Parking
- Spaces:
- 4
- Features:
- Other
Lot / Land
- Lot Size:
- 6357.0 square feet
- Frontage:
- 16.18 meters
- Lot Features:
- No Smoking Home, Recreational
Exterior
- Construction:
- Wood frame
- Fencing:
- Not fenced
Utilities & Mechanical
- Heating:
- Forced air
- Cooling:
- None
- Water Source:
- Cistern
Fees & Dates
- Property Taxes:
- $2,668
- Tax Year:
- 2026
- Last Modified:
- 08/15/2026 09:50:00 PM
- Status Change:
- 08/15/2026 09:41:28 PM
Association / Ownership
- Common Interest:
- Leasehold
Room Dimensions
| Room | Level | Size |
|---|---|---|
| 4pc Bathroom | Main level | 5.08 Ft x 7.75 Ft |
| 4pc Bathroom | Main level | 9.25 Ft x 5.08 Ft |
| Bedroom | Main level | 9.25 Ft x 9.58 Ft |
| Bedroom | Main level | 9.25 Ft x 11.33 Ft |
| Dining room | Main level | 5.67 Ft x 10.33 Ft |
| Kitchen | Main level | 9.08 Ft x 10.33 Ft |
| Living room | Main level | 14.75 Ft x 17.00 Ft |
| Other | Main level | 6.67 Ft x 8.42 Ft |
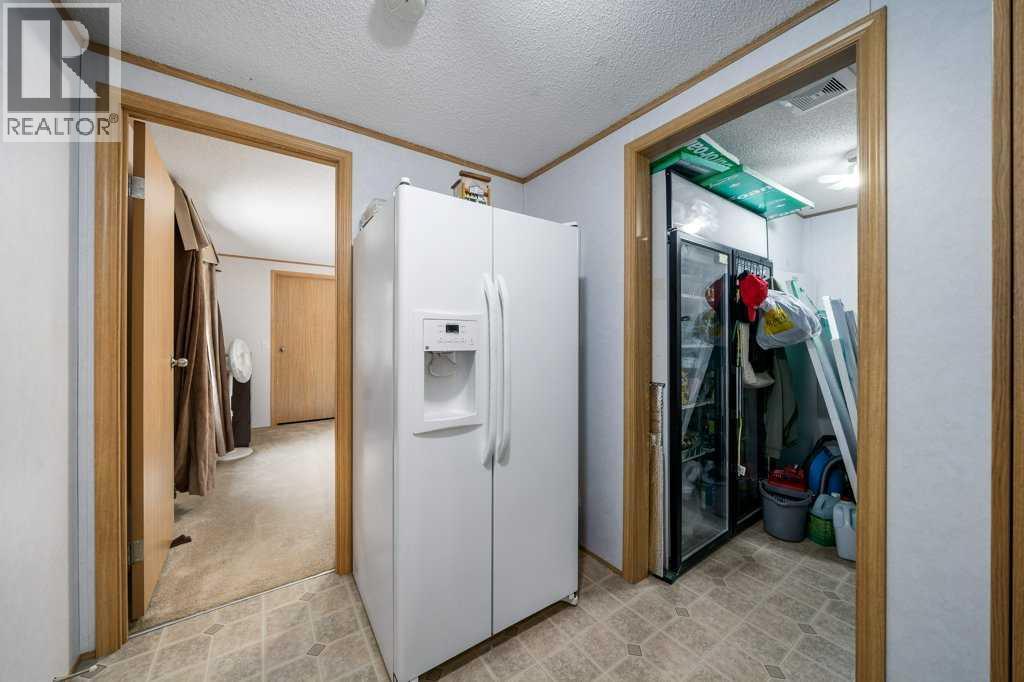
| Pantry | Main level | 7.75 Ft x 8.42 Ft |
| Primary Bedroom | Main level | 14.75 Ft x 12.17 Ft |
Location
Data is supplied by Pillar 9 MLS® System. Pillar 9 is the owner of the copyright in its MLS® System. Data is deemed reliable but is not guaranteed accurate by Pillar 9.
The trademarks MLS®, Multiple Listing Service® and the associated logos are owned by The Canadian Real Estate Association (CREA) and identify the quality of services provided by real estate professionals who are members of CREA. Used under license.