Real estate on your terms®
$735,000
active
112004 Range Road 105
Rural Forty Mile No. 8, County of
,
AB
T0K0G0
Key Details
- MLS® Number:
- A2322301
- Building Type:
- House
- Interior Size:
- 1353 square feet
- Bedrooms:
- 5
- Parking Features:
- Detached Garage, Carport, Parking Pad
- Lot Size:
- 4.38 acres

Property Description
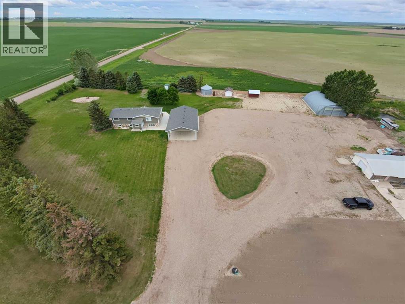
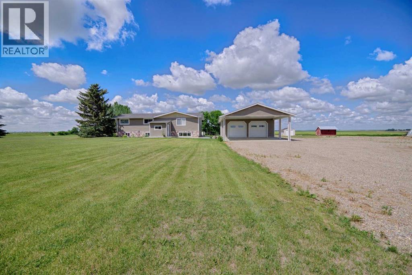
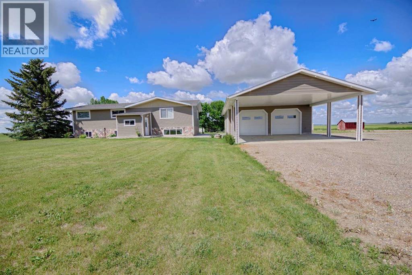
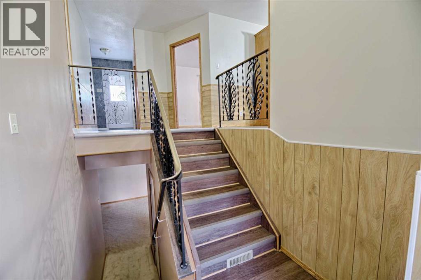
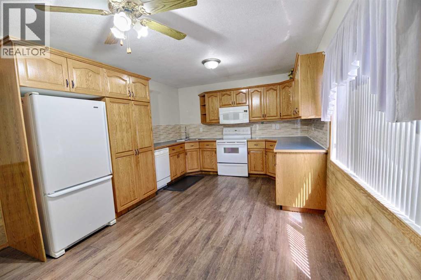
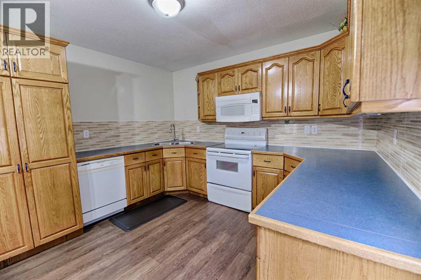
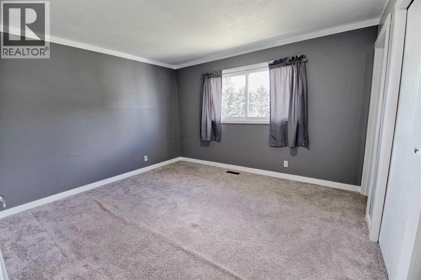
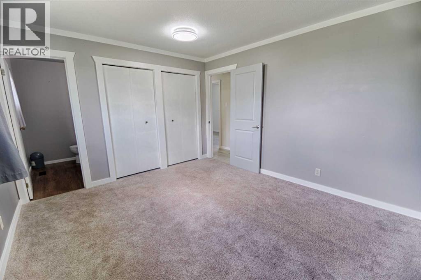
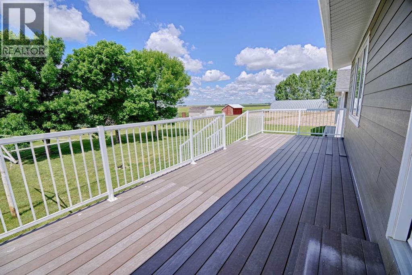
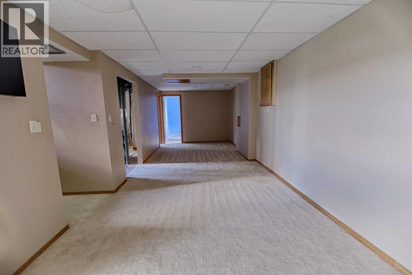
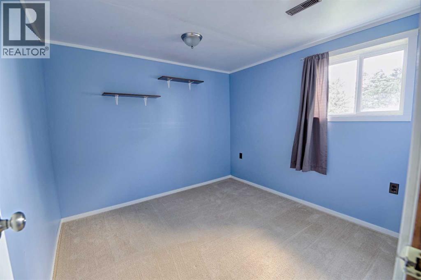
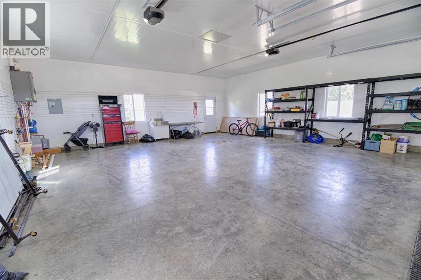
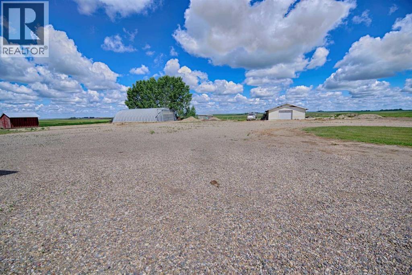
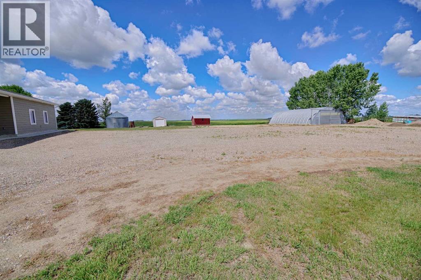
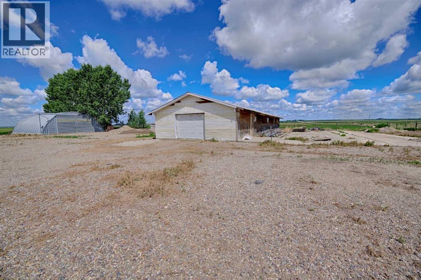
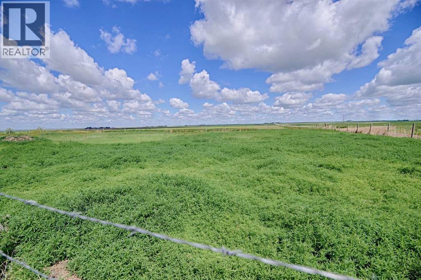
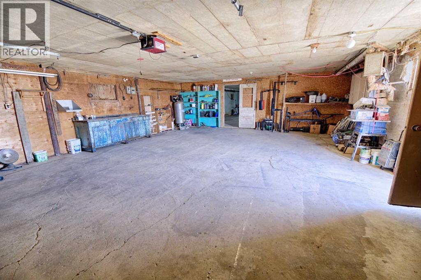
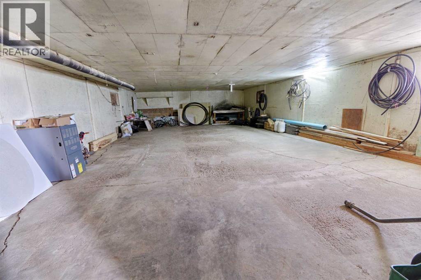
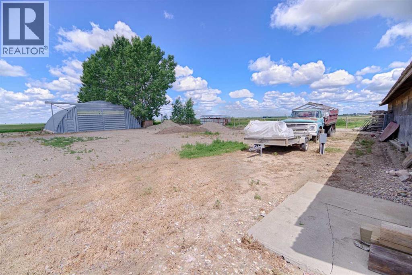
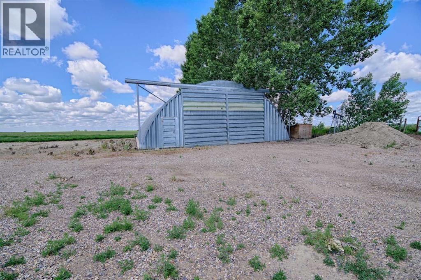
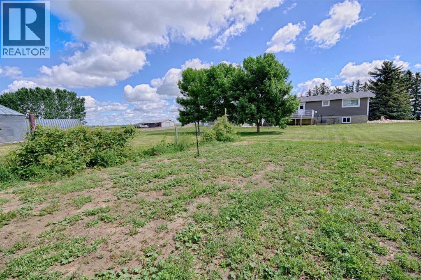
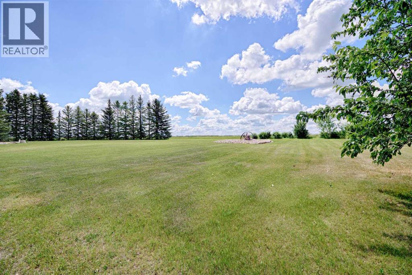
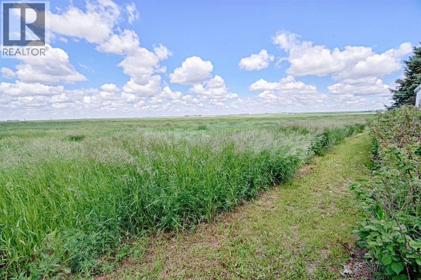
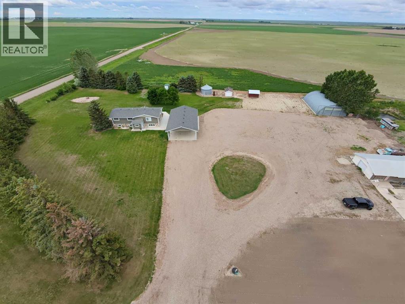
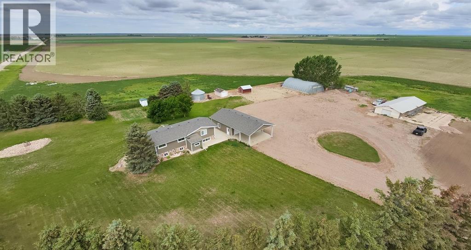
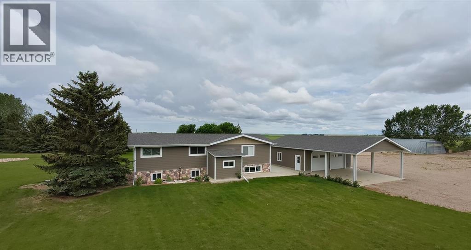
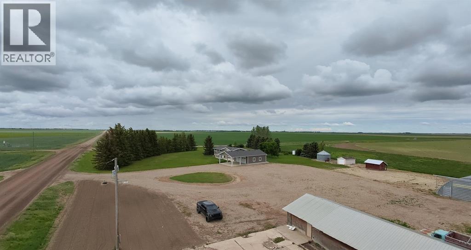
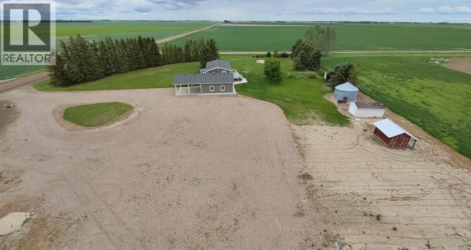
Here we have a great acreage just a stones throw away from Bow Island. This 4.3 acre parcel hosts an updated home, a large detached garage, a quonset and an old pig barn. Lets dive in. The updated 5 bedroom house features plenty of space to raise your family and host friends. With an all new exterior, you can rest easy , knowing the home is protected from the elements for years to come. The newer large detached garage comes with running water (hot & cold), heated floors and Trusscore interior wall coverings to keep the place looking spiffy. The quonset is 40' wide by 60' long with a concrete floor so it would be a good building to insulate and heat or use it as it is to store all your toys. The old pig barn has a lot of additional storage space or it could be a workshop to tinker on your hobbies. The property is kept green by the high pressure irrigation line that supplies water at enough pressure that you don’t need a pump to water your grass and animals. All this is just 5.3 kms away from Tim Hortons. You can see the Bow Island water tower from the yard. This place is definitely worth a look. (id:53430)
Building
- Property Type:
- House
- Building Type:
- House
- Style:
- Bungalow
- Year Built:
- 1976
- Stories:
- 1.0
- Bedrooms:
- 5
- Bathrooms (total):
- 2.5 (1 half)
- Basement:
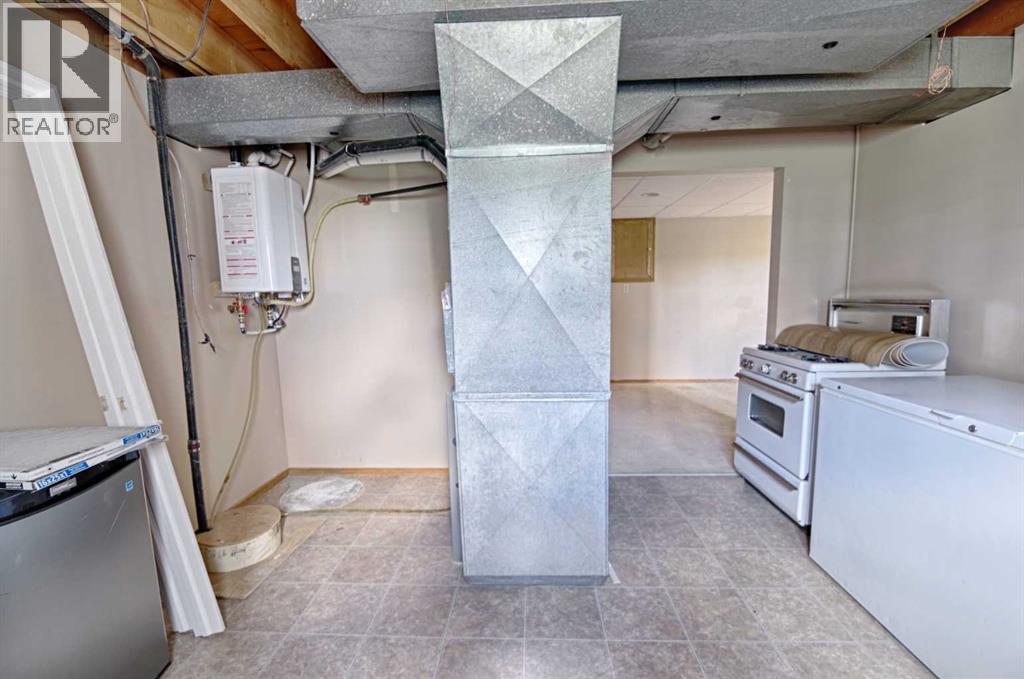
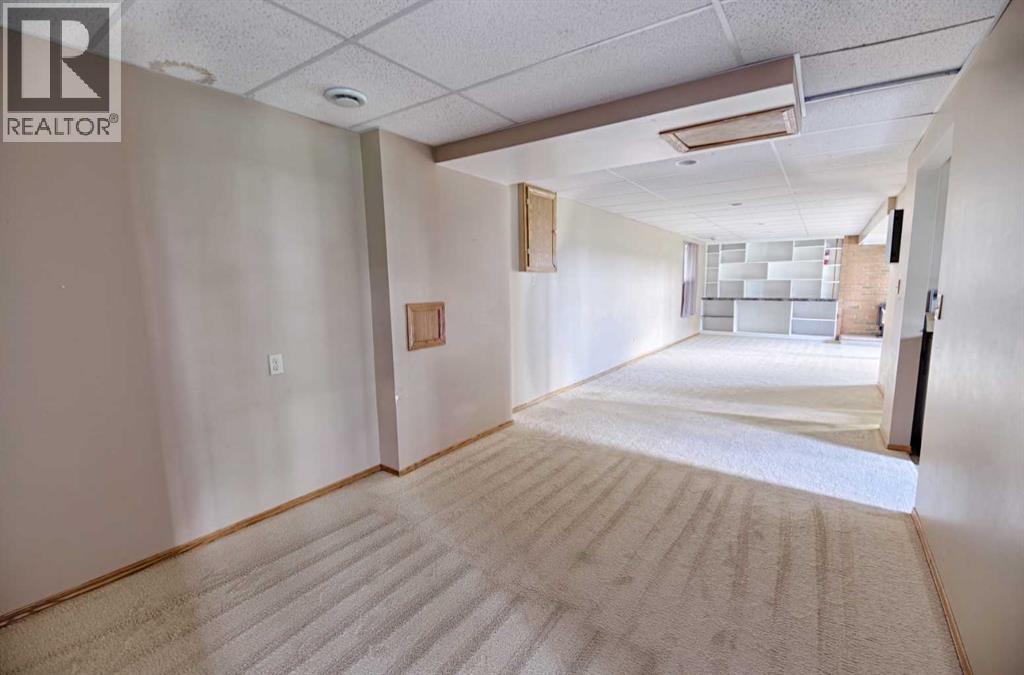
- Finished, Full, Walk-up
Finished Areas
- Interior Size (Total):
- 1353 square feet
- Above Grade:
- 1353 square feet
Interior
- Flooring:
- Linoleum
- Appliances:
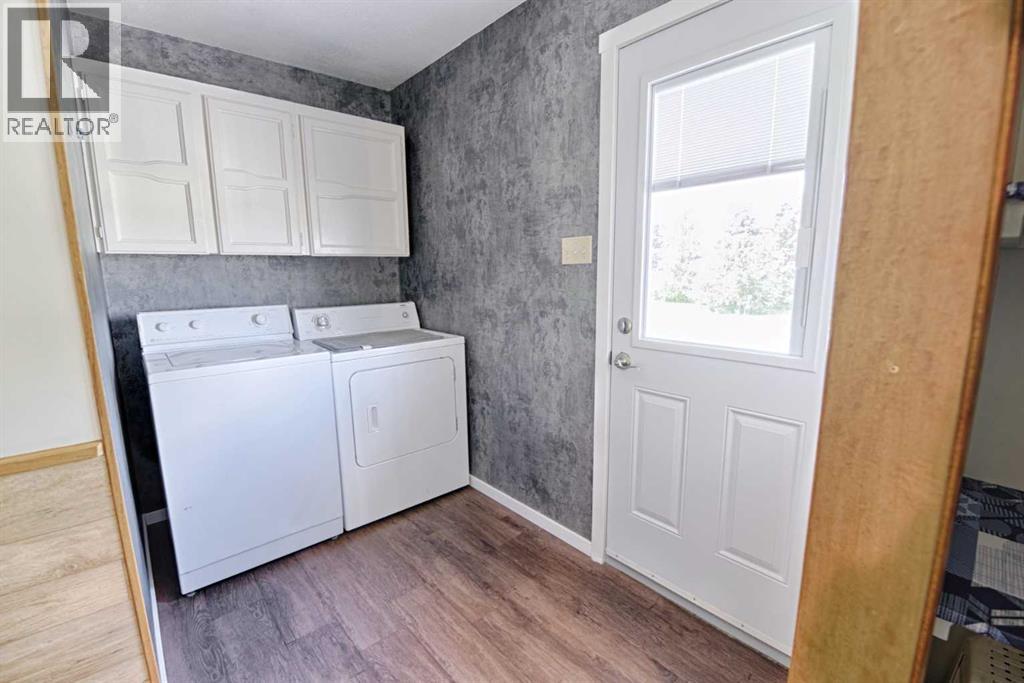
- Washer, Refrigerator, Dishwasher, Range, Dryer, Microwave Range Hood Combo
Parking
- Features:
- Detached Garage, Carport, Parking Pad
Lot / Land
- Lot Size:
- 4.38 acres
- Lot Features:
- Treed, See remarks, Other
Exterior
- Exterior Features:
- Concrete
- Construction:
- Poured concrete
- Foundation:
- Poured Concrete
- Fencing:
- Partially fenced
Utilities & Mechanical
- Heating:
- Forced air
- Cooling:
- Central air conditioning
- Water Source:
- Cistern
Comfort & Security
- Fireplace(s):
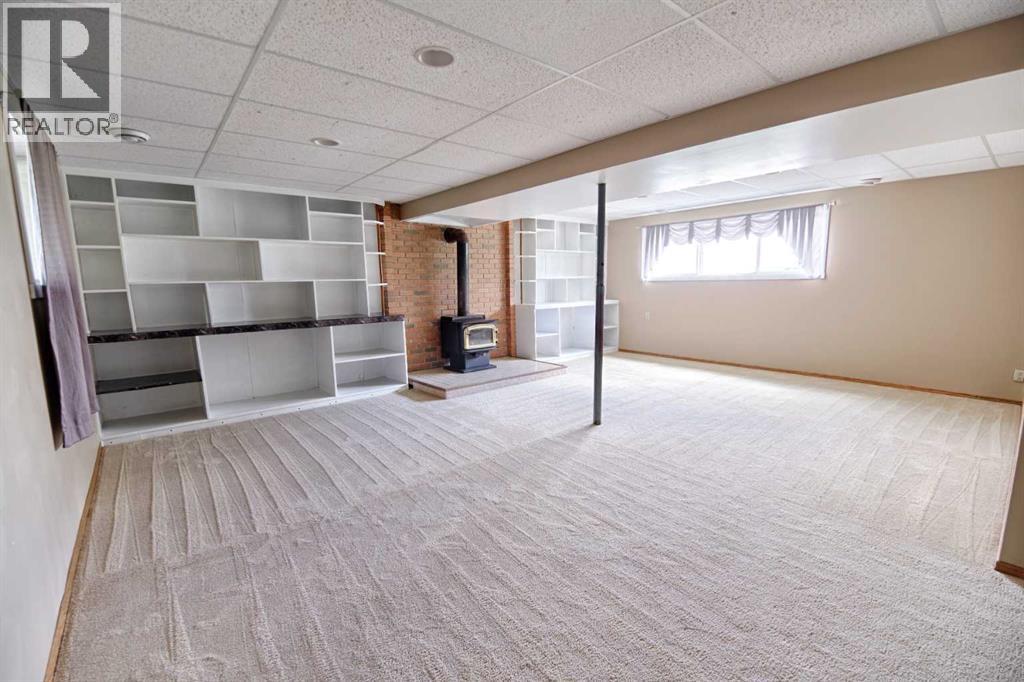
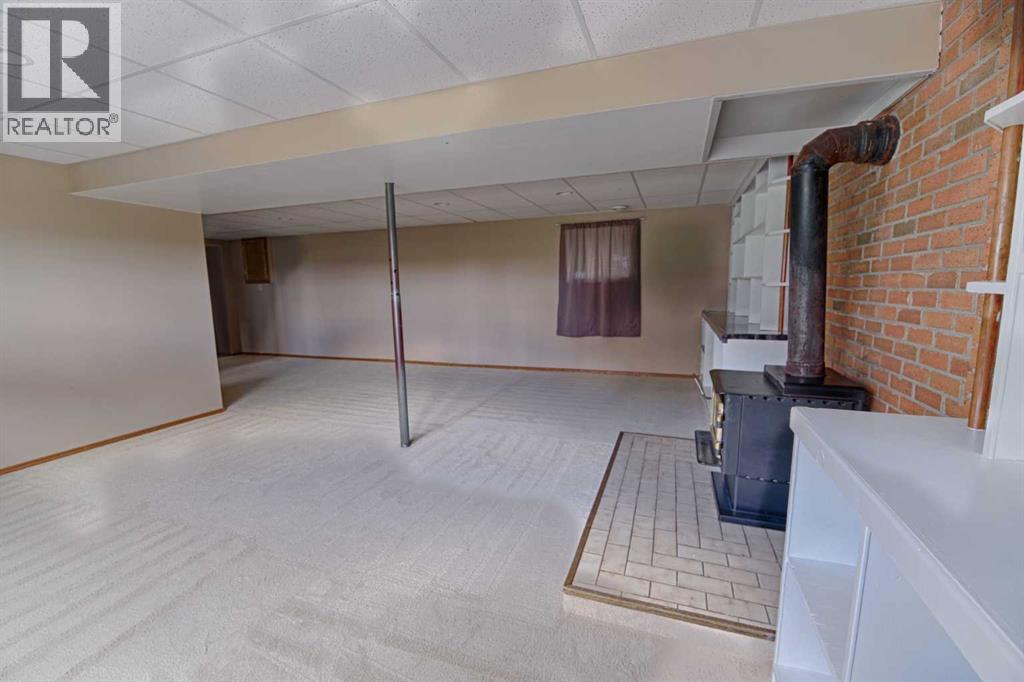
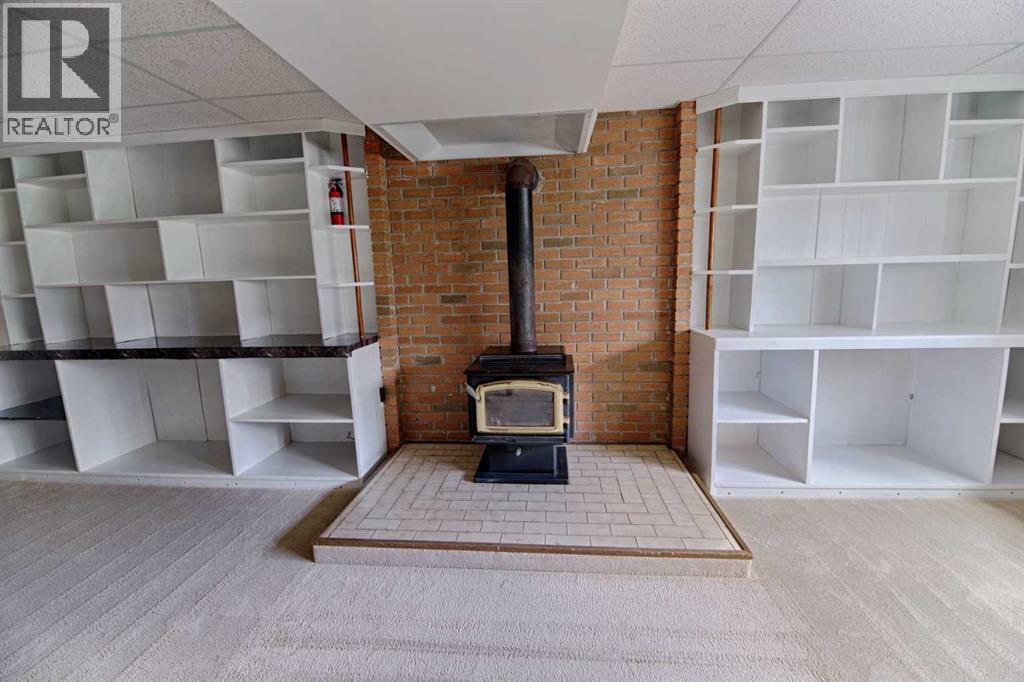
- 1
Fees & Dates
- Property Taxes:
- $3,860
- Tax Year:
- 2026
- Last Modified:
- 07/14/2026 08:05:22 PM
- Status Change:
- 07/14/2026 07:58:35 PM
Association / Ownership
- Common Interest:
- Freehold
Room Dimensions
| Room | Level | Size |
|---|---|---|
| Living room | Main level | 19.17 Ft x 11.50 Ft |
| Eat in kitchen | Main level | 17.83 Ft x 11.42 Ft |
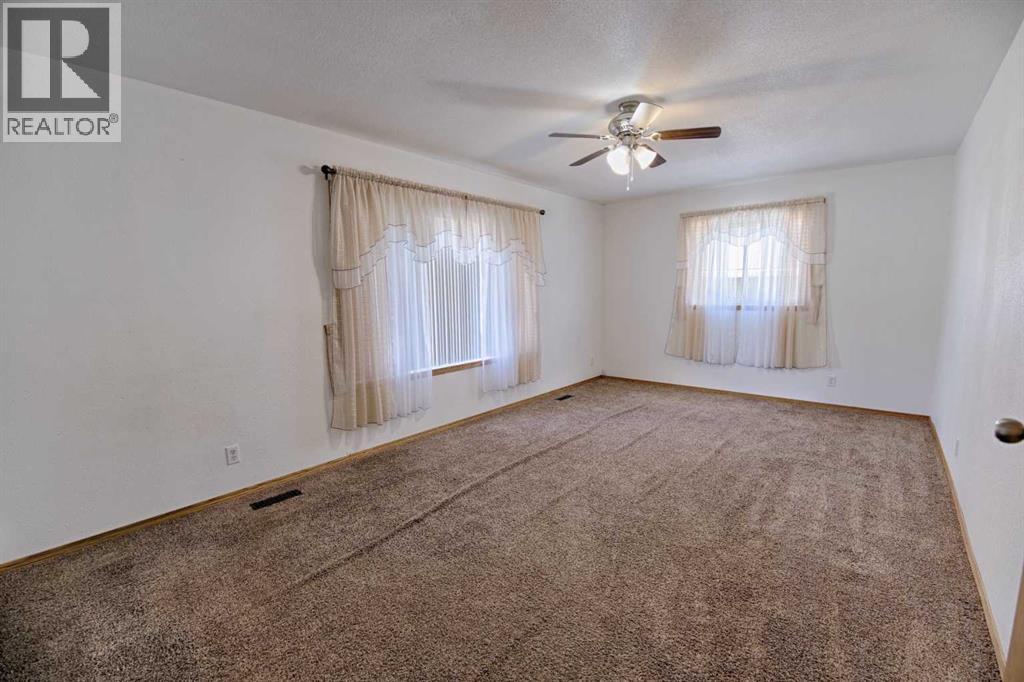
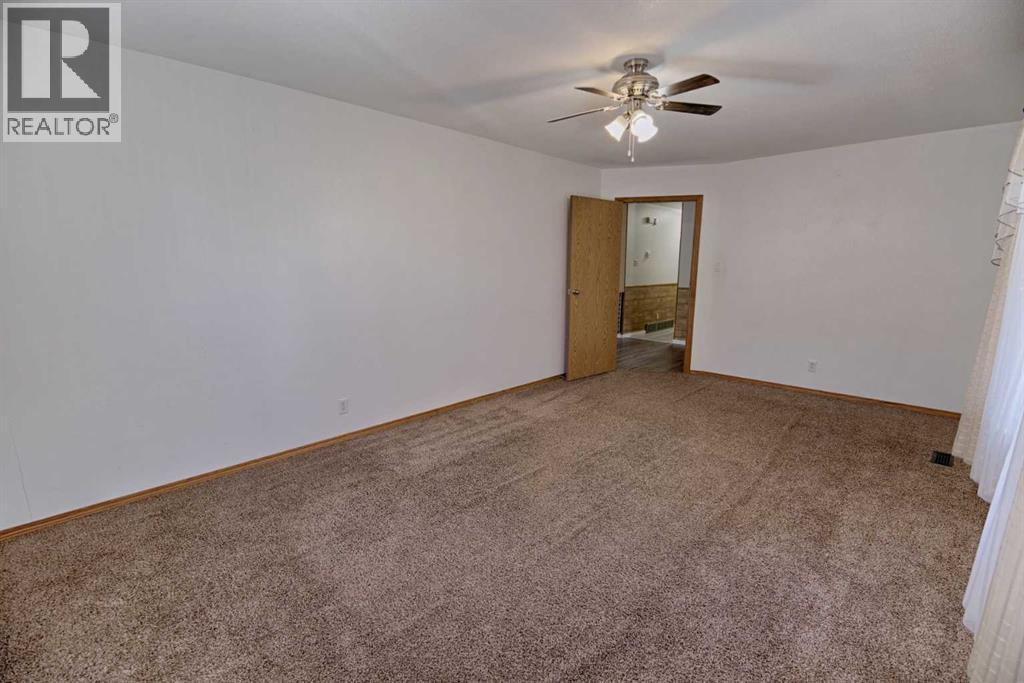
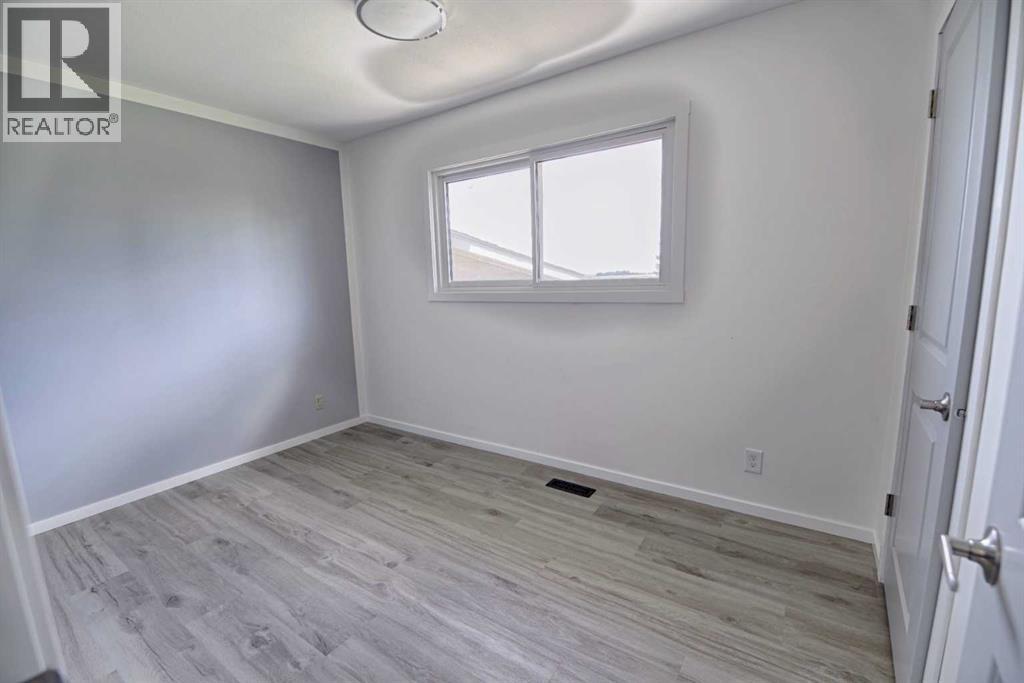
| Primary Bedroom | Main level | 12.42 Ft x 11.50 Ft |
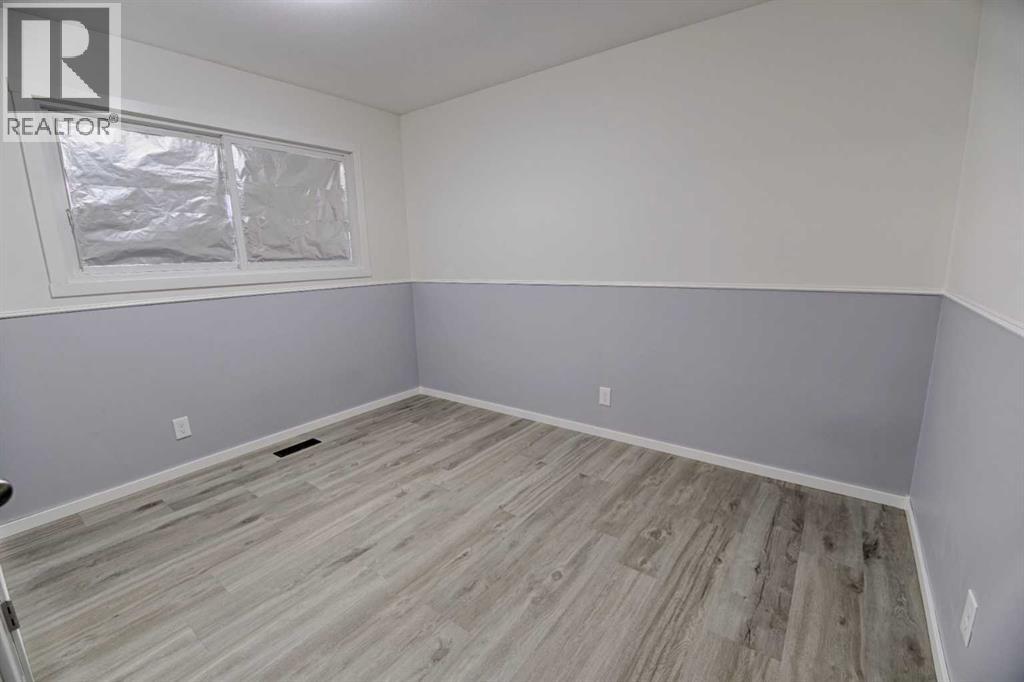
| Bedroom | Main level | 12.08 Ft x 8.00 Ft |
| Bedroom | Main level | 9.08 Ft x 11.33 Ft |
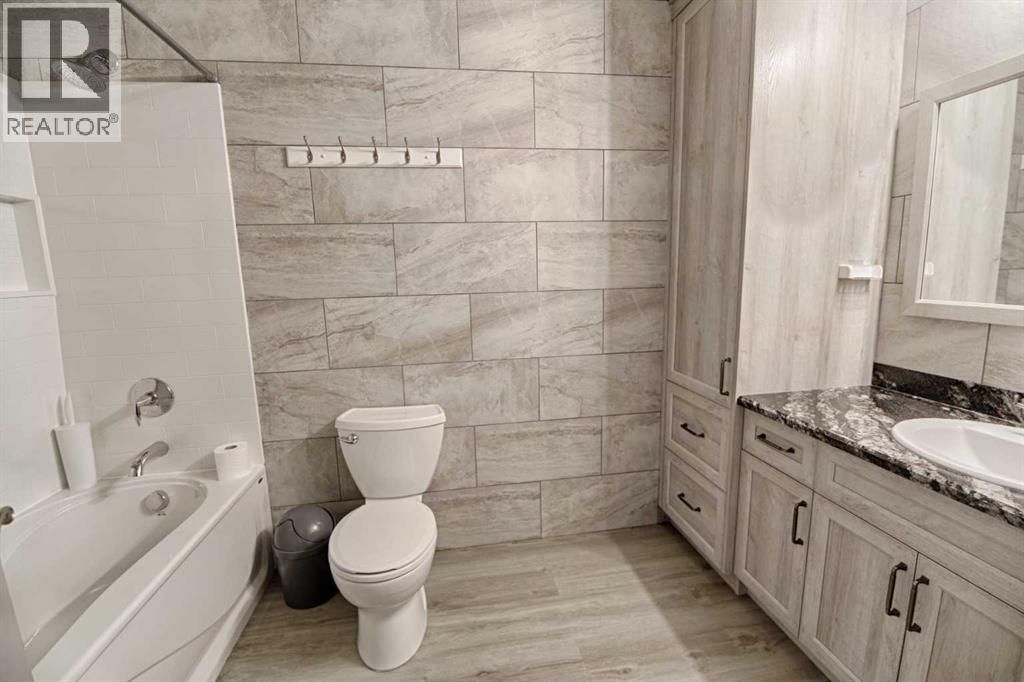
| 4pc Bathroom | Main level | 10.33 Ft x 6.17 Ft |
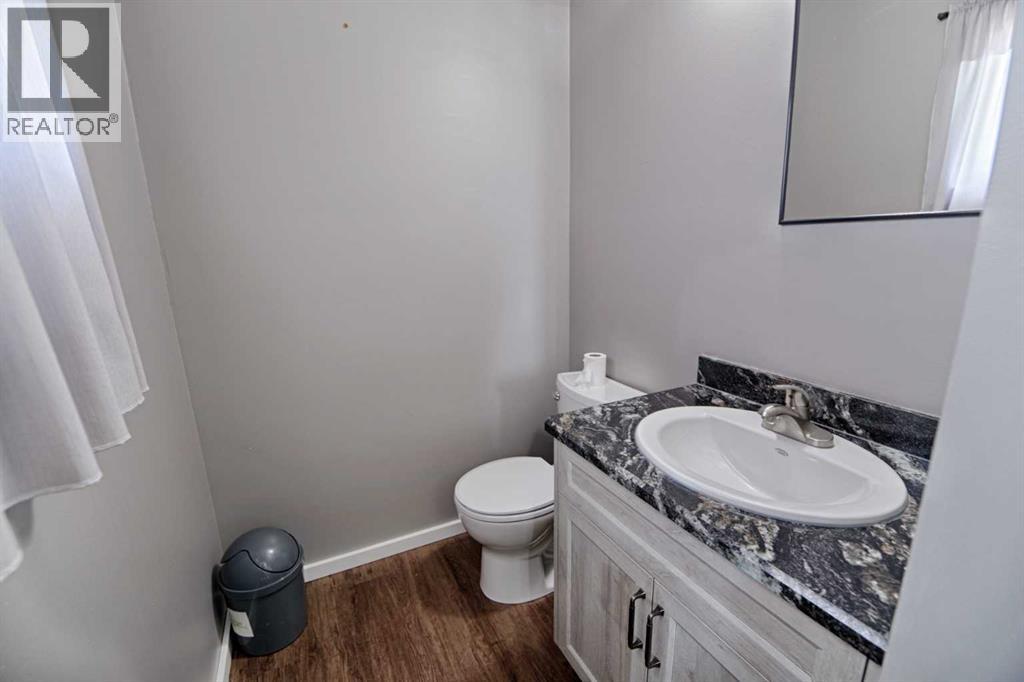
| 2pc Bathroom | Main level | 7.42 Ft x 5.00 Ft |
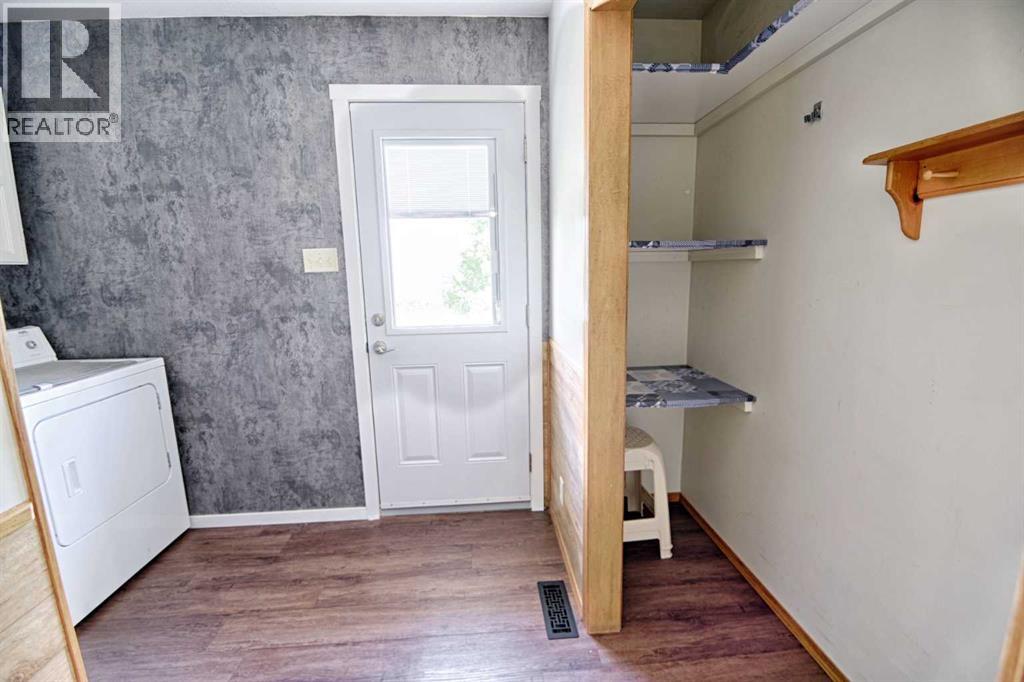
| Laundry room | Main level | 8.67 Ft x 5.00 Ft |
| Bedroom | Basement | 9.50 Ft x 9.83 Ft |
| Bedroom | Basement | 12.25 Ft x 12.17 Ft |
| Recreational, Games room | Basement | 22.00 Ft x 40.00 Ft |
Location
Data is supplied by Pillar 9 MLS® System. Pillar 9 is the owner of the copyright in its MLS® System. Data is deemed reliable but is not guaranteed accurate by Pillar 9.
The trademarks MLS®, Multiple Listing Service® and the associated logos are owned by The Canadian Real Estate Association (CREA) and identify the quality of services provided by real estate professionals who are members of CREA. Used under license.