Real estate on your terms®
$430,000
active
25 Forty Mile Park
Rural Forty Mile No. 8, County of
,
AB
T0K0G0
Key Details
- MLS® Number:
- A2300090
- Building Type:
- Recreational
- Interior Size:
- 1514 square feet
- Bedrooms:
- 2
- Parking:
- 1
- Parking Features:
- Detached Garage, Other
- Lot Size:
- 5342.0 square feet

Property Description
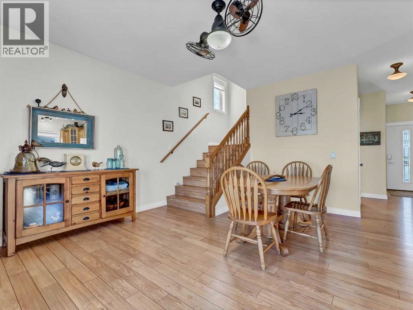
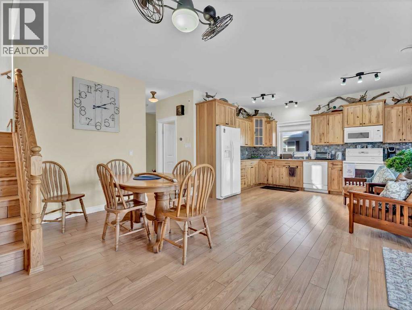
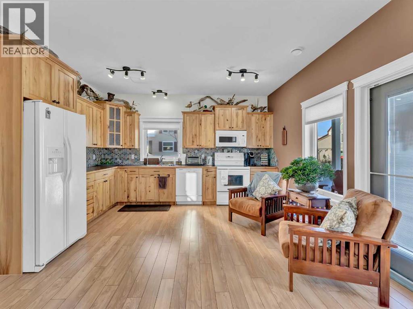

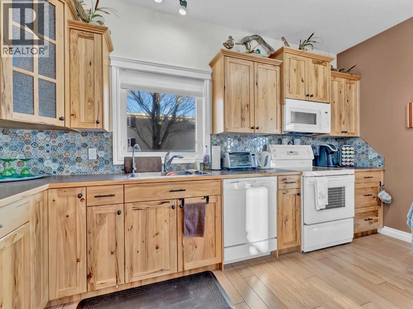
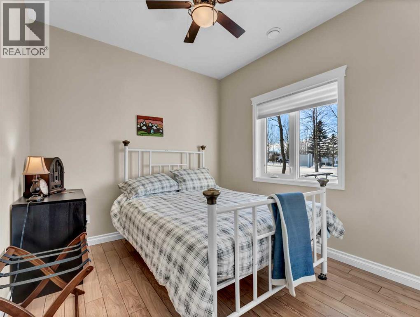
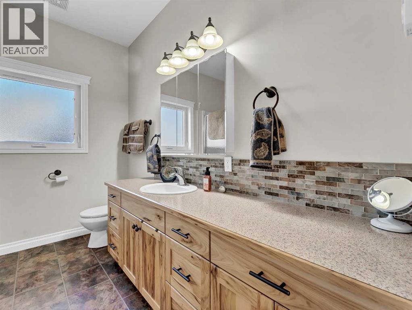
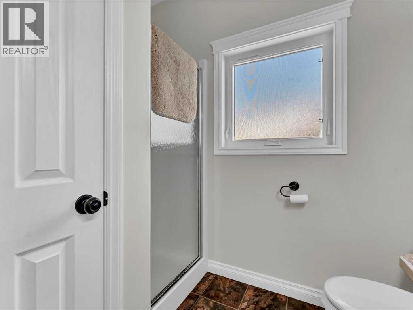
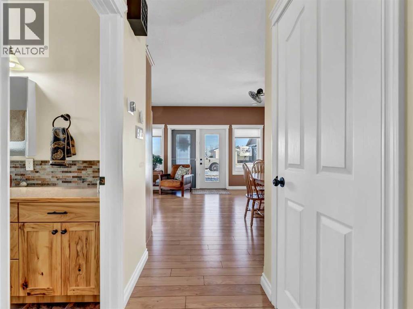
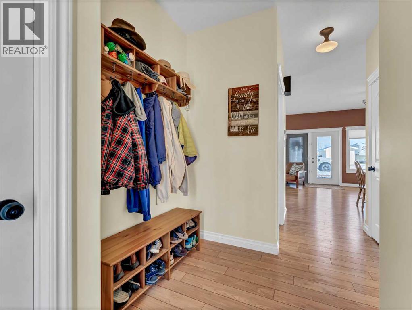
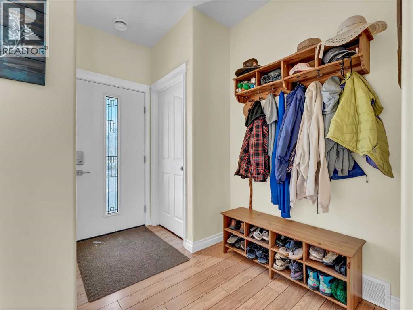
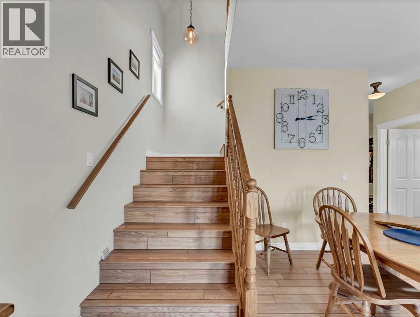
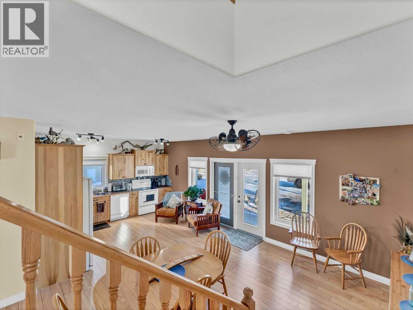
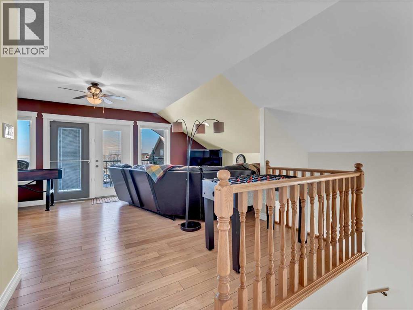
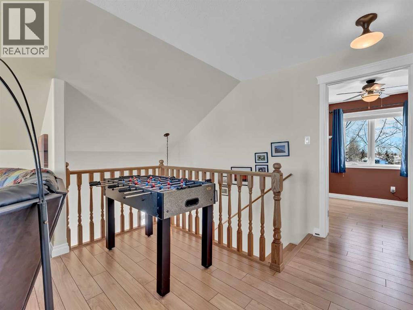
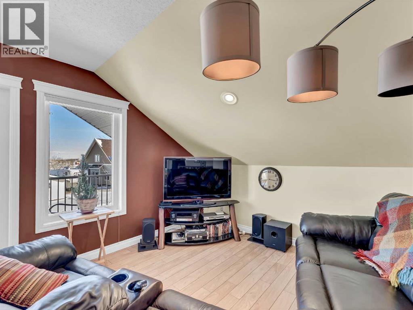
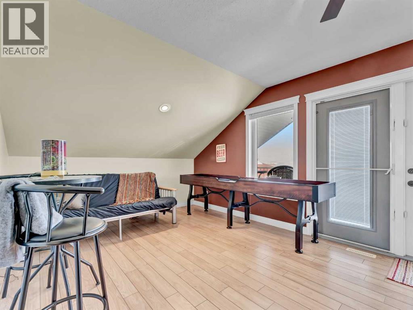
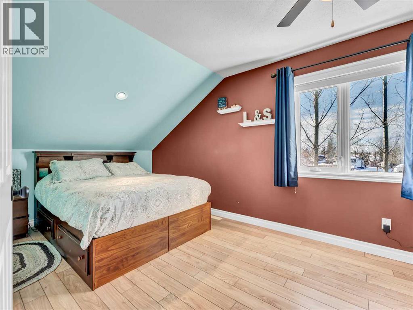
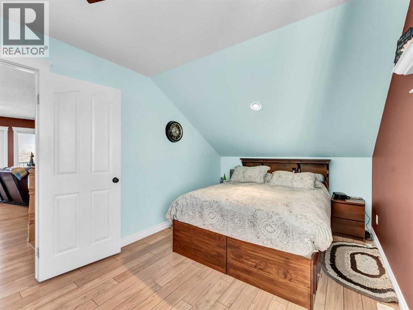
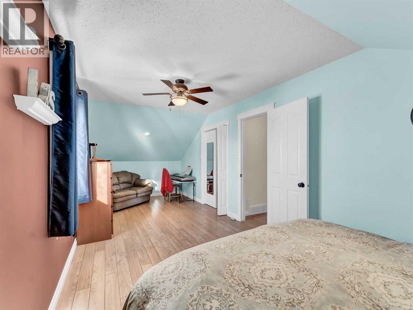
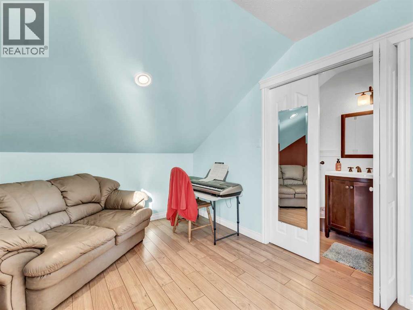
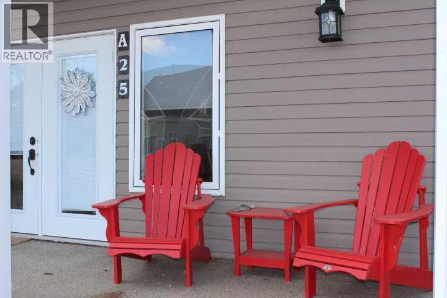
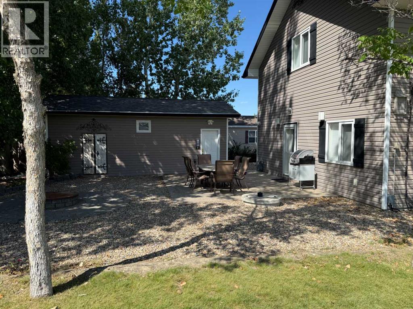
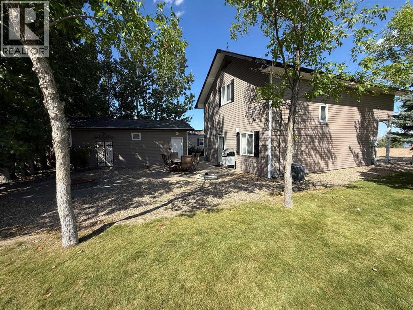
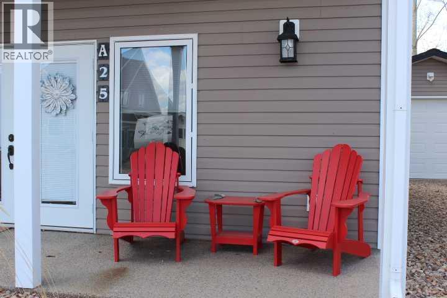
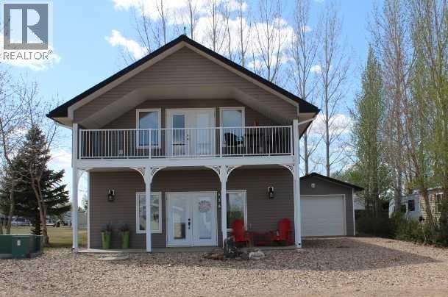
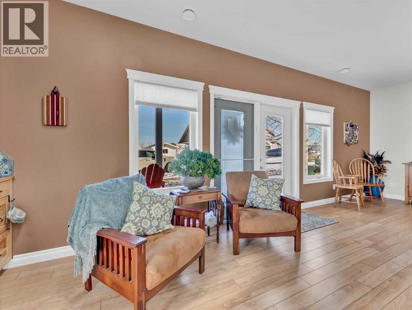
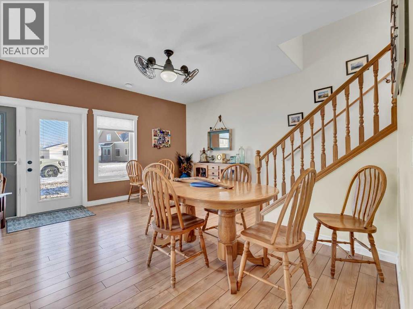
Your Lake Escape is Calling! Welcome to your four-season retreat at Forty Mile Park in the County of Forty Mile—where lake life meets comfort, privacy, and endless potential. Whether you're searching for the perfect weekend getaway or a full-time escape from the everyday, this charming 1,338 sq. ft. cabin is ready to deliver. Built in 2008, this thoughtfully designed home features 2 bedrooms, 1 bathroom, and a full kitchen—everything you need to settle in and start enjoying right away. The spacious loft adds incredible flexibility, offering the perfect spot for overnight guests, movie nights, or a cozy hangout space after a day on the water. Location is everything—and this one stands out. Set just steps from the lake and bordering the Area A common space, you’ll enjoy added privacy with neighbours on only one side and extra room to breathe. Morning coffee on the patio, afternoons by the water, and evenings under the open sky—this is what summer is meant to feel like. nside, you’ll find year-round comfort with in-floor heating on the main level and central A/C to keep things cool on hot summer days. A single-car garage provides convenient storage for your vehicle and all your lake toys. Turn the key and start living the lake lifestyle. Whether it’s boating, relaxing, entertaining, or simply unwinding, this property offers the perfect balance of nature and convenience.This cabin has been loved—and now it’s ready for its next chapter. (id:53430)
Building
- Property Type:
- Recreational
- Building Type:
- Recreational
- Year Built:
- 2008
- Stories:
- 2.0
- Bedrooms:
- 2
- Bathrooms (total):
- 2.5 (1 half)
Finished Areas
- Interior Size (Total):
- 1514 square feet
- Above Grade:
- 1514 square feet
Interior
- Flooring:
- Hardwood, Laminate, Linoleum
- Appliances:
- Refrigerator, Dishwasher, Stove, Washer/Dryer Stack-Up
Parking
- Spaces:
- 1
- Features:
- Detached Garage, Other
Lot / Land
- Lot Size:
- 5342.0 square feet
- Frontage:
- 15.24 meters
- Lot Features:
- Treed, PVC window, Level, Recreational, Gas BBQ Hookup
Exterior
- Exterior Features:
- Vinyl siding
- Construction:
- Wood frame
- Fencing:
- Not fenced
Utilities & Mechanical
- Heating:
- Forced air
- Cooling:
- Central air conditioning
- Water Source:
- Cistern
Fees & Dates
- Property Taxes:
- $3,763
- Tax Year:
- 2024
- Last Modified:
- 04/10/2026 06:41:10 PM
- Status Change:
- 04/10/2026 06:34:32 PM
Association / Ownership
- Common Interest:
- Leasehold
Room Dimensions
| Room | Level | Size |
|---|---|---|
| Kitchen | Main level | 10.00 Ft x 14.00 Ft |
| Dining room | Main level | 15.00 Ft x 15.08 Ft |
| Bedroom | Main level | 9.00 Ft x 9.92 Ft |
| 3pc Bathroom | Main level | - |
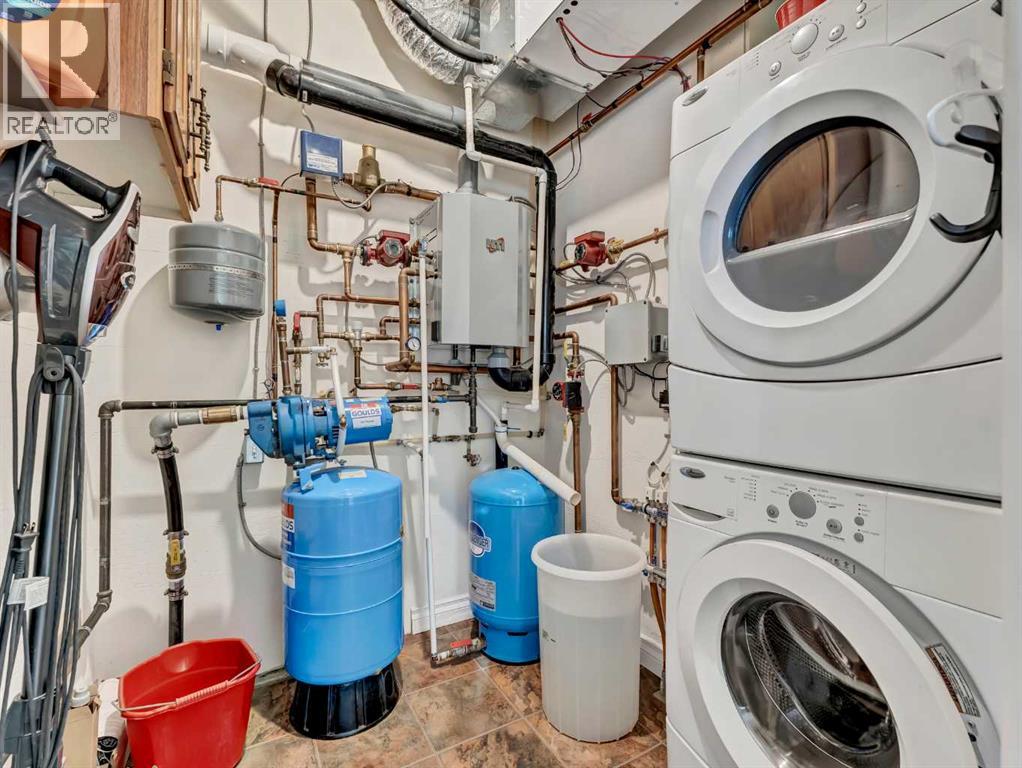
| Furnace | Main level | 5.83 Ft x 6.00 Ft |
| Bedroom | Upper Level | 9.00 Ft x 21.00 Ft |
| Den | Upper Level | 19.92 Ft x 21.00 Ft |
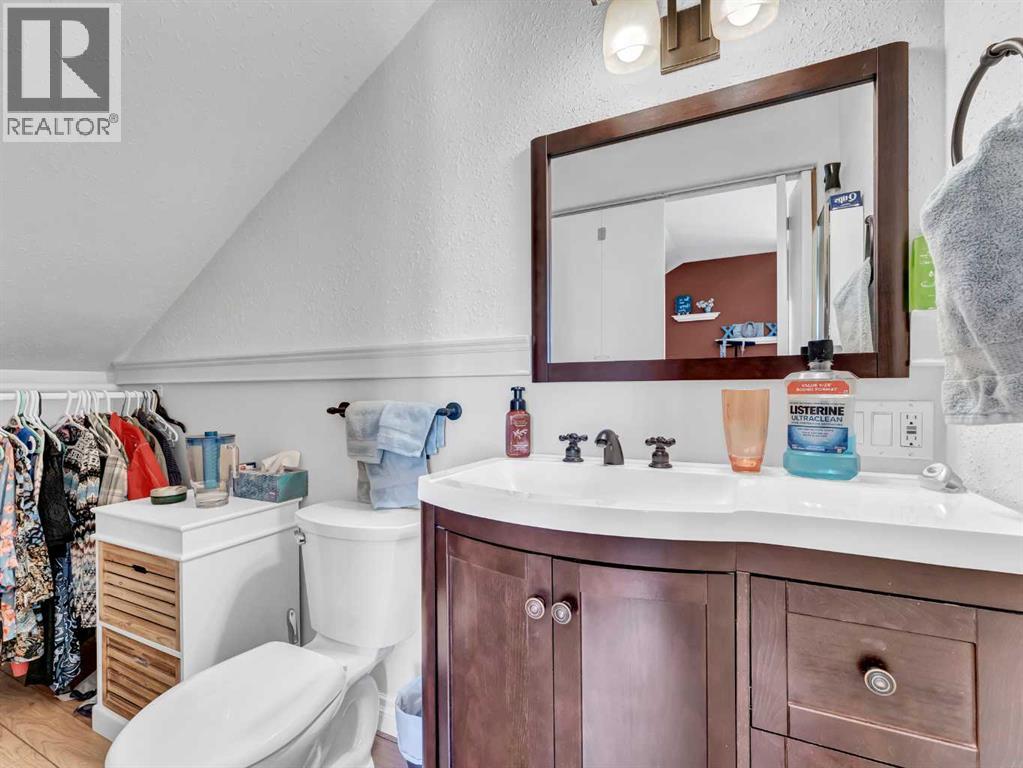
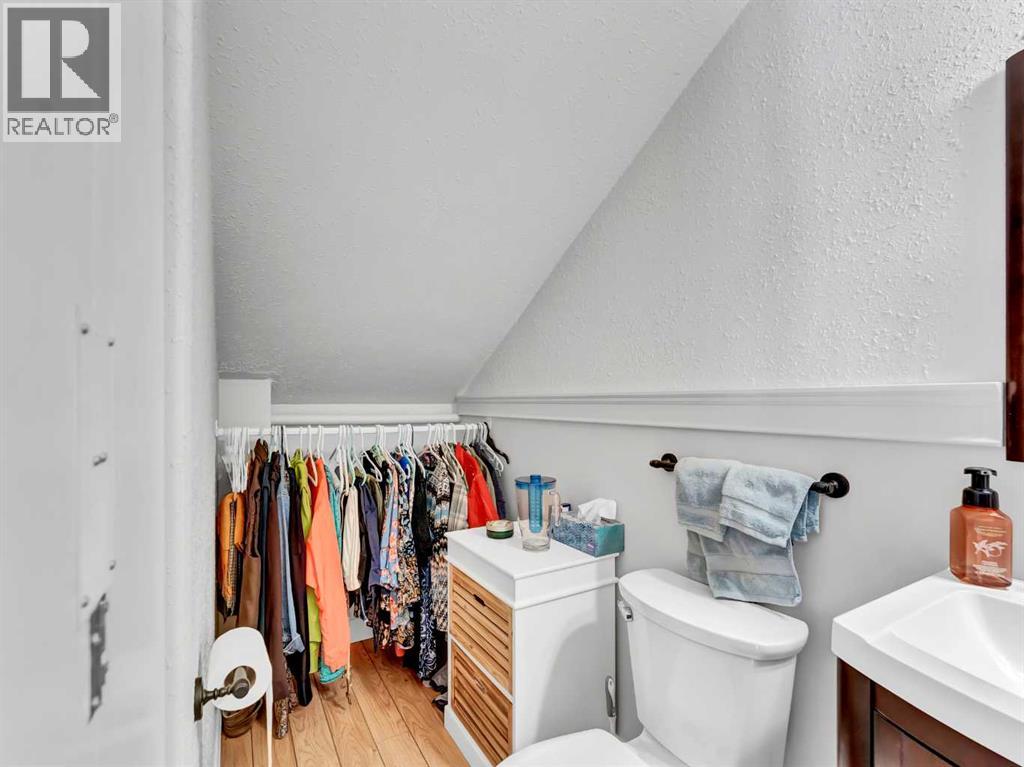
| 2pc Bathroom | Upper Level | - |
Location
Data is supplied by Pillar 9 MLS® System. Pillar 9 is the owner of the copyright in its MLS® System. Data is deemed reliable but is not guaranteed accurate by Pillar 9.
The trademarks MLS®, Multiple Listing Service® and the associated logos are owned by The Canadian Real Estate Association (CREA) and identify the quality of services provided by real estate professionals who are members of CREA. Used under license.