Real estate on your terms®
$949,900
active
0 95012 Range Road 105
Rural Forty Mile No. 8, County of
,
AB
T0K0G0
Key Details
- MLS® Number:
- A2299179
- Building Type:
- House
- Interior Size:
- 1889 square feet
- Bedrooms:
- 6
- Parking Features:
- Attached Garage
- Lot Size:
- 35.76 acres

Property Description
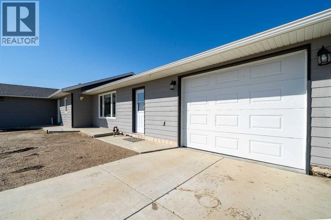
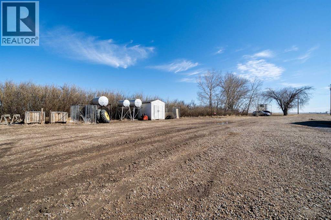
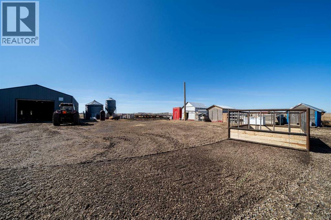
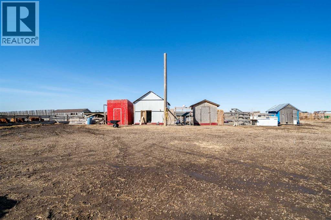
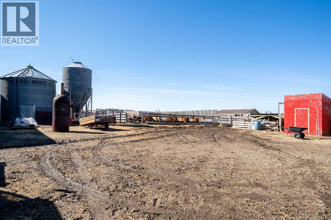
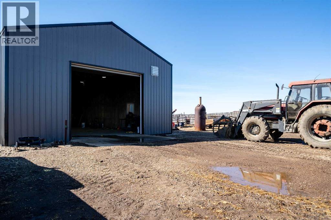
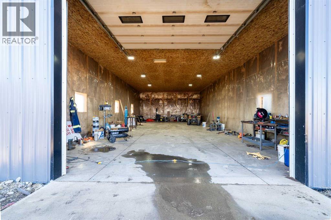
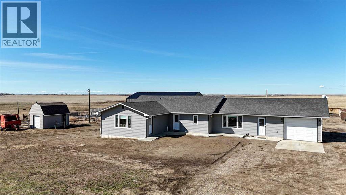
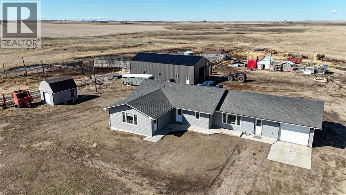
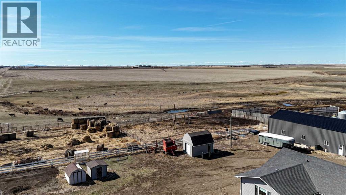
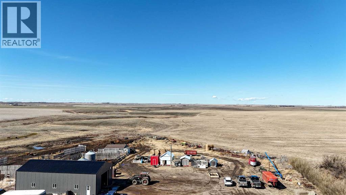
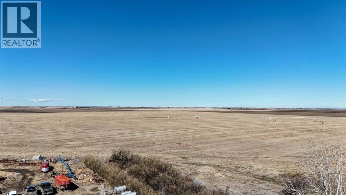
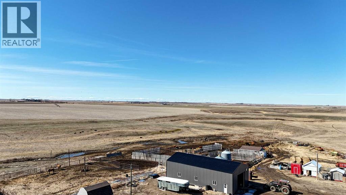
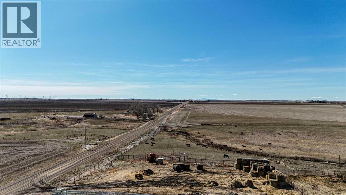
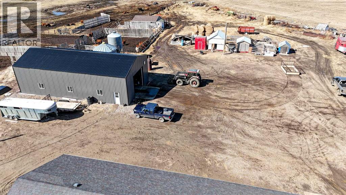
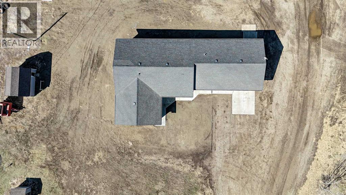
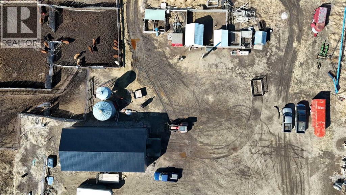
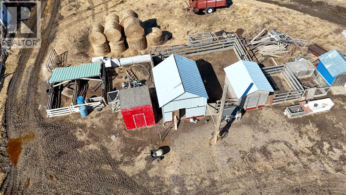
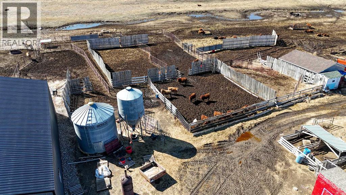
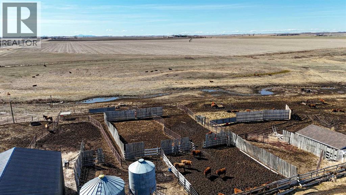
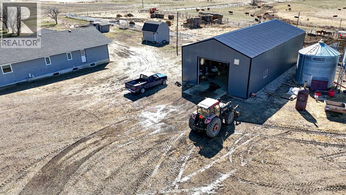
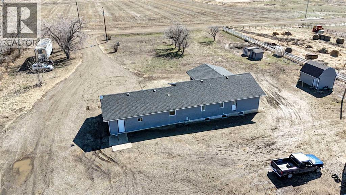
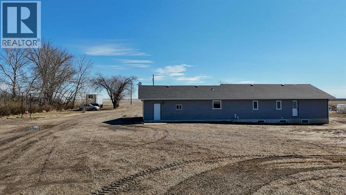
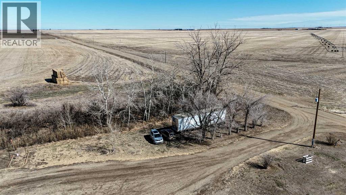
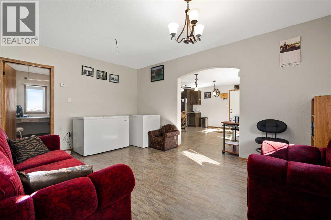
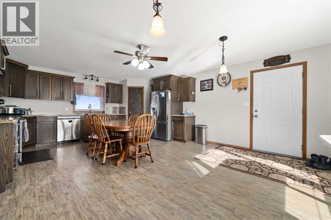
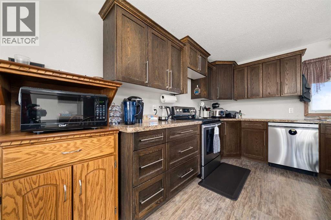
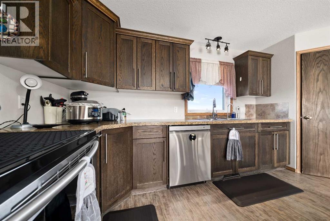
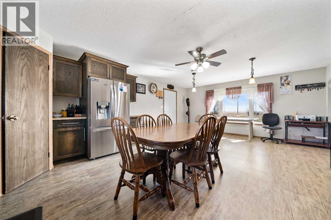
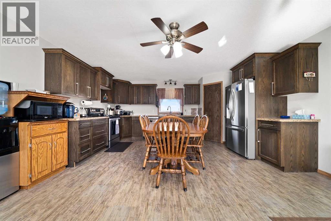
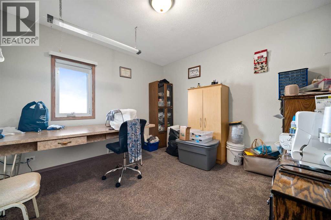
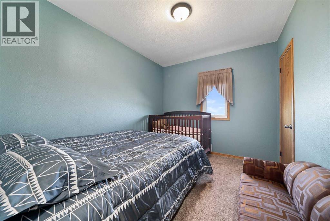
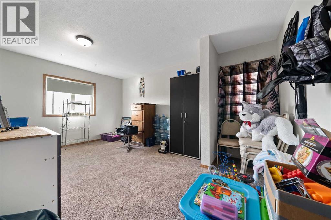
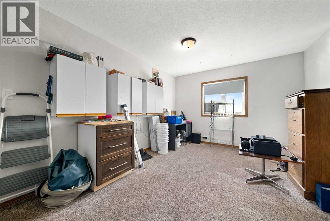
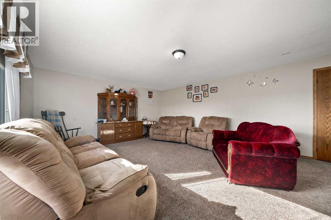
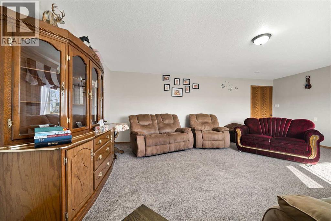
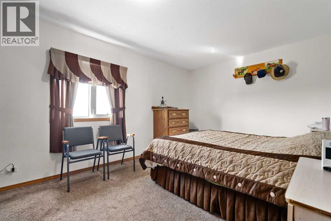
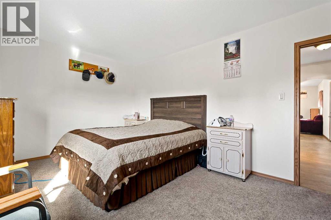
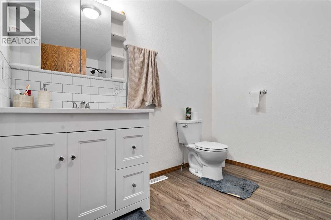
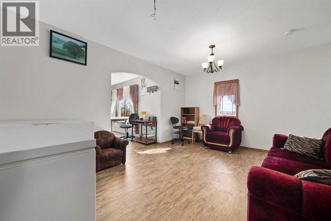
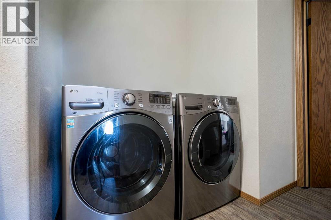
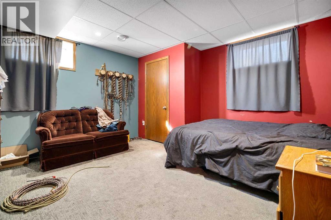
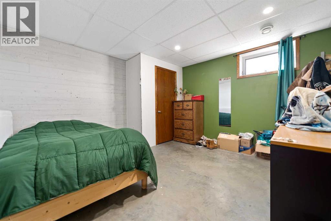
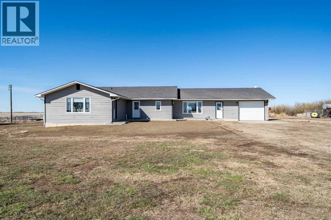
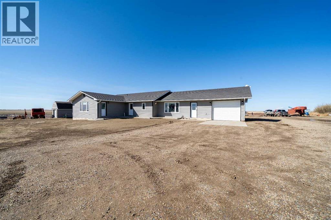
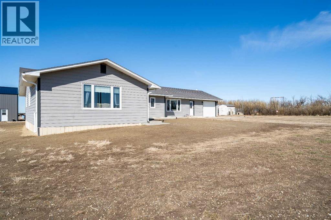
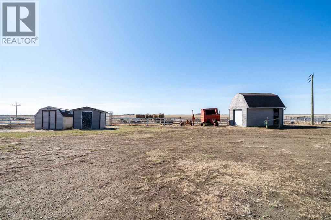
Escape to the peace and potential of country living with this exceptional 35-acre acreage! Ideally located just minutes from Bow Island and Burdett, you’ll appreciate the convenience of town amenities while enjoying the privacy of rural living—with very little gravel travel required. A natural shallow coulee winds through the property, adding character to the landscape while providing excellent grazing opportunities. With ample open space and scenic prairie views, this acreage is well-suited for livestock, hobby farming, or those simply craving room to roam. The property is serviced by a well, offering a reliable water source for your needs. The bungalow-style residence offers an impressive 1,889 sq ft of living space, featuring 6 bedrooms and 3 bathrooms—ideal for large families or those needing extra room for guests or a home office. The spacious kitchen and dining area provide plenty of room for gatherings, while the bright living room is highlighted by large windows that flood the space with natural light, creating the perfect setting for family time. Main floor laundry adds to the home’s everyday convenience, along with a single attached garage. The basement is partially finished, offering a great opportunity to complete the space to your own style and needs. An addition completed in 2015 enhances the home’s functionality, and you’ll have peace of mind knowing the roof, furnace, and hot water tank were all updated in 2015. The property also includes a 30' x 60' shop with a concrete floor, perfect for equipment storage, projects, or operating a home-based business. With its combination of usable land, thoughtful updates, and a fantastic location, this acreage offers incredible value and potential. Call your REALTOR® to view today! (id:53430)
Building
- Property Type:
- House
- Building Type:
- House
- Style:
- Bungalow
- Stories:
- 1.0
- Bedrooms:
- 6
- Bathrooms (total):
- 3.5 (1 half)
- Basement:
- Partially finished, Full
Finished Areas
- Interior Size (Total):
- 1889 square feet
- Above Grade:
- 1889 square feet
Interior
- Flooring:
- Laminate, Carpeted
- Appliances:
- Refrigerator, Dishwasher, Stove, Microwave, Window Coverings
Parking
- Features:
- Attached Garage
Lot / Land
- Lot Size:
- 35.76 acres
- Lot Features:
- See remarks, Other
Exterior
- Construction:
- Wood frame
- Foundation:
- See Remarks
- Fencing:
- Not fenced
Utilities & Mechanical
- Heating:
- Forced air
- Cooling:
- None
- Water Source:
- Well
Fees & Dates
- Property Taxes:
- $3,075
- Tax Year:
- 2025
- Last Modified:
- 07/14/2026 06:05:02 PM
- Status Change:
- 07/14/2026 05:58:37 PM
Association / Ownership
- Common Interest:
- Freehold
Room Dimensions
| Room | Level | Size |
|---|---|---|
| Living room | Main level | 11.50 Ft x 15.67 Ft |
| Kitchen | Main level | 10.83 Ft x 16.08 Ft |
| Dining room | Main level | 12.00 Ft x 16.08 Ft |
| Primary Bedroom | Main level | 14.50 Ft x 15.92 Ft |
| Bedroom | Main level | 10.75 Ft x 15.67 Ft |
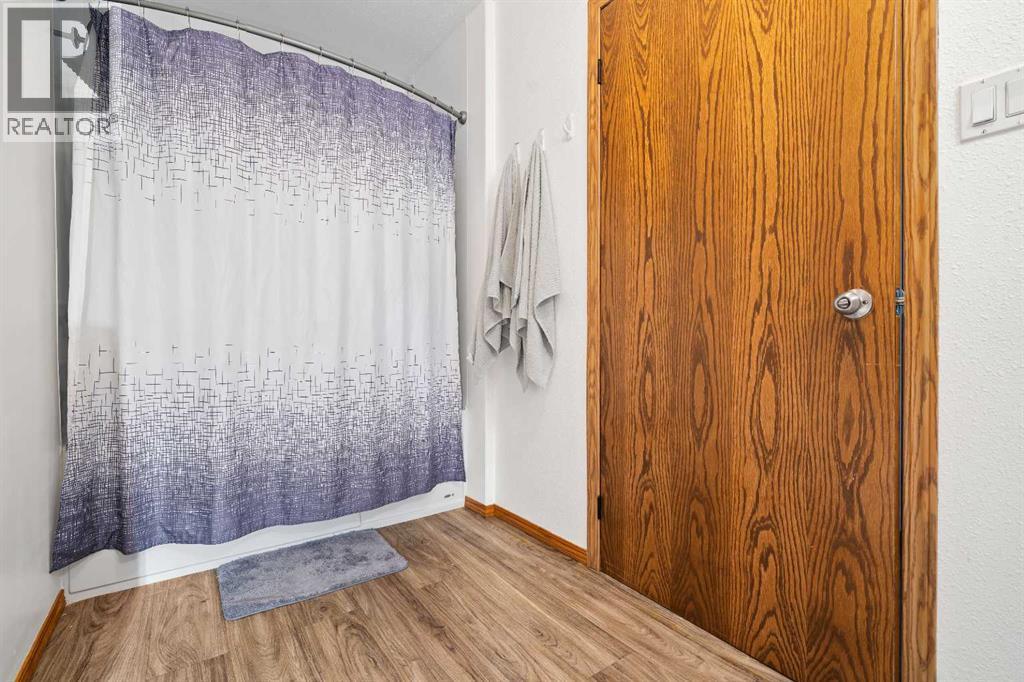
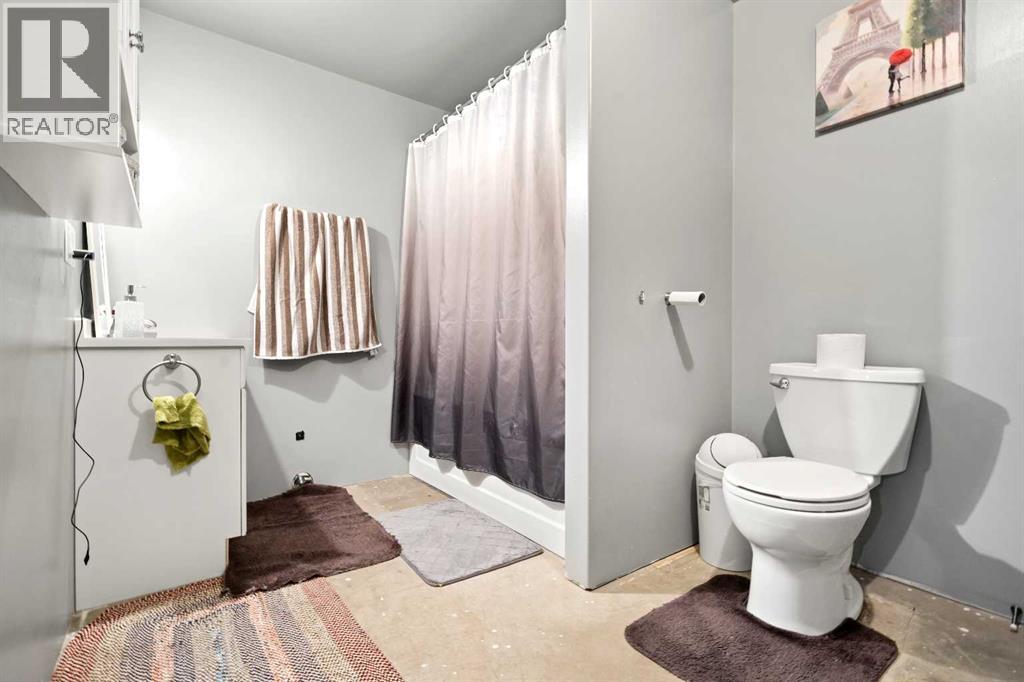
| 4pc Bathroom | Main level | 8.50 Ft x 12.50 Ft |
| Bedroom | Main level | 11.08 Ft x 11.08 Ft |
| Bedroom | Main level | 8.83 Ft x 11.17 Ft |
| Family room | Main level | 15.58 Ft x 20.75 Ft |
| 1pc Bathroom | Main level | 2.92 Ft x 5.50 Ft |
| Recreational, Games room | Basement | 25.08 Ft x 26.17 Ft |
| Bedroom | Basement | 12.75 Ft x 12.83 Ft |
| Bedroom | Basement | 12.75 Ft x 12.75 Ft |
| Office | Basement | 8.00 Ft x 9.67 Ft |
| 4pc Bathroom | Basement | 7.42 Ft x 10.67 Ft |
| Furnace | Basement | 11.17 Ft x 15.75 Ft |
Location
Data is supplied by Pillar 9 MLS® System. Pillar 9 is the owner of the copyright in its MLS® System. Data is deemed reliable but is not guaranteed accurate by Pillar 9.
The trademarks MLS®, Multiple Listing Service® and the associated logos are owned by The Canadian Real Estate Association (CREA) and identify the quality of services provided by real estate professionals who are members of CREA. Used under license.