Real estate on your terms®
$1,495,000
active
100 Ravencrest Drive
Rural Foothills County
,
AB
T1S0E8
Key Details
- MLS® Number:
- A2325757
- Community:
- Ravencrest Village
- Building Type:
- House
- Interior Size:
- 2521 square feet
- Bedrooms:
- 3
- Parking:
- 9
- Parking Features:
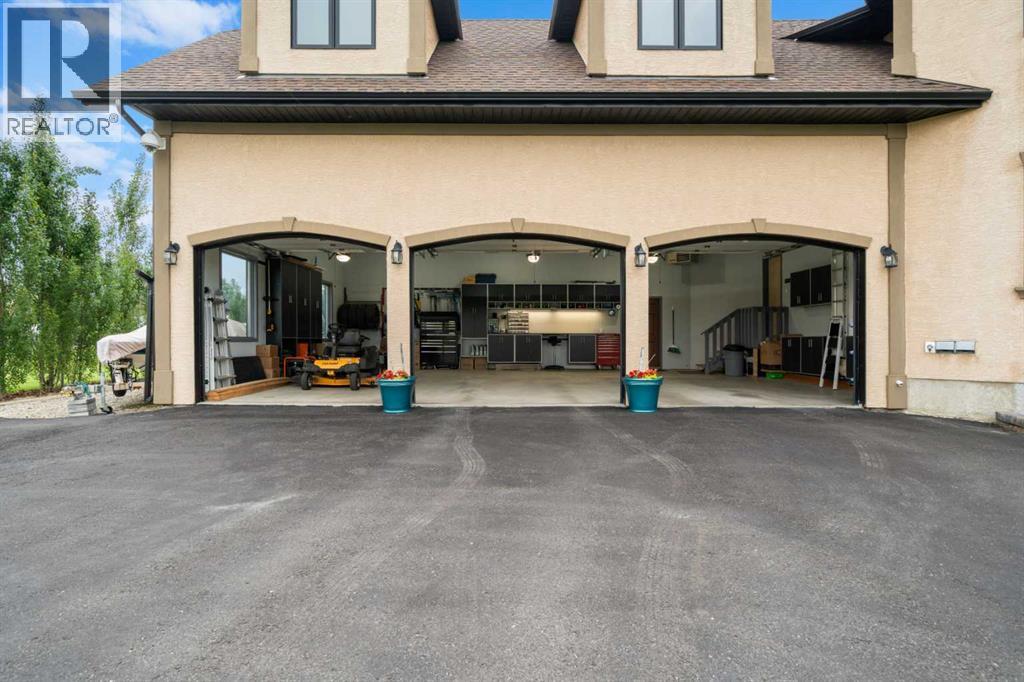
- Attached Garage, Garage, Oversize, Heated Garage
- Lot Size:
- 3.29 acres

Property Description
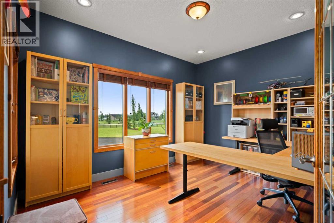
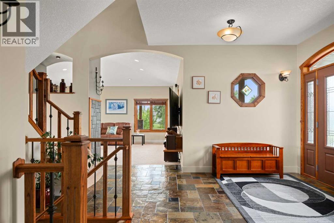
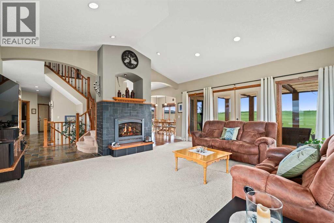
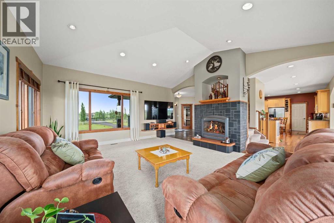
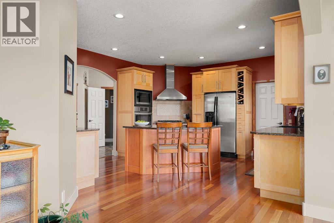
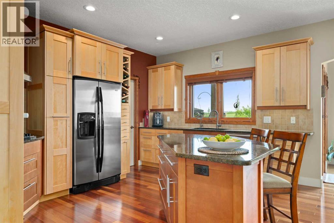
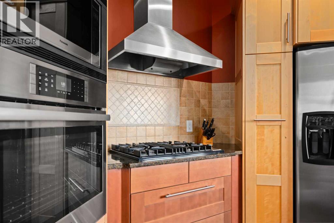
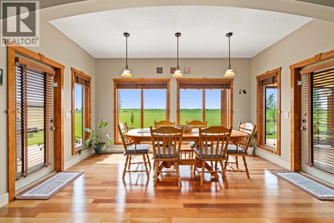
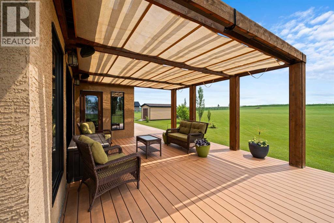
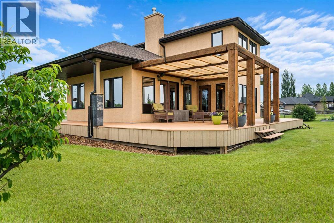
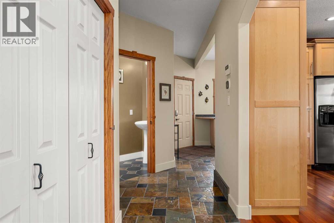
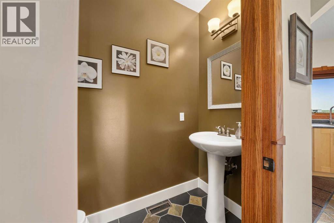
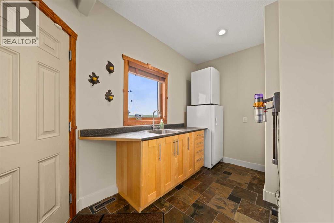
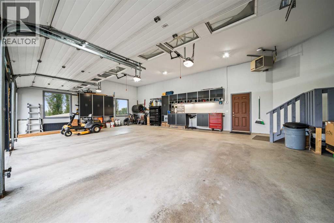
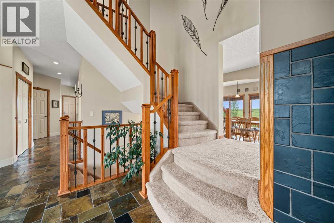
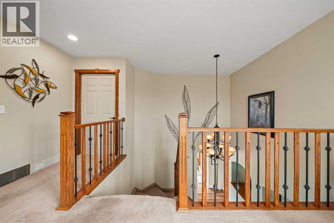
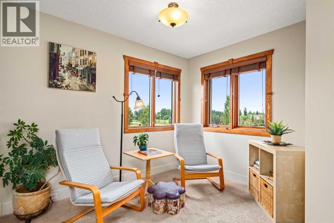
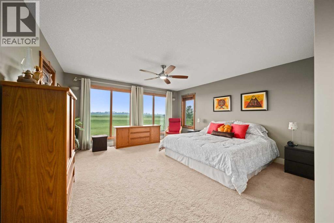
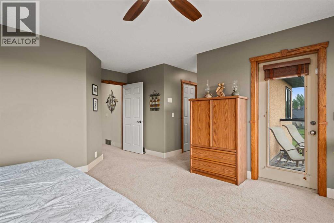
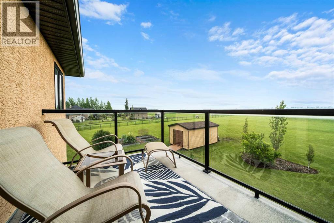
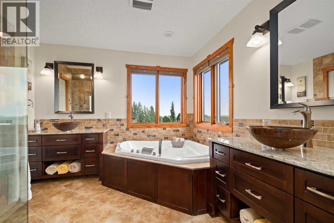
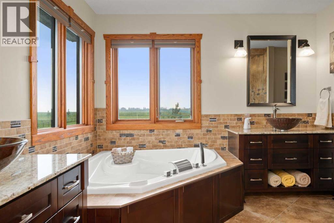
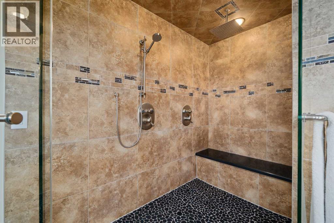
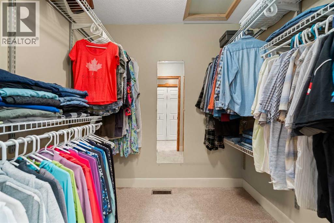
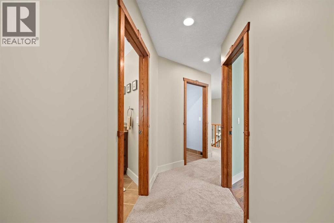
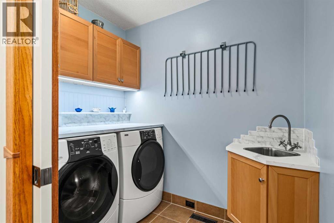
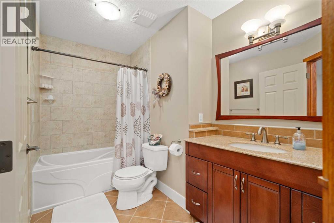
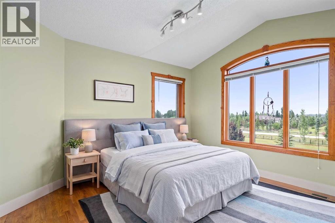
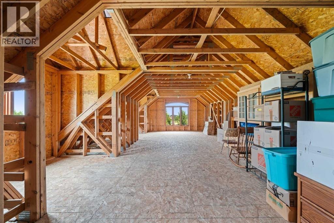
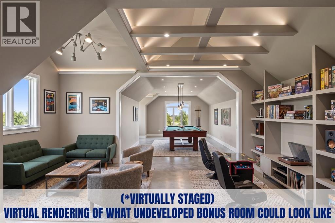
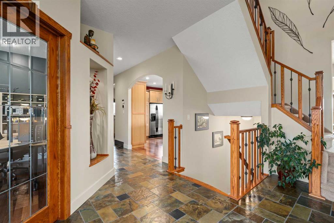
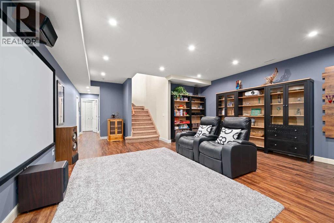
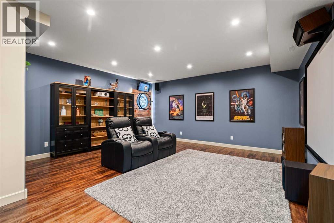
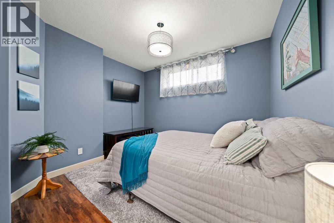
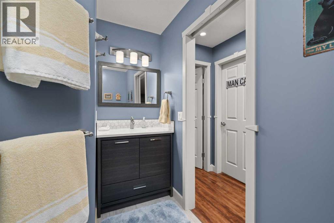
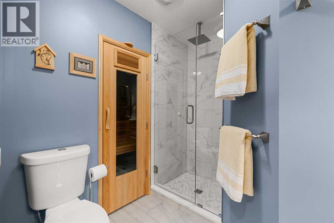
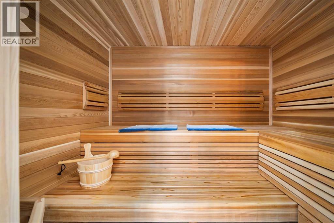
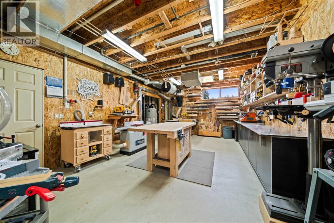
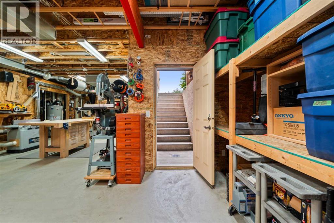
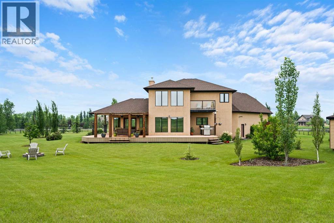
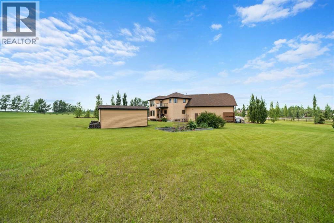
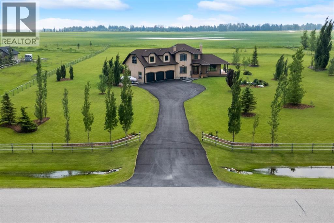
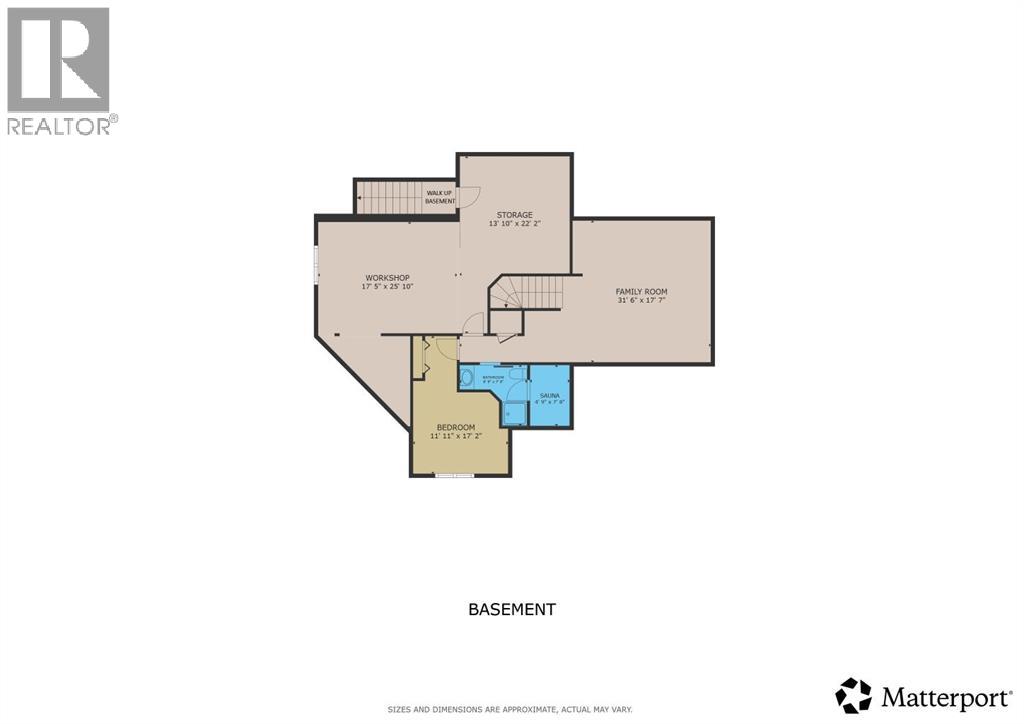
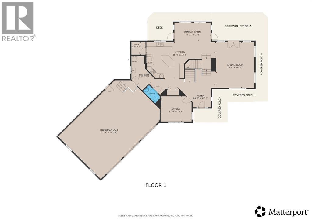
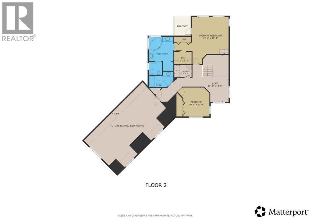
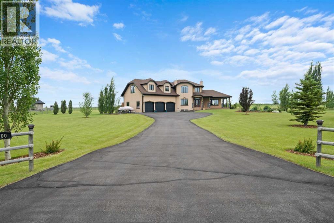
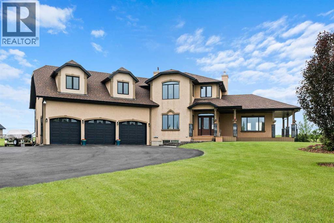
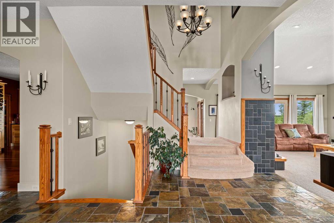
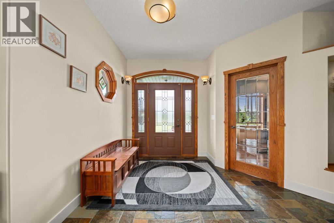
Welcome to this exceptional executive two-storey home with over 3325 sq ft of developed space, proudly offered by the original owners and set on 3.5 beautifully landscaped acres in the sought-after community of Ravencrest. Ideally located with easy access to the Sheep River and environmental reserve, this remarkable property offers the perfect balance of peaceful country living and everyday convenience.A paved driveway leads to the home, where a charming covered wraparound porch welcomes you inside. The spacious foyer features slate flooring and soaring ceilings, while a generous main-floor office with rich cherry hardwood flooring provides the ideal work-from-home space.The impressive living room is flooded with natural light from triple-aspect windows and features vaulted ceilings, a striking gas fireplace with a tiled surround and mantle, and breathtaking views across the property. Triple-glazed windows throughout enhance energy efficiency, comfort, and quiet enjoyment.Hardwood flooring flows into the spacious dining room, where east- and west-facing doors open onto expansive outdoor living spaces. The west-facing deck, complete with a gazebo and sunshades, is perfect for entertaining or relaxing while enjoying the tranquil setting.The chef-inspired kitchen offers abundant cabinetry, granite countertops, a large central island, walk-in pantry, pot drawers, built-in Bosch wall oven, gas cooktop, chimney hood fan, and a convenient beverage station.Completing the main floor are a stylish powder room, an oversized mudroom with laundry sink, and direct access to the heated triple attached garage—perfect for car enthusiasts, hobbyists, or extra storage.Upstairs, the loft provides a wonderful reading nook or sitting area. The spacious primary suite features a private balcony overlooking the acreage, a walk-in closet plus an additional closet, and a spa-inspired ensuite with dual granite vanities, bidet, bubble tub, oversized tiled shower, and in-floor heatin g.There is a second spacious bedroom with vaulted ceiling and great views. Completing this level is a beautifully finished four-piece bathroom, an upper-level laundry room and an unfinished 658 sq. ft. bonus room offers incredible potential for additional bedrooms, a games room, gym, or studio.The finished walk-up basement offers exceptional versatility with its own private exterior entrance, making it ideal for future multi-generational living. It features in floor heating, a large family/theatre room, spacious third bedroom, a three-piece bathroom with tiled shower, relaxing sauna, and a substantial workshop with abundant storage.Outside, enjoy the beautifully maintained grounds, complete with a 12' x 20' storage shed for tools, equipment, and recreational toys.This outstanding Ravencrest acreage combines luxury, functionality, and an exceptional location, offering a rare opportunity to enjoy executive country living just minutes from city conveniences. View 3D/Multi Media/Virtual Tour! (id:53430)
Building
- Property Type:
- House
- Building Type:
- House
- Year Built:
- 2006
- Stories:
- 2.0
- Bedrooms:
- 3
- Bathrooms (total):
- 4.5 (1 half)
- Basement:
- Partially finished, Full, Separate entrance, Walk-up
Finished Areas
- Interior Size (Total):
- 2521 square feet
- Above Grade:
- 2521 square feet
Interior
- Flooring:
- Hardwood, Laminate, Slate, Carpeted
- Appliances:
- Washer, Refrigerator, Cooktop - Gas, Dryer, Oven - Built-In, Window Coverings
Parking
- Spaces:
- 9
- Features:
- Attached Garage, Garage, Oversize, Heated Garage
Lot / Land
- Lot Size:
- 3.29 acres
- Lot Features:
- Cul-de-sac, No neighbours behind, Closet Organizers, No Smoking Home, Gazebo
Exterior
- Exterior Features:
- Stucco
- Construction:
- Wood frame
- Foundation:
- Poured Concrete
- Fencing:
- Cross fenced
Utilities & Mechanical
- Heating:
- Forced air, In Floor Heating, Natural gas, Other
- Cooling:
- None
Comfort & Security
- Fireplace(s):
- 1
Fees & Dates
- Property Taxes:
- $8,986
- Tax Year:
- 2026
- Last Modified:
- 08/15/2026 06:25:09 AM
- Status Change:
- 08/15/2026 06:18:48 AM
Association / Ownership
- Common Interest:
- Freehold
Room Dimensions
| Room | Level | Size |
|---|---|---|
| Other | Main level | 10.42 Ft x 7.33 Ft |
| Office | Main level | 12.83 Ft x 10.33 Ft |
| Living room | Main level | 19.00 Ft x 15.58 Ft |
| Dining room | Main level | 15.00 Ft x 14.75 Ft |
| Kitchen | Main level | 15.58 Ft x 15.00 Ft |
| Other | Main level | 14.08 Ft x 6.50 Ft |
| Loft | Upper Level | 10.08 Ft x 7.67 Ft |
| Primary Bedroom | Upper Level | 15.00 Ft x 15.00 Ft |
| Bedroom | Upper Level | 12.00 Ft x 10.50 Ft |
| Laundry room | Upper Level | 7.08 Ft x 5.17 Ft |
| Bonus Room | Upper Level | 33.42 Ft x 14.00 Ft |
| 2pc Bathroom | Main level | 7.17 Ft x 3.33 Ft |
| 6pc Bathroom | Upper Level | 15.50 Ft x 10.08 Ft |
| 4pc Bathroom | Upper Level | 10.08 Ft x 5.00 Ft |
| 3pc Bathroom | Basement | 8.58 Ft x 7.58 Ft |
| Family room | Basement | 17.83 Ft x 17.67 Ft |
| Sauna | Basement | 7.50 Ft x 5.00 Ft |
| Bedroom | Basement | 12.00 Ft x 10.08 Ft |
| Workshop | Basement | 32.00 Ft x 14.17 Ft |
| Storage | Basement | 7.50 Ft x 7.50 Ft |
Location
Data is supplied by Pillar 9 MLS® System. Pillar 9 is the owner of the copyright in its MLS® System. Data is deemed reliable but is not guaranteed accurate by Pillar 9.
The trademarks MLS®, Multiple Listing Service® and the associated logos are owned by The Canadian Real Estate Association (CREA) and identify the quality of services provided by real estate professionals who are members of CREA. Used under license.