Real estate on your terms®
$1,695,000
active
162004 1315 Drive West
Rural Foothills County
,
AB
T0L1W4
Key Details
- MLS® Number:
- A2313959
- Community:
- Priddis Creek Estate
- Building Type:
- House
- Interior Size:
- 2517 square feet
- Bedrooms:
- 3
- Parking:
- 15
- Parking Features:
- Attached Garage, Parking Pad, RV, Oversize, Gravel
- Lot Size:
- 10.4 acres

Property Description
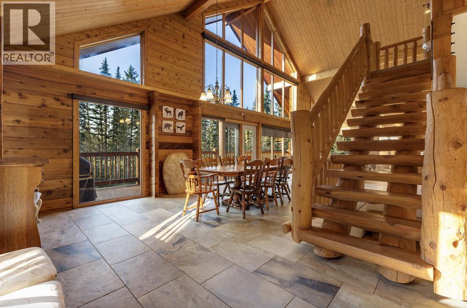
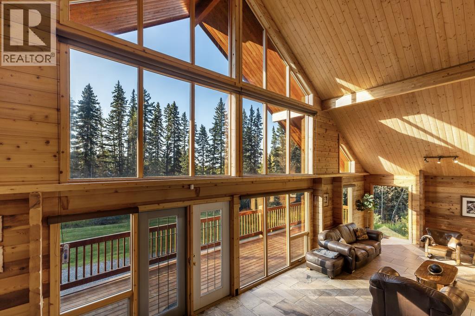
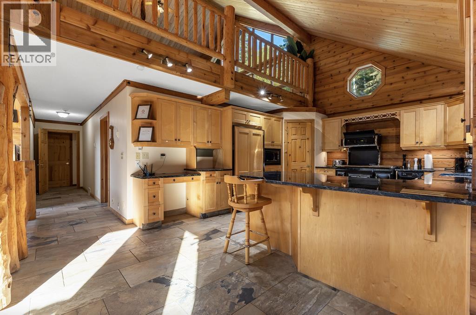
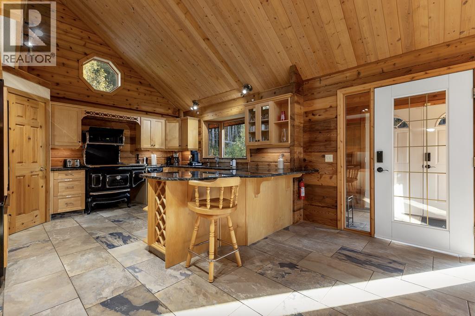
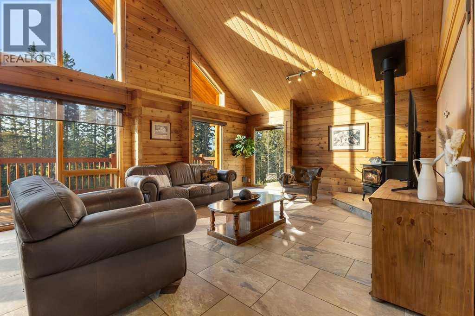
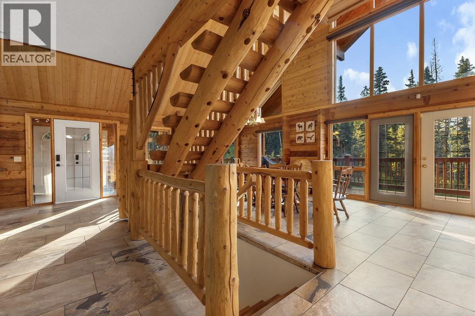
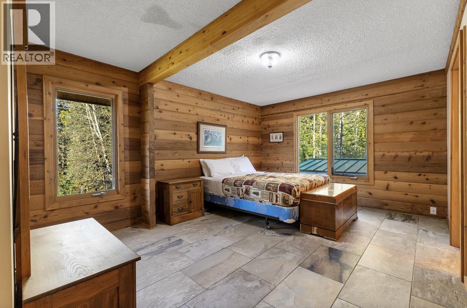
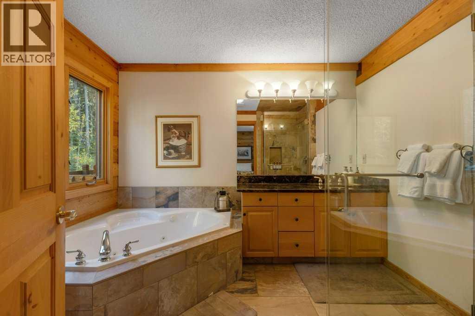
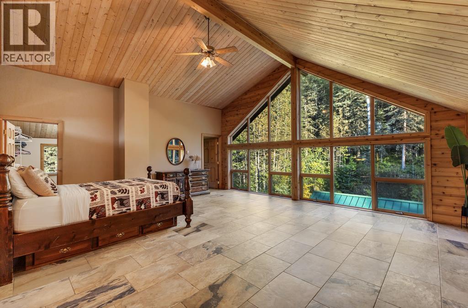
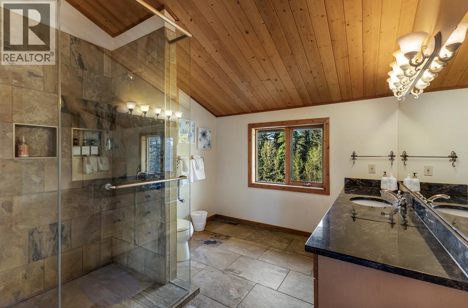
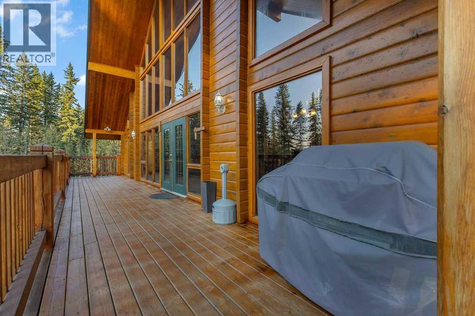
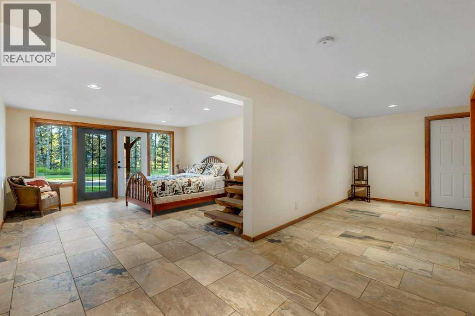
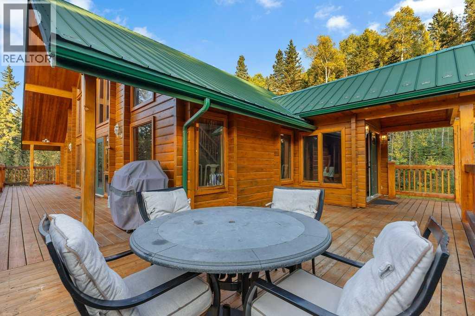
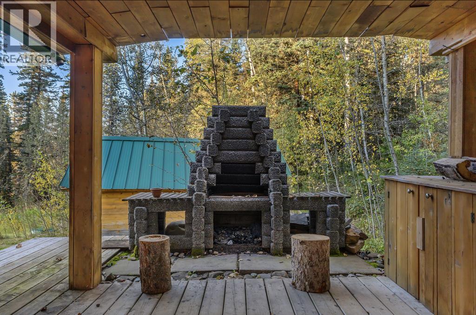
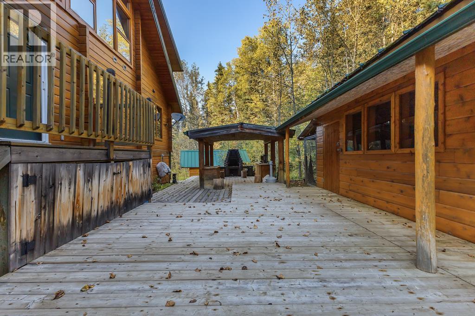
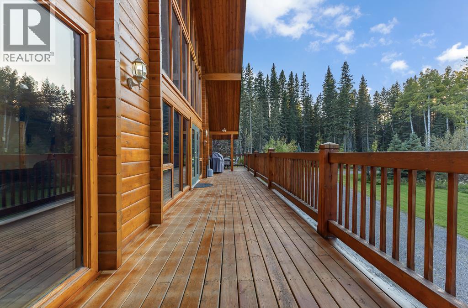
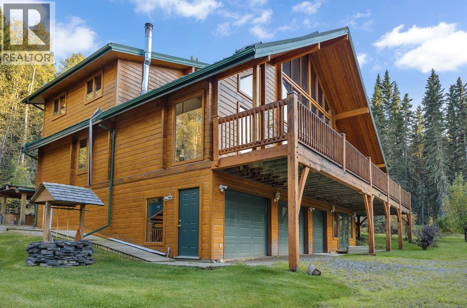
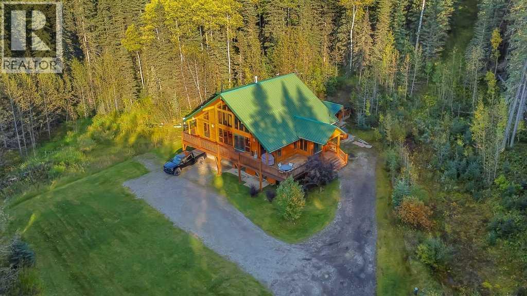
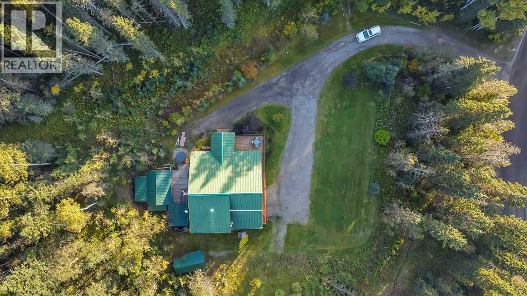
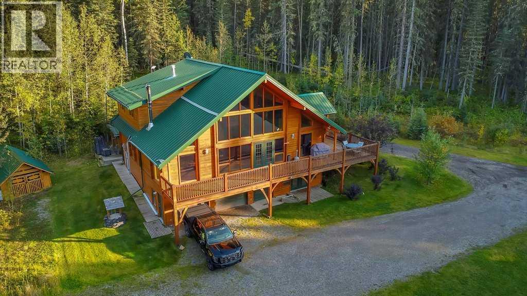
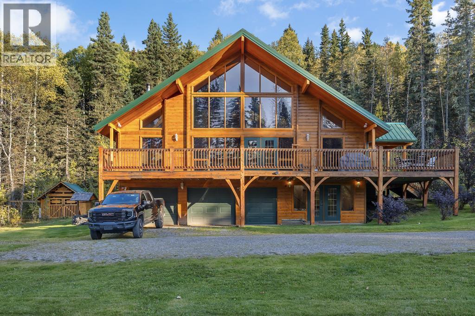
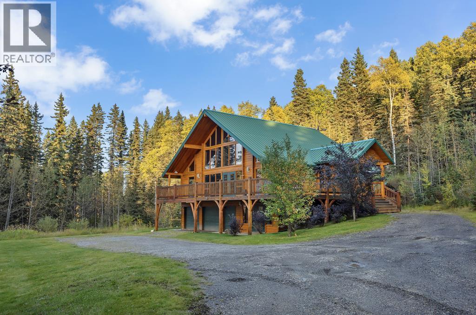
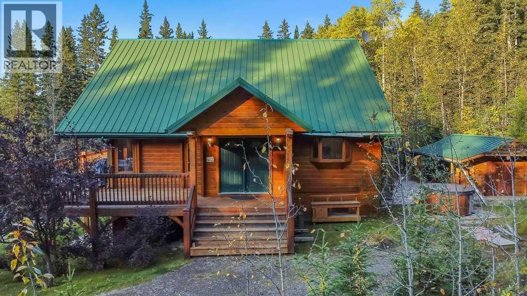
Stunning Custom Cabin on private 10.4 acres minutes west of Calgary! This beautifully designed WALKOUT cabin built in 2004 is nestled in a park-like setting, ~3 minutes from Priddis golf course and offers over 10.4 acres of serene, tree-lined privacy. A true showcase of quality craftsmanship and style across all three levels, this charming cabin home offers 3 Bedroom with ensuite bath and a fully finished walkout basement. A rare find.Step inside to discover soaring wood plank ceilings that create a sense of grandeur, complemented by HEATED SLATE TILE FLOORING throughout. The country-style kitchen blends rustic charm with modern touches, featuring a vintage-inspired range, granite countertops, rich wood cabinetry, and a corner pantry.Enjoy the spacious living and dining areas, with access to a large wraparound front deck that’s perfect for entertaining or soaking in the peaceful surroundings. Choose your primary bedroom on the main or upper level— all three bedrooms includes its own private ensuite, designed with spa-like features, in-floor heating, custom tilework, large showers, and walk-in closets.Outside, you’ll find three garden sheds, custom fireplace, woodburning HOTTUB, sweeping views of the rolling hills and forested landscape with private walking trials. Peaceful, private, and only a short drive to Calgary, this is your designer dream home in the foothills—a true 5-star retreat just minutes from Priddis. Call TODAY to book your personal VIEWING! A truly One.Of.A.Kind property that can pay for itself and can be passed onto your next generation. (id:53430)
Building
- Property Type:
- House
- Building Type:
- House
- Year Built:
- 2004
- Stories:
- 2.0
- Bedrooms:
- 3
- Bathrooms (total):
- 4.5 (1 half)
- Basement:
- Finished, Full, Separate entrance, Walk out
Finished Areas
- Interior Size (Total):
- 2517 square feet
- Above Grade:
- 2517 square feet
Interior
- Flooring:
- Tile, Slate
- Appliances:
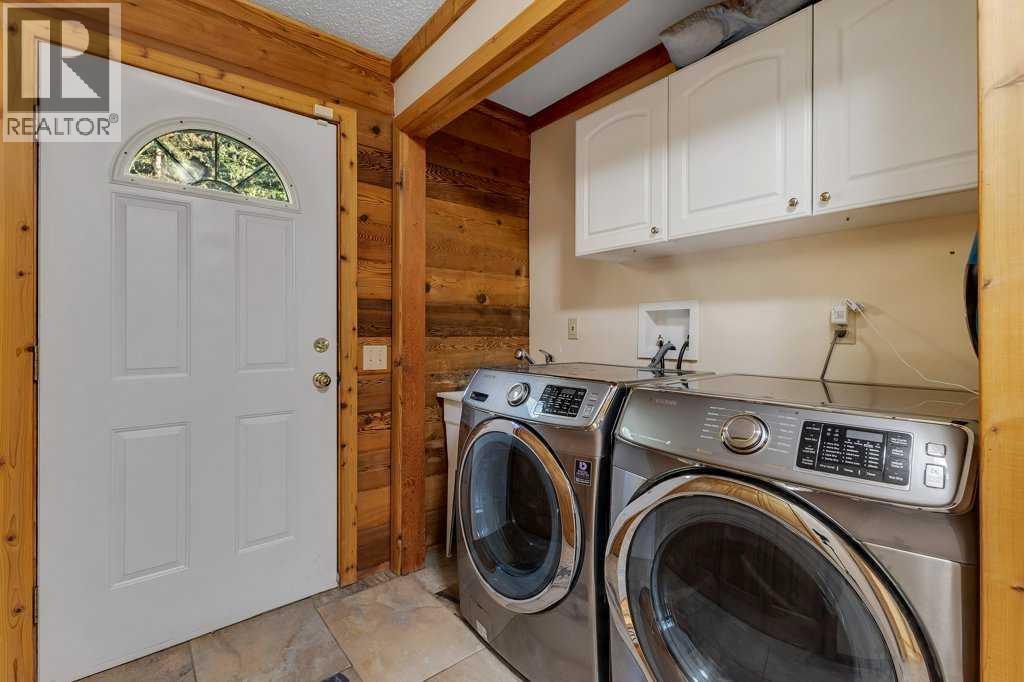
- Refrigerator, Water purifier, Water softener, Range - Electric, Dishwasher, Microwave, Garage door opener, Washer & Dryer
Parking
- Spaces:
- 15
- Features:
- Attached Garage, Parking Pad, RV, Oversize, Gravel
Lot / Land
- Lot Size:
- 10.4 acres
- Lot Features:
- Treed, No neighbours behind, No Animal Home, Gas BBQ Hookup
Exterior
- Exterior Features:
- Log
- Construction:
- Wood frame, Log
- Foundation:
- Poured Concrete
- Fencing:
- Not fenced
Utilities & Mechanical
- Heating:
- In Floor Heating, High-Efficiency Furnace, Natural gas, Central heating, Wood, Other
- Cooling:
- None
- Utilities:
- Natural Gas, Electricity
- Water Source:
- Cistern, Well
Comfort & Security
- Fireplace(s):
- 1
Fees & Dates
- Property Taxes:
- $7,685
- Tax Year:
- 2025
- Last Modified:
- 08/15/2026 10:55:02 PM
- Status Change:
- 08/15/2026 10:45:42 PM
Association / Ownership
- Common Interest:
- Freehold
Room Dimensions
| Room | Level | Size |
|---|---|---|
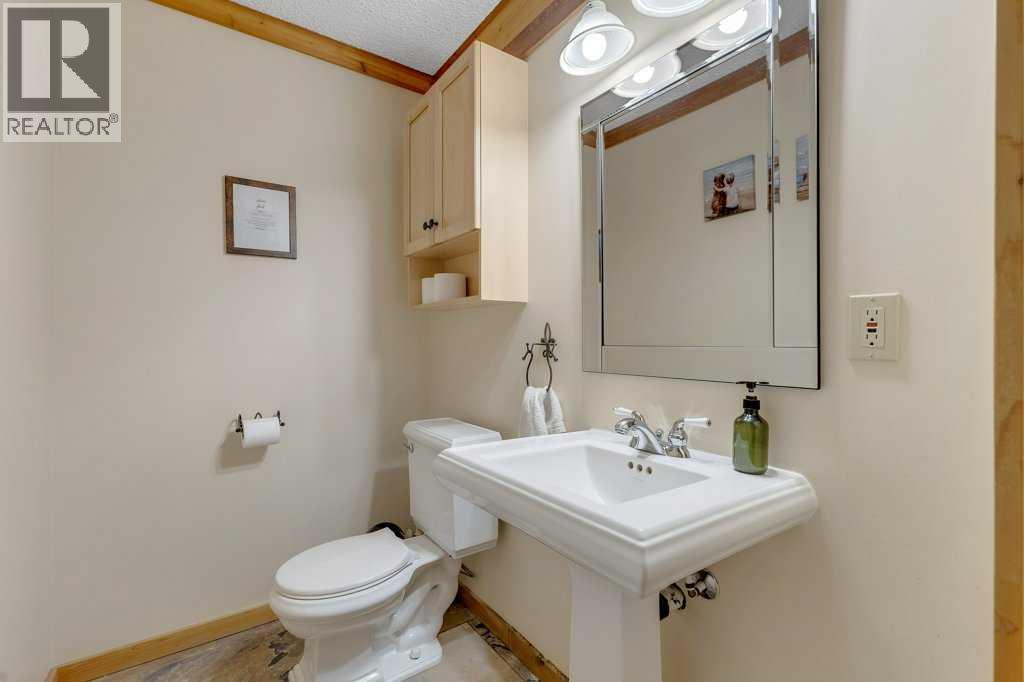
| 2pc Bathroom | Main level | 6.50 Ft x 4.33 Ft |
| 4pc Bathroom | Main level | 8.67 Ft x 10.33 Ft |
| Dining room | Main level | 19.00 Ft x 12.92 Ft |
| Kitchen | Main level | 13.75 Ft x 13.00 Ft |
| Foyer | Main level | 5.75 Ft x 9.67 Ft |
| Living room | Main level | 25.83 Ft x 15.67 Ft |
| Primary Bedroom | Main level | 11.75 Ft x 19.58 Ft |
| 3pc Bathroom | Second level | 11.25 Ft x 9.33 Ft |
| Bedroom | Second level | 11.25 Ft x 9.50 Ft |
| Loft | Second level | 22.33 Ft x 23.42 Ft |
| 3pc Bathroom | Basement | 11.25 Ft x 9.83 Ft |
| Bedroom | Basement | 10.58 Ft x 11.50 Ft |
| Recreational, Games room | Basement | 13.92 Ft x 23.00 Ft |
| Furnace | Basement | 21.33 Ft x 9.83 Ft |
Location
Data is supplied by Pillar 9 MLS® System. Pillar 9 is the owner of the copyright in its MLS® System. Data is deemed reliable but is not guaranteed accurate by Pillar 9.
The trademarks MLS®, Multiple Listing Service® and the associated logos are owned by The Canadian Real Estate Association (CREA) and identify the quality of services provided by real estate professionals who are members of CREA. Used under license.