Real estate on your terms®
$2,999,880
active
48017 Harvest Lane East
Rural Foothills County
,
AB
T1S3R6
Key Details
- MLS® Number:
- A2335430
- Building Type:
- House
- Interior Size:
- 5645 square feet
- Bedrooms:
- 7
- Parking:
- 10
- Parking Features:
- Attached Garage, Garage, Garage, Heated Garage
- Lot Size:
- 2.99 acres

Property Description
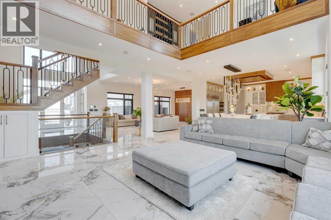
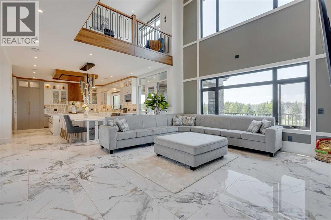
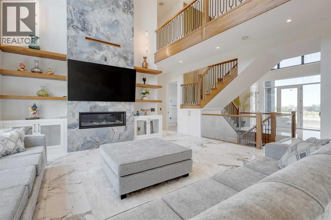
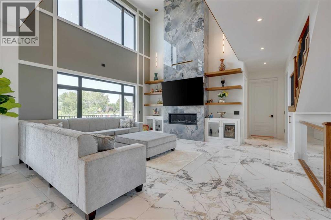
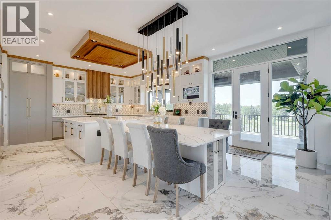
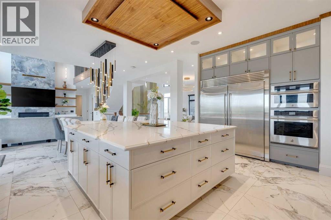
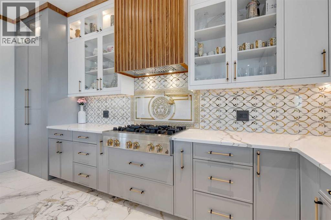
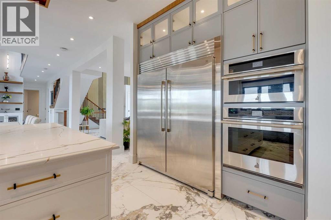
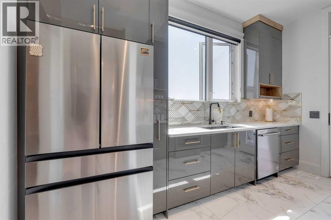
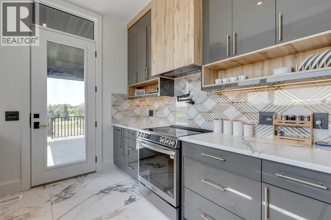
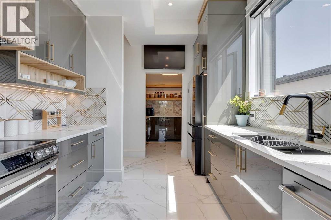
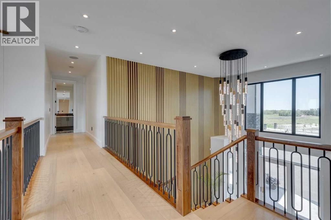
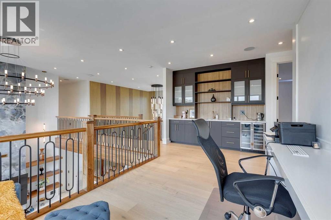
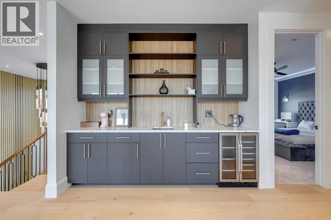
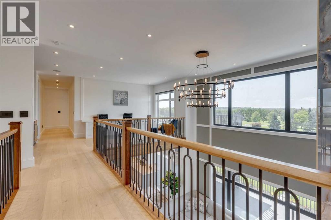
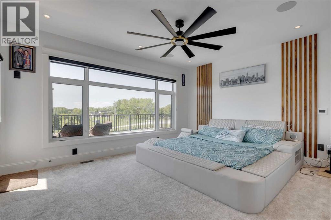
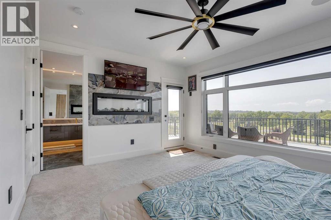
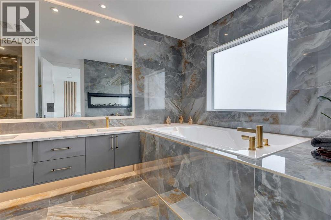
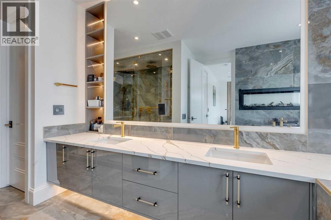
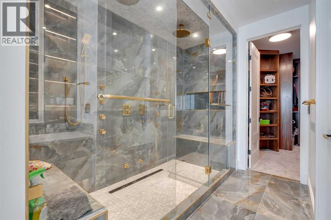
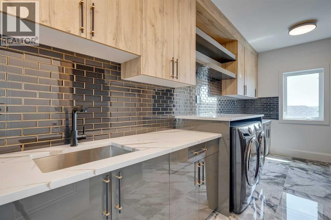
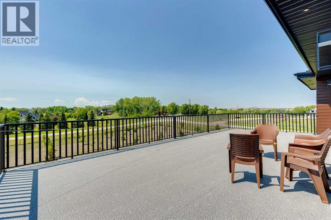
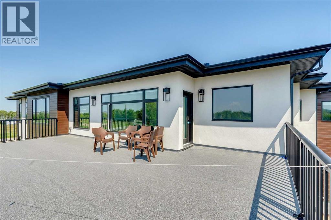
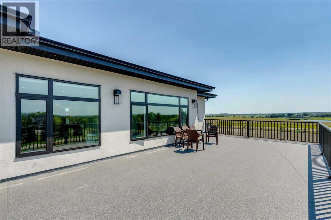
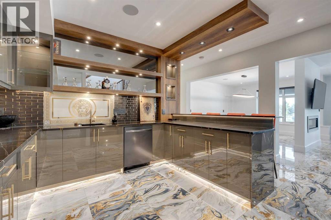
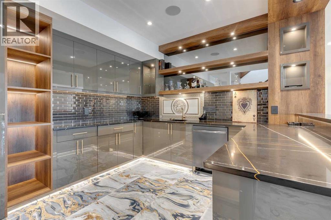
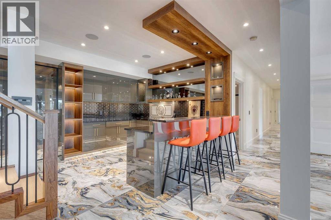
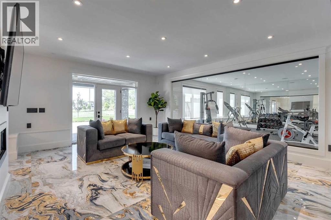
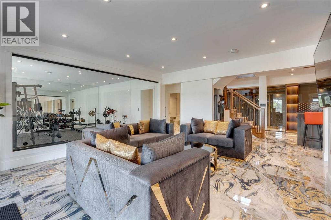
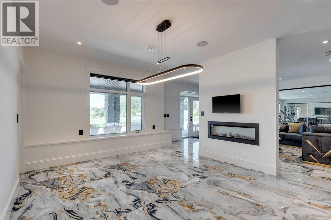
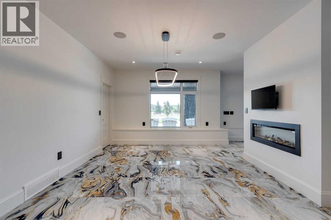
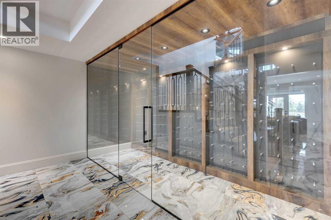
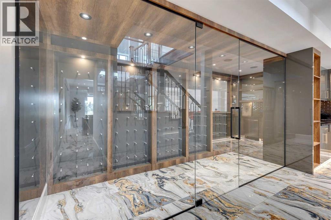
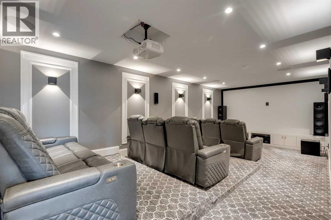
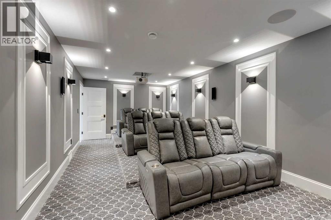
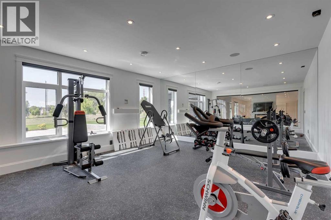
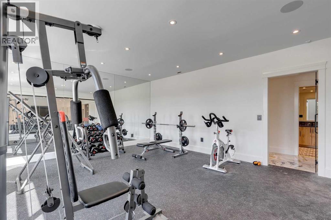
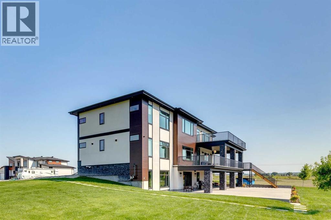
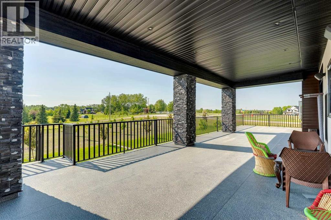
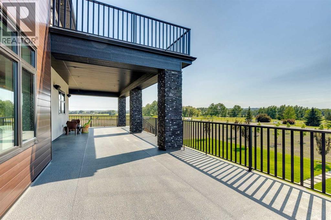
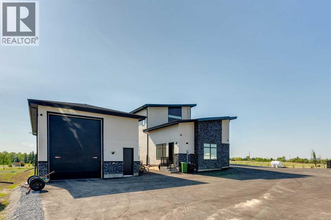
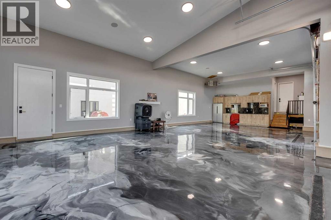
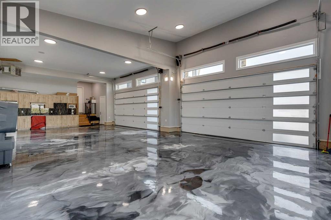
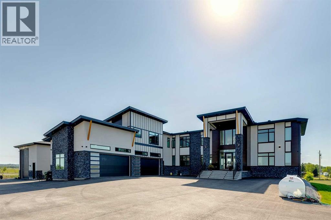
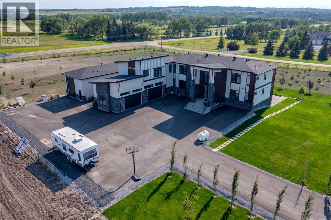
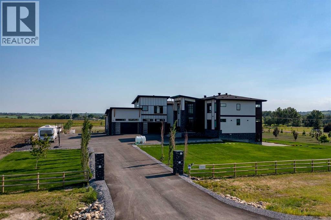
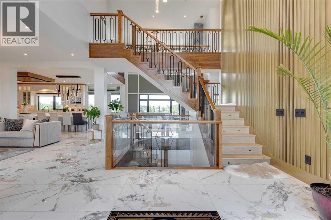
Located only eight minutes from Calgary and across the street from the Carnmoney Golf & Country Club, this exquisite acreageepitomizes luxury and exceptional design. Spanning just under 9,000 sq/ft of living space across three levels, this property boasts eight spaciousbedrooms and nine bathrooms, equipped with smart toilets and top-of-the-line fixtures. It features three kitchens, perfect for entertaining and familygatherings, each with modern appliances and high-quality cabinetry. Additional amenities include a fully equipped home gym, a private home theater,and a massive wine cellar ideal for any connoisseur. The heated shop, with its own bathroom and mezzanine, offers a versatile space for variousprojects or storage needs. The master suite is a true highlight, covering over 700 sq/ft and featuring a private laundry. It opens onto an expansivewest-facing balcony, over 800 sq/ft, offering stunning mountain views and a perfect spot to watch golfers at the Carnmoney Golf & Country Club.Every detail in this extraordinary home has been meticulously designed and executed, ensuring that nothing has been overlooked or underbuilt. (id:53430)
Building
- Property Type:
- House
- Building Type:
- House
- Year Built:
- 2023
- Stories:
- 2.0
- Bedrooms:
- 7
- Bathrooms (total):
- 8.5 (1 half)
- Basement:
- Finished, Full, Separate entrance, Walk out
Finished Areas
- Interior Size (Total):
- 5645 square feet
- Above Grade:
- 5645 square feet
Interior
- Flooring:
- Marble, Carpeted, Ceramic Tile
- Appliances:
- Washer, Refrigerator, Cooktop - Gas, Dishwasher, Dryer, Oven - Built-In, Hood Fan, Window Coverings, Garage door opener
Parking
- Spaces:
- 10
- Features:
- Attached Garage, Garage, Garage, Heated Garage
Lot / Land
- Lot Size:
- 2.99 acres
- Lot Features:
- Wet bar, PVC window, Closet Organizers, No Animal Home, No Smoking Home, Gas BBQ Hookup
Exterior
- Exterior Features:
- Stone, Aluminum siding
- Construction:
- Wood frame
- Foundation:
- Poured Concrete
- Fencing:
- Fence
Utilities & Mechanical
- Heating:
- Forced air, In Floor Heating, Natural gas
- Cooling:
- Central air conditioning
- Water Source:
- Well
Views & Waterfront
- View:
- View
Comfort & Security
- Fireplace(s):
- 3
Fees & Dates
- Property Taxes:
- $18,813
- Tax Year:
- 2026
- Last Modified:
- 08/06/2026 10:05:12 PM
- Status Change:
- 08/06/2026 09:57:58 PM
Association / Ownership
- Common Interest:
- Freehold
Room Dimensions
| Room | Level | Size |
|---|---|---|
| Bedroom | Main level | 12.25 Ft x 13.42 Ft |
| Family room | Main level | 16.92 Ft x 18.83 Ft |
| Kitchen | Main level | 16.92 Ft x 19.25 Ft |
| Living room | Main level | 16.50 Ft x 28.67 Ft |
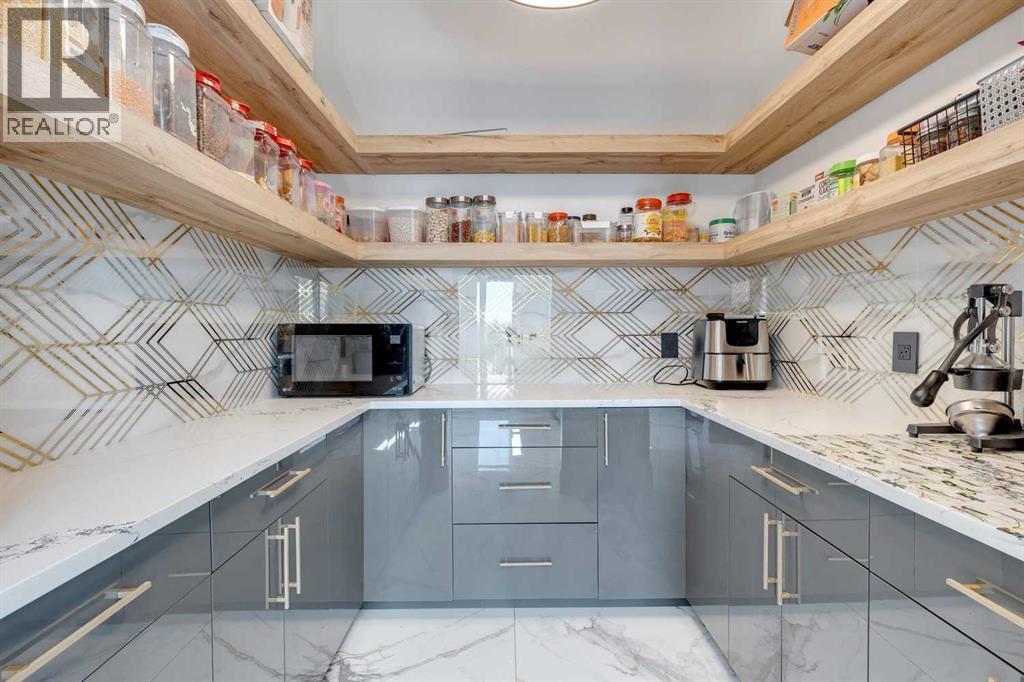
| Pantry | Main level | 7.00 Ft x 7.58 Ft |
| Dining room | Main level | 9.50 Ft x 17.00 Ft |
| Foyer | Main level | 11.33 Ft x 12.58 Ft |
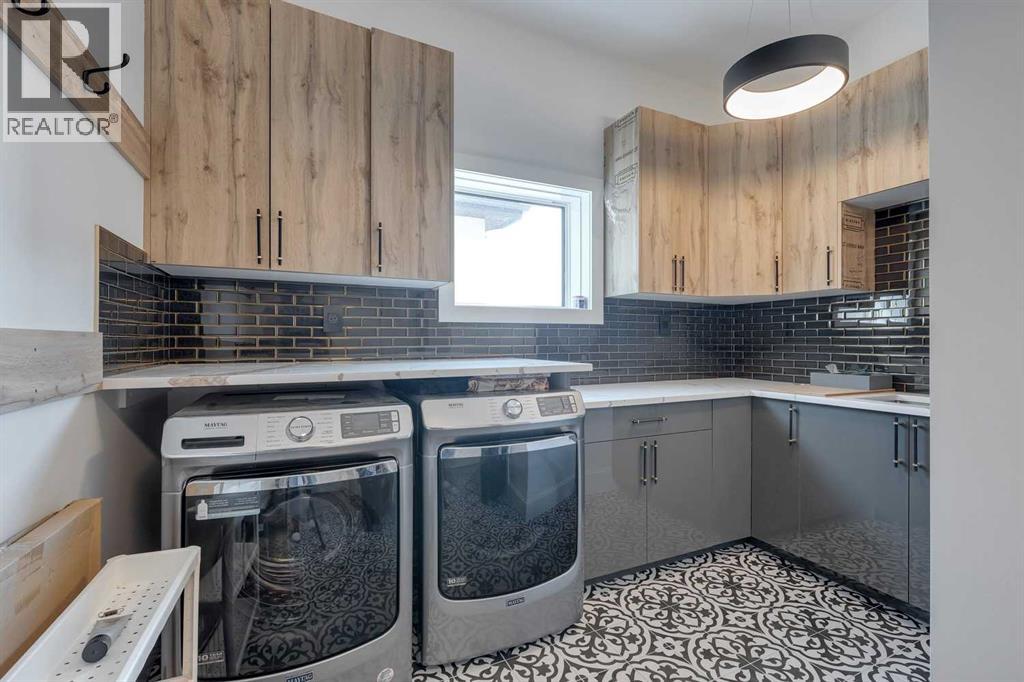
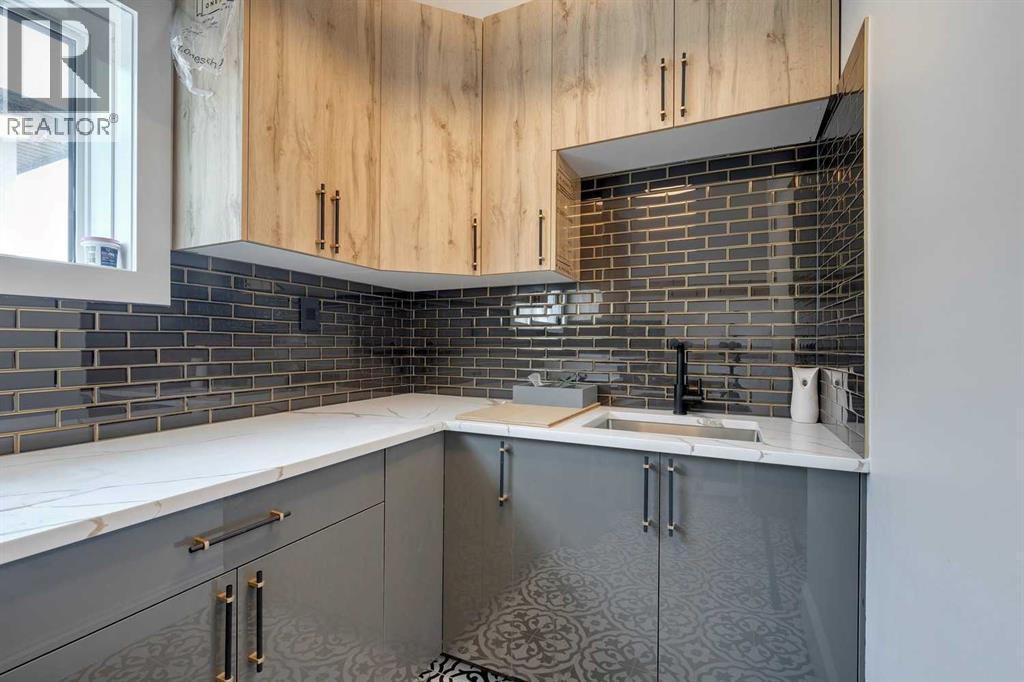
| Laundry room | Main level | 11.33 Ft x 14.08 Ft |
| Other | Main level | 10.67 Ft x 16.33 Ft |
| Other | Main level | 11.50 Ft x 13.92 Ft |
| 4pc Bathroom | Main level | .00 Ft x .00 Ft |
| 2pc Bathroom | Main level | .00 Ft x .00 Ft |
| 3pc Bathroom | Second level | .00 Ft x .00 Ft |
| 4pc Bathroom | Second level | .00 Ft x .00 Ft |
| 5pc Bathroom | Second level | .00 Ft x .00 Ft |
| 6pc Bathroom | Second level | .00 Ft x .00 Ft |
| Primary Bedroom | Second level | 15.75 Ft x 19.75 Ft |
| Bedroom | Second level | 12.83 Ft x 15.42 Ft |
| Bedroom | Second level | 12.17 Ft x 12.83 Ft |
| Primary Bedroom | Second level | 13.00 Ft x 16.08 Ft |
| Bedroom | Second level | 12.92 Ft x 13.25 Ft |
| Office | Second level | 11.33 Ft x 16.83 Ft |
| Laundry room | Second level | 8.17 Ft x 16.58 Ft |
| 4pc Bathroom | Lower level | .00 Ft x .00 Ft |
| 3pc Bathroom | Lower level | .00 Ft x .00 Ft |
| Bedroom | Lower level | 11.67 Ft x 15.92 Ft |
| Recreational, Games room | Lower level | 18.67 Ft x 29.08 Ft |
| Wine Cellar | Lower level | 4.25 Ft x 13.58 Ft |
| Other | Lower level | 16.17 Ft x 16.17 Ft |
| Exercise room | Lower level | 15.83 Ft x 18.58 Ft |
| Media | Lower level | 11.67 Ft x 24.67 Ft |
Location
Data is supplied by Pillar 9 MLS® System. Pillar 9 is the owner of the copyright in its MLS® System. Data is deemed reliable but is not guaranteed accurate by Pillar 9.
The trademarks MLS®, Multiple Listing Service® and the associated logos are owned by The Canadian Real Estate Association (CREA) and identify the quality of services provided by real estate professionals who are members of CREA. Used under license.