Real estate on your terms®
$1,699,900
active
242125 8 Street East
Rural Foothills County
,
AB
T1S3L2
Key Details
- MLS® Number:
- A2335368
- Building Type:
- House
- Interior Size:
- 3775 square feet
- Bedrooms:
- 7
- Parking:
- 8
- Parking Features:
- Attached Garage, Attached Garage, Garage, Garage, Heated Garage
- Lot Size:
- 3.56 acres

Property Description
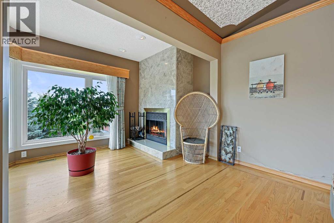
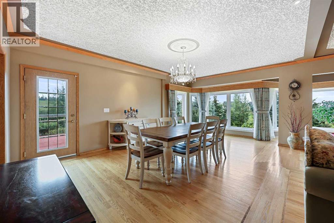
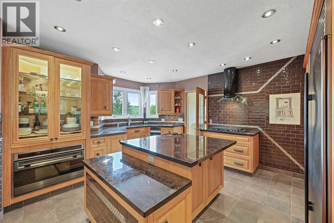
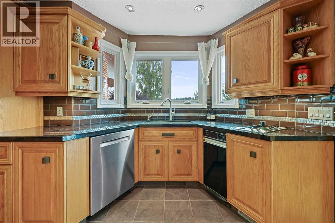
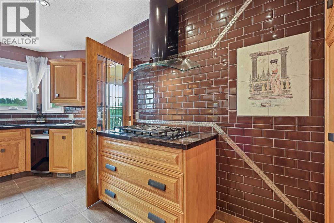
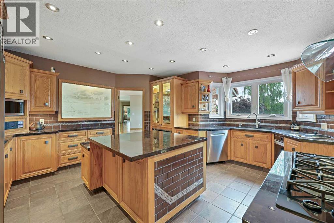
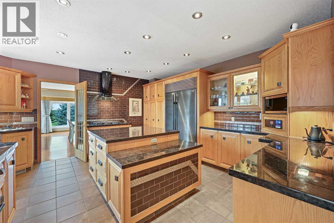
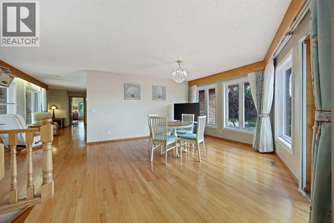
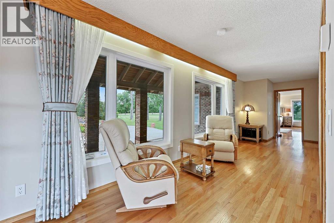
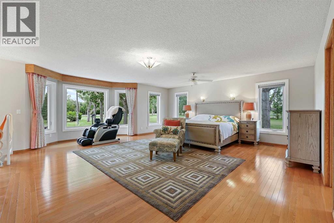
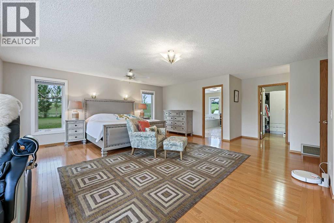
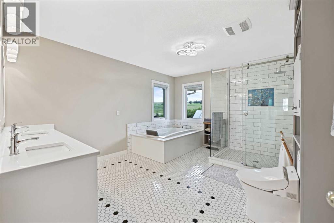
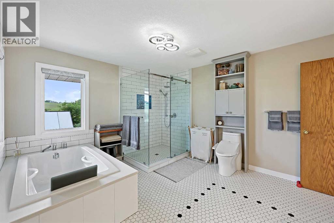
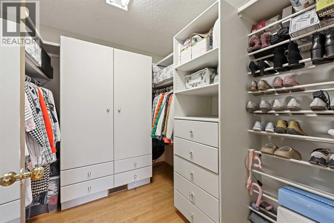
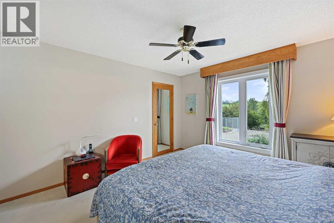
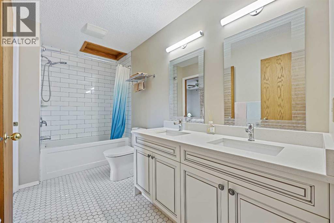
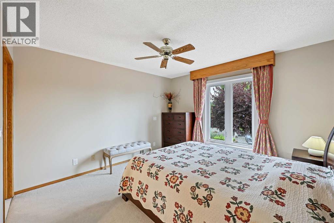
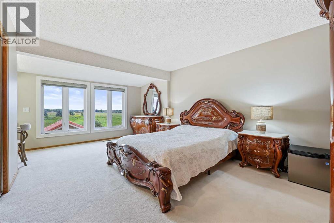
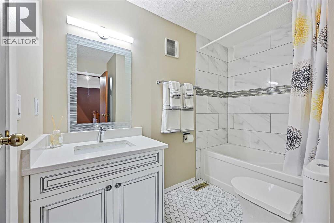
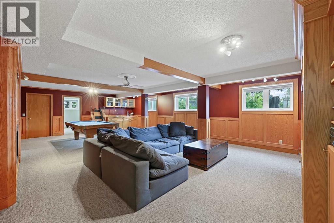
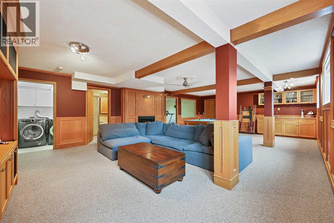
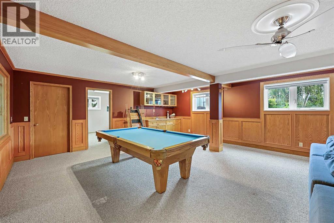
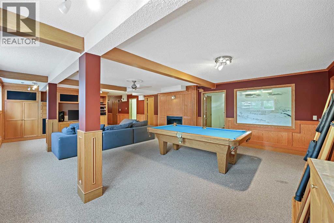
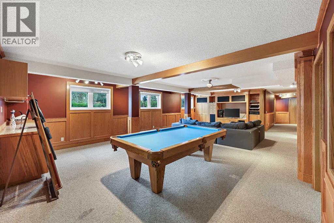
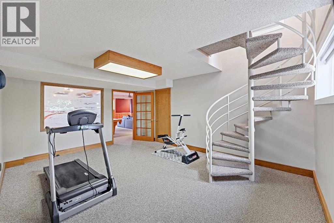
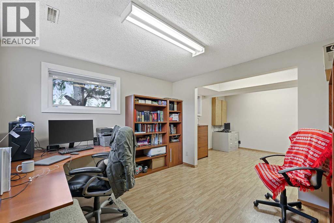
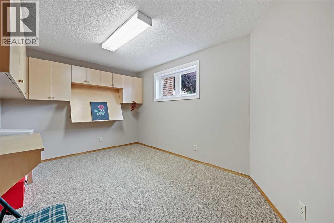
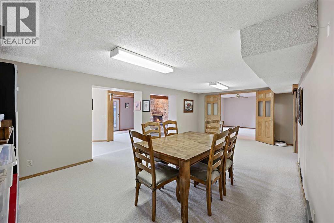
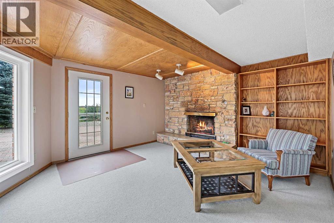
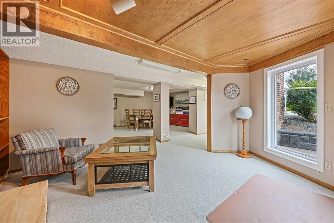
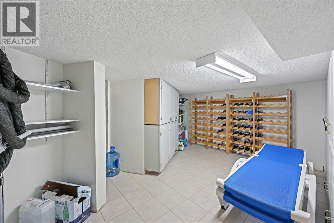
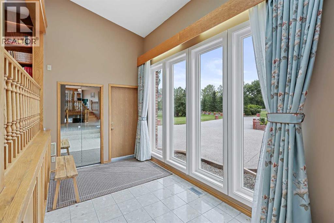
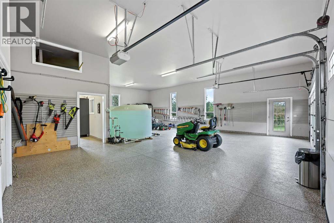
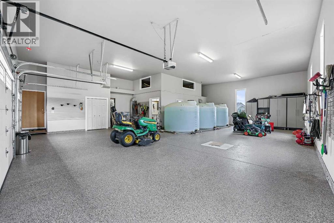
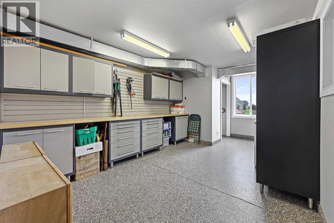
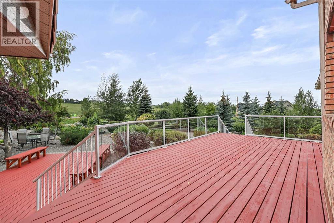
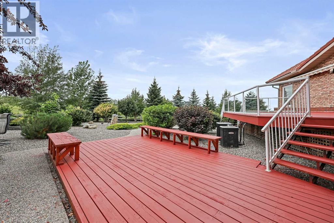
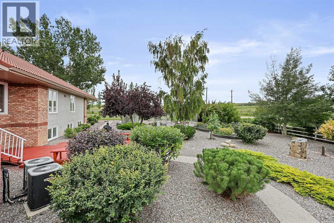
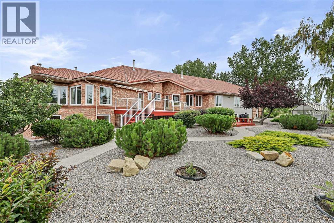
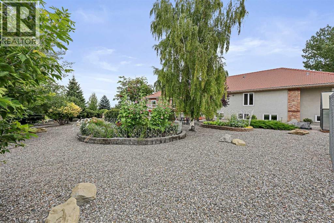
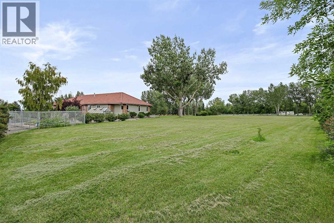
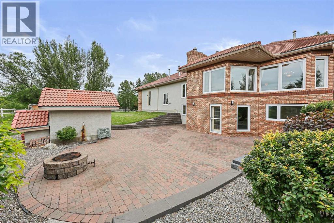
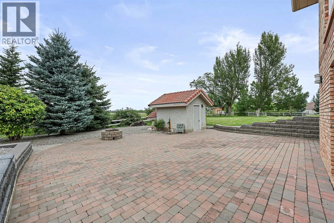
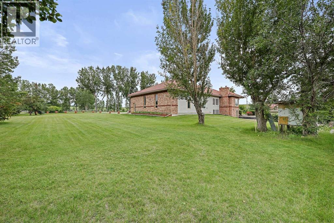
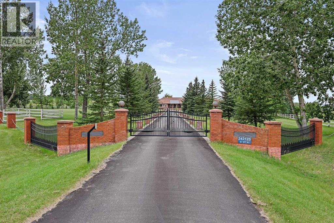
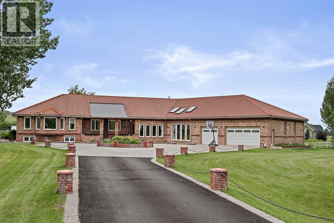
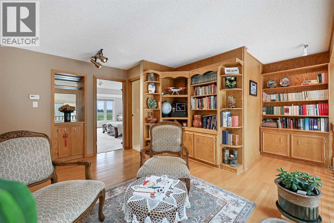
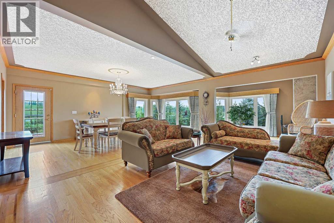
LOCATION, LUXURY & LAND! This beautifully landscaped 3.56-acre property sits just south of Heritage Pointe at the end of 8 St E, only minutes from city amenities, shopping, theatres, the new hospital and more. A gated entrance welcomes you down an impressive driveway lined with decorative brick pillars and chain accents, leading to a circular concrete parking pad with a central flower bed in front of this stunning brick-trimmed home. The grounds are exceptional, featuring wood rail fencing, rock-scaped garden areas, mature trees, flowers, irrigation, a fenced garden, greenhouse and a large deck overlooking it all. Inside, you’ll find a grand tiled foyer, soaring ceilings, abundant natural light and large recently installed triple-pane windows throughout. The central kitchen offers granite counters, light cabinetry with pull-outs, stainless steel appliances, a Sub-Zero fridge, steamer pot, glass cabinet accents and indirect lighting. The main floor includes 4 generous bedrooms, each with its own ensuite, including a spacious primary retreat with renovated ensuite, walk-in closet and a spiral staircase leading to the lower-level gym area. The bright dining room flows into the large living room with a fireplace and vaulted ceiling, while the open library overlooks the foyer. The walkout basement offers excellent recreation space, office area, potential living space, 3 additional bedrooms, one bedroom with its own ensuite bathroom, and a pool table included. Car lovers will love the dream garage with epoxy floors, 12’6” ceilings, workshop space and room for up to 4 vehicles, including tandem parking. The home is air-conditioned, meticulously maintained and serviced by 3 cisterns providing 3,750 gallons of trucked-in city water, while the well services the flower irrigation system. Full maintenance details are available. A truly rare acreage opportunity just minutes from the city! (id:53430)
Building
- Property Type:
- House
- Building Type:
- House
- Style:
- Bungalow
- Year Built:
- 1989
- Stories:
- 1.0
- Bedrooms:
- 7
- Bathrooms (total):
- 5.0
- Basement:
- Finished, Full, Walk out
Finished Areas
- Interior Size (Total):
- 3775 square feet
- Above Grade:
- 3775 square feet
Interior
- Flooring:
- Hardwood, Carpeted
Parking
- Spaces:
- 8
- Features:
- Attached Garage, Attached Garage, Garage, Garage, Heated Garage
Lot / Land
- Lot Size:
- 3.56 acres
- Lot Features:
- Cul-de-sac, Treed, PVC window, Closet Organizers, No Animal Home, No Smoking Home, Environmental reserve, Level
Exterior
- Exterior Features:
- Brick
- Construction:
- Wood frame
- Foundation:
- Poured Concrete
- Fencing:
- Fence
Utilities & Mechanical
- Heating:
- Forced air, In Floor Heating, Natural gas
- Cooling:
- Central air conditioning
- Water Source:
- Cistern, Well
Views & Waterfront
- View:
- View
Comfort & Security
- Fireplace(s):
- 3
Fees & Dates
- Property Taxes:
- $10,924
- Tax Year:
- 2026
- Last Modified:
- 08/16/2026 06:25:10 AM
- Status Change:
- 08/16/2026 06:17:41 AM
Association / Ownership
- Common Interest:
- Freehold
Room Dimensions
| Room | Level | Size |
|---|---|---|
| Primary Bedroom | Main level | 18.67 Ft x 19.33 Ft |
| Bedroom | Main level | 11.92 Ft x 11.92 Ft |
| Bedroom | Main level | 11.83 Ft x 11.92 Ft |
| Bedroom | Main level | 11.92 Ft x 19.42 Ft |
| Living room | Main level | 12.00 Ft x 27.42 Ft |
| Dining room | Main level | 12.33 Ft x 21.33 Ft |
| Kitchen | Main level | 14.08 Ft x 15.50 Ft |
| Study | Main level | 12.00 Ft x 16.42 Ft |
| Breakfast | Main level | 13.67 Ft x 14.17 Ft |
| Foyer | Main level | 8.00 Ft x 15.00 Ft |
| Other | Main level | 7.50 Ft x 12.25 Ft |
| 5pc Bathroom | Main level | .00 Ft x .00 Ft |
| 4pc Bathroom | Main level | .00 Ft x .00 Ft |
| 5pc Bathroom | Main level | .00 Ft x .00 Ft |
| Bedroom | Lower level | 13.00 Ft x 13.00 Ft |
| Bedroom | Lower level | 12.75 Ft x 12.92 Ft |
| Bedroom | Lower level | 9.00 Ft x 9.92 Ft |
| Recreational, Games room | Lower level | 19.00 Ft x 32.00 Ft |
| Office | Lower level | 11.58 Ft x 22.08 Ft |
| Other | Lower level | 9.58 Ft x 11.08 Ft |
| Exercise room | Lower level | 12.92 Ft x 17.08 Ft |
| Recreational, Games room | Lower level | 12.83 Ft x 23.50 Ft |
| Other | Lower level | 7.00 Ft x 11.42 Ft |
| Sunroom | Lower level | 11.00 Ft x 13.33 Ft |
| Laundry room | Lower level | 5.08 Ft x 5.42 Ft |
| Furnace | Lower level | 12.08 Ft x 13.17 Ft |
| 3pc Bathroom | Lower level | .00 Ft x .00 Ft |
| 4pc Bathroom | Lower level | .00 Ft x .00 Ft |
Location
Data is supplied by Pillar 9 MLS® System. Pillar 9 is the owner of the copyright in its MLS® System. Data is deemed reliable but is not guaranteed accurate by Pillar 9.
The trademarks MLS®, Multiple Listing Service® and the associated logos are owned by The Canadian Real Estate Association (CREA) and identify the quality of services provided by real estate professionals who are members of CREA. Used under license.