Real estate on your terms®
$2,899,999
active
40075 299 Avenue East
Rural Foothills County
,
AB
T1S4R2
Key Details
- MLS® Number:
- A2332999
- Building Type:
- House
- Interior Size:
- 4614 square feet
- Bedrooms:
- 6
- Parking:
- 6
- Parking Features:
- Attached Garage, Attached Garage
- Lot Size:
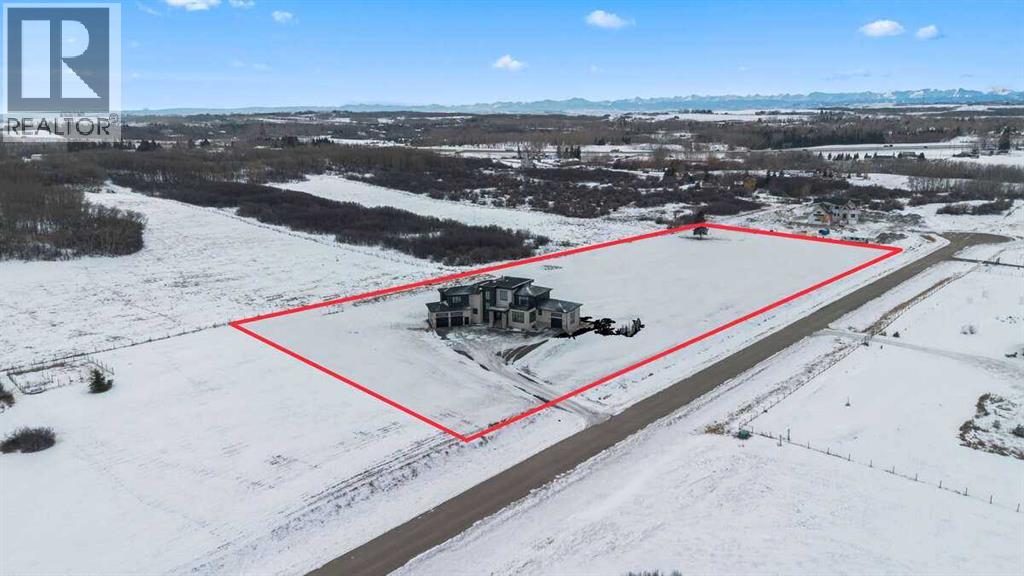
- 221066.18 square feet

Property Description
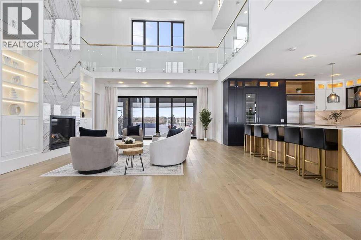
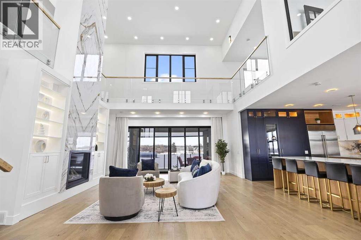
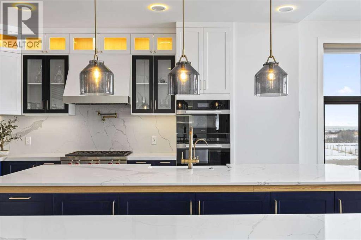
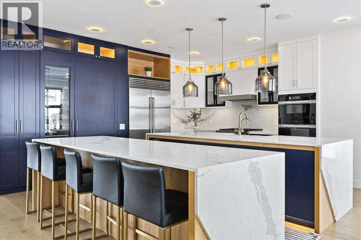
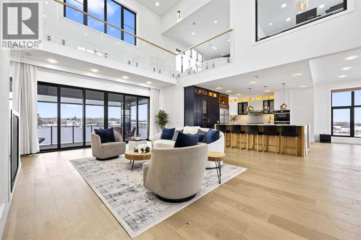
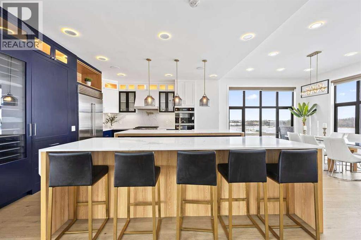
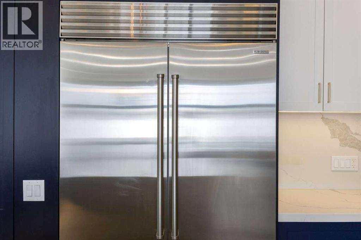
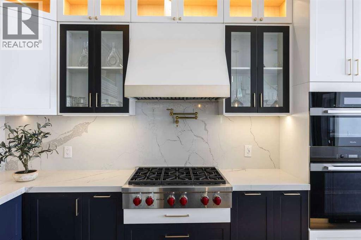
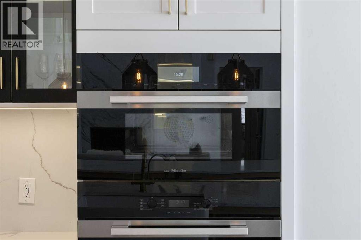
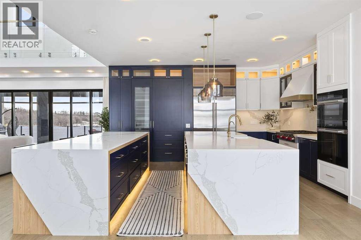
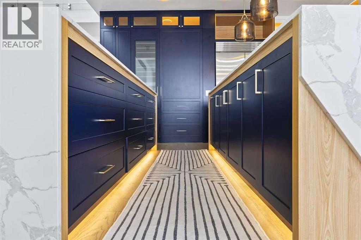
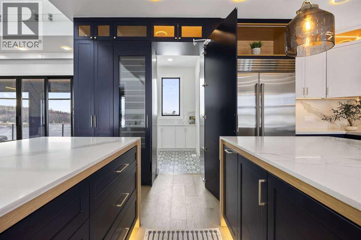
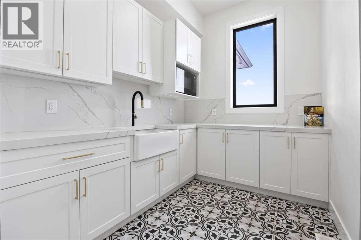
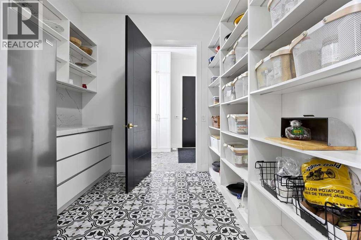
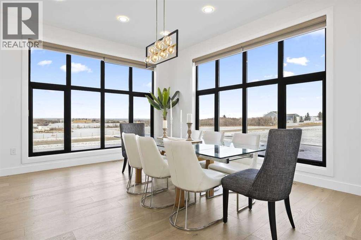
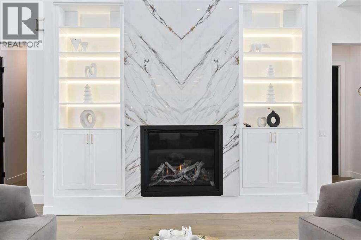
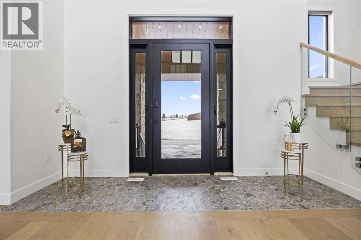
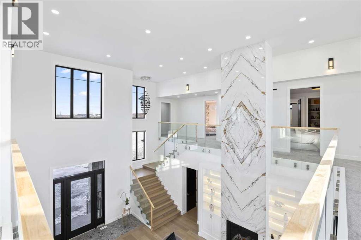
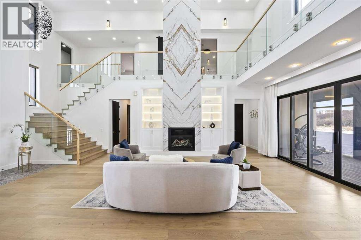
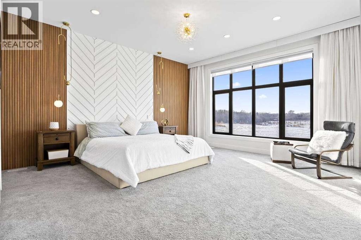
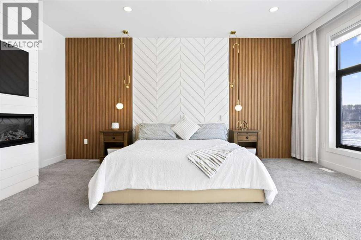
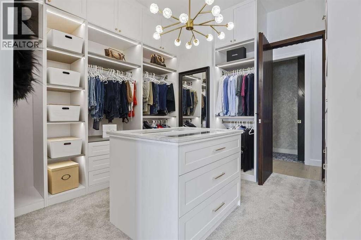
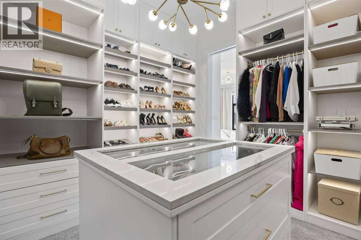
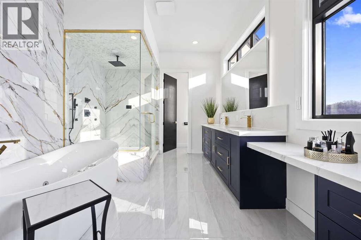
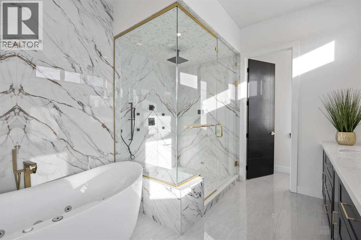
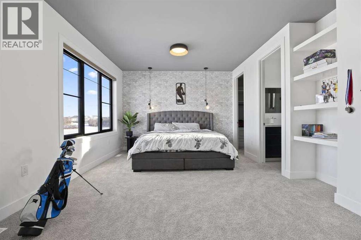
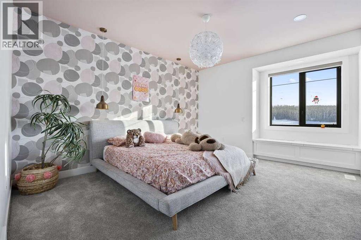
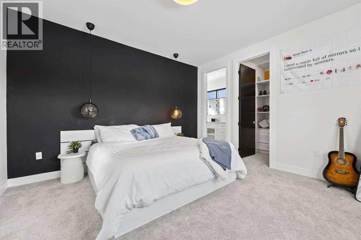
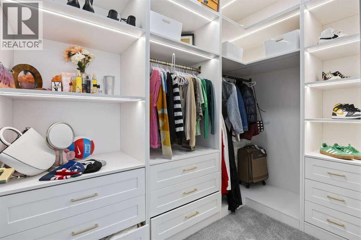
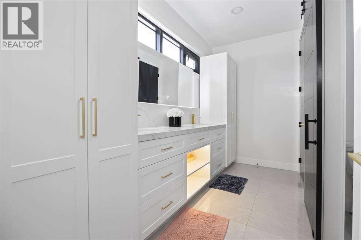
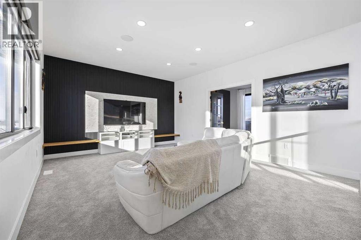
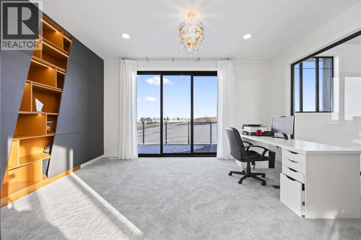
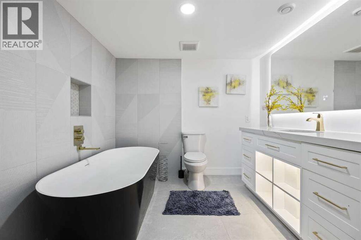
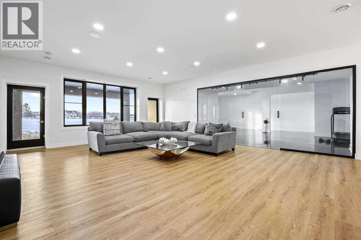
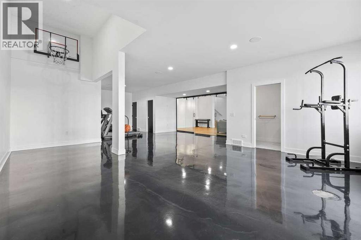
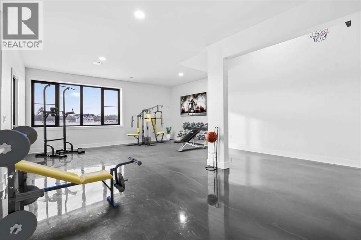
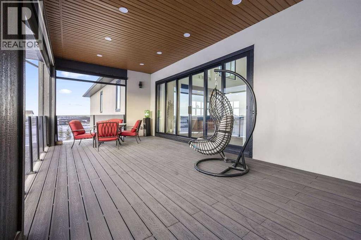
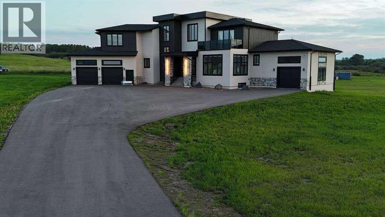
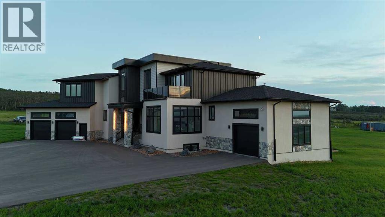
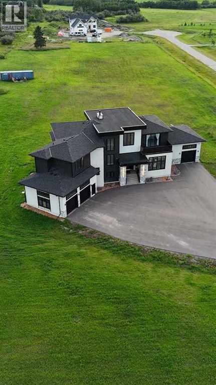
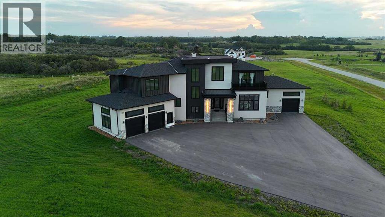
*** For more info, please click "More Information" button. ***Welcome to an extraordinary blend of modern elegance and countryside charm. Built in 2023, this stunning 6-bedroom, 5.5-bathroom estate offers over 7,200 sq. ft. of meticulously designed living space, nestled on a picturesque 5-acre property. More than just a home, it’s a peaceful retreat surrounded by nature, yet conveniently close to Calgary’s South Campus hospital, top-rated schools, and urban amenities, offering the perfect balance of serene country living and city convenience. As you enter through natural flat stone pillars, a grand entryway welcomes you into warm and expansive living areas set against the breathtaking backdrop of the Rocky Mountains. The living room features a towering stone fireplace that serves as a centerpiece, while a glass-surround walkway bathes the space in natural light. Telescoping glass doors seamlessly connect indoor and outdoor spaces, making it ideal for entertaining or relaxing with loved ones. The chef’s kitchen is the heart of the home, featuring double islands perfect for hosting, high-end appliances including a combination steam oven, and two butler’s pantries. These pantries provide ample storage and include access to a hidden workspace and a single garage, adding both functionality and convenience to the kitchen’s design. The main-floor primary suite is a true sanctuary, boasting floor-to-ceiling west-facing windows that frame stunning views. The spa-inspired en-suite includes luxurious stone-accented walls, an oversized soaker tub, and a walk-in shower, while the custom-designed closet caters to a modern lifestyle with ample space and organization. Upstairs, three spacious bedrooms, each with walk-in closets and private bathrooms, provide comfort and privacy for family or guests. A striking glass walkway connects a custom home office and a cozy family room, creating a unique and inviting upper-level retreat. The lower level is designed for both relaxation and a ctivity. Highlights include a home gym with a pro-height basketball hoop, a luxurious steam shower for post-workout relaxation, an additional bedroom, and a versatile flex room that opens directly to the backyard. The outdoor space offers endless possibilities. The expansive backyard is a blank canvas awaiting your vision—whether it’s a vibrant garden, a playground, or even space for animals. The property’s 5-acre expanse ensures privacy and room to customize. Behind the beauty of this estate lies impeccable functionality. Two mechanical rooms house high-end systems, including advanced A/C, on-demand hot water, and multiple furnaces and boilers, ensuring comfort year-round. Premium finishes, custom flooring, and thoughtful details elevate the home’s design. This property is more than a residence—it’s a lifestyle. Whether hosting grand gatherings, seeking a tranquil retreat, or making cherished family memories, this estate delivers it all. Don’t miss your opportunity to own this incredible country home. (id:53430)
Building
- Property Type:
- House
- Building Type:
- House
- Year Built:
- 2023
- Stories:
- 2.0
- Bedrooms:
- 6
- Bathrooms (total):
- 6.5 (1 half)
- Basement:
- Finished, Full, Separate entrance
Finished Areas
- Interior Size (Total):
- 4614 square feet
- Above Grade:
- 4614 square feet
Interior
- Flooring:
- Tile, Hardwood, Carpeted, Ceramic Tile
- Appliances:
- Washer, Refrigerator, Cooktop - Gas, Range - Gas, Dishwasher, Wine Fridge, Oven, Dryer, Microwave, Freezer, Garburator, Humidifier, Hood Fan, Window Coverings, Garage door opener, Water Heater - Gas
Parking
- Spaces:
- 6
- Features:
- Attached Garage, Attached Garage
Lot / Land
- Lot Size:
- 221066.18 square feet
- Frontage:
- 240.14 meters
- Lot Features:
- Other, No neighbours behind, French door, Closet Organizers
Exterior
- Exterior Features:
- Stone, Stucco
- Construction:
- Wood frame, ICF Block
- Foundation:
- Poured Concrete, See Remarks, Slab
- Fencing:
- Not fenced
Utilities & Mechanical
- Heating:
- Radiant heat, Forced air, In Floor Heating, Natural gas, Other
- Cooling:
- Central air conditioning, See Remarks
- Water Source:
- Private Utility
Views & Waterfront
- View:
- View
Comfort & Security
- Fireplace(s):
- 2
Fees & Dates
- Property Taxes:
- $14,235
- Tax Year:
- 2025
- Last Modified:
- 07/28/2026 11:25:14 PM
- Status Change:
- 07/28/2026 11:16:17 PM
Association / Ownership
- Common Interest:
- Freehold
Room Dimensions
| Room | Level | Size |
|---|---|---|
| 2pc Bathroom | Main level | 7.67 Ft x 2.92 Ft |
| 5pc Bathroom | Main level | 11.17 Ft x 17.17 Ft |
| Dining room | Main level | 17.58 Ft x 13.50 Ft |
| Kitchen | Main level | 17.58 Ft x 15.67 Ft |
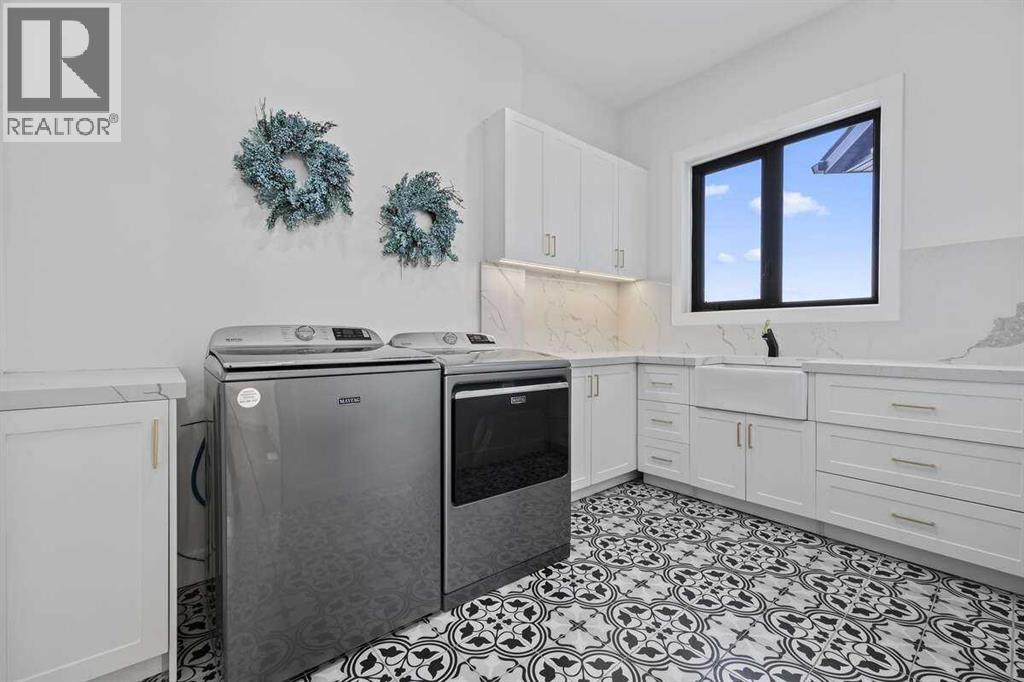
| Laundry room | Main level | 8.00 Ft x 11.75 Ft |
| Living room | Main level | 20.08 Ft x 29.92 Ft |
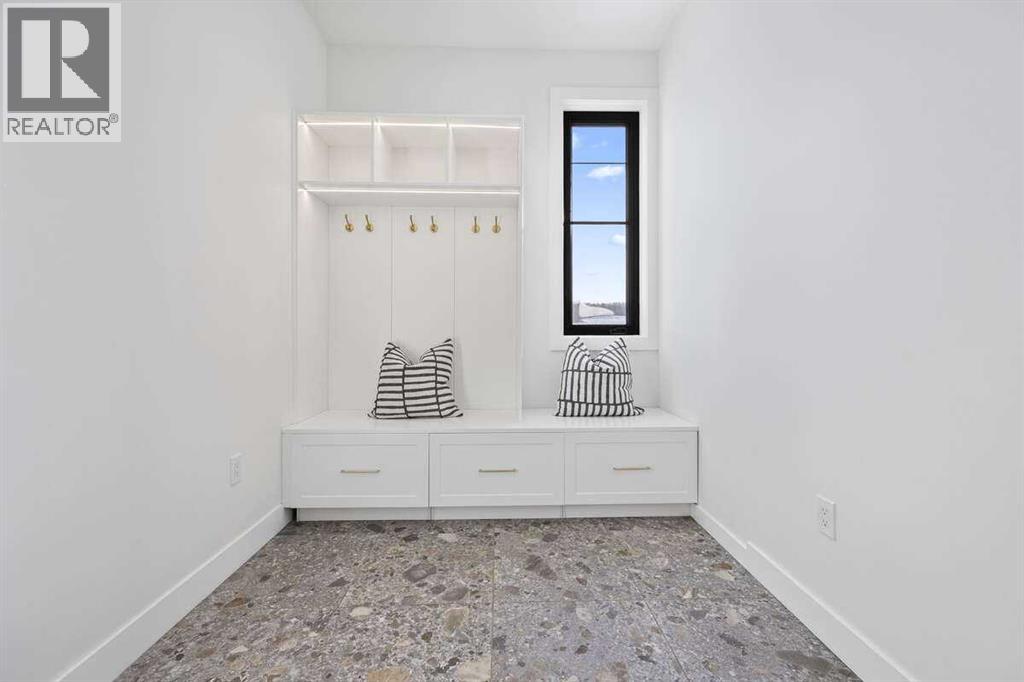
| Other | Main level | 7.50 Ft x 10.67 Ft |
| Other | Main level | 24.00 Ft x 11.25 Ft |
| Pantry | Main level | 9.17 Ft x 9.33 Ft |
| Primary Bedroom | Main level | 18.00 Ft x 19.50 Ft |
| Other | Main level | 7.33 Ft x 9.42 Ft |
| Other | Main level | 13.00 Ft x 13.25 Ft |
| 3pc Bathroom | Second level | 10.67 Ft x 6.42 Ft |
| 6pc Bathroom | Second level | 11.17 Ft x 12.50 Ft |
| Bedroom | Second level | 26.17 Ft x 17.17 Ft |
| Bedroom | Second level | 13.42 Ft x 15.25 Ft |
| Bedroom | Second level | 16.58 Ft x 12.58 Ft |
| Den | Second level | 17.25 Ft x 14.08 Ft |
| Office | Second level | 15.33 Ft x 12.00 Ft |
| Other | Second level | 5.67 Ft x 9.08 Ft |
| Other | Second level | 6.75 Ft x 6.42 Ft |
| 3pc Bathroom | Basement | 8.83 Ft x 8.83 Ft |
| 3pc Bathroom | Basement | 4.92 Ft x 11.00 Ft |
| Bedroom | Basement | 14.67 Ft x 18.83 Ft |
| Bedroom | Basement | 14.00 Ft x 13.42 Ft |
| Exercise room | Basement | 24.50 Ft x 37.83 Ft |
| Recreational, Games room | Basement | 20.08 Ft x 28.92 Ft |
| Furnace | Basement | 4.92 Ft x 10.08 Ft |
| Furnace | Basement | 19.00 Ft x 18.92 Ft |
Location
Data is supplied by Pillar 9 MLS® System. Pillar 9 is the owner of the copyright in its MLS® System. Data is deemed reliable but is not guaranteed accurate by Pillar 9.
The trademarks MLS®, Multiple Listing Service® and the associated logos are owned by The Canadian Real Estate Association (CREA) and identify the quality of services provided by real estate professionals who are members of CREA. Used under license.