Real estate on your terms®
$1,179,000
active
48224 320 Avenue East
Rural Foothills County
,
AB
T1S4R9
Key Details
- MLS® Number:
- A2330431
- Building Type:
- House
- Interior Size:
- 1652 square feet
- Bedrooms:
- 5
- Parking:
- 6
- Parking Features:
- Attached Garage, Detached Garage
- Lot Size:
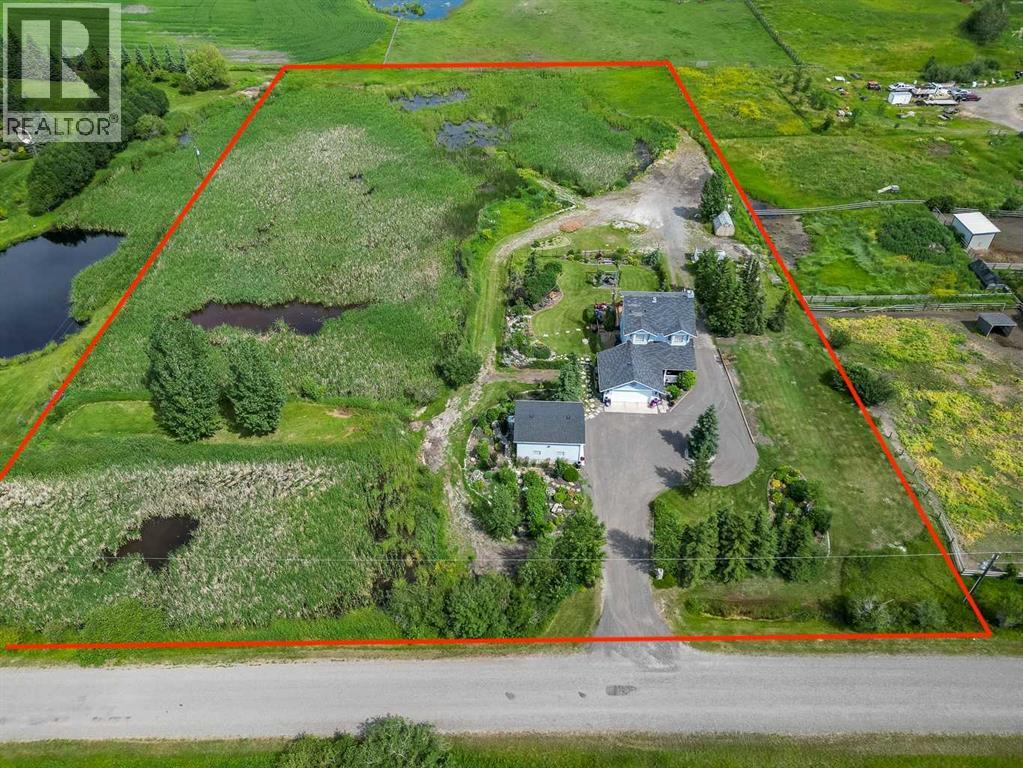
- 4.0 acres

Property Description
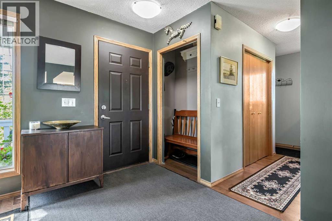
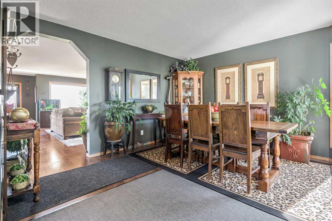
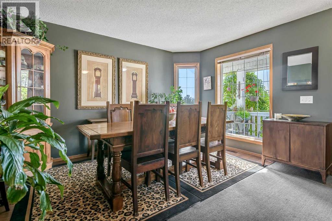
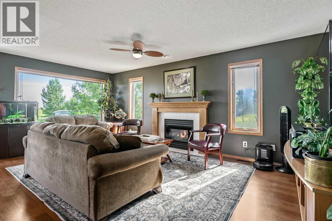
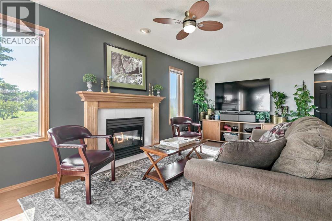

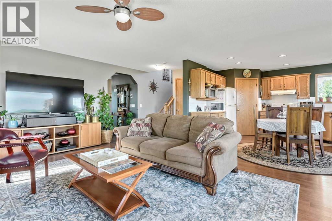
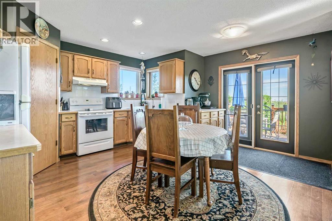
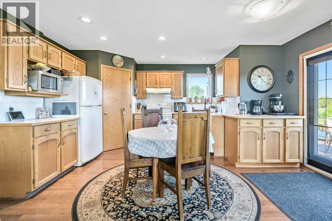
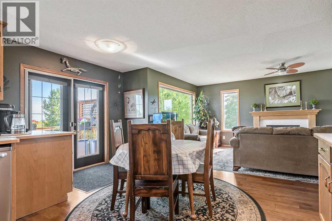
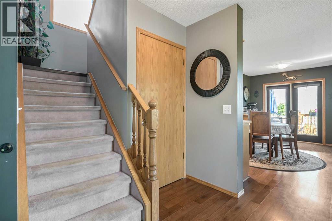
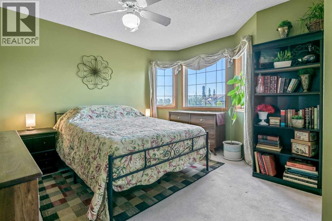
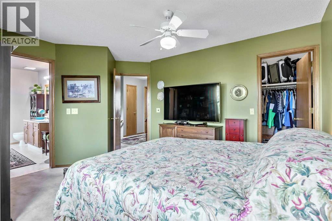
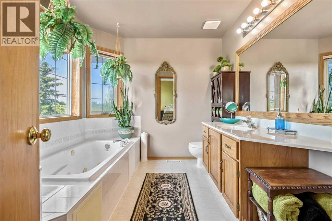
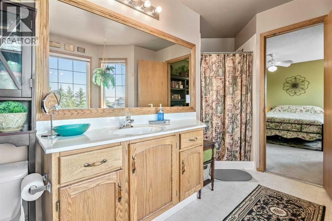
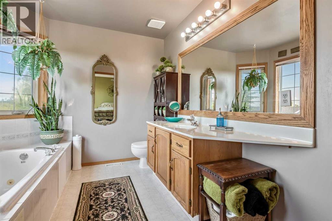
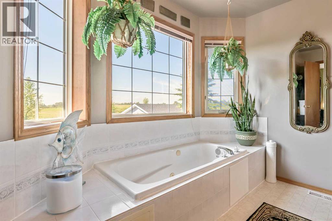
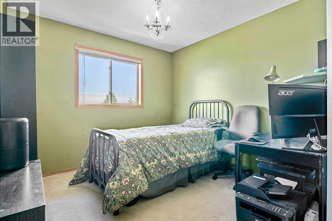
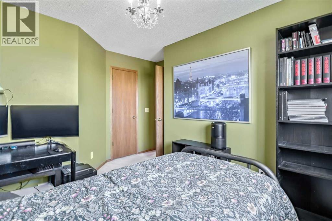
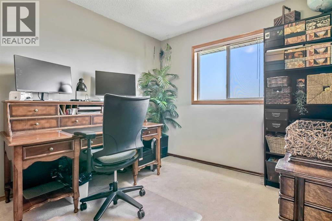
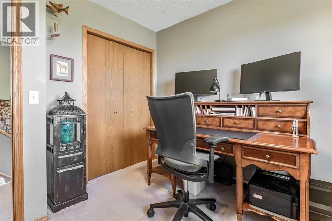
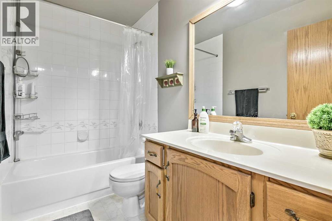
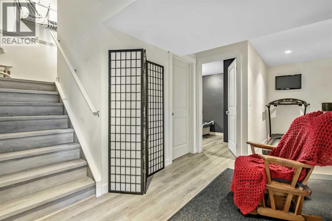
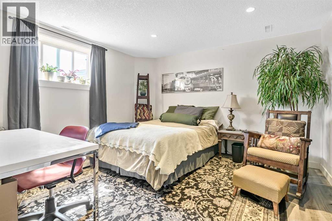
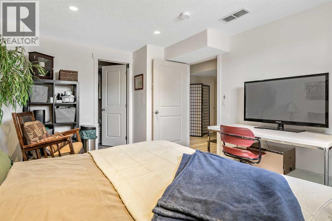
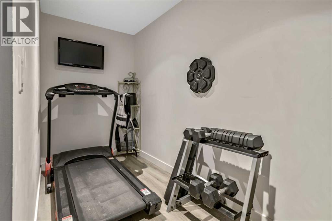
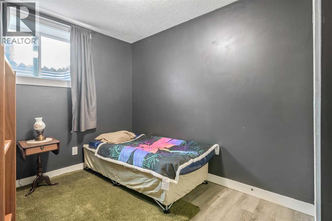
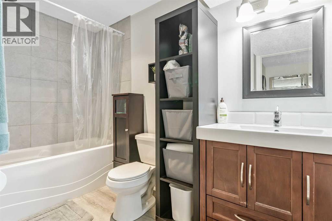
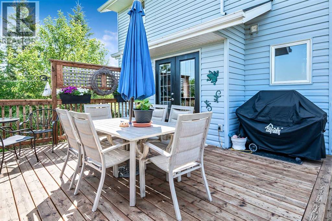
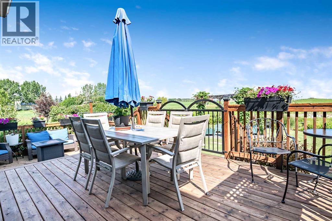
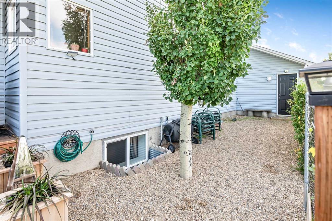
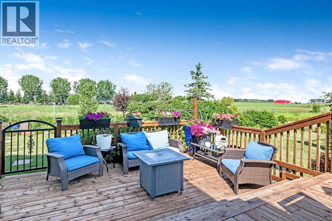
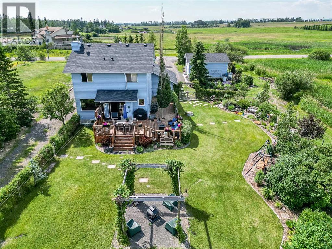
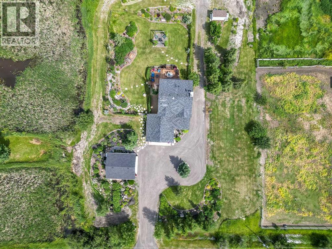
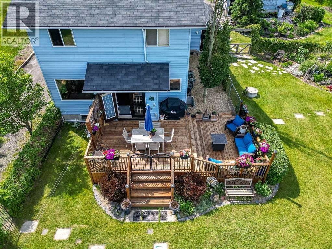
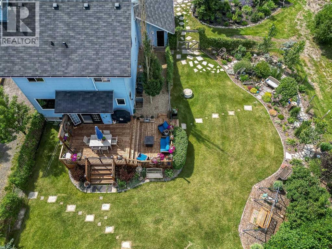
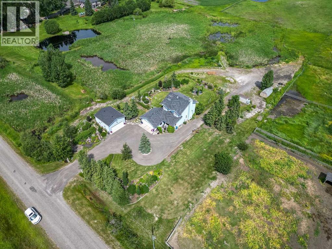
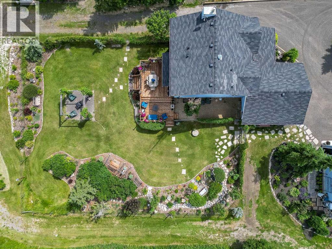
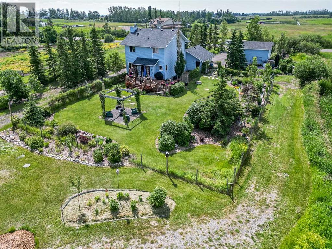
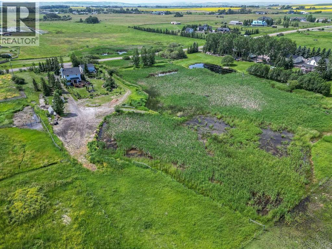
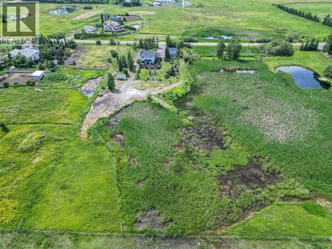
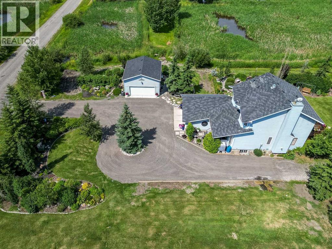
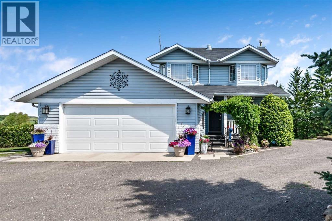
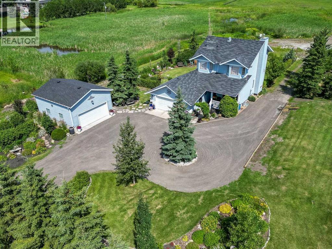
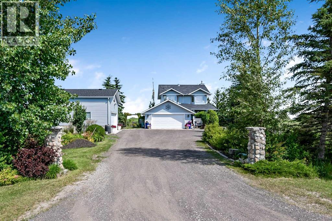
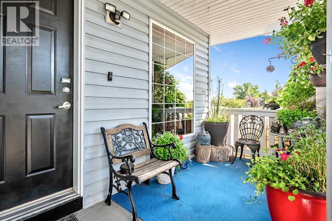
Pride of ownership is evident throughout this lovingly maintained acreage, nestled on a beautifully landscaped yard featuring mature trees, flowering shrubs, perennial gardens, and a charming miniature man-made pond. A natural marsh pond on the property attracts an abundance of birds and wildlife, creating a peaceful country setting you'll enjoy year-round.Inside, the bright open-concept design is perfect for both everyday living and entertaining. A spacious front dining room provides the ideal setting for hosting family gatherings, while the country kitchen offers solid wood cabinetry, a huge pantry, and an open layout overlooking the inviting great room. The cozy gas fireplace and large windows fill the space with warmth and natural light.Step outside onto the tiered rear deck, where you'll have plenty of room for summer BBQs while taking in the stunning views of the beautifully landscaped yard. The upper level features a spacious primary retreat complete with a spa-inspired ensuite offering a relaxing jetted tub and separate shower. Two additional bedrooms and another full bath complete the upper level.The professionally developed lower level (2020) includes two additional bedrooms, a versatile flex area, and a full 4-piece bathroom. For added peace of mind, the Poly-B plumbing has been replaced.Vehicle storage and workspace are exceptional with both a double attached garage and a newer 21' x 22' detached garage built in 2018.Ideally located just 5 minutes from Okotoks and approximately 15 minutes to Calgary, this affordable acreage offers the perfect balance of peaceful country living and convenient access to city amenities. A wonderful opportunity that is well worth your viewing. (id:53430)
Building
- Property Type:
- House
- Building Type:
- House
- Year Built:
- 1995
- Stories:
- 2.0
- Bedrooms:
- 5
- Bathrooms (total):
- 4.5 (1 half)
- Basement:
- Finished, Full
Finished Areas
- Interior Size (Total):
- 1652 square feet
- Above Grade:
- 1652 square feet
Interior
- Flooring:
- Laminate, Carpeted, Vinyl Plank
- Appliances:
- Refrigerator, Dishwasher, Stove, Microwave, Window Coverings, Washer & Dryer
Parking
- Spaces:
- 6
- Features:
- Attached Garage, Detached Garage
Lot / Land
- Lot Size:
- 4.0 acres
- Lot Features:
- Cul-de-sac, Other
Exterior
- Exterior Features:
- Vinyl siding
- Construction:
- Wood frame
- Foundation:
- Poured Concrete
- Fencing:
- Partially fenced
Utilities & Mechanical
- Heating:
- Forced air, Natural gas, Other
- Cooling:
- None
- Water Source:
- Well
Comfort & Security
- Fireplace(s):
- 1
- Security:
- Smoke Detectors
Fees & Dates
- Property Taxes:
- $5,717
- Tax Year:
- 2026
- Last Modified:
- 07/27/2026 05:30:04 PM
- Status Change:
- 07/27/2026 05:28:42 PM
Association / Ownership
- Common Interest:
- Freehold
Room Dimensions
| Room | Level | Size |
|---|---|---|
| Great room | Main level | 19.75 Ft x 16.75 Ft |
| Kitchen | Main level | 12.58 Ft x 11.00 Ft |
| Dining room | Main level | 12.83 Ft x 13.83 Ft |
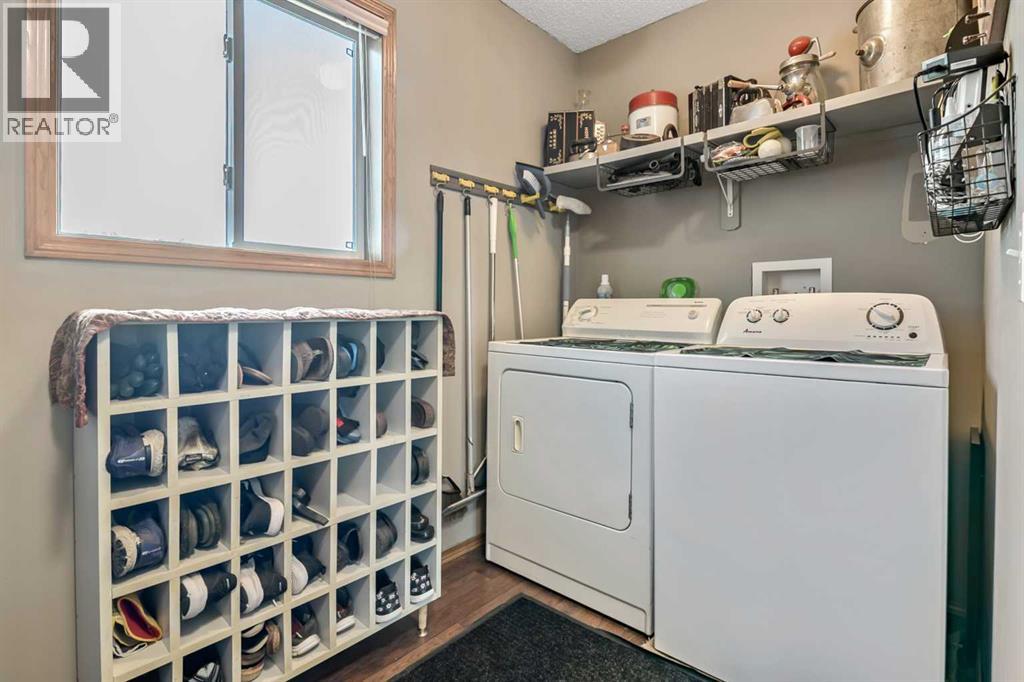
| Laundry room | Main level | 10.83 Ft x 5.50 Ft |
| Primary Bedroom | Second level | 12.83 Ft x 13.67 Ft |
| Bedroom | Second level | 10.33 Ft x 9.50 Ft |
| Bedroom | Second level | 12.75 Ft x 11.58 Ft |
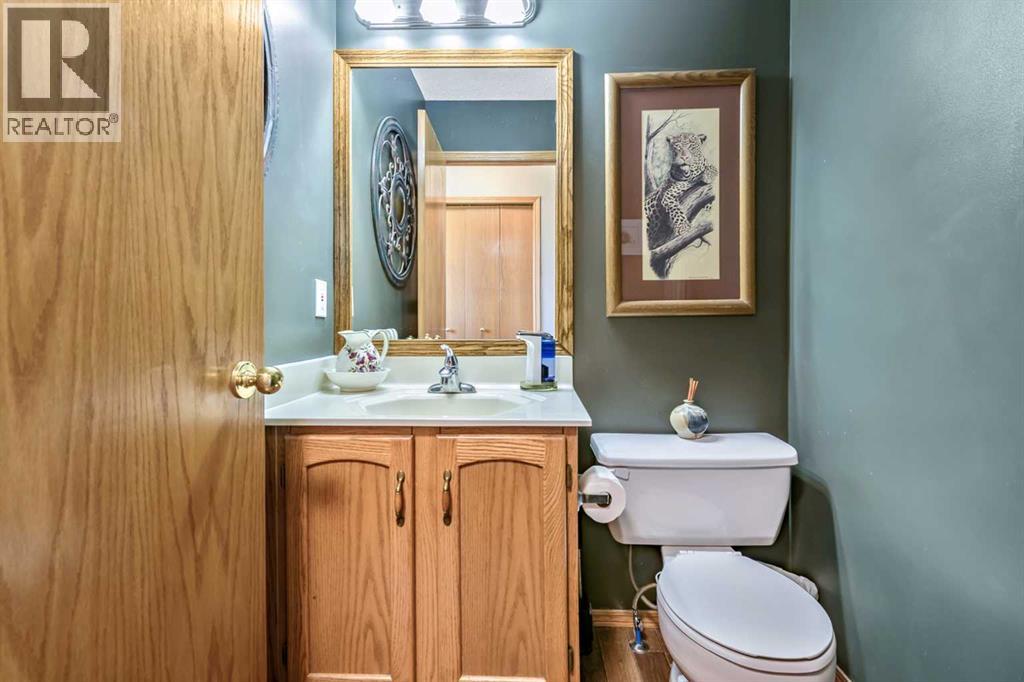
| 2pc Bathroom | Main level | 5.08 Ft x 5.00 Ft |
| 4pc Bathroom | Second level | 10.17 Ft x 13.17 Ft |
| 4pc Bathroom | Second level | 9.00 Ft x 5.00 Ft |
| Bedroom | Lower level | 12.17 Ft x 14.08 Ft |
| Bedroom | Lower level | 8.00 Ft x 11.75 Ft |
| 4pc Bathroom | Lower level | 10.17 Ft x 7.17 Ft |
Location
Data is supplied by Pillar 9 MLS® System. Pillar 9 is the owner of the copyright in its MLS® System. Data is deemed reliable but is not guaranteed accurate by Pillar 9.
The trademarks MLS®, Multiple Listing Service® and the associated logos are owned by The Canadian Real Estate Association (CREA) and identify the quality of services provided by real estate professionals who are members of CREA. Used under license.