Real estate on your terms®
$1,499,900
active
288017 160 Avenue West
Rural Foothills County
,
AB
T0L1W2
Key Details
- MLS® Number:
- A2322844
- Building Type:
- House
- Interior Size:
- 1840 square feet
- Bedrooms:
- 3
- Parking Features:
- Attached Garage, Garage
- Lot Size:
- 4.15 acres

Property Description
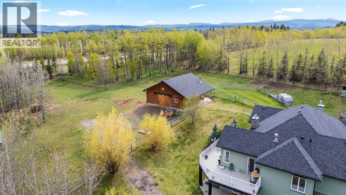
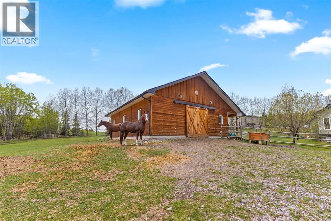
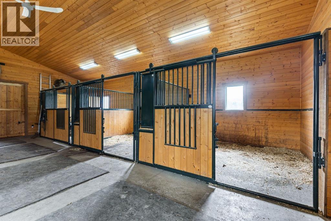
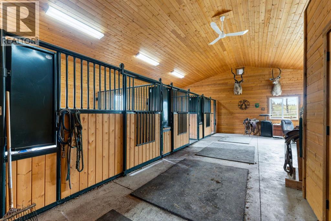
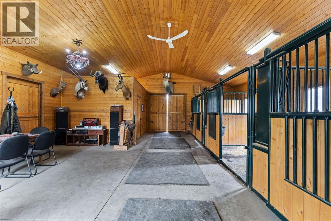
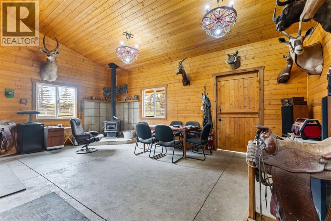
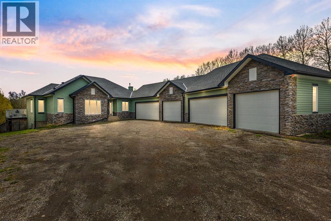
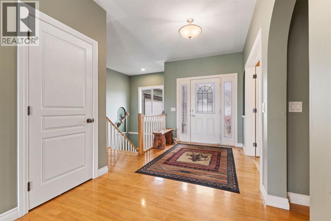
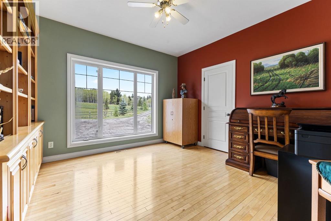
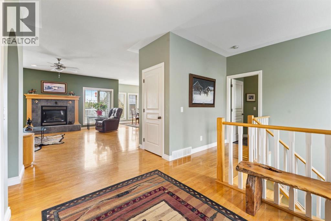
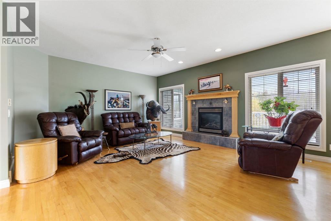
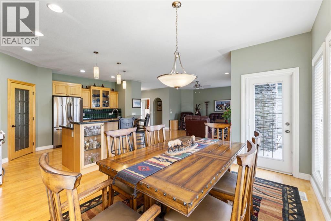
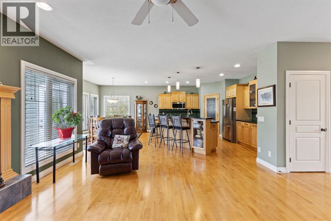
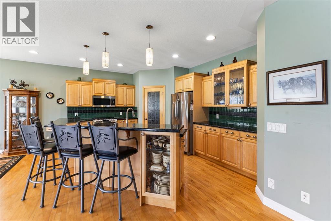
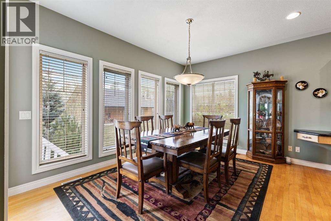
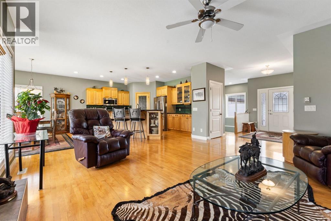
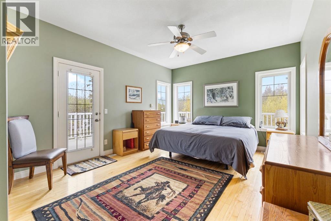
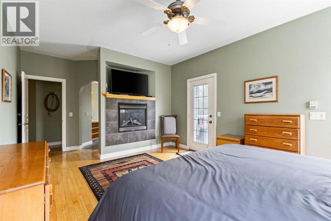
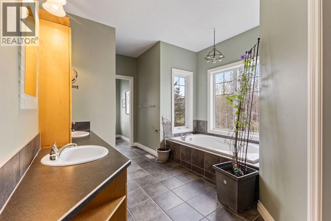
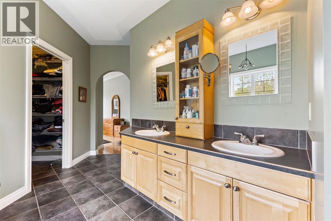
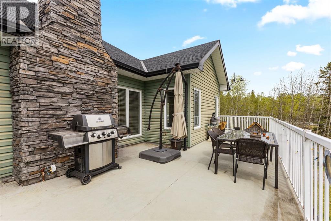
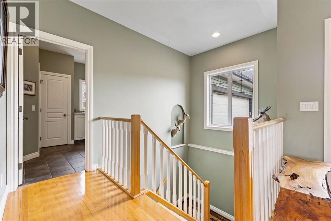
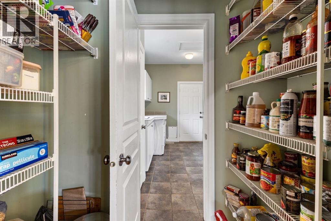
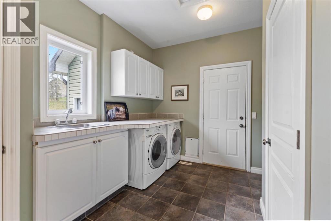
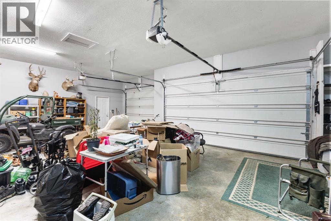
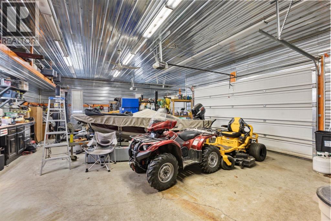
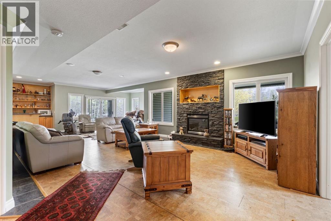
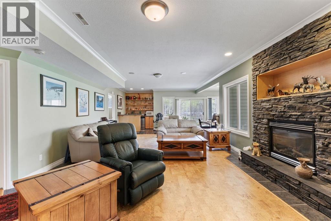
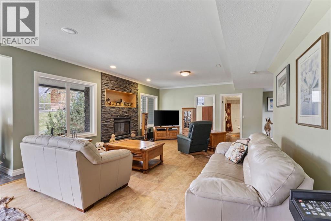
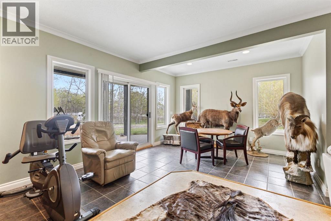
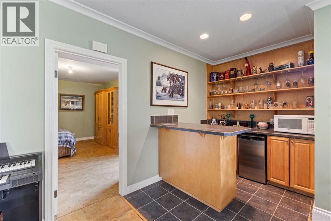
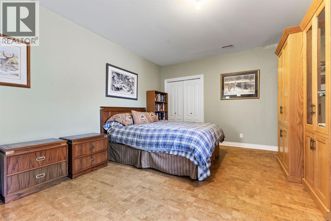
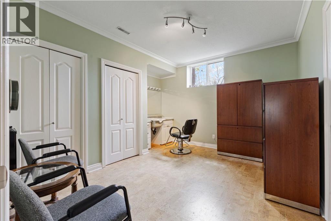
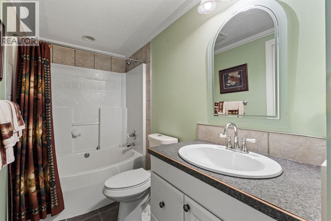
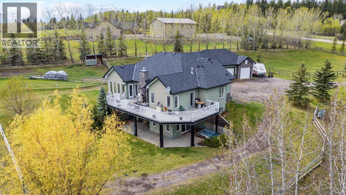
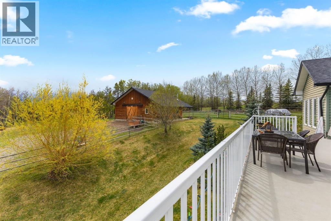
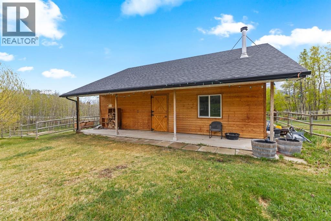
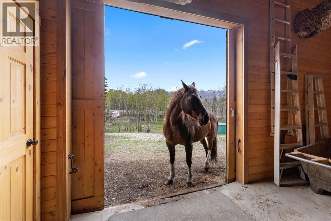
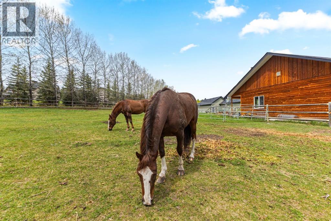
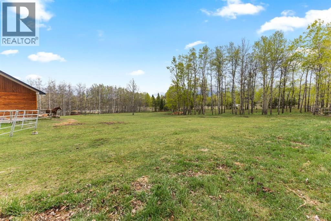
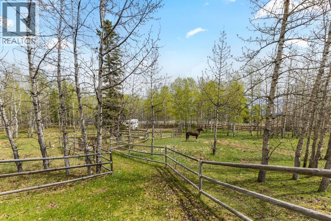
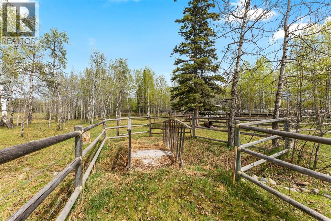
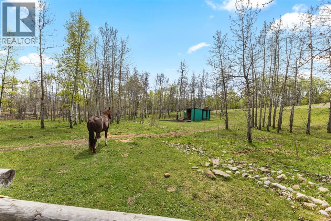
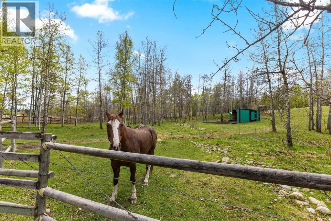
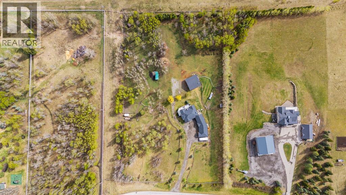
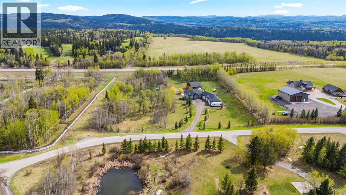
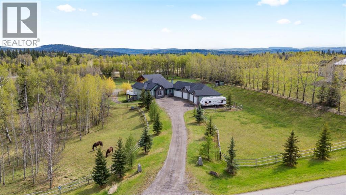
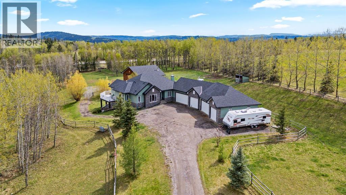
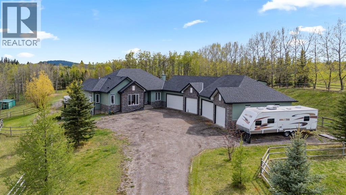
Nestled in the coveted community of Priddis, this beautifully maintained 4-acre property offers the perfect fusion of refined country living and urban convenience. Complete with a fully developed walk-out bungalow, an impressive 6 -car garage/workshop, and a premium 3-stall barn (easily convertible into a workspace or car showroom), this property is ideal for horse lovers, hobbyists, and professionals alike. The well kept bungalow features over 3,500 sq. ft. of developed living space. Upon entry, you’re welcomed by a private office with French doors and custom built-ins. The open-concept main level is filled with natural light and showcases rich hardwood floors that flow through the expansive living room, dining area, and great kitchen. A cozy gas fireplace anchors the living room, while the kitchen impresses with a central island, granite countertops, stainless steel appliances (including a gas cooktop), ample cabinetry, and a walkthrough pantry that connects to the laundry and mudroom. Step out from the dining area onto the expansive upper deck and take in panoramic views of your pastures and stunning barn—an ideal space for morning coffee or evening relaxation. The main level is complete with a luxurious primary retreat, featuring a gas fireplace, private access to the deck, a spacious walk-in closet, and a spa-inspired 5-piece ensuite with in-floor heating, double vanities, a soaker tub, and a separate glass shower. The fully finished walk-out basement, also with in-floor heating, offers incredible versatility: a large family and rec room with a third gas fireplace, a cozy sitting area, a custom bar with mini-fridge, two additional bedrooms, a full 4-piece bathroom, and an oversized storage room. Car enthusiasts and tradespeople will love the 6-car garage, half of which has been configured into a workshop complete with electric heater, rough-ins for in-floor heating, and extensive cabinetry and shelving. Outside, the equestrian facilities are truly exceptional. You’ll find: Three fenced pastures (one with an automatic waterer); A round pen; Two horse shelters; Designated trailer/parking space, A stunning 1035+ sq. ft. barn, constructed with premium materials (replacement value upwards of $250K). The barn features Hi-Hog stalls, a tack room, feed room, storage space, water hydrant, and a cozy wood-burning stove. Enjoy peaceful mornings and breathtaking sunsets from the private barn deck overlooking the serene landscape. Additional highlights include a seasonal stream with beautiful stonework flowing through the property, complete and perimeter fencing and cross-fencing, Unique Zoning Advantage: This is the only property on the cul-de-sac zoned to allow animal units—setting it apart from all surrounding neighbors. All this, just 20 minutes to South Calgary, 10 minutes to Bragg Creek, and with easy access to Kananaskis Country and the Rocky Mountains. Don’t miss out—your perfect acreage lifestyle awaits! (id:53430)
Building
- Property Type:
- House
- Building Type:
- House
- Style:
- Bungalow
- Year Built:
- 2002
- Stories:
- 1.0
- Bedrooms:
- 3
- Bathrooms (total):
- 3.5 (1 half)
- Basement:
- Finished, Full, Walk out
Finished Areas
- Interior Size (Total):
- 1840 square feet
- Above Grade:
- 1840 square feet
Interior
- Flooring:
- Hardwood, Ceramic Tile, Cork
- Appliances:
- Washer, Refrigerator, Oven - gas, Dishwasher, Dryer, Microwave Range Hood Combo, Window Coverings, Garage door opener
Parking
- Features:
- Attached Garage, Garage
Lot / Land
- Lot Size:
- 4.15 acres
- Lot Features:
- Treed, PVC window, French door, Closet Organizers, No Smoking Home, Gas BBQ Hookup
Exterior
- Exterior Features:
- Stone, Vinyl siding
- Construction:
- Wood frame
- Foundation:
- Poured Concrete
- Fencing:
- Fence, Cross fenced
Utilities & Mechanical
- Heating:
- Forced air, In Floor Heating, Central heating, Other
- Cooling:
- None
- Water Source:
- Well
Comfort & Security
- Fireplace(s):
- 3
Fees & Dates
- Property Taxes:
- $6,295
- Tax Year:
- 2025
- Last Modified:
- 06/20/2026 01:20:23 AM
- Status Change:
- 06/20/2026 01:12:58 AM
Association / Ownership
- Common Interest:
- Freehold
Room Dimensions
| Room | Level | Size |
|---|---|---|
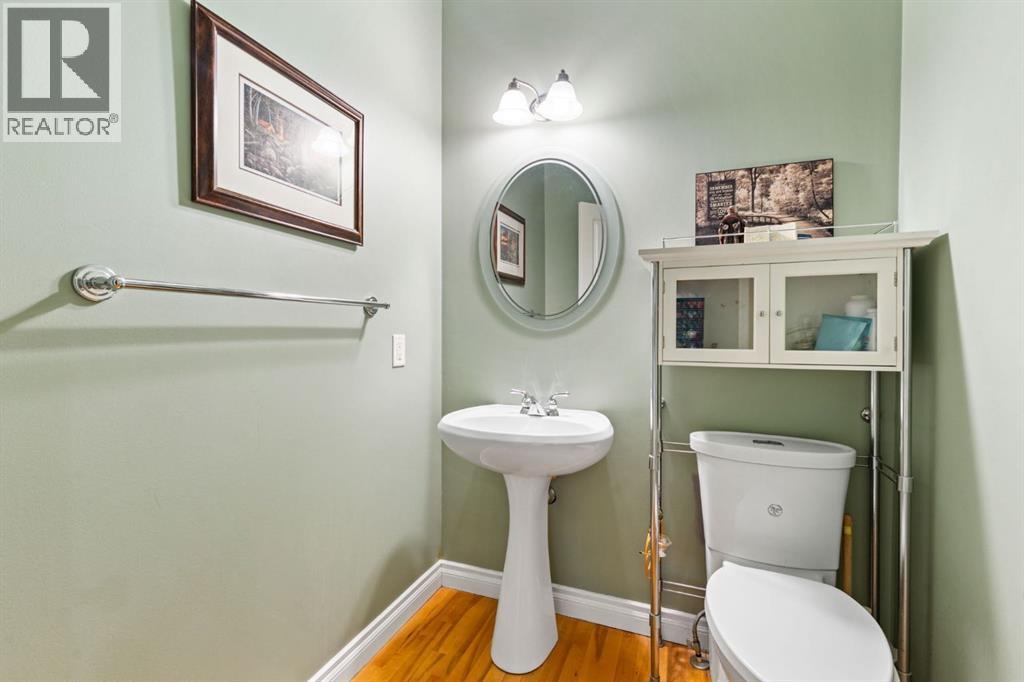
| 2pc Bathroom | Main level | 5.33 Ft x 7.33 Ft |
| 5pc Bathroom | Main level | 22.42 Ft x 12.42 Ft |
| Dining room | Main level | 11.25 Ft x 14.83 Ft |
| Foyer | Main level | 12.67 Ft x 7.83 Ft |
| Kitchen | Main level | 12.58 Ft x 15.58 Ft |
| Laundry room | Main level | 12.67 Ft x 10.08 Ft |
| Living room | Main level | 16.42 Ft x 18.08 Ft |
| Office | Main level | 14.42 Ft x 12.50 Ft |
| Primary Bedroom | Main level | 20.00 Ft x 12.50 Ft |
| Other | Main level | 7.25 Ft x 8.58 Ft |
| 4pc Bathroom | Basement | 4.92 Ft x 13.42 Ft |
| Bedroom | Basement | 12.42 Ft x 13.42 Ft |
| Bedroom | Basement | 17.08 Ft x 16.75 Ft |
| Recreational, Games room | Basement | 22.08 Ft x 31.75 Ft |
| Storage | Basement | 19.08 Ft x 17.92 Ft |
| Furnace | Basement | 16.25 Ft x 9.50 Ft |
Location
Data is supplied by Pillar 9 MLS® System. Pillar 9 is the owner of the copyright in its MLS® System. Data is deemed reliable but is not guaranteed accurate by Pillar 9.
The trademarks MLS®, Multiple Listing Service® and the associated logos are owned by The Canadian Real Estate Association (CREA) and identify the quality of services provided by real estate professionals who are members of CREA. Used under license.