Real estate on your terms®
$2,999,900
active
198189 64 Street West
Rural Foothills County
,
AB
T1S0R6
Key Details
- MLS® Number:
- A2321123
- Building Type:
- House
- Interior Size:
- 2143 square feet
- Bedrooms:
- 4
- Parking:
- 7
- Parking Features:
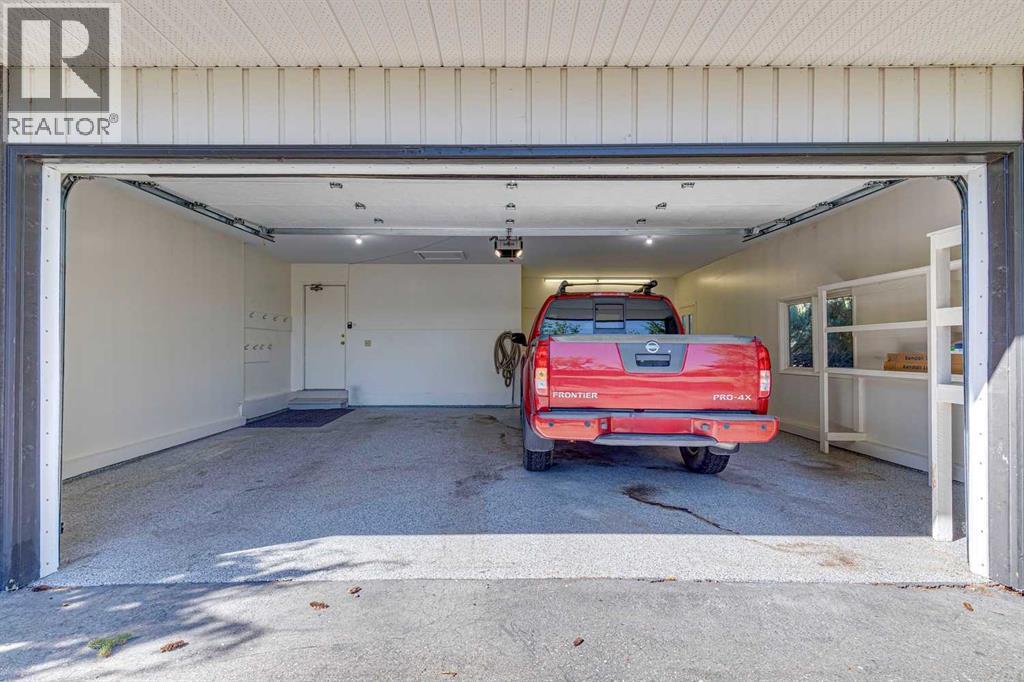
- Attached Garage
- Lot Size:
- 3.17 acres

Property Description
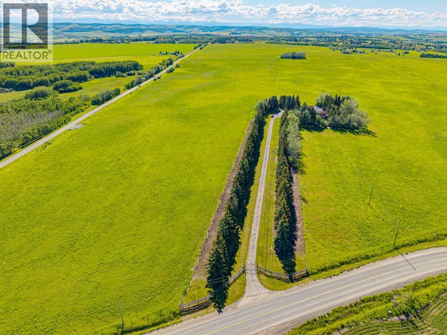
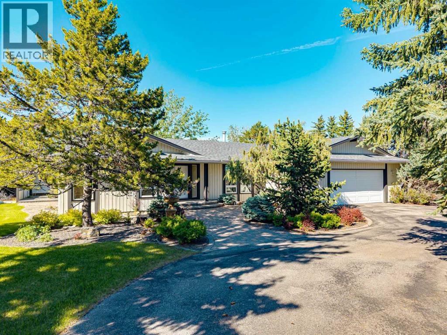
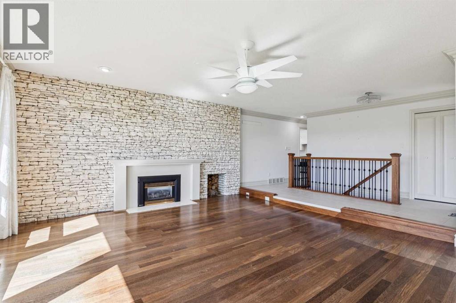
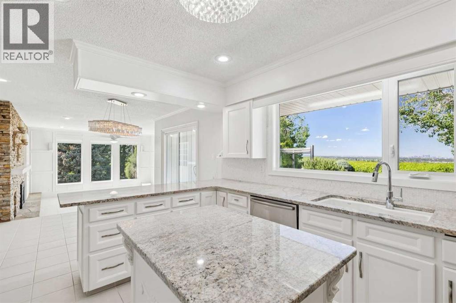
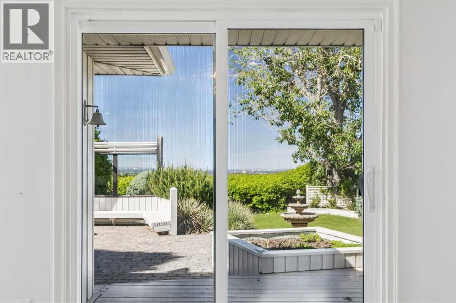
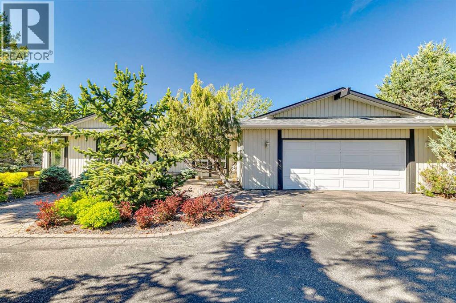
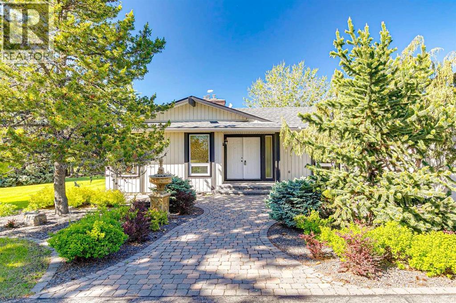
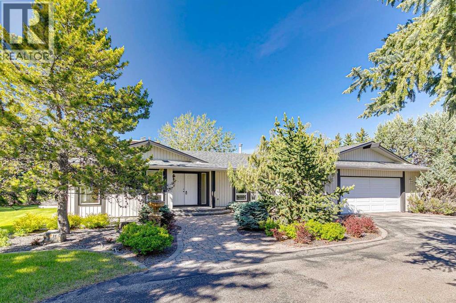
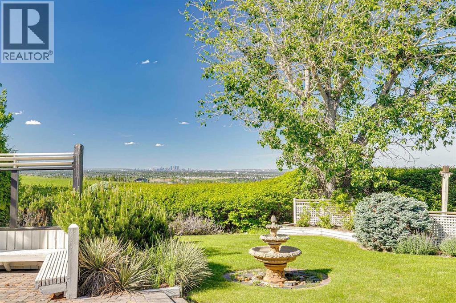
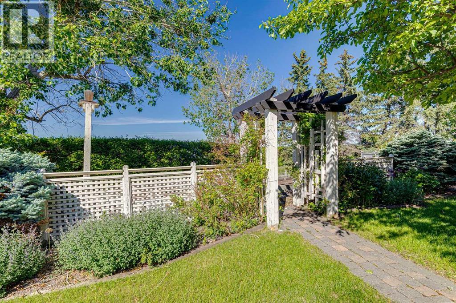
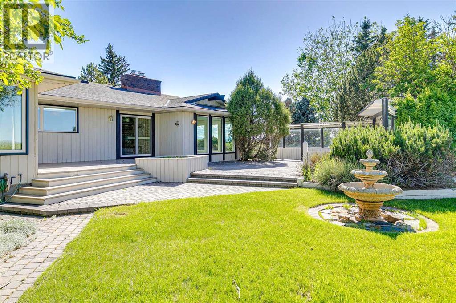
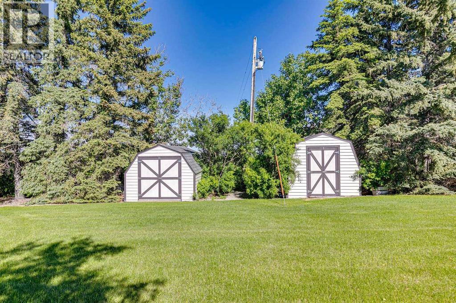
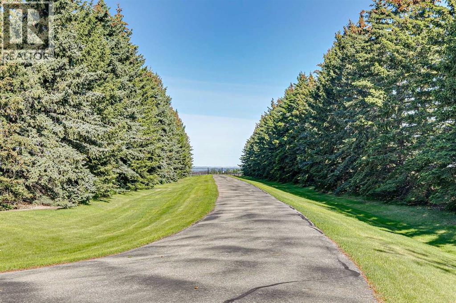
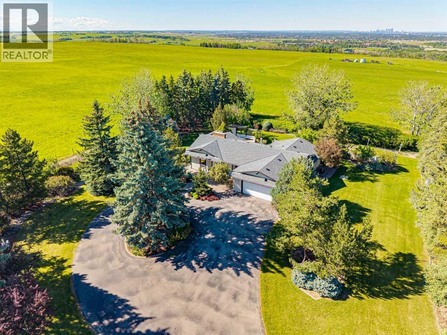
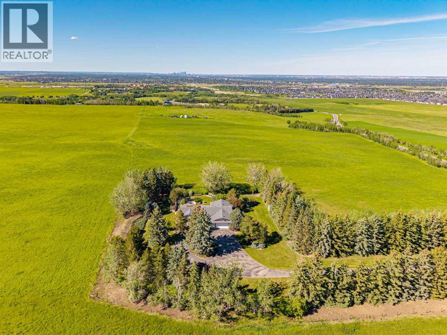
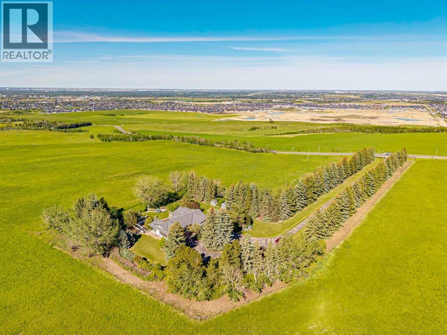
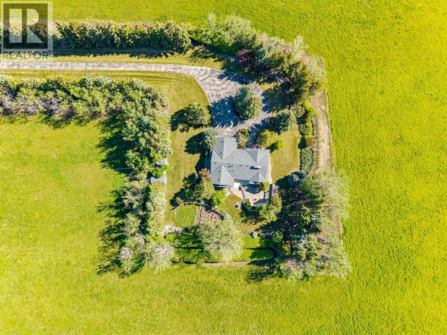
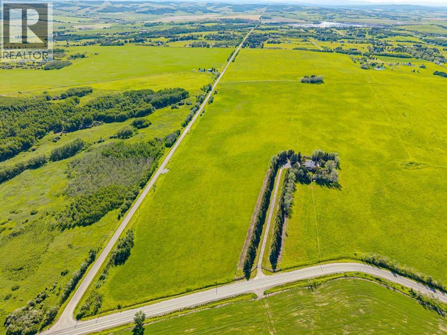
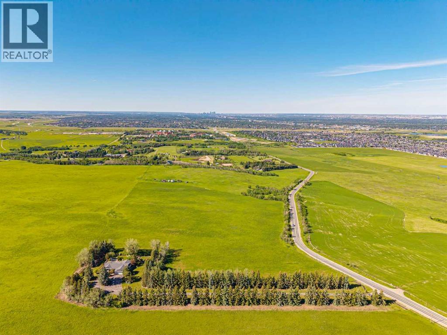
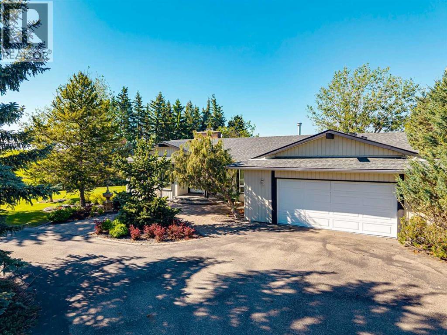
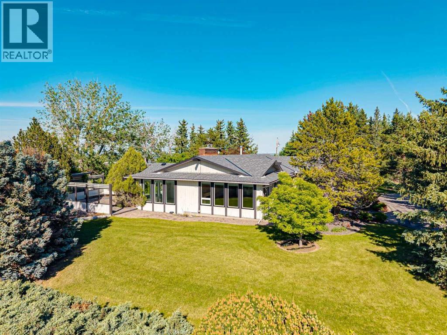
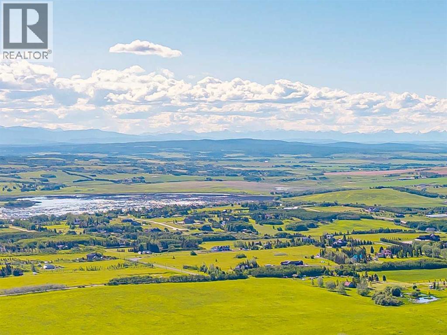
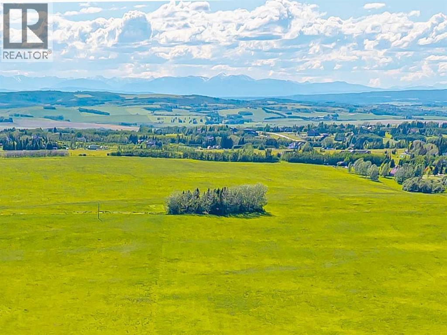
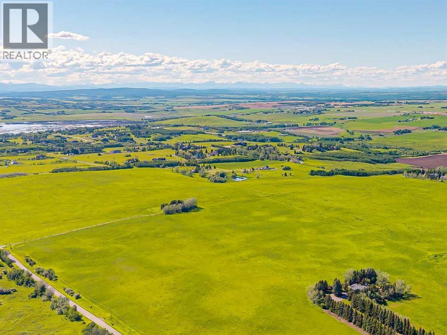
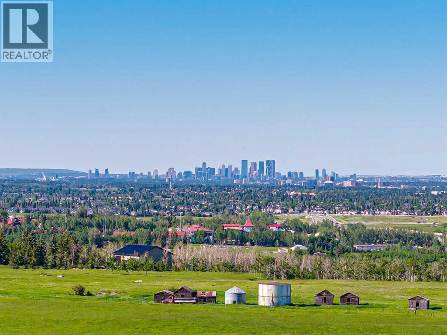
This exceptional legacy property sits on the outskirts of Calgary in one of the most sought-after pockets of the Foothills, offering a rare combination of timeless privacy, breathtaking 360-degree views, and outstanding future potential.From this elevated vantage point, the views are nothing short of spectacular. Wake up to stunning sunrise vistas over the rolling hills to the east, while dramatic Rocky Mountain panoramas dominate the west. As the sun sets, the Calgary skyline glows in the distance, creating a magical transition from day to night. The surrounding countryside unfolds in every direction — open pastures, treed ridges, and wide-open skies that make every season feel alive.This is a true original-owner home — a well-built bungalow that has been lovingly maintained and cared for over decades. Gated and tree-lined for ultimate privacy, the property feels like a private sanctuary while remaining conveniently located. Its near adjacency to Spruce Meadows puts world-class equestrian events and international competition right at your doorstep.This might be the last property available with proximity to Calgary and near adjacency to Spruce Meadows, yet still firmly in Foothills country.The location benefits significantly from Calgary’s continued southern and western expansion. Major infrastructure projects, new communities, and strong population growth in this corridor are driving increased demand and long-term value appreciation for legacy acreage properties like this one.For homeowners, this is a lifestyle property that delivers peace, space, and natural beauty every single day. For investors, it represents a rare opportunity to own a substantial, well-positioned acreage in an area poised for continued growth. Whether you envision making it your forever home, a family legacy estate, or a high-quality investment with holding power, the fundamentals are outstanding.The land itself offers quality and versatility — gently rolling terrain with mature trees, e xcellent drainage, and multiple future building sites. There is ample room for expansion, additional residences, or thoughtful development while preserving the serene, private character that makes this location so special.Properties like this — original-owner, legacy acreage with panoramic views, Spruce Meadows proximity, and strong future potential — are becoming increasingly scarce. This is more than just a home or a land holding. It is a unique opportunity to own a piece of the Foothills with room to breathe, grow, and create lasting memories.A truly special offering for those who understand the value of location, privacy, and potential in one of Calgary’s most desirable growth corridors. (id:53430)
Building
- Property Type:
- House
- Building Type:
- House
- Style:
- Bungalow
- Year Built:
- 1976
- Stories:
- 1.0
- Bedrooms:
- 4
- Bathrooms (total):
- 3.0
- Basement:
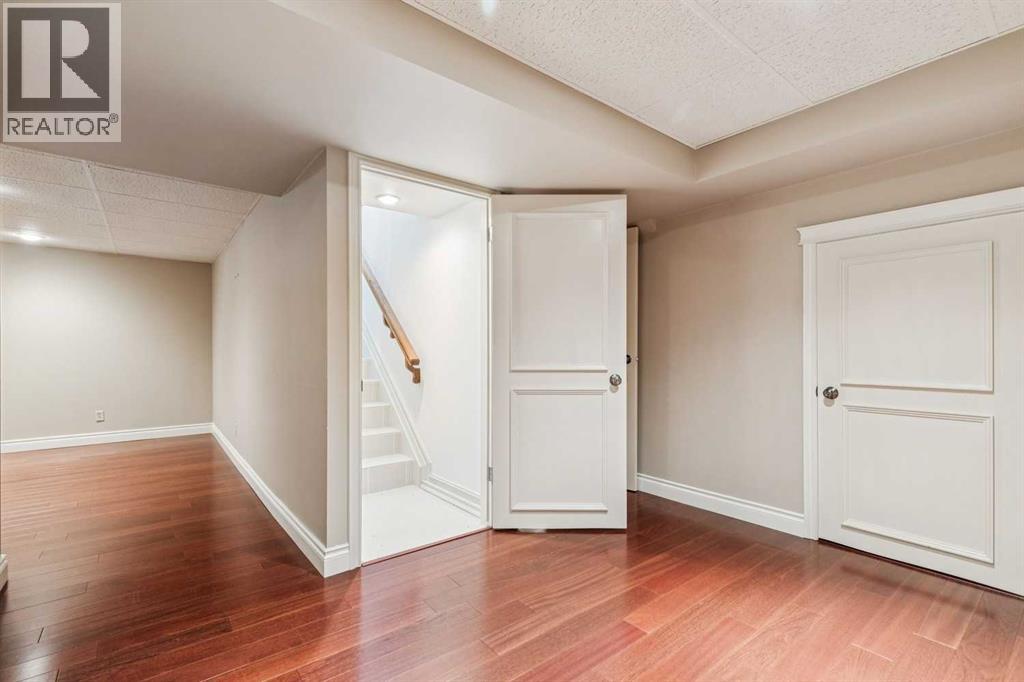
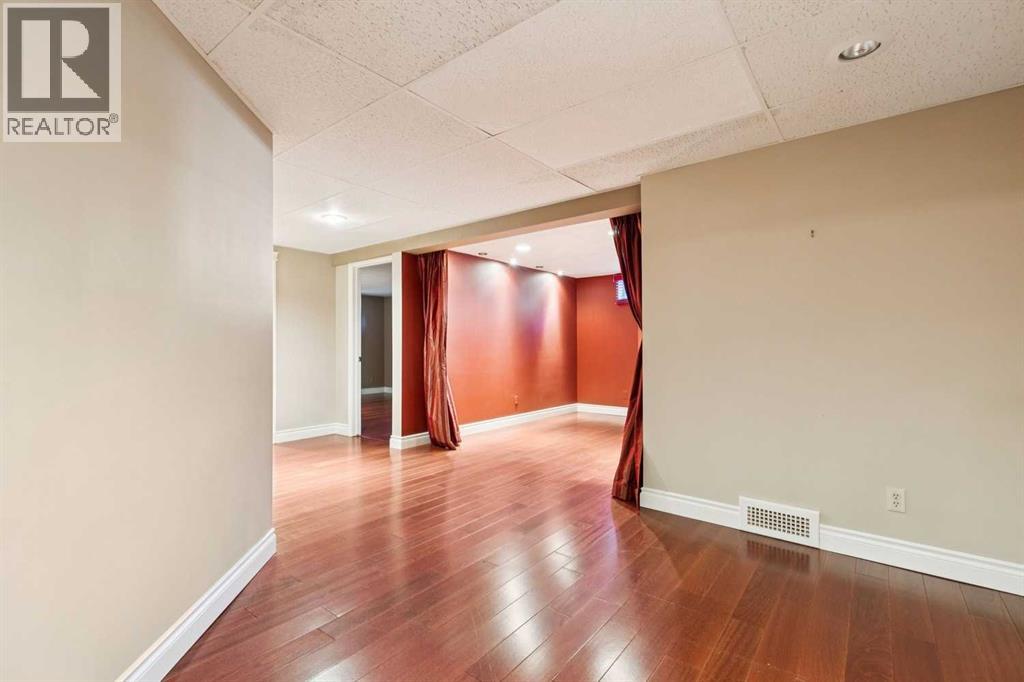
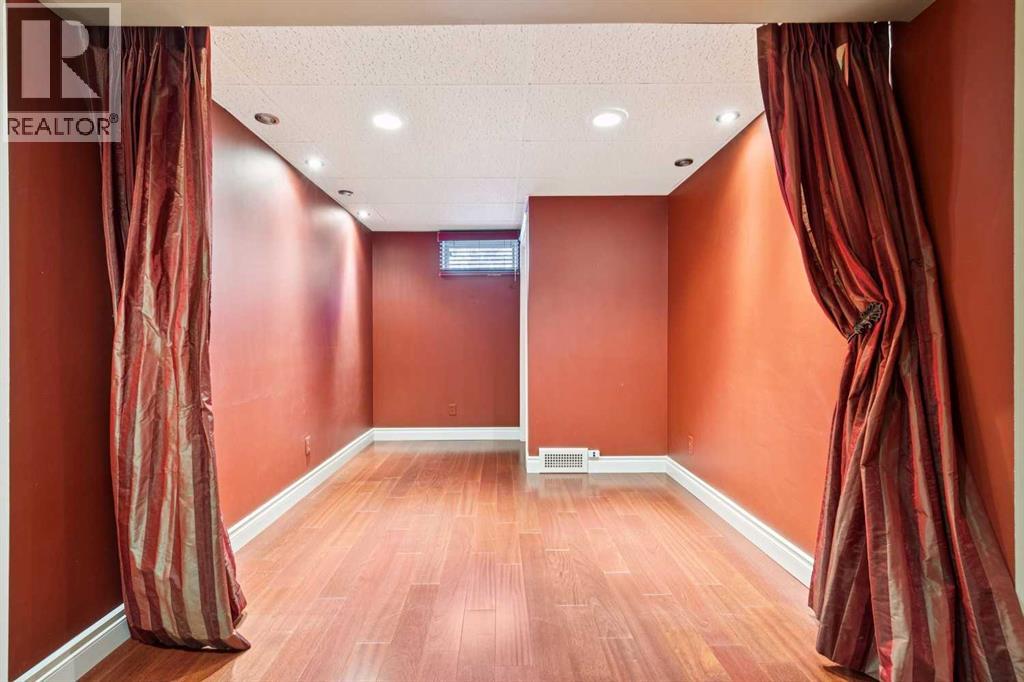
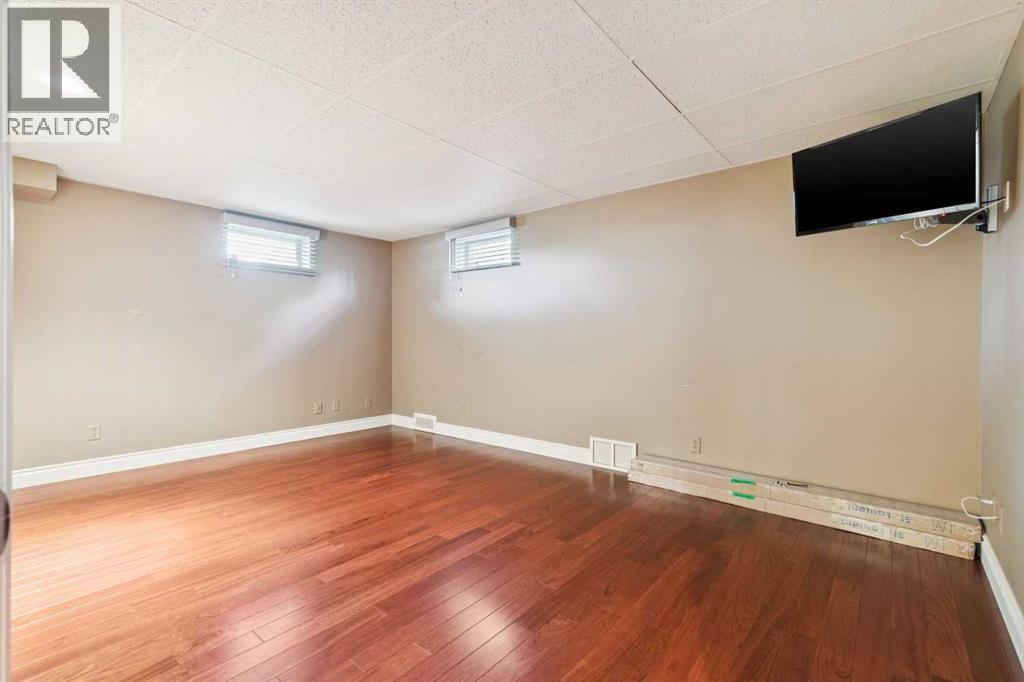
- Finished, Full
Finished Areas
- Interior Size (Total):
- 2143 square feet
- Above Grade:
- 2143 square feet
Interior
- Flooring:
- Hardwood, Carpeted, Ceramic Tile
- Appliances:
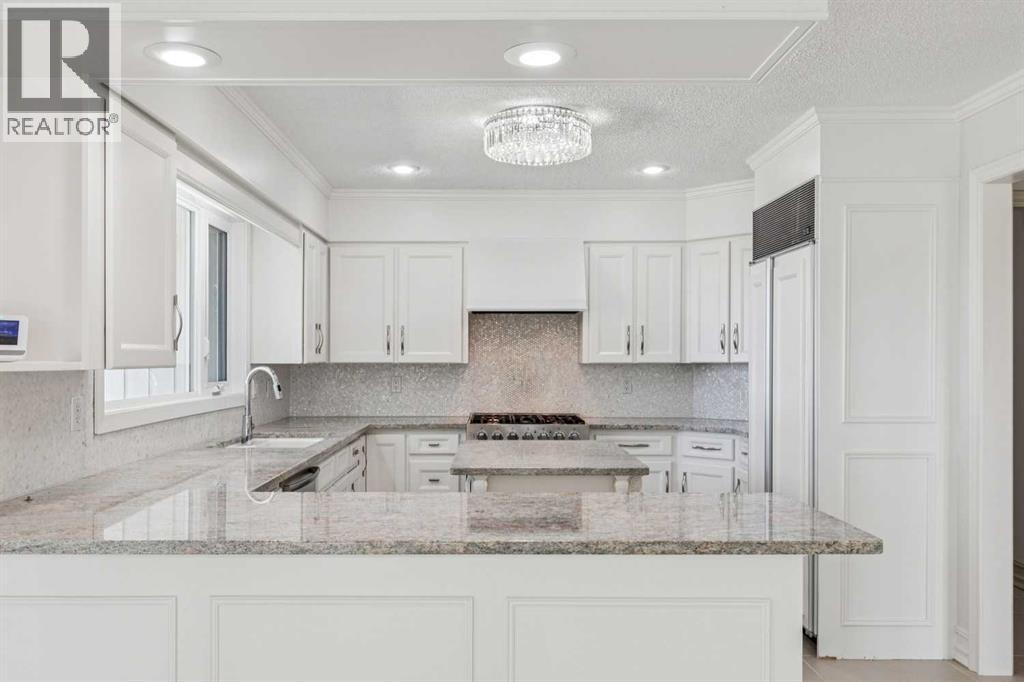
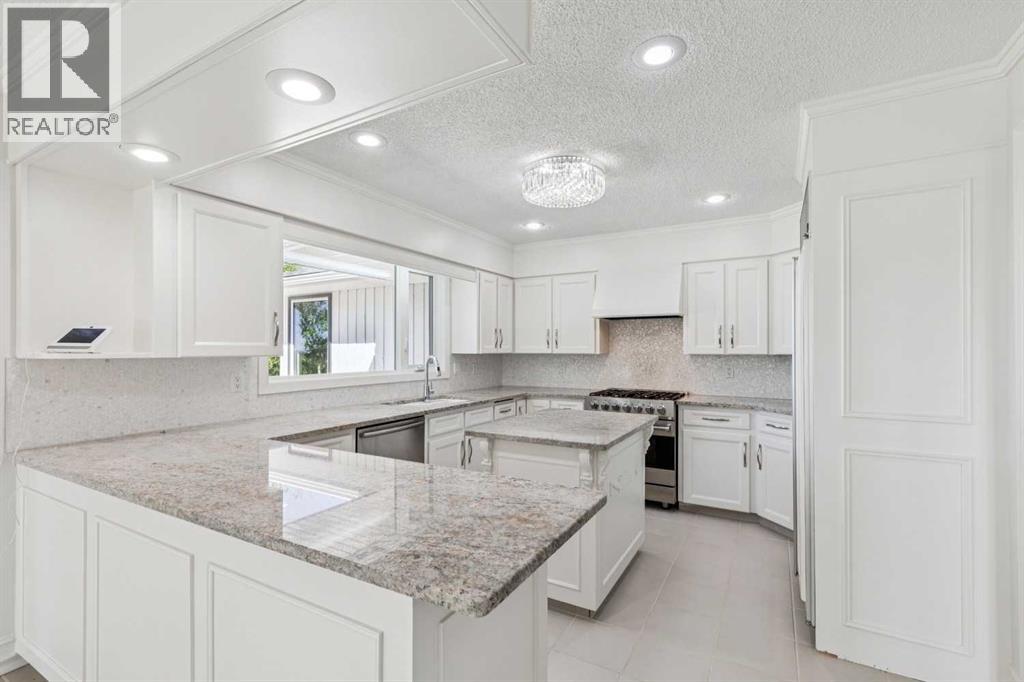
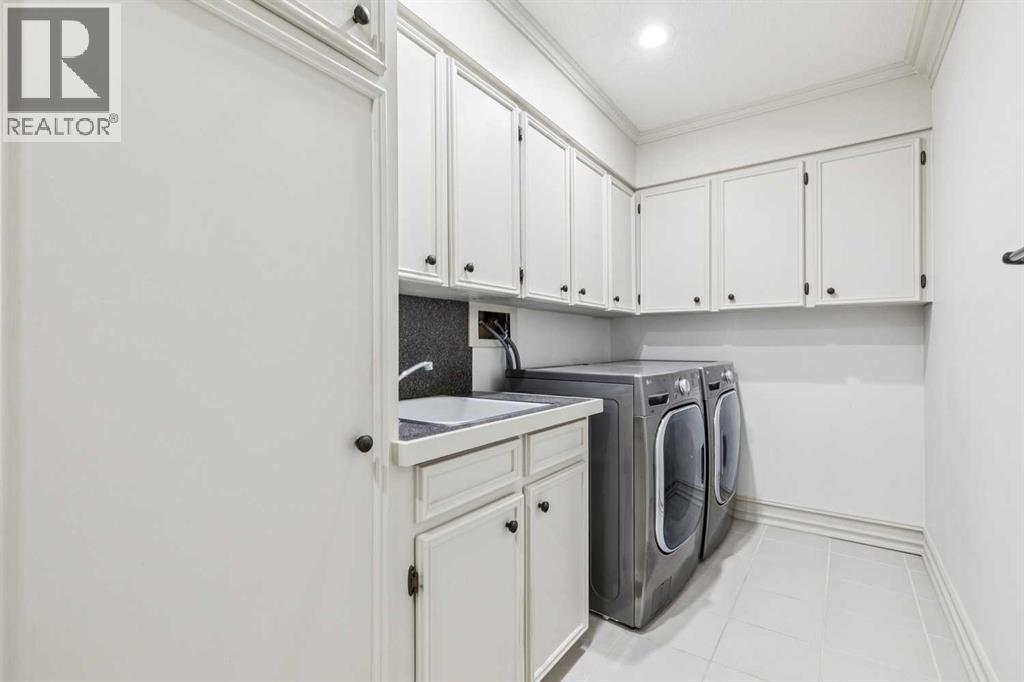
- Refrigerator, Dishwasher, Oven, Microwave Range Hood Combo, Washer & Dryer
Parking
- Spaces:
- 7
- Features:
- Attached Garage
Lot / Land
- Lot Size:
- 3.17 acres
- Lot Features:
- No neighbours behind, Level
Exterior
- Exterior Features:
- Concrete, Wood siding
- Construction:
- Poured concrete
- Foundation:
- Poured Concrete
- Fencing:
- Fence, Partially fenced
Utilities & Mechanical
- Heating:
- Forced air
- Cooling:
- None
- Water Source:
- Well
Views & Waterfront
- View:
- View
Comfort & Security
- Fireplace(s):
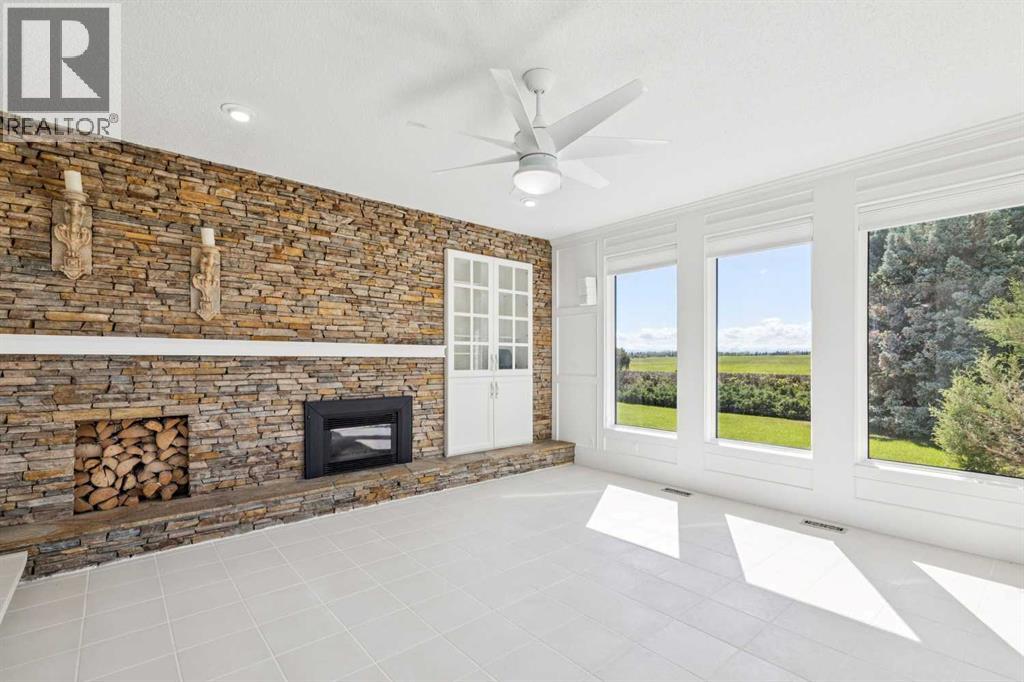
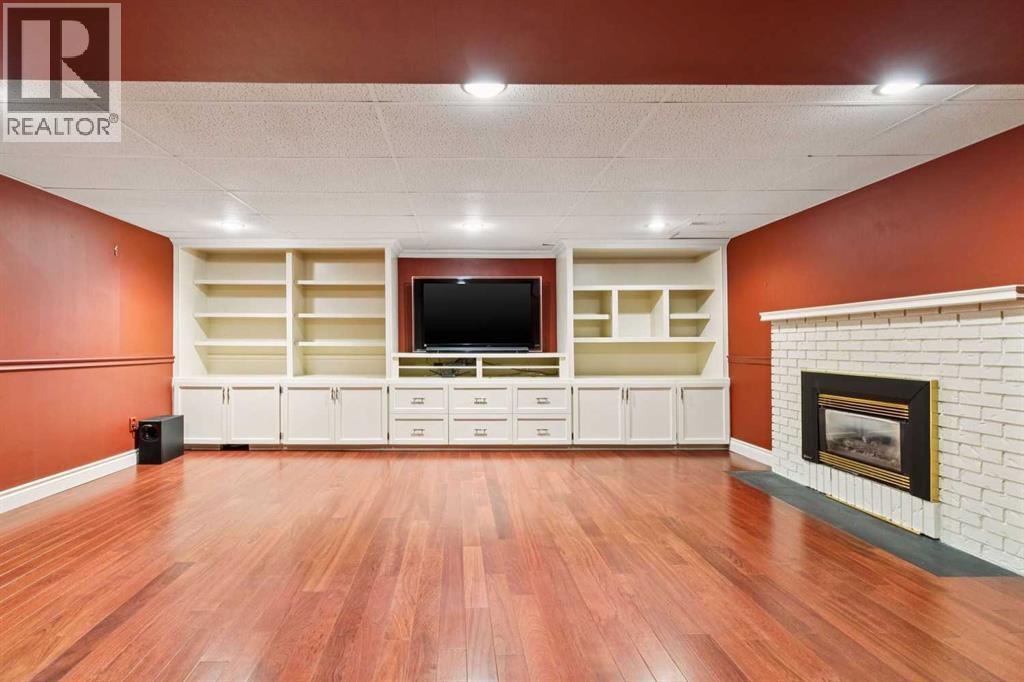
- 1
Fees & Dates
- Property Taxes:
- $7,449
- Tax Year:
- 2026
- Last Modified:
- 07/06/2026 10:40:05 PM
- Status Change:
- 07/06/2026 10:30:19 PM
Association / Ownership
- Common Interest:
- Freehold
Room Dimensions
| Room | Level | Size |
|---|---|---|
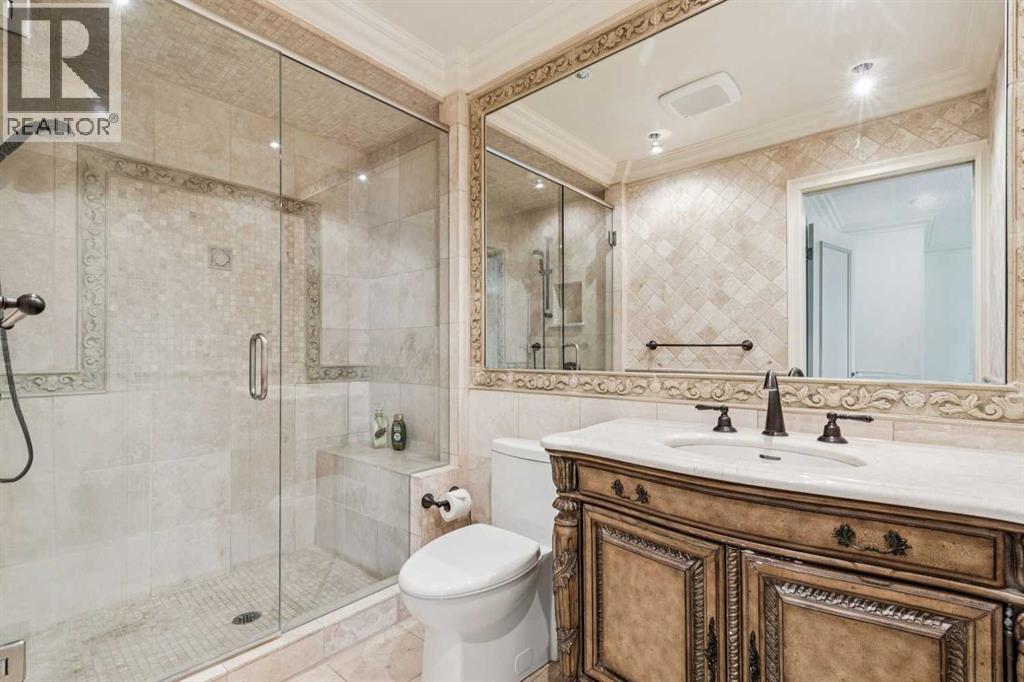
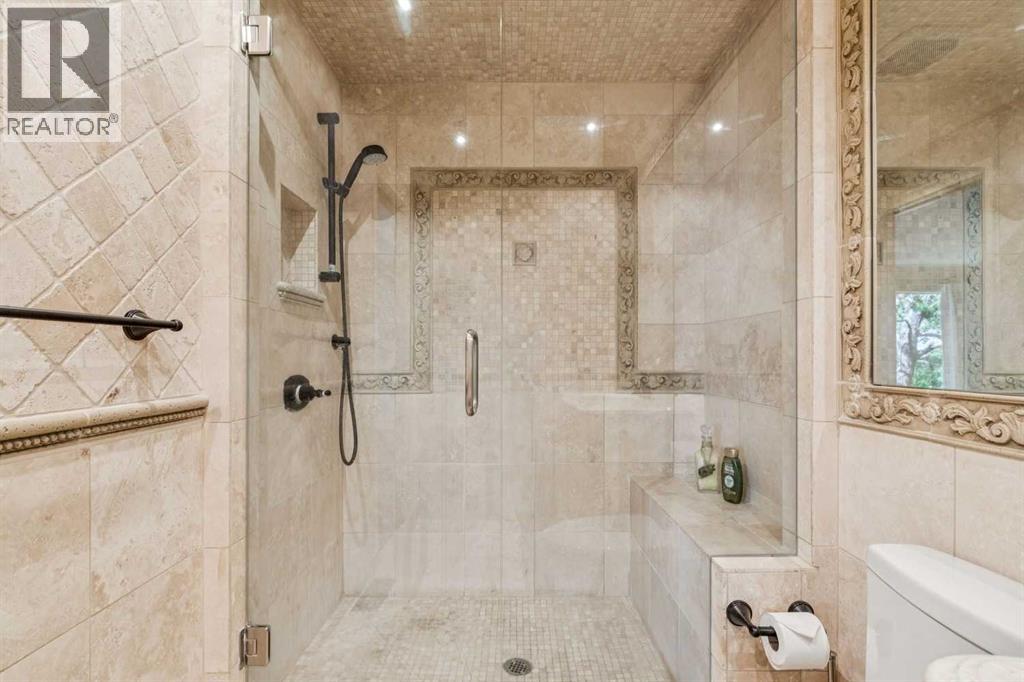
| 3pc Bathroom | Main level | 5.42 Ft x 9.25 Ft |
| Laundry room | Main level | 14.00 Ft x 5.75 Ft |
| 4pc Bathroom | Main level | 5.00 Ft x 11.42 Ft |
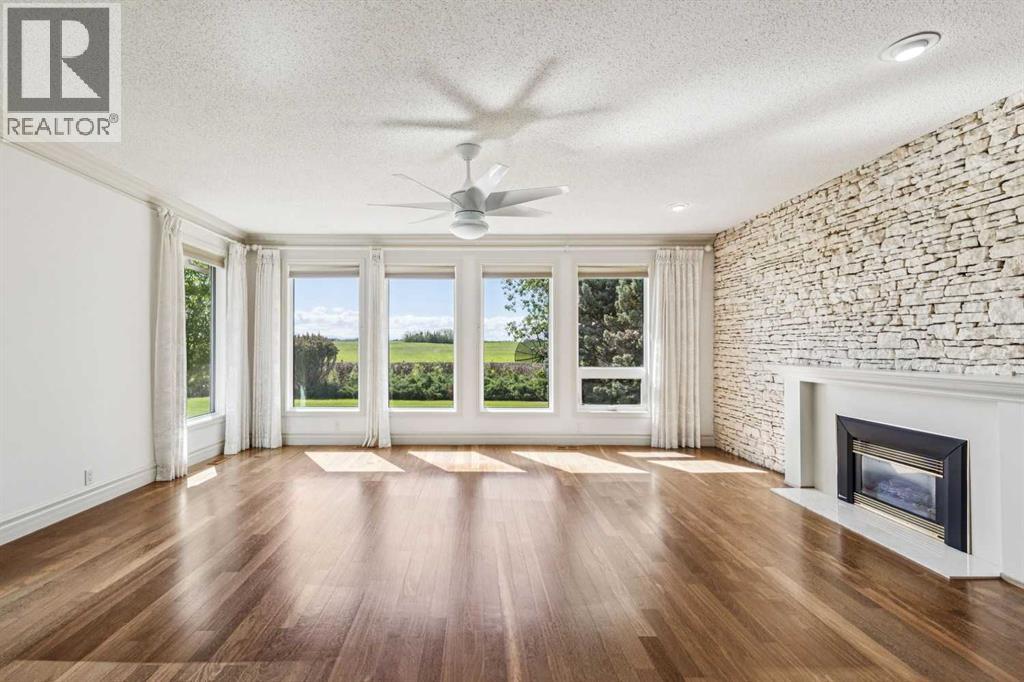
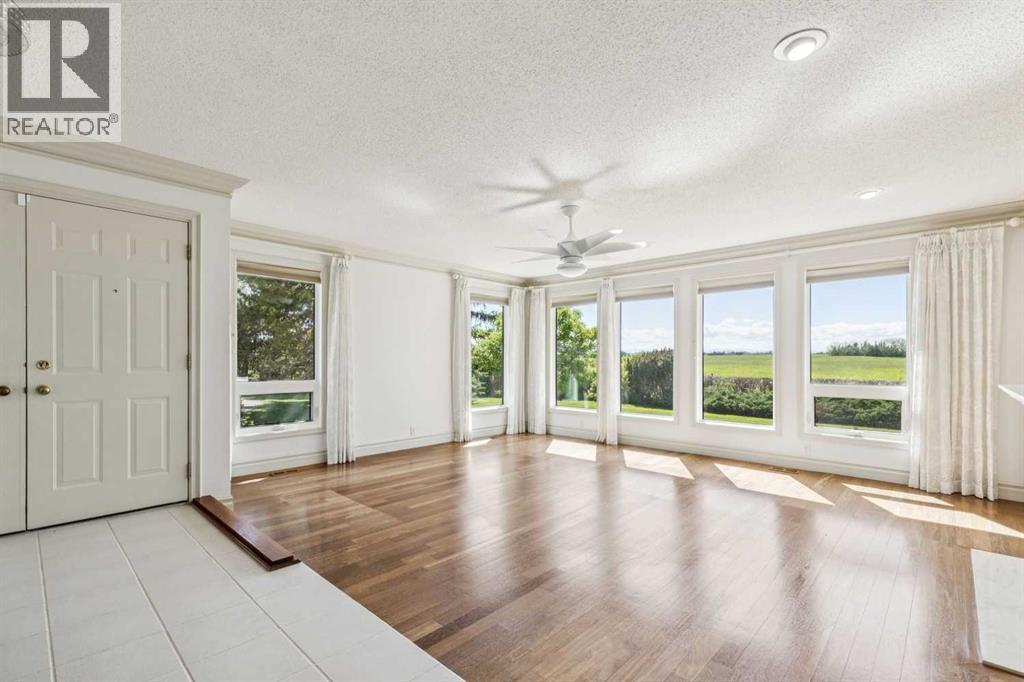
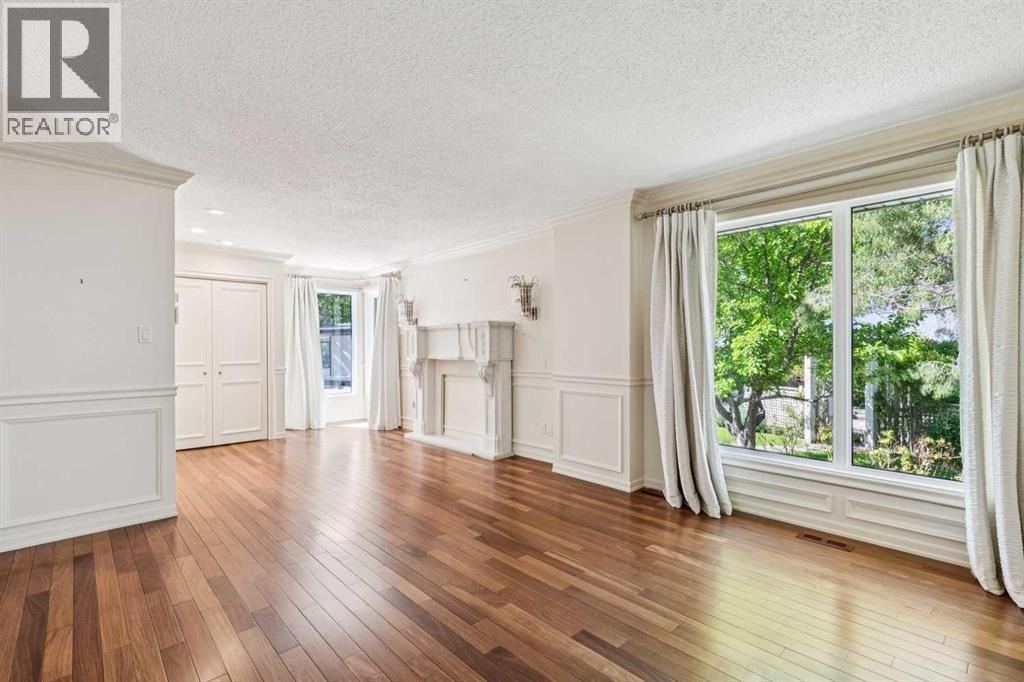
| Living room | Main level | 16.17 Ft x 19.58 Ft |
| Bedroom | Main level | 12.00 Ft x 11.58 Ft |
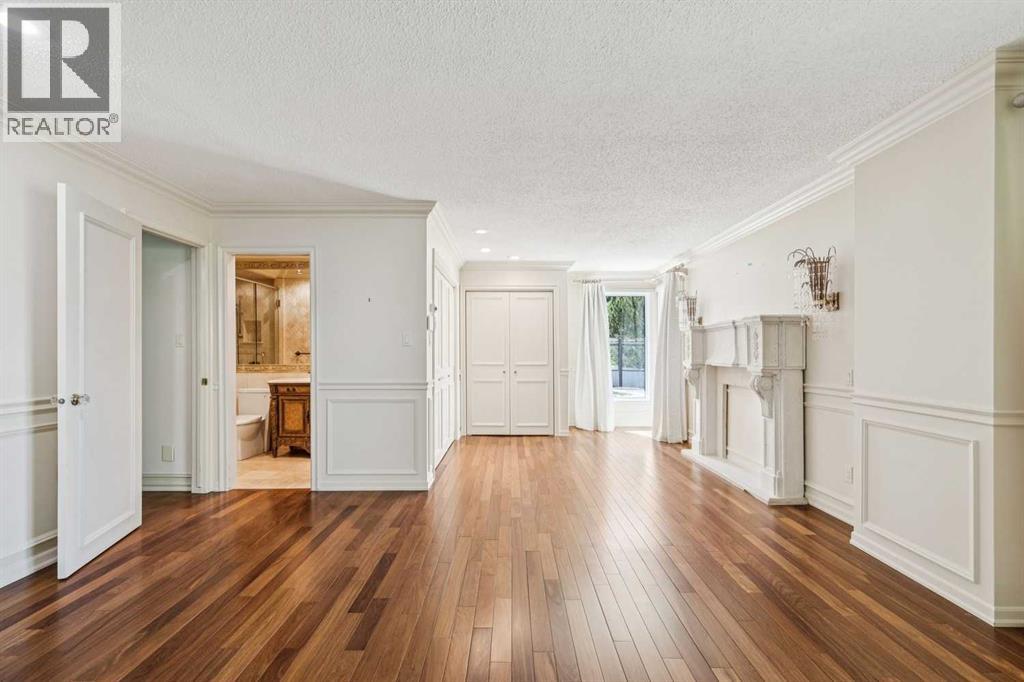
| Primary Bedroom | Main level | 26.33 Ft x 16.00 Ft |
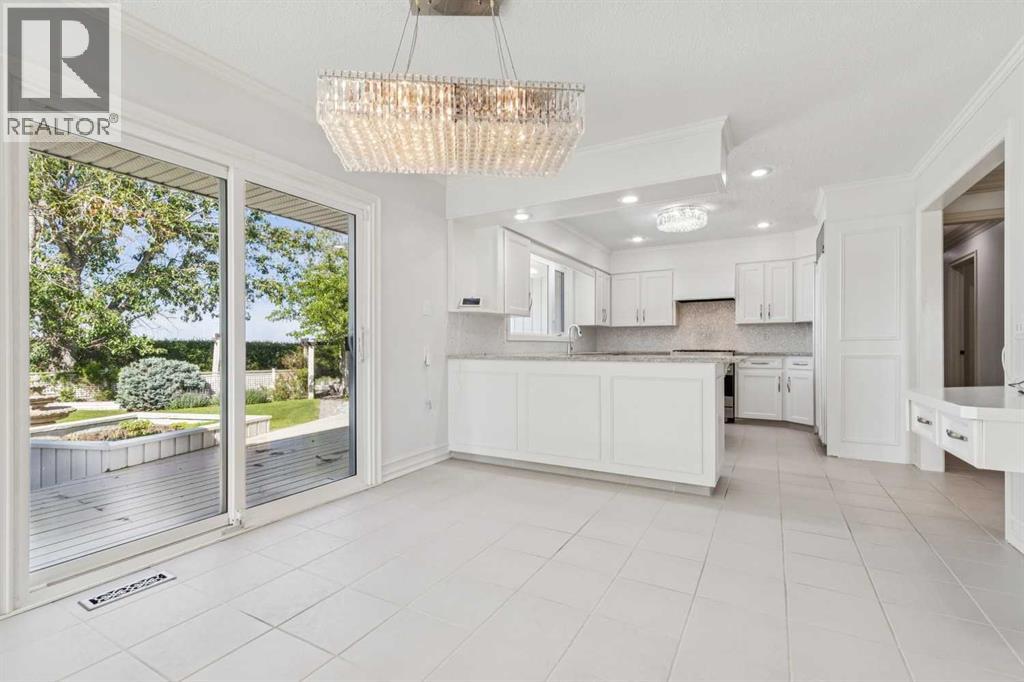
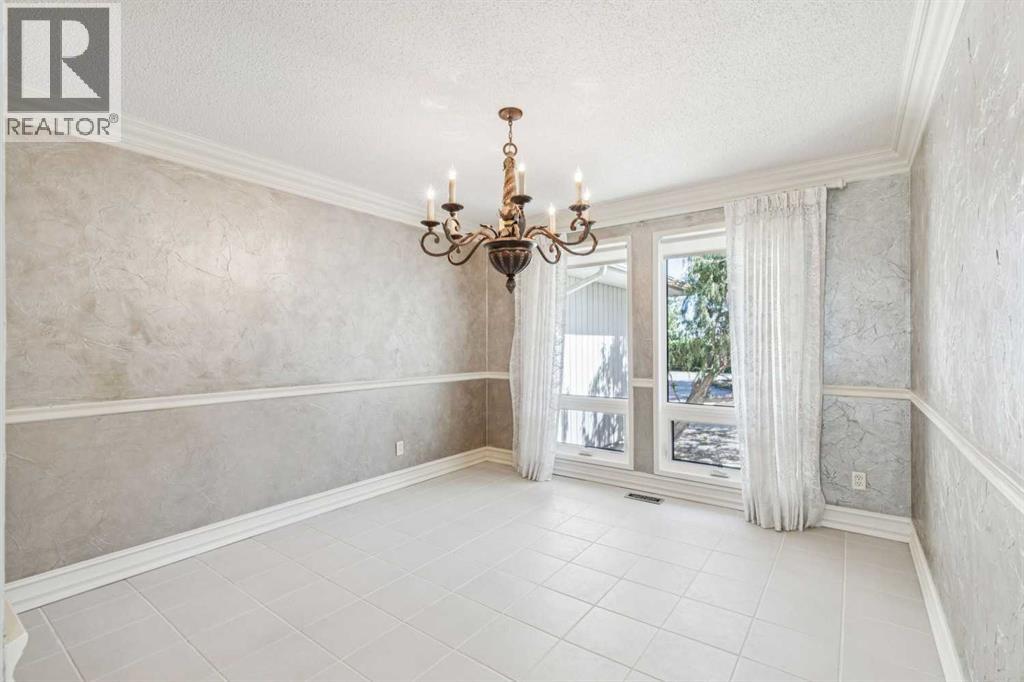
| Dining room | Main level | 11.17 Ft x 12.42 Ft |
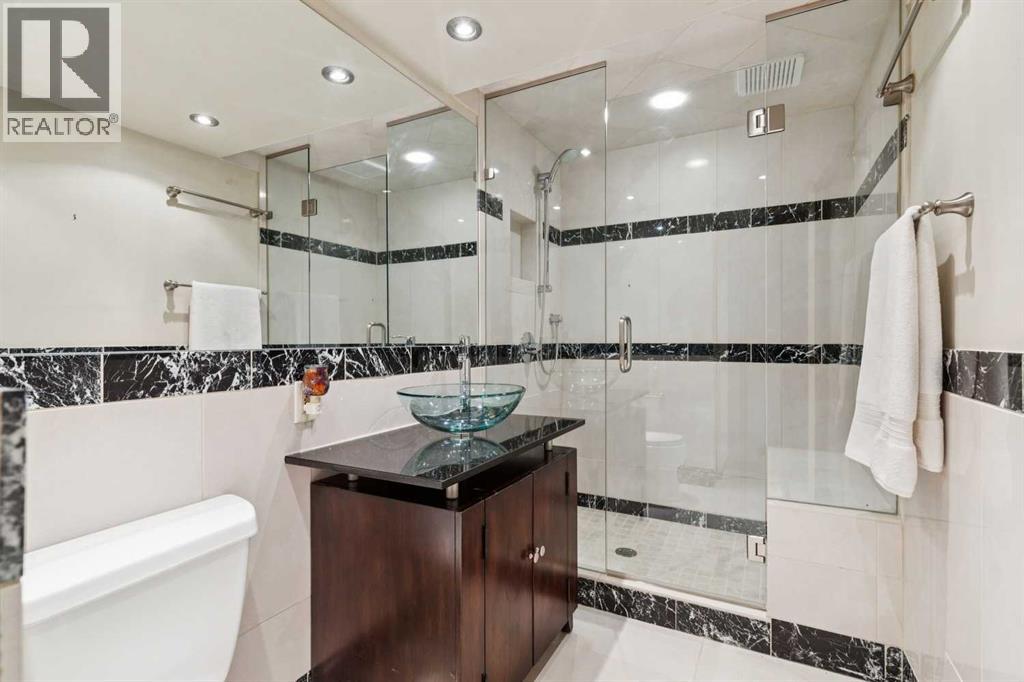
| 3pc Bathroom | Basement | 10.83 Ft x 5.00 Ft |
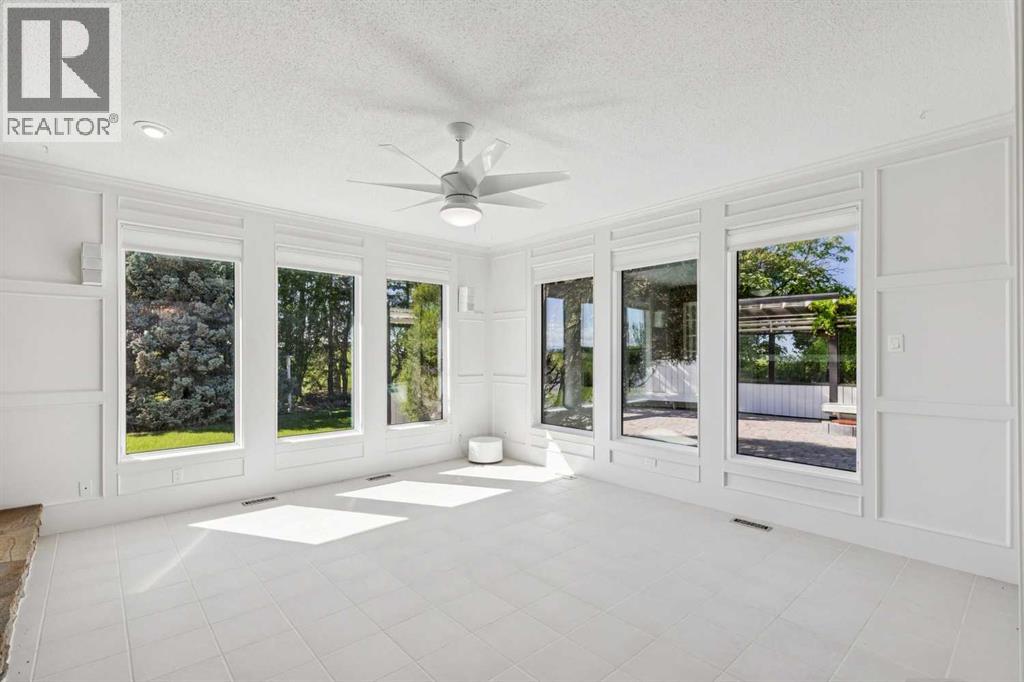
| Family room | Main level | 16.17 Ft x 17.25 Ft |
| Bedroom | Basement | 11.42 Ft x 16.92 Ft |
| Foyer | Main level | 8.00 Ft x 15.42 Ft |
| Bedroom | Basement | 10.50 Ft x 12.58 Ft |
| Kitchen | Main level | 23.50 Ft x 11.58 Ft |
| Bonus Room | Basement | 29.42 Ft x 25.75 Ft |
| Cold room | Basement | 16.00 Ft x 16.58 Ft |
| Recreational, Games room | Basement | 11.33 Ft x 8.92 Ft |
| Recreational, Games room | Basement | 20.08 Ft x 20.58 Ft |
| Storage | Basement | 5.33 Ft x 5.83 Ft |
| Furnace | Basement | 17.92 Ft x 12.25 Ft |
| Furnace | Basement | 3.67 Ft x 3.25 Ft |
Location
Data is supplied by Pillar 9 MLS® System. Pillar 9 is the owner of the copyright in its MLS® System. Data is deemed reliable but is not guaranteed accurate by Pillar 9.
The trademarks MLS®, Multiple Listing Service® and the associated logos are owned by The Canadian Real Estate Association (CREA) and identify the quality of services provided by real estate professionals who are members of CREA. Used under license.