Real estate on your terms®
$4,600,000
active
16117 Highway 552 Highway West
Rural Foothills County
,
AB
T1S5N1
Key Details
- MLS® Number:
- A2320095
- Building Type:
- House
- Interior Size:
- 3720 square feet
- Bedrooms:
- 5
- Parking:
- 10
- Parking Features:
- Attached Garage, Garage, Heated Garage
- Lot Size:
- 28.68 acres

Property Description
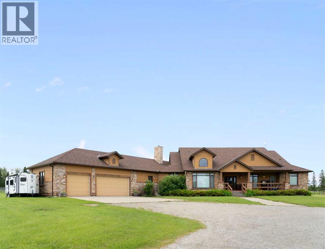
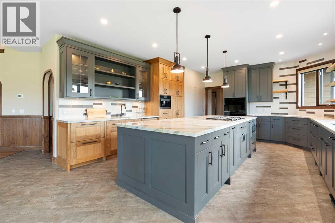
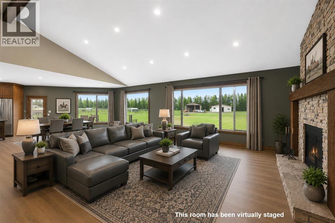
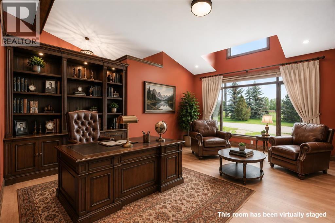
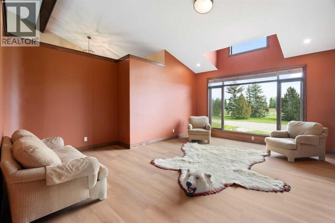
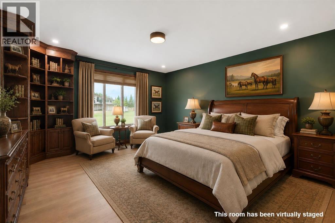
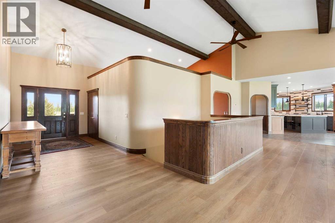
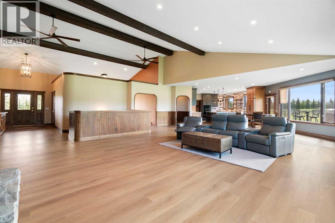
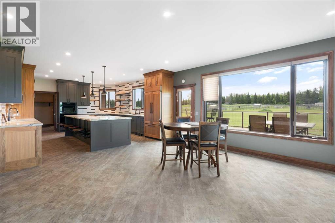
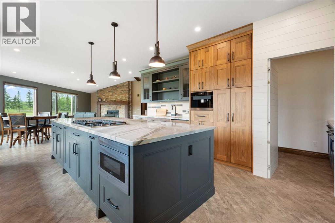
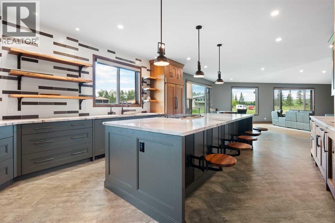
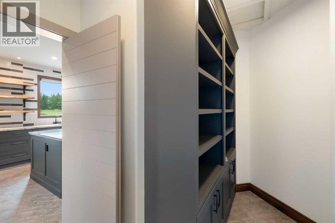
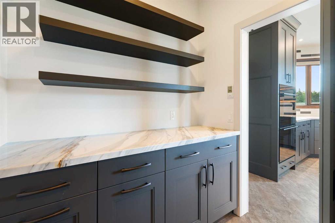
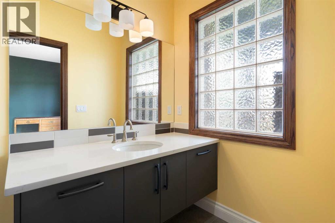
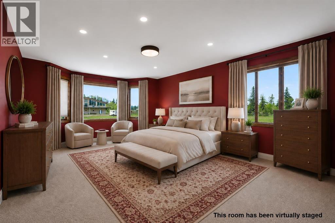
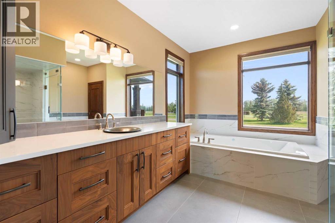
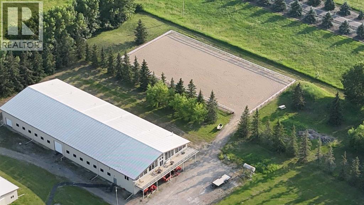
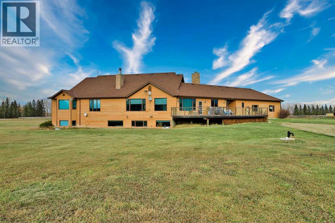
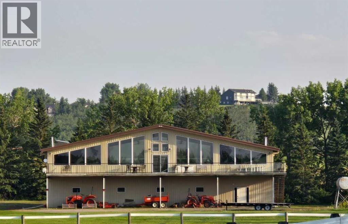
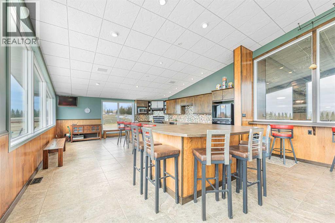
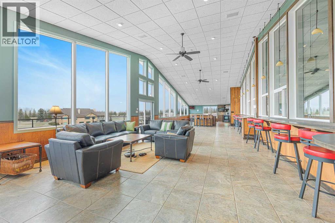
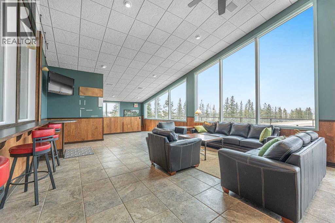
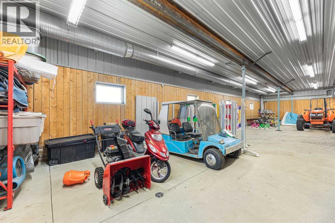
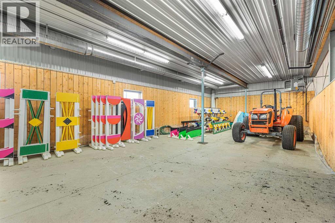
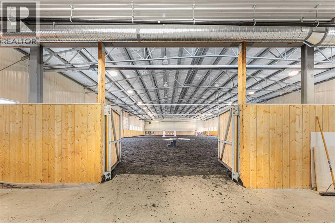
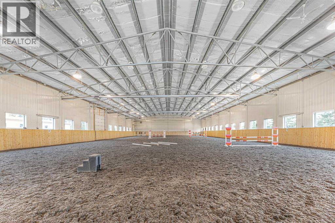
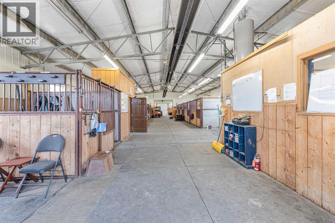
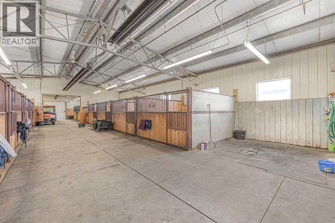
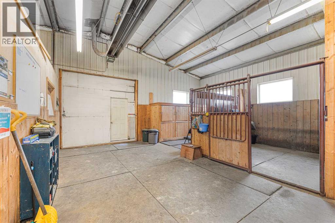
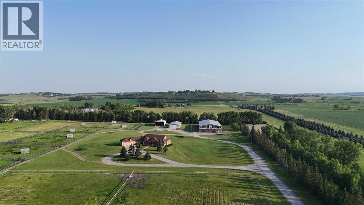
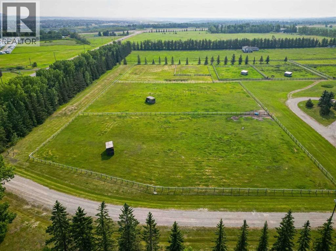
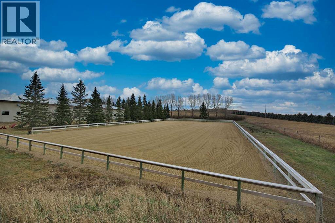
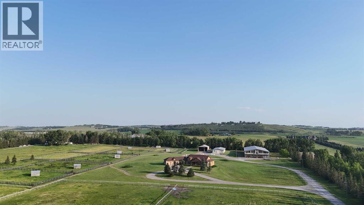
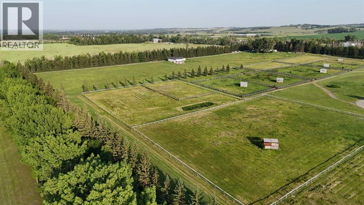
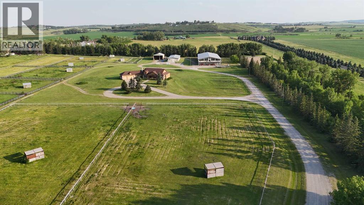
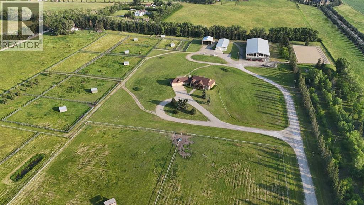
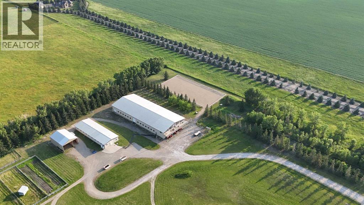
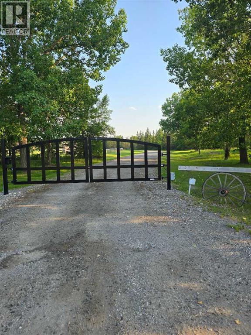
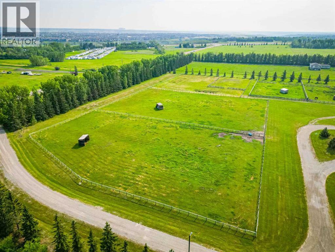
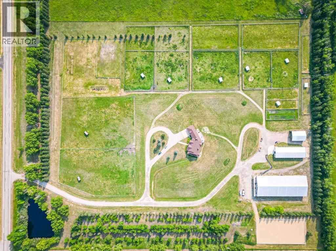
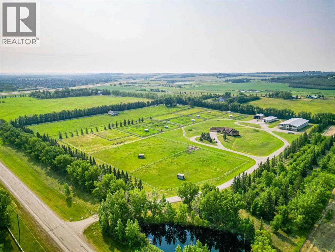
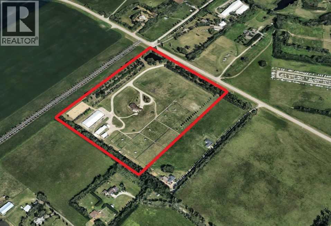
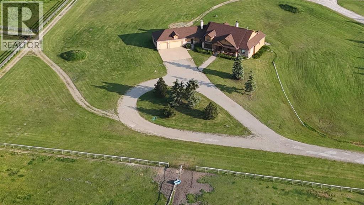
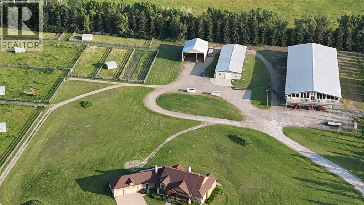
Welcome to a majestic equestrian paradise nestled on 28 acres of pristine land, just a stone's throw away from Calgary. Featuring a 3720 sq ft sprawling ranch style bungalow that is a testament to luxury living in the heart of nature, offering an unparalleled combination of comfort and functionality. You will enjoy 5 bedrooms and 6 bathrooms (each bedroom has an ensuite) with a walk-up basement and heated triple garage. As you enter the property, a sense of tranquility washes over you, surrounded by the lush greenery and breathtaking mountain views that define the landscape. The estate is a haven for horse enthusiasts, featuring a state-of-the-art indoor arena that provides a year-round riding experience. This building is 80' x 180' and is complemented by an upstairs bar with full kitchen and full bathroom, offering a perfect vantage point to witness equestrian events or simply unwind while enjoying the spectacular surroundings. For those beautiful summer days, an outdoor arena awaits, where you can bask in the beauty of nature as you engage in your equine pursuits. The outdoor arena measures 100' x 200'. The meticulous design of the property extends to the barn, complete with 15 stalls that prioritize the well-being of your horses. There are 8 - 12' x 12' stalls and 7 - 10 'x 10' stalls plus storage lockers and an office. Sixteen paddocks, most equipped with shelters and waterers, dot the landscape, providing ample space for your horses to roam freely while ensuring their comfort in every season. One paddock has been designed with a bank and grab, which would be ideal for hosting a 3 day event and derby classes. The ranch bungalow itself is spacious and inviting, the interior boasts an open-concept design that allows for a seamless flow between living spaces. Large windows frame the picturesque views, inviting the outdoors in and bathing the rooms in natural light. The kitchen has been recently renovated and the rest of the home awaits your design flair. The stunn ing location of this equestrian oasis ensures that you are never far from the amenities and conveniences of Calgary, while still enjoying the serenity and seclusion that this exclusive property affords. Whether you're an avid equestrian or simply seeking a retreat from the hustle and bustle of city life, this acreage promises a lifestyle of unparalleled luxury and natural splendor. Welcome to your dream home, where the harmony of horse country living meets the convenience of urban proximity. (id:53430)
Building
- Property Type:
- House
- Building Type:
- House
- Style:
- Bungalow
- Year Built:
- 1997
- Stories:
- 1.0
- Bedrooms:
- 5
- Bathrooms (total):
- 7.0 (2 half)
- Basement:
- Finished, Full, Separate entrance, Walk-up
Finished Areas
- Interior Size (Total):
- 3720 square feet
- Above Grade:
- 3720 square feet
Interior
- Flooring:
- Carpeted, Ceramic Tile
- Appliances:
- Washer, Refrigerator, Cooktop - Gas, Dishwasher, Oven, Microwave, Freezer, Window Coverings, Garage door opener
Parking
- Spaces:
- 10
- Features:
- Attached Garage, Garage, Heated Garage
Lot / Land
- Lot Size:
- 28.68 acres
- Lot Features:
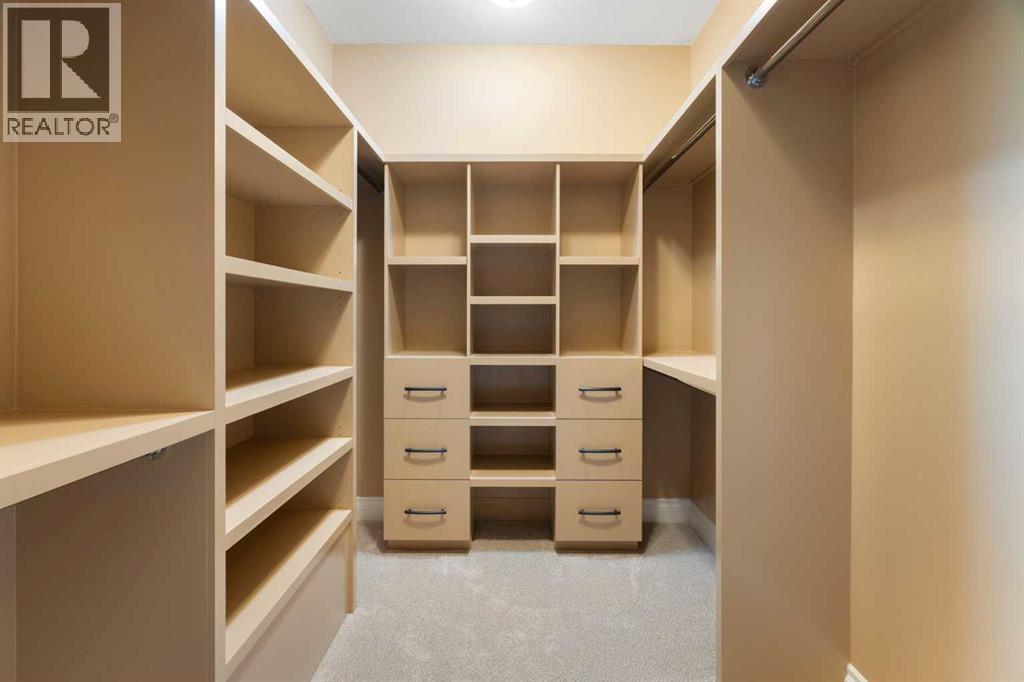
- Wet bar, Closet Organizers, No Animal Home, No Smoking Home
Exterior
- Construction:
- Wood frame
- Foundation:
- Poured Concrete
- Fencing:
- Partially fenced
Utilities & Mechanical
- Heating:
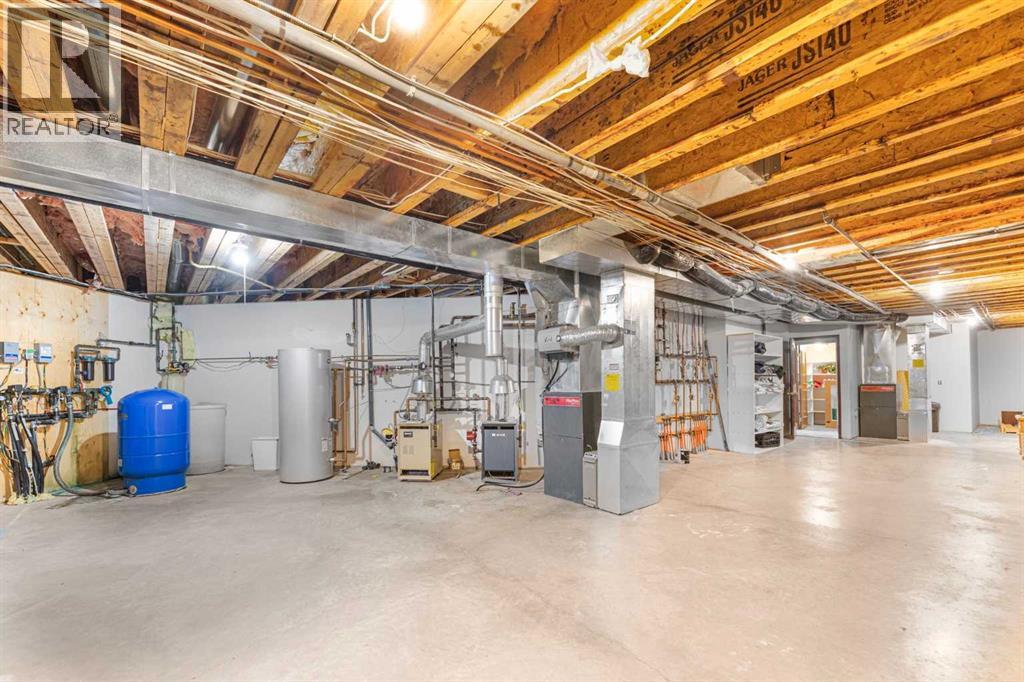
- Forced air, In Floor Heating
- Cooling:
- None
- Water Source:
- Well
Comfort & Security
- Fireplace(s):
- 2
Fees & Dates
- Property Taxes:
- $19,127
- Tax Year:
- 2025
- Last Modified:
- 08/16/2026 05:35:05 AM
- Status Change:
- 08/16/2026 05:27:20 AM
Association / Ownership
- Common Interest:
- Freehold
Room Dimensions
| Room | Level | Size |
|---|---|---|
| 2pc Bathroom | Main level | 4.92 Ft x 6.00 Ft |
| 2pc Bathroom | Main level | 6.92 Ft x 5.68 Ft |
| 4pc Bathroom | Main level | 4.99 Ft x 11.19 Ft |
| 4pc Bathroom | Main level | 12.43 Ft x 13.16 Ft |
| Bedroom | Main level | 13.09 Ft x 18.24 Ft |
| Breakfast | Main level | 16.17 Ft x 26.51 Ft |
| Dining room | Main level | 16.50 Ft x 21.16 Ft |
| Foyer | Main level | 8.27 Ft x 12.07 Ft |
| Kitchen | Main level | 18.77 Ft x 16.01 Ft |
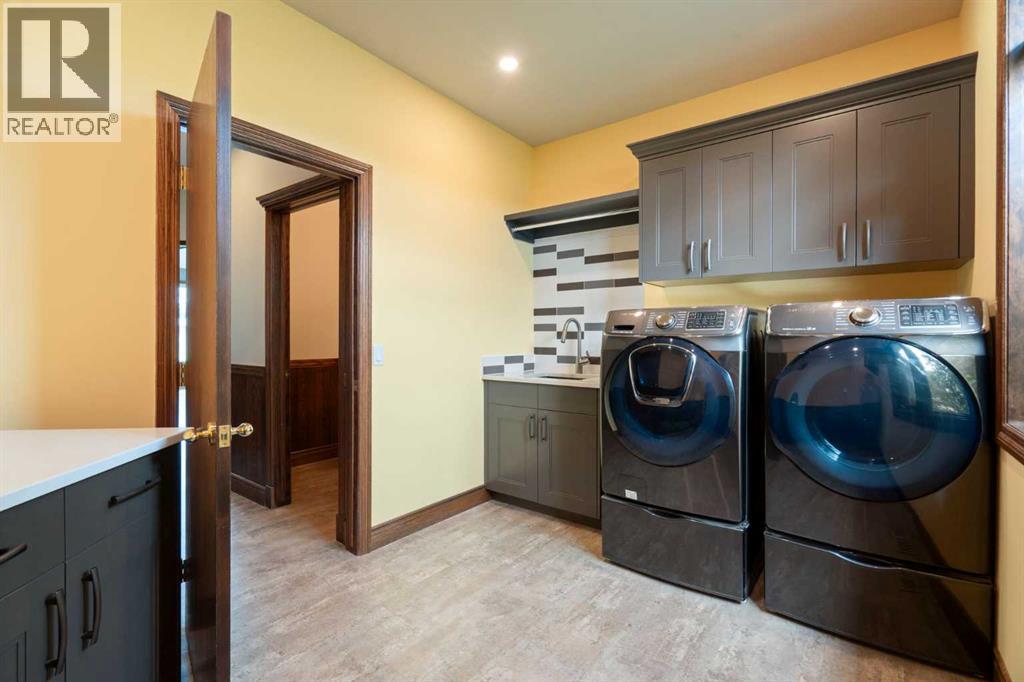
| Laundry room | Main level | 15.16 Ft x 8.27 Ft |
| Living room | Main level | 26.94 Ft x 26.51 Ft |
| Other | Main level | 8.92 Ft x 18.50 Ft |
| Bedroom | Main level | 15.09 Ft x 16.44 Ft |
| Primary Bedroom | Main level | 16.01 Ft x 24.93 Ft |
| Other | Main level | 8.27 Ft x 6.82 Ft |
| 3pc Bathroom | Basement | 10.60 Ft x 9.68 Ft |
| 4pc Bathroom | Basement | 11.32 Ft x 9.25 Ft |
| Bedroom | Basement | 22.74 Ft x 23.10 Ft |
| Bedroom | Basement | 18.24 Ft x 16.57 Ft |
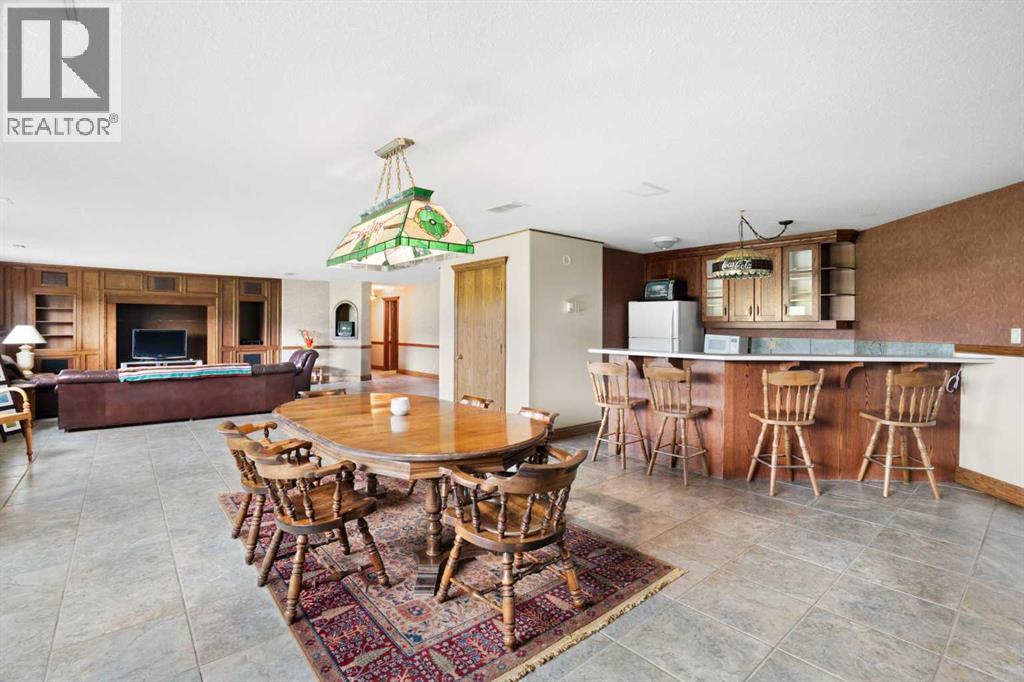
| Recreational, Games room | Basement | 50.66 Ft x 22.57 Ft |
| Furnace | Basement | 74.18 Ft x 35.43 Ft |
| Other | Basement | 9.58 Ft x 6.50 Ft |
Location
Data is supplied by Pillar 9 MLS® System. Pillar 9 is the owner of the copyright in its MLS® System. Data is deemed reliable but is not guaranteed accurate by Pillar 9.
The trademarks MLS®, Multiple Listing Service® and the associated logos are owned by The Canadian Real Estate Association (CREA) and identify the quality of services provided by real estate professionals who are members of CREA. Used under license.