Real estate on your terms®
$2,249,900
active
266096 1020 Drive East
Rural Foothills County
,
AB
T1S4S6
Key Details
- MLS® Number:
- A2319526
- Building Type:
- House
- Interior Size:
- 2547 square feet
- Bedrooms:
- 5
- Parking:
- 6
- Parking Features:
- Attached Garage
- Lot Size:
- 4.38 acres

Property Description
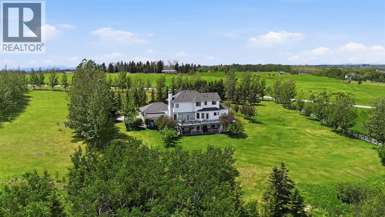
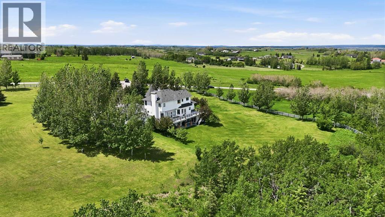
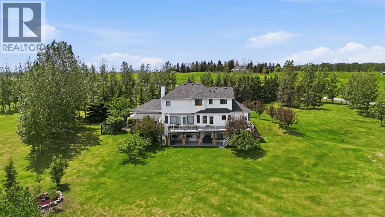
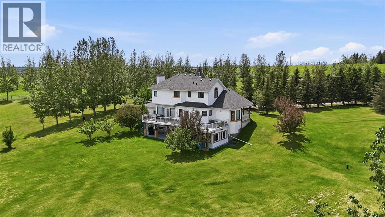
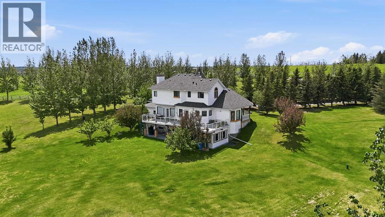
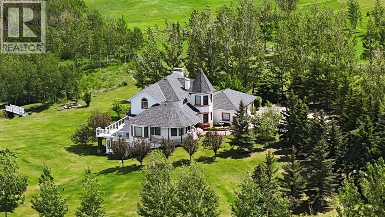
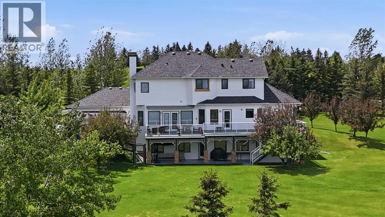
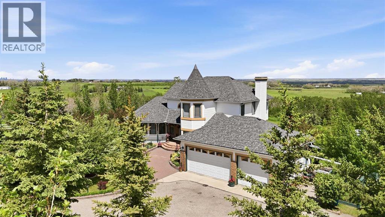
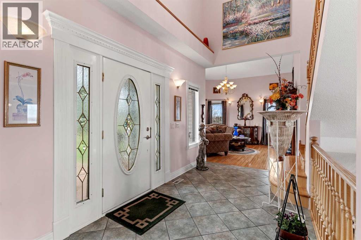
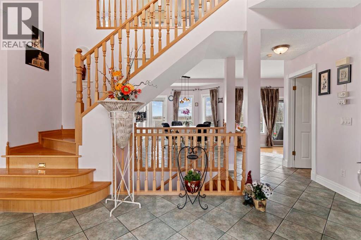
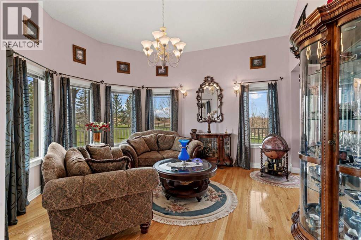
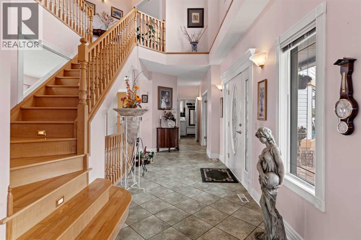
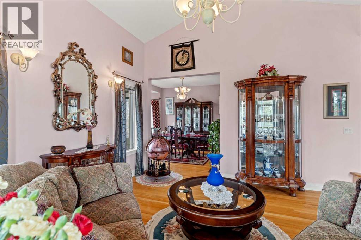
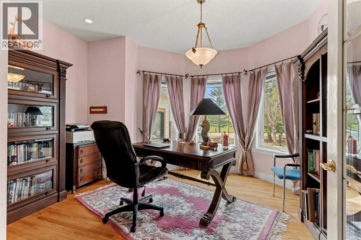
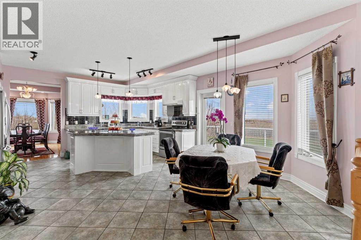
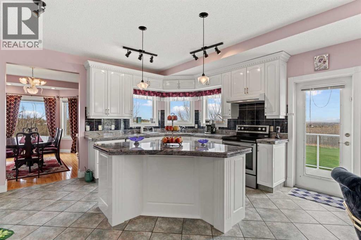
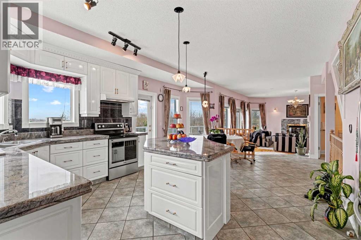
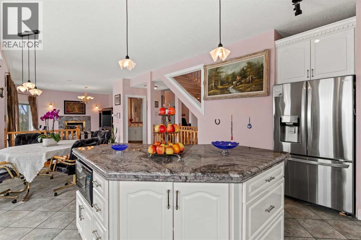
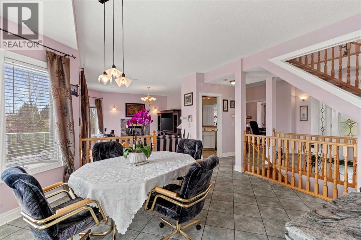
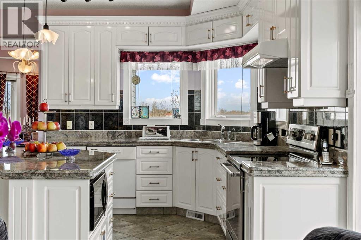
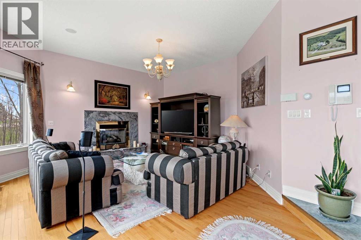

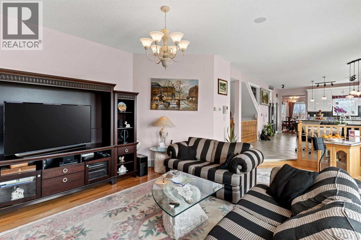
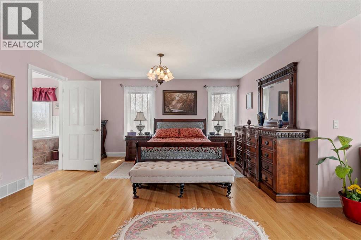
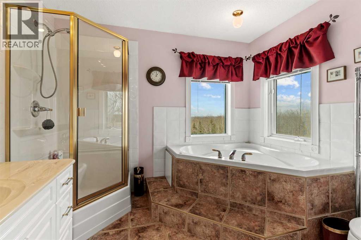
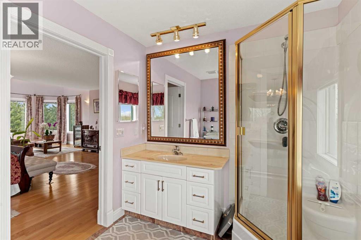
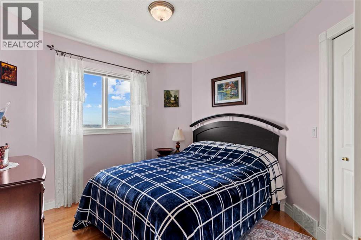
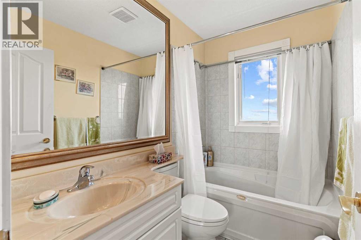
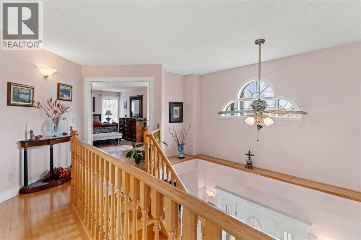
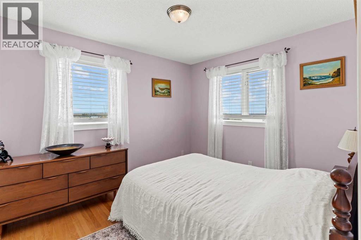
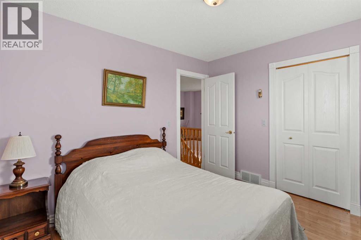
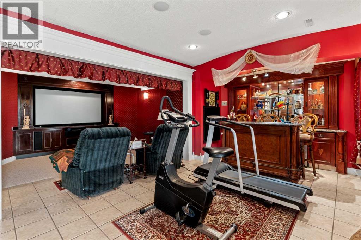
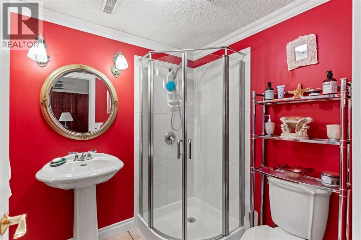
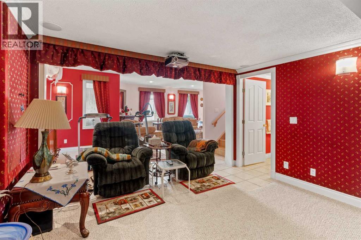
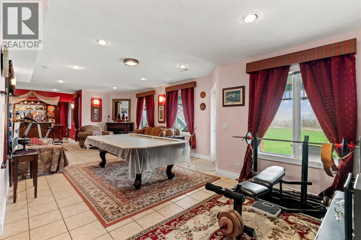
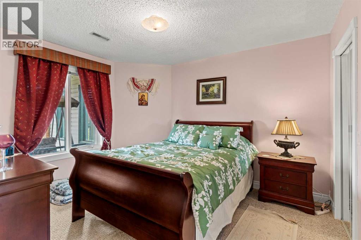
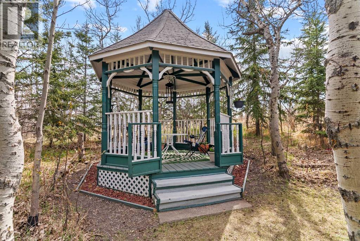
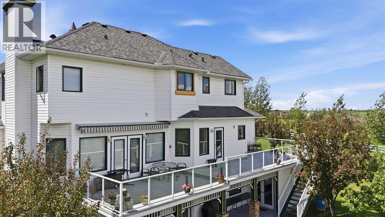
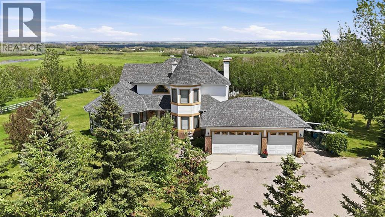
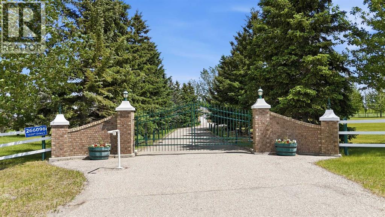
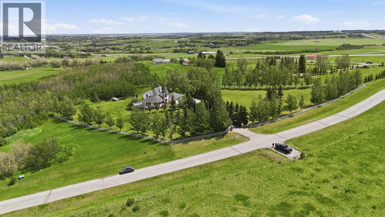
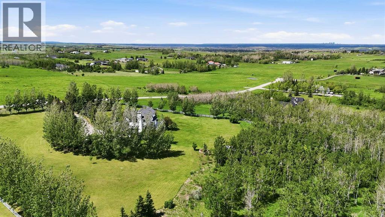
Nestled on 4.38 beautifully manicured acres in the highly sought-after community of De Winton, this exceptional estate offers the perfect balance of luxury, privacy, and breathtaking natural surroundings. Ideally located just minutes from Okotoks, 10 minutes to the Calgary city limits, close to South Health Campus, and conveniently situated near Strathcona-Tweedsmuir School and Seaman's School, this property combines peaceful country living with outstanding convenience.Surrounded by panoramic views and abundant natural beauty, this impressive home offers over 4,000 sq. ft. of developed living space, including nearly 2,500 sq. ft. above grade. Designed for comfortable family living and effortless entertaining, the residence features 5 spacious bedrooms and 3.5 bathrooms.The fully developed walkout basement is an entertainer's dream, complete with a home theatre, wet bar, expansive recreation area, and a private guest bedroom. Comfort is assured year-round with in-floor heating throughout the basement, main floor, and triple attached garage.The chef-inspired outdoor living spaces are equally impressive, featuring natural gas BBQ hookups on both the upper deck and lower patio, making outdoor entertaining a breeze. The triple attached heated garage includes a dedicated workshop area, offering exceptional space for vehicles, hobbies, and storage.The grounds are truly spectacular, showcasing mature fruit trees, flourishing grape vines, a charming private gazebo, and a unique 4-hole putting green that blends seamlessly into the landscape. Wildlife enthusiasts will appreciate frequent sightings of deer, moose, and other native species, creating a serene retreat-like atmosphere.This remarkable acreage presents a rare opportunity to enjoy the tranquility of country living without sacrificing proximity to schools, shopping, healthcare, and city amenities. A property of this caliber, location, and lifestyle is seldom available. (id:53430)
Building
- Property Type:
- House
- Building Type:
- House
- Year Built:
- 1999
- Stories:
- 2.0
- Bedrooms:
- 5
- Bathrooms (total):
- 4.5 (1 half)
- Basement:
- Finished, Full, Separate entrance, Walk out
Finished Areas
- Interior Size (Total):
- 2547 square feet
- Above Grade:
- 2547 square feet
Interior
- Flooring:
- Hardwood, Carpeted, Ceramic Tile
- Appliances:
- Refrigerator, Water softener, Dishwasher, Stove, Microwave, Washer & Dryer
Parking
- Spaces:
- 6
- Features:
- Attached Garage
Lot / Land
- Lot Size:
- 4.38 acres
- Lot Features:
- Treed, No Animal Home, No Smoking Home
Exterior
- Exterior Features:
- Concrete, Brick
- Construction:
- Poured concrete
- Foundation:
- Poured Concrete
- Fencing:
- Fence
Utilities & Mechanical
- Heating:
- Forced air, In Floor Heating, Natural gas
- Cooling:
- None
- Water Source:
- Well
Views & Waterfront
- View:
- View
Comfort & Security
- Fireplace(s):
- 1
Fees & Dates
- Property Taxes:
- $8,761
- Tax Year:
- 2025
- Last Modified:
- 07/31/2026 11:30:01 PM
- Status Change:
- 07/31/2026 11:26:21 PM
Association / Ownership
- Common Interest:
- Freehold
Room Dimensions
| Room | Level | Size |
|---|---|---|
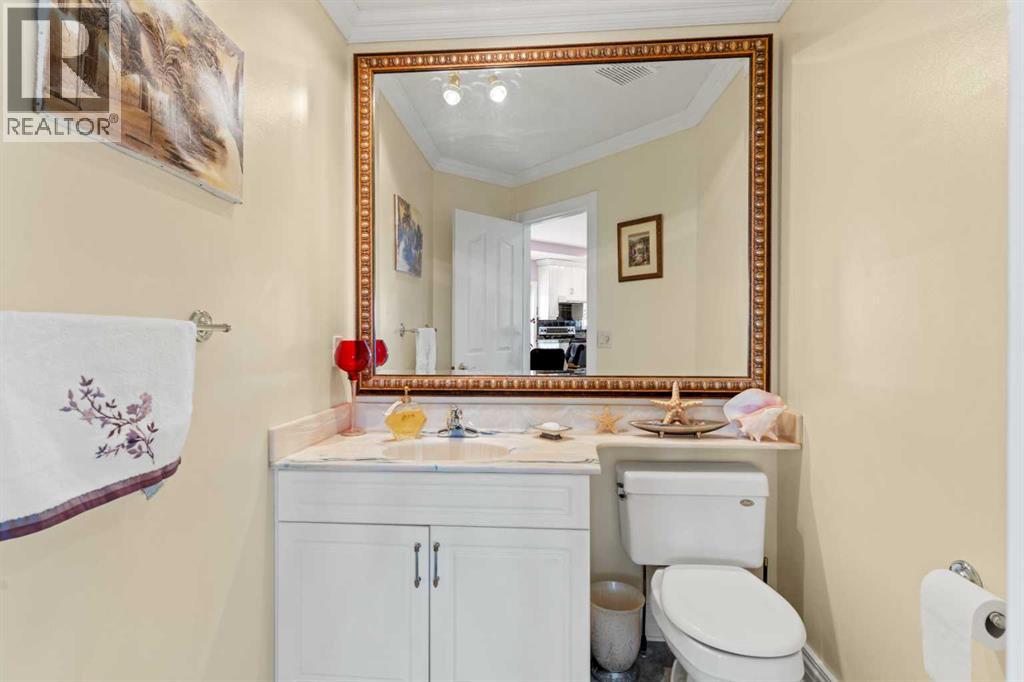
| 2pc Bathroom | Main level | 7.58 Ft x 6.25 Ft |
| Breakfast | Main level | 14.33 Ft x 11.08 Ft |
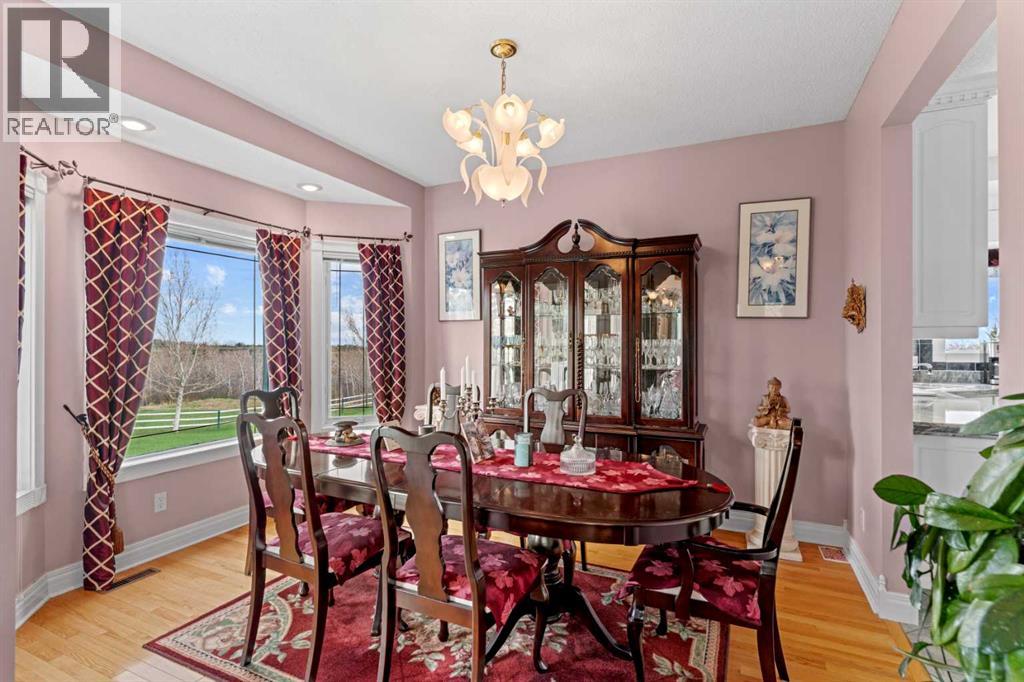
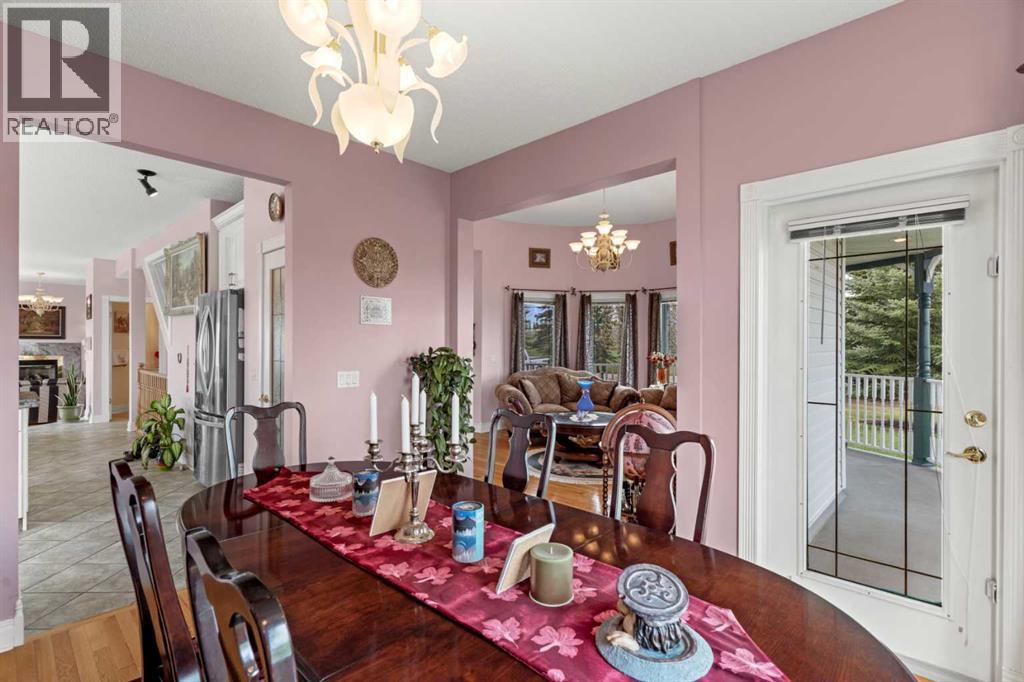
| Dining room | Main level | 10.92 Ft x 12.67 Ft |
| Family room | Main level | 15.00 Ft x 19.83 Ft |
| Kitchen | Main level | 18.00 Ft x 10.75 Ft |
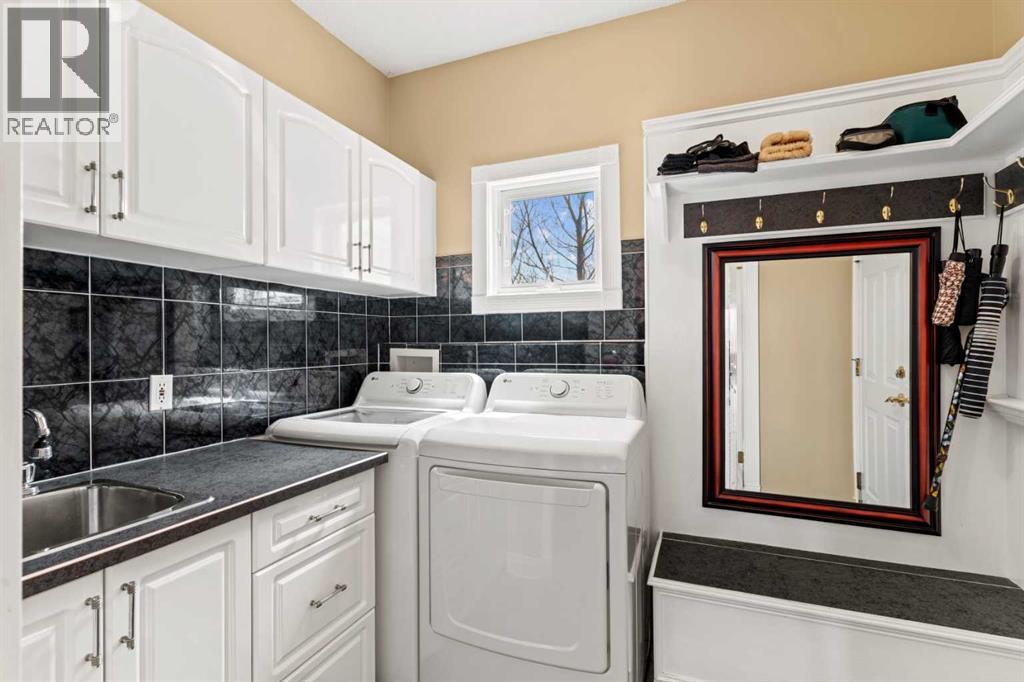
| Laundry room | Main level | 8.50 Ft x 6.33 Ft |
| Living room | Main level | 14.42 Ft x 14.08 Ft |
| Bedroom | Main level | 11.33 Ft x 12.92 Ft |
| 4pc Bathroom | Second level | 7.75 Ft x 4.92 Ft |
| 4pc Bathroom | Second level | 7.83 Ft x 10.00 Ft |
| Bedroom | Second level | 10.58 Ft x 9.92 Ft |
| Bedroom | Second level | 11.25 Ft x 9.67 Ft |
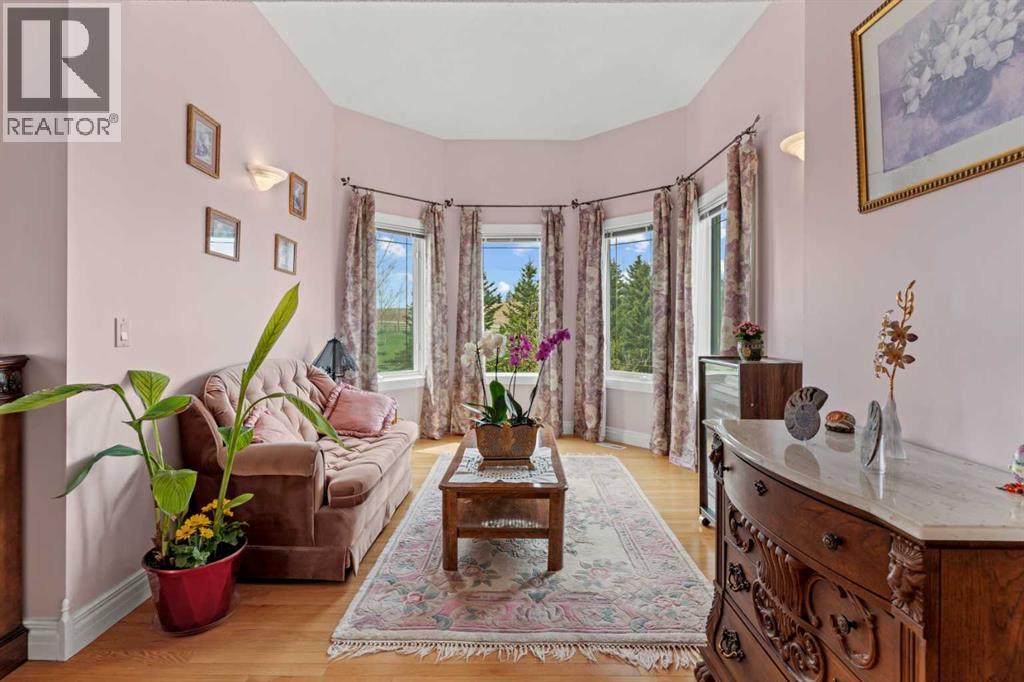
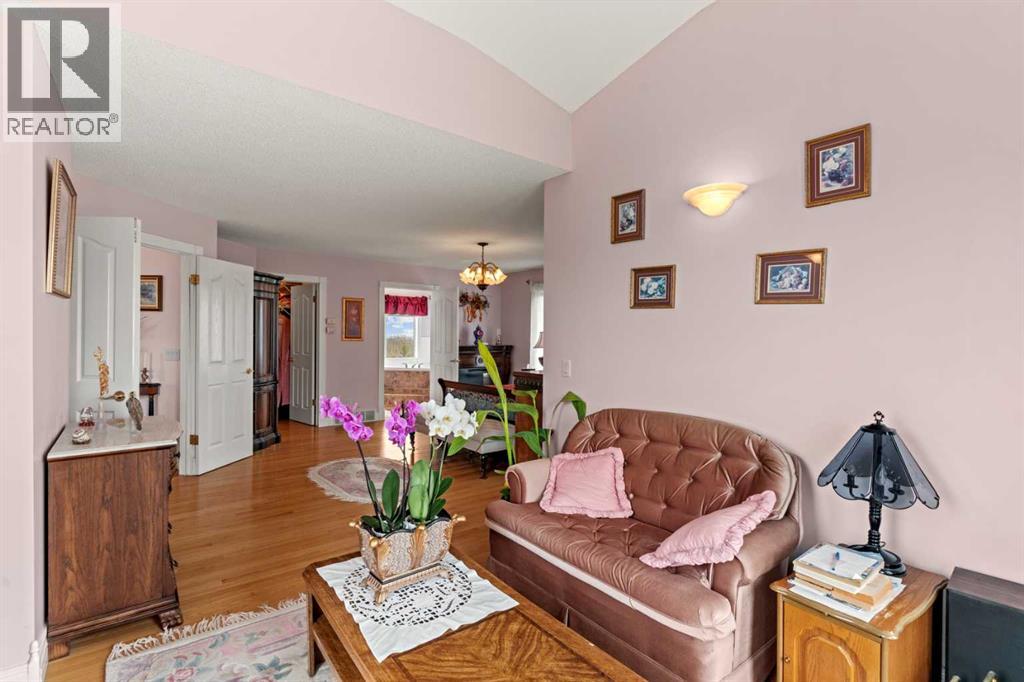
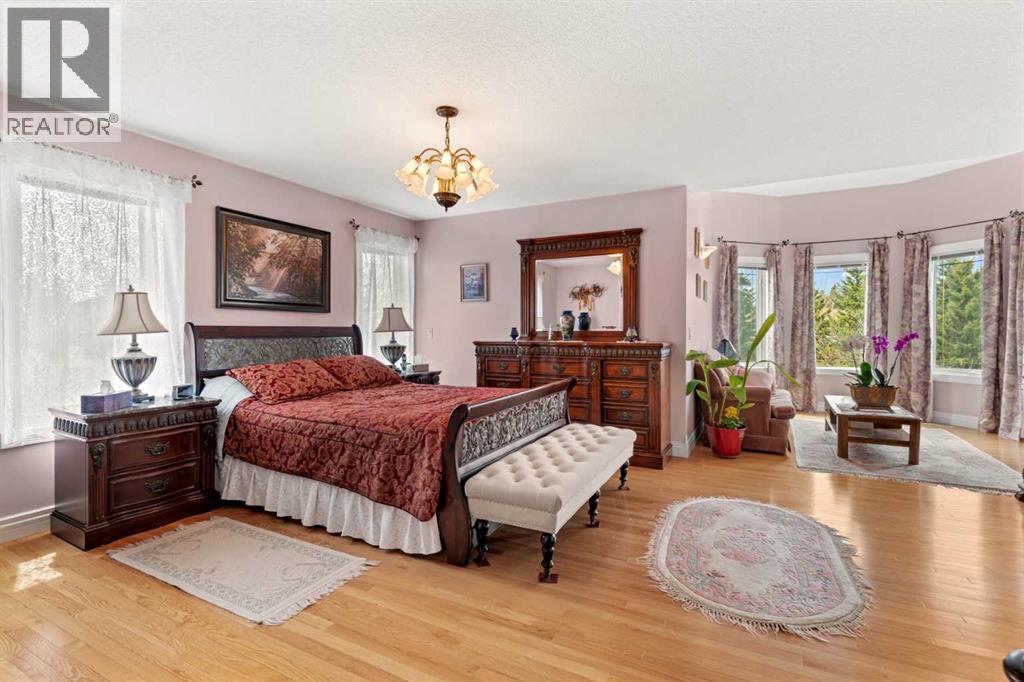
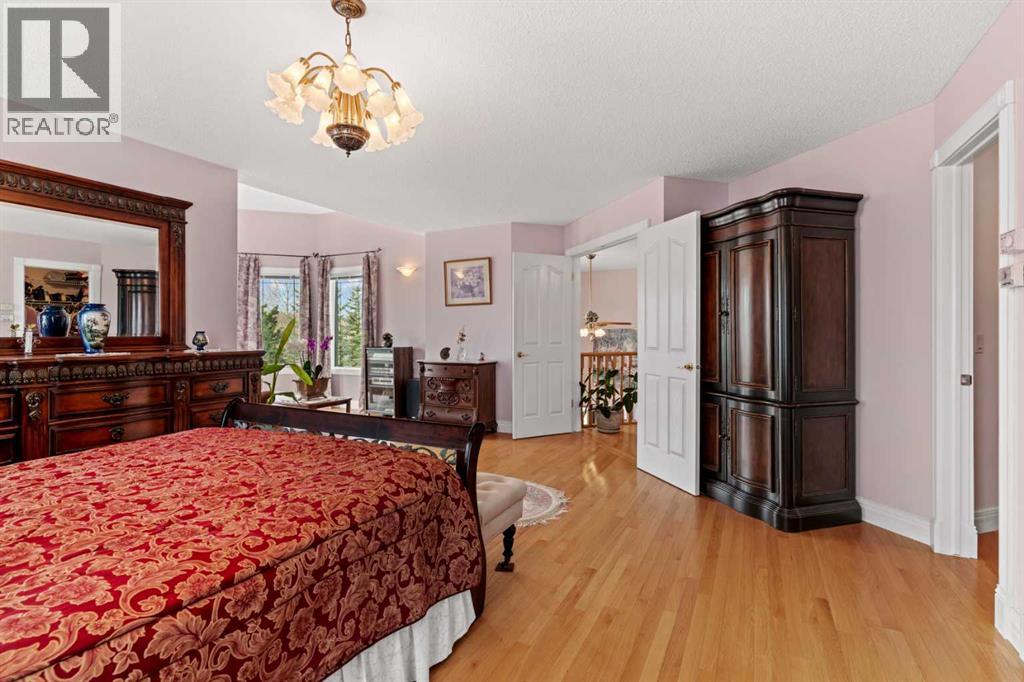
| Primary Bedroom | Second level | 25.83 Ft x 20.00 Ft |
| Other | Second level | 7.83 Ft x 5.92 Ft |
| 3pc Bathroom | Basement | 6.75 Ft x 6.25 Ft |
| Bedroom | Basement | 12.17 Ft x 10.50 Ft |
| Recreational, Games room | Basement | 18.17 Ft x 36.08 Ft |
| Storage | Basement | 7.67 Ft x 5.33 Ft |
| Media | Basement | 12.58 Ft x 12.75 Ft |
| Furnace | Basement | 20.67 Ft x 22.33 Ft |
Location
Data is supplied by Pillar 9 MLS® System. Pillar 9 is the owner of the copyright in its MLS® System. Data is deemed reliable but is not guaranteed accurate by Pillar 9.
The trademarks MLS®, Multiple Listing Service® and the associated logos are owned by The Canadian Real Estate Association (CREA) and identify the quality of services provided by real estate professionals who are members of CREA. Used under license.