Real estate on your terms®
$2,700,000
active
418066 48 Street West
Rural Foothills County
,
AB
T1S1A1
Key Details
- MLS® Number:
- A2319431
- Bedrooms:
- 4
- Lot Size:
- 55.17 acres

Property Description
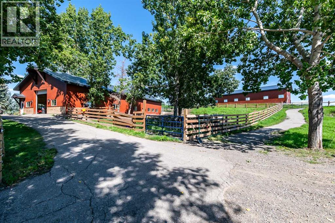
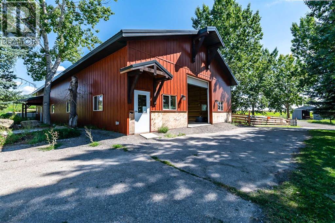
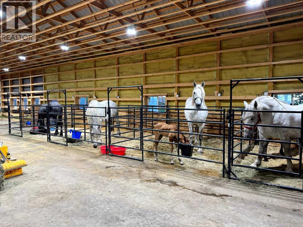
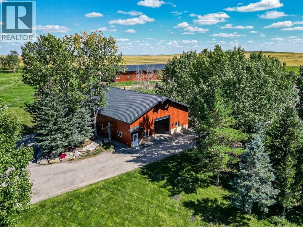
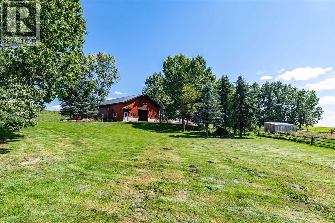
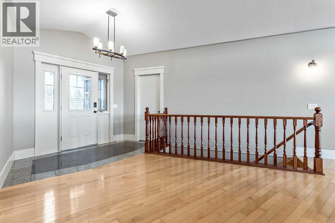
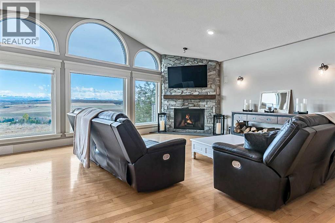
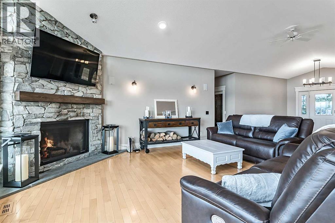
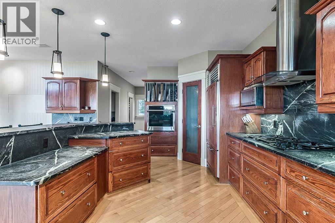
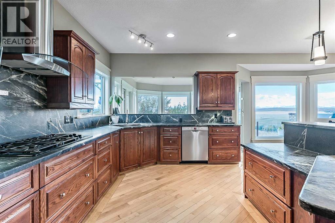
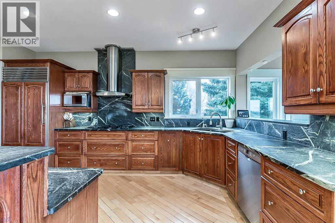
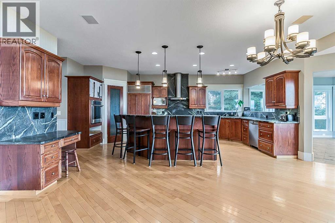
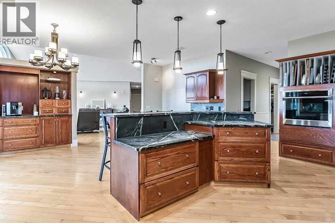
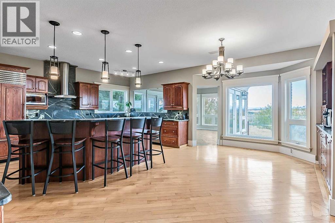
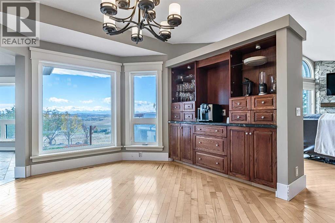
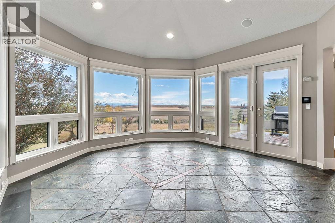
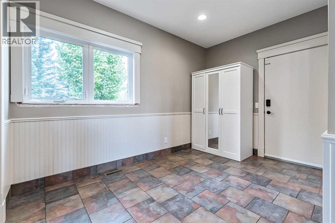
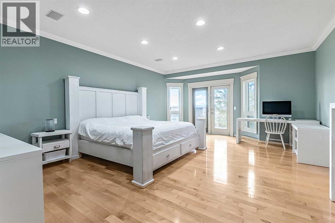
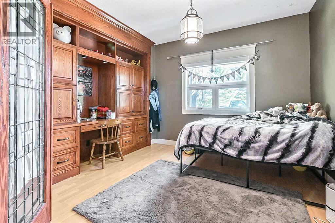
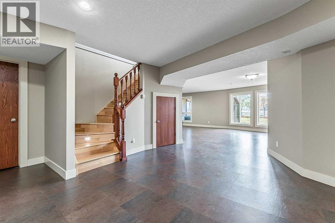
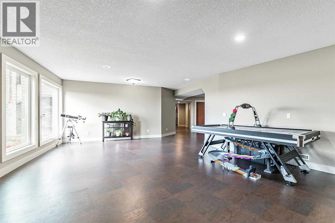
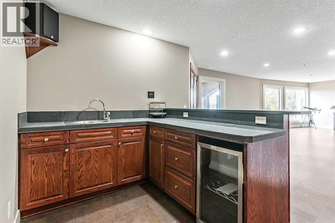
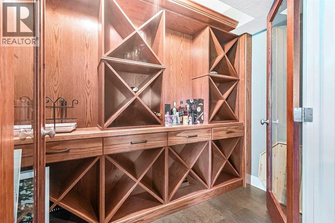
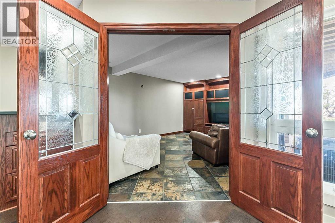
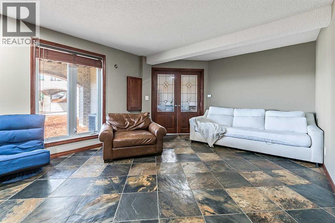
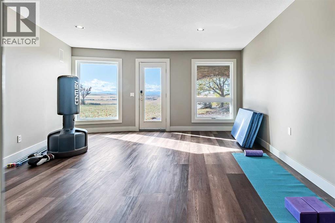
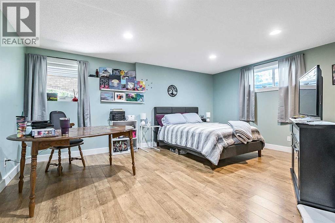
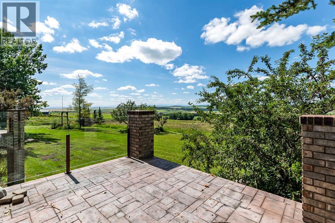
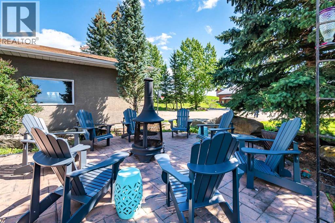
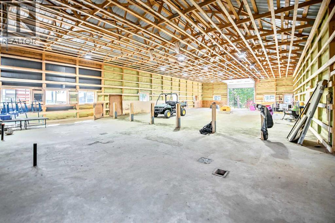
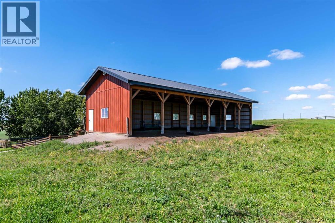
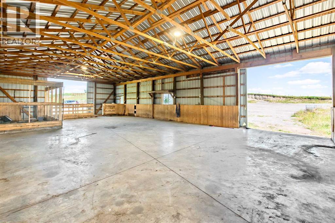
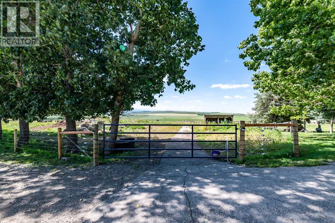
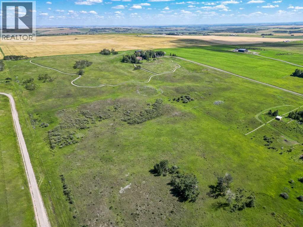
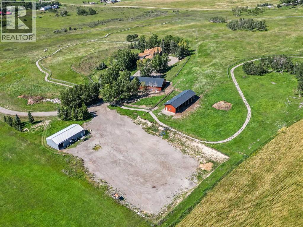
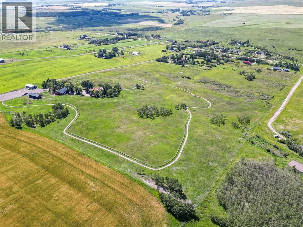
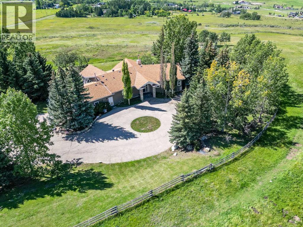
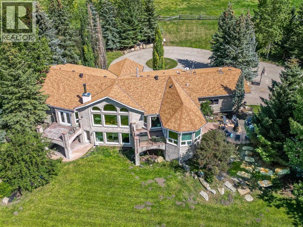
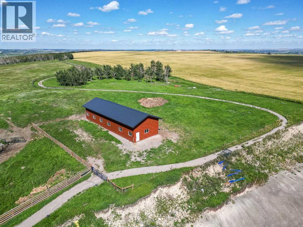
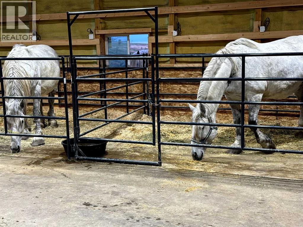
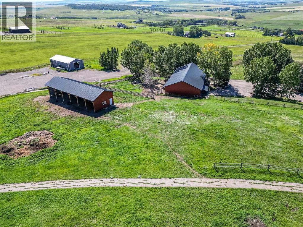
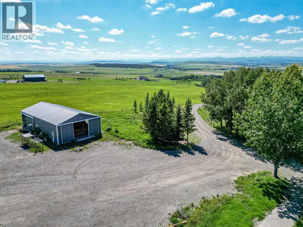
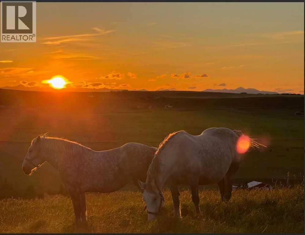
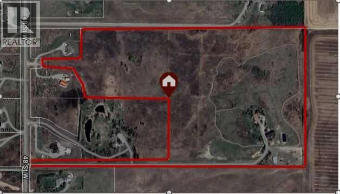
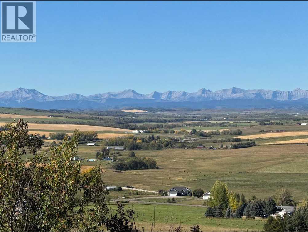
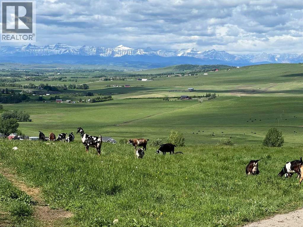
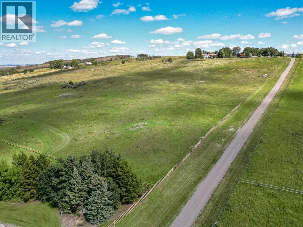
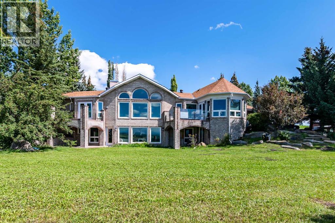
Imagine waking up to breathtaking panoramic views of the Rocky Mountains and rolling valleys, where the sun dips dramatically behind snow-capped peaks each evening—right from your west-facing windows. Nestled on over 55 acres of prime agricultural land in Rural Foothills County, this exceptional walk-out bungalow delivers 2,450 sq. ft. on the main level plus a fully developed basement, totaling 4,700 sq. ft. of luxurious living space. With 4 bedrooms, 4 bathrooms, office air conditioning, and thoughtful features like a large open kitchen, all-season sunroom/dining room flowing to expansive decks, vaulted living room with a stunning newer stone wood-burning fireplace, and premium hardwood, slate, and cork flooring throughout. The lower level boasts a family room with wet bar and wine cellar, dedicated media room, gym, abundant storage, and cozy lower deck access. Plus, an oversized attached double garage for all your needs.But this isn't just a home—it's a powerhouse property primed for smart investment. Unlock immediate equity through a potential subdivision possibility ! Elevate your lifestyle with unmatched water security: Two excellent water wells ; the top field is fenced with new 7-strand high-tensile electric fence system, metal gates, and plank accents, plus a paved walking path for serene exploration with city of Calgary and Rocky Mountain views . Three versatile outbuildings await your vision: A 42' x 84' insulated metal barn with concrete floor, 110/220 power ; a 36' x 72' metal shop and a 24' x 72' animal shelter. An oversized gravel compound handles equipment, parking, and storage effortlessly.Tucked peacefully off Highway 7 under Alberta's vast blue skies, with mountain and city views blending into the horizon—this is serenity meets opportunity. Don't miss your shot to own this versatile gem before the potential subdivision greenlight changes everything. Schedule your viewing today and step into endless Alberta horizons! (id:53430)
Building
- Year Built:
- 1993
- Bedrooms:
- 4
- Bathrooms (total):
- 4.5 (1 half)
Interior
- Appliances:
- Refrigerator, Water softener, Cooktop - Gas, Dishwasher, Microwave, Oven - Built-In, Hood Fan, Window Coverings, Garage door opener
Lot / Land
- Lot Size:
- 55.17 acres
- Lot Features:
- Treed
Utilities & Mechanical
- Water Source:
- Well
Views & Waterfront
- View:
- View
Fees & Dates
- Property Taxes:
- $7,446
- Tax Year:
- 2025
- Last Modified:
- 08/15/2026 01:25:10 PM
- Status Change:
- 08/15/2026 01:20:00 PM
Association / Ownership
- Common Interest:
- Freehold
Room Dimensions
| Room | Level | Size |
|---|---|---|
| Other | Unknown | 10.75 Ft x 5.58 Ft |
| Living room | Main level | 19.67 Ft x 17.08 Ft |
| Breakfast | Main level | 20.58 Ft x 9.75 Ft |
| Kitchen | Main level | 20.08 Ft x 11.42 Ft |
| Sunroom | Main level | 15.25 Ft x 12.83 Ft |
| Other | Main level | 12.08 Ft x 8.00 Ft |
| Laundry room | Unknown | 8.67 Ft x 7.50 Ft |
| Storage | Main level | 8.67 Ft x 6.42 Ft |
| Office | Main level | 13.25 Ft x 11.00 Ft |
| Primary Bedroom | Main level | 19.75 Ft x 15.58 Ft |
| Bedroom | Main level | 11.25 Ft x 11.00 Ft |
| Bedroom | Basement | 18.00 Ft x 13.58 Ft |
| Bedroom | Basement | 17.25 Ft x 10.25 Ft |
| Exercise room | Basement | 16.08 Ft x 14.08 Ft |
| Other | Basement | 15.83 Ft x 14.00 Ft |
| Wine Cellar | Basement | 11.00 Ft x 4.00 Ft |
| Other | Basement | 11.50 Ft x 7.50 Ft |
| Recreational, Games room | Basement | 27.00 Ft x 16.25 Ft |
| Storage | Basement | 11.17 Ft x 11.00 Ft |
| Furnace | Basement | 15.83 Ft x 9.25 Ft |
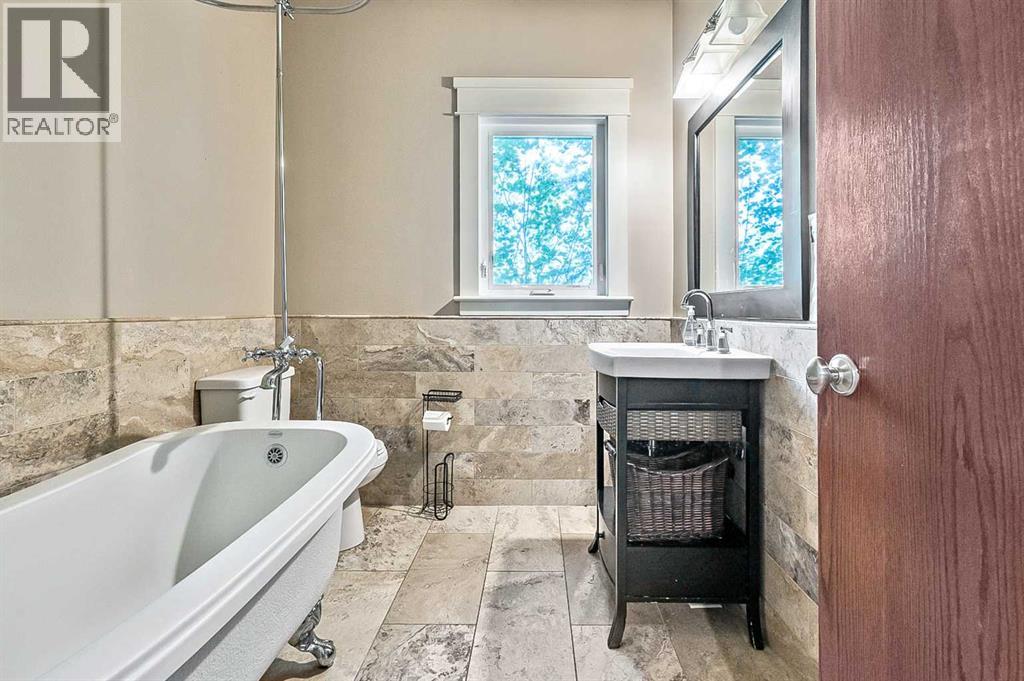
| 4pc Bathroom | Main level | 9.08 Ft x 8.00 Ft |
| 4pc Bathroom | Main level | 7.83 Ft x 7.00 Ft |
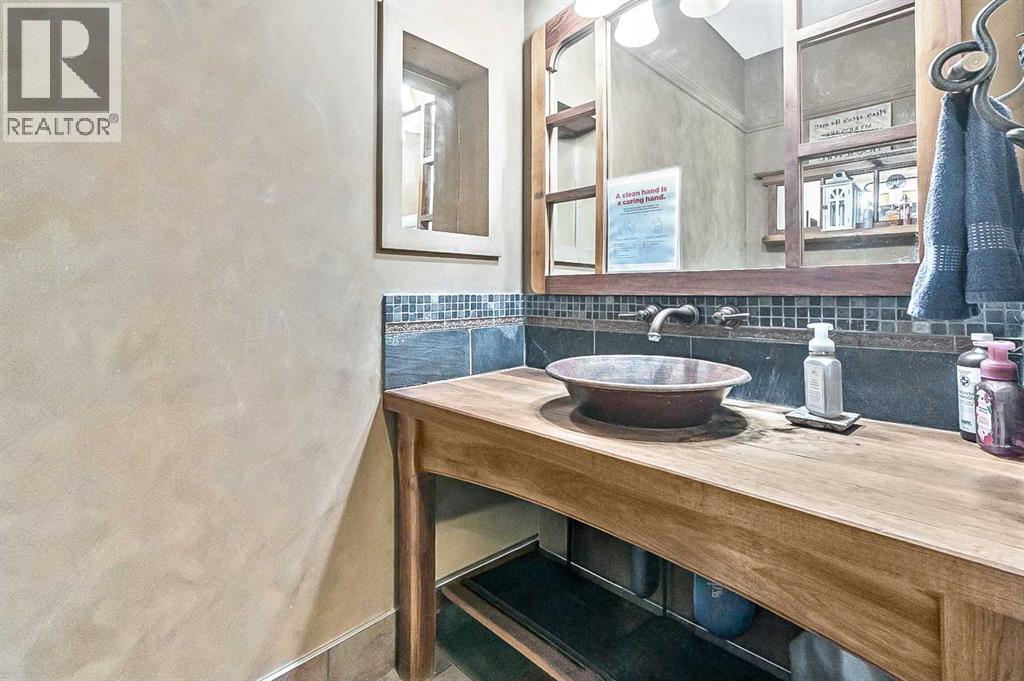
| 2pc Bathroom | Main level | 7.50 Ft x 4.00 Ft |
| 3pc Bathroom | Basement | 9.58 Ft x 7.08 Ft |
Location
Data is supplied by Pillar 9 MLS® System. Pillar 9 is the owner of the copyright in its MLS® System. Data is deemed reliable but is not guaranteed accurate by Pillar 9.
The trademarks MLS®, Multiple Listing Service® and the associated logos are owned by The Canadian Real Estate Association (CREA) and identify the quality of services provided by real estate professionals who are members of CREA. Used under license.