Real estate on your terms®
$2,100,000
active
322191 135 Street West
Rural Foothills County
,
AB
T1S0X7
Key Details
- MLS® Number:
- A2314278
- Building Type:
- House
- Interior Size:
- 2383 square feet
- Bedrooms:
- 5
- Parking Features:
- Attached Garage
- Lot Size:
- 16.14 acres

Property Description
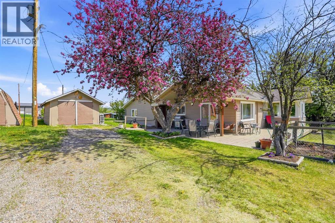
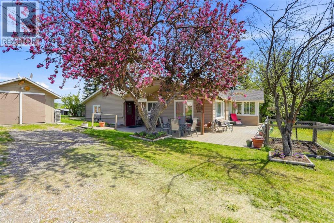
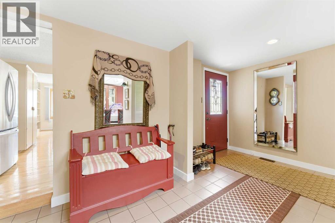
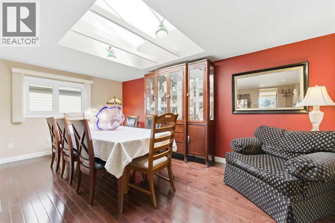
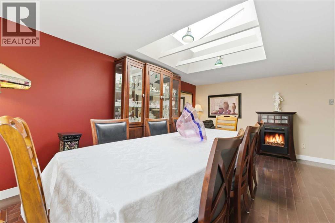
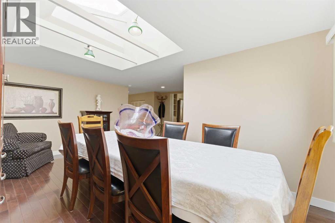
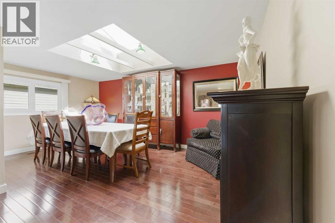
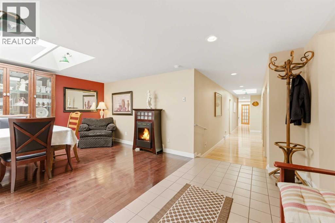
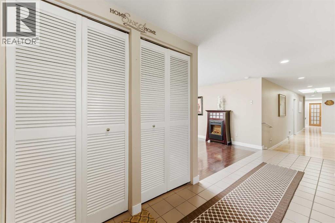
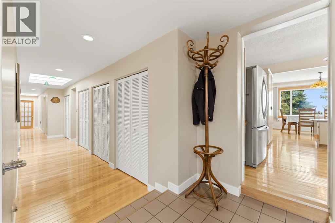
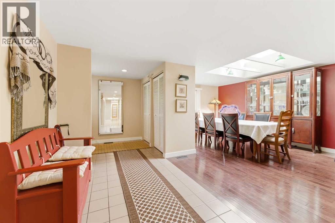
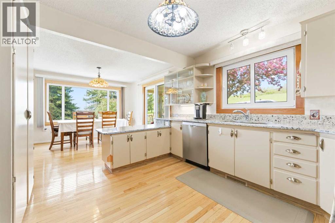
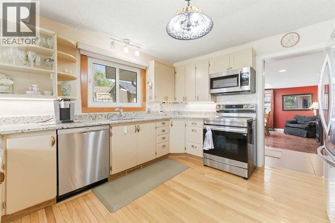
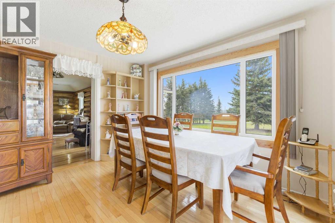
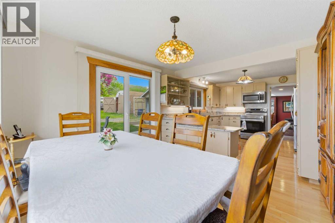
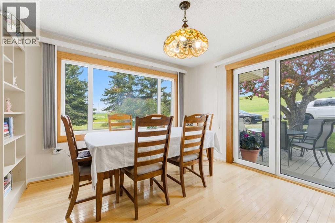
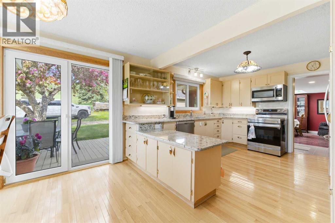
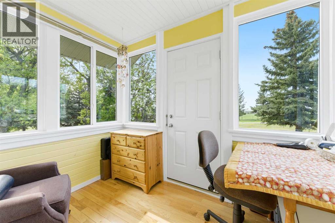
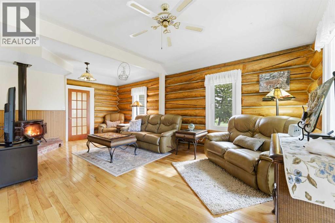
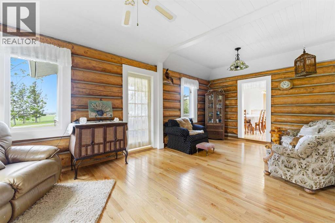
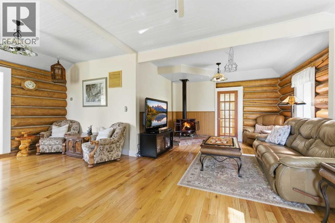
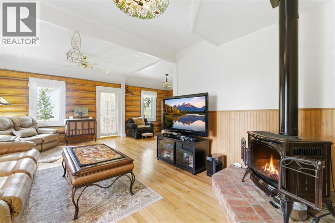
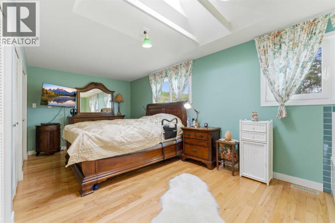
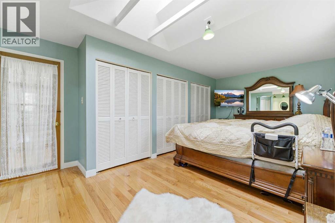
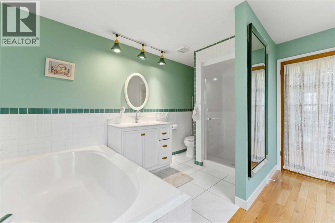
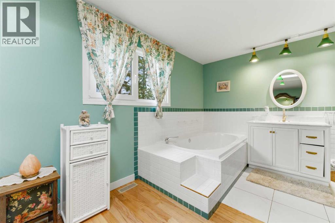
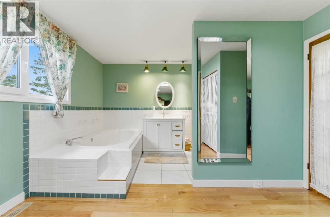
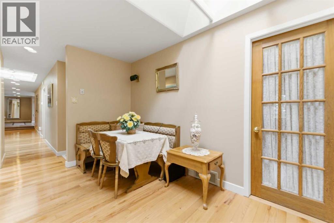
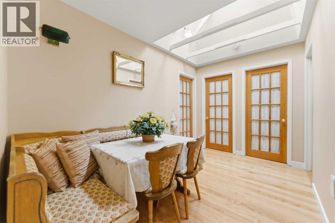
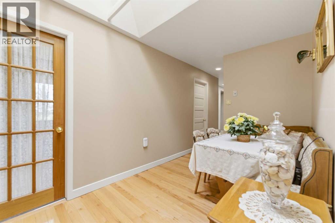
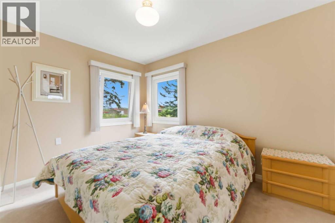
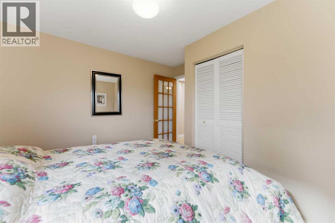
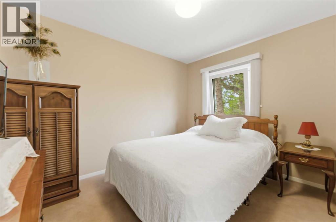
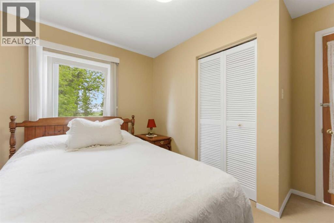
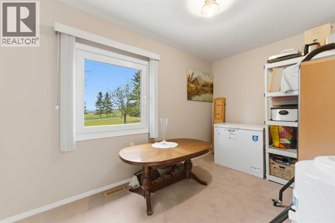
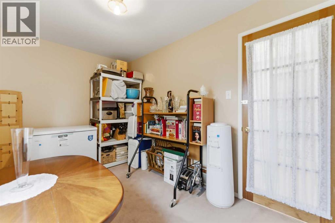
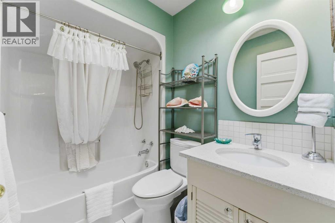
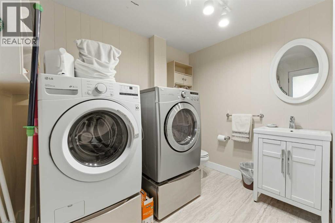
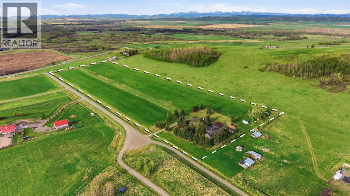
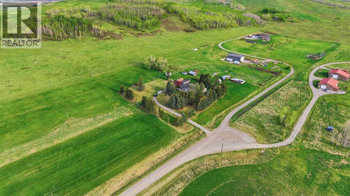
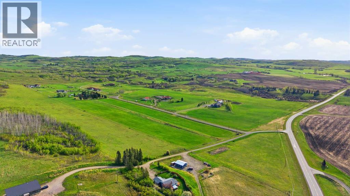
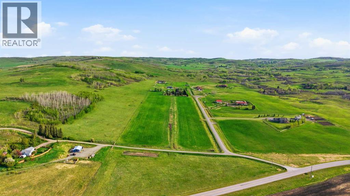
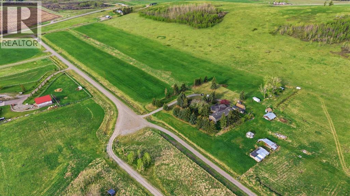
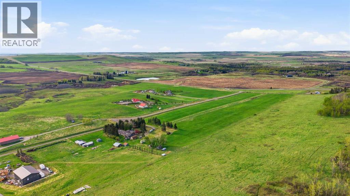
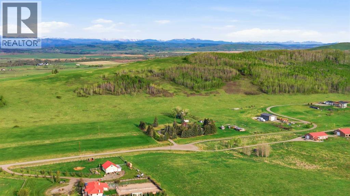
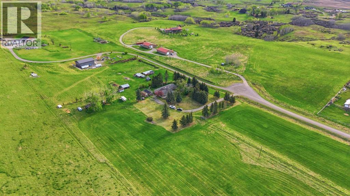
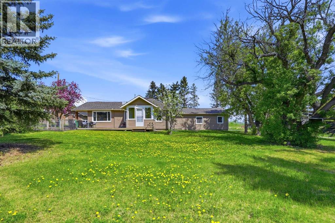
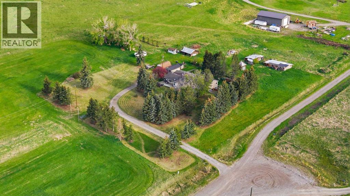
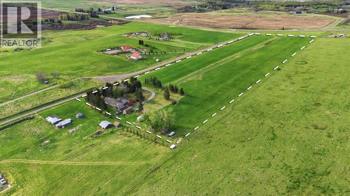
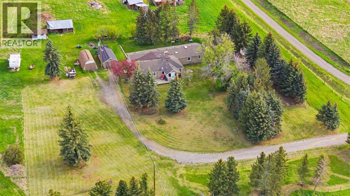
16.14-acre in Foothills County backing crown land on a private dead-end road with subdivision potential for up to three parcels, three drilled wells already in place, and utilities to the proposed lot lines, subject to Foothills County approval. Approximately 15 minutes to Okotoks and 30 minutes to Calgary.The home has genuine character and has been lovingly maintained. Log walls anchor the living room, newer skylights flood the interior with natural light, and high-end triple-pane German windows and a newer roof round out the major updates. Hardwood floors run through the main living areas. The kitchen features granite countertops, stainless steel appliances, a stainless steel sink, and space for a dining table. A separate formal dining room and a sunroom suited for a home office or reading room add to the floor plan's versatility. Five bedrooms and two and a half bathrooms — including a primary suite with a four-piece ensuite featuring a soaker tub and separate shower, a main four-piece bath, and a two-piece off the kitchen with laundry.Two detached single-car garages sit adjacent to the home — 271 sq ft and 351 sq ft — both with paved floors, usable as garages, workshops, or storage.The crown land boundary means no future neighbours on that side, direct access to open space, and a level of privacy that's genuinely hard to come by this close to Okotoks. Mature trees wrap the property.The subdivision potential is the standout opportunity. Subject to Foothills County approval, the 16.14 acres can be subdivided into three parcels: a 6.14-acre lot retaining the existing home, plus two 5-acre country residential lots. Three drilled wells — all strong producers — remove one of the biggest costs and obstacles in any subdivision process. Utilities already run along the proposed lot lines. Options are flexible: subdivide and live in the home while you build on the new lots, sell one or both lots to fund a new build, or hold the house as a rental. Acreage rentals in Foo thills County are in strong demand. (id:53430)
Building
- Property Type:
- House
- Building Type:
- House
- Style:
- Bungalow
- Year Built:
- 1968
- Stories:
- 1.0
- Bedrooms:
- 5
- Bathrooms (total):
- 3.5 (1 half)
- Basement:
- Unfinished, Full, Separate entrance
Finished Areas
- Interior Size (Total):
- 2383 square feet
- Above Grade:
- 2383 square feet
Interior
- Flooring:
- Tile, Hardwood, Carpeted
- Appliances:
- Washer, Refrigerator, Range - Electric, Dishwasher, Dryer, Microwave Range Hood Combo, Window Coverings
Parking
- Features:
- Attached Garage
Lot / Land
- Lot Size:
- 16.14 acres
- Lot Features:
- Cul-de-sac, PVC window, No neighbours behind, No Animal Home, No Smoking Home, Gas BBQ Hookup
Exterior
- Exterior Features:
- Vinyl siding, Log
- Construction:
- Wood frame, Log
- Foundation:
- Poured Concrete
- Fencing:
- Fence, Cross fenced
Utilities & Mechanical
- Heating:
- Forced air, Electric, Natural gas, Other
- Cooling:
- None
- Water Source:
- Well
Comfort & Security
- Fireplace(s):
- 1
Fees & Dates
- Property Taxes:
- $4,134
- Tax Year:
- 2025
- Last Modified:
- 08/16/2026 06:25:01 AM
- Status Change:
- 08/16/2026 06:15:16 AM
Association / Ownership
- Common Interest:
- Freehold
Room Dimensions
| Room | Level | Size |
|---|---|---|
| Kitchen | Main level | 11.83 Ft x 15.42 Ft |
| Breakfast | Main level | 11.83 Ft x 7.25 Ft |
| Dining room | Main level | 17.08 Ft x 12.50 Ft |
| Family room | Main level | 22.42 Ft x 21.75 Ft |
| Primary Bedroom | Main level | 18.92 Ft x 12.17 Ft |
| Bedroom | Main level | 11.83 Ft x 7.42 Ft |
| Bedroom | Main level | 11.58 Ft x 7.42 Ft |
| Bedroom | Main level | 10.92 Ft x 11.42 Ft |
| Bedroom | Main level | 10.92 Ft x 11.58 Ft |
| Sunroom | Main level | 9.08 Ft x 7.58 Ft |
| 4pc Bathroom | Main level | - |
| 4pc Bathroom | Main level | - |
| 2pc Bathroom | Main level | - |
Location
Data is supplied by Pillar 9 MLS® System. Pillar 9 is the owner of the copyright in its MLS® System. Data is deemed reliable but is not guaranteed accurate by Pillar 9.
The trademarks MLS®, Multiple Listing Service® and the associated logos are owned by The Canadian Real Estate Association (CREA) and identify the quality of services provided by real estate professionals who are members of CREA. Used under license.